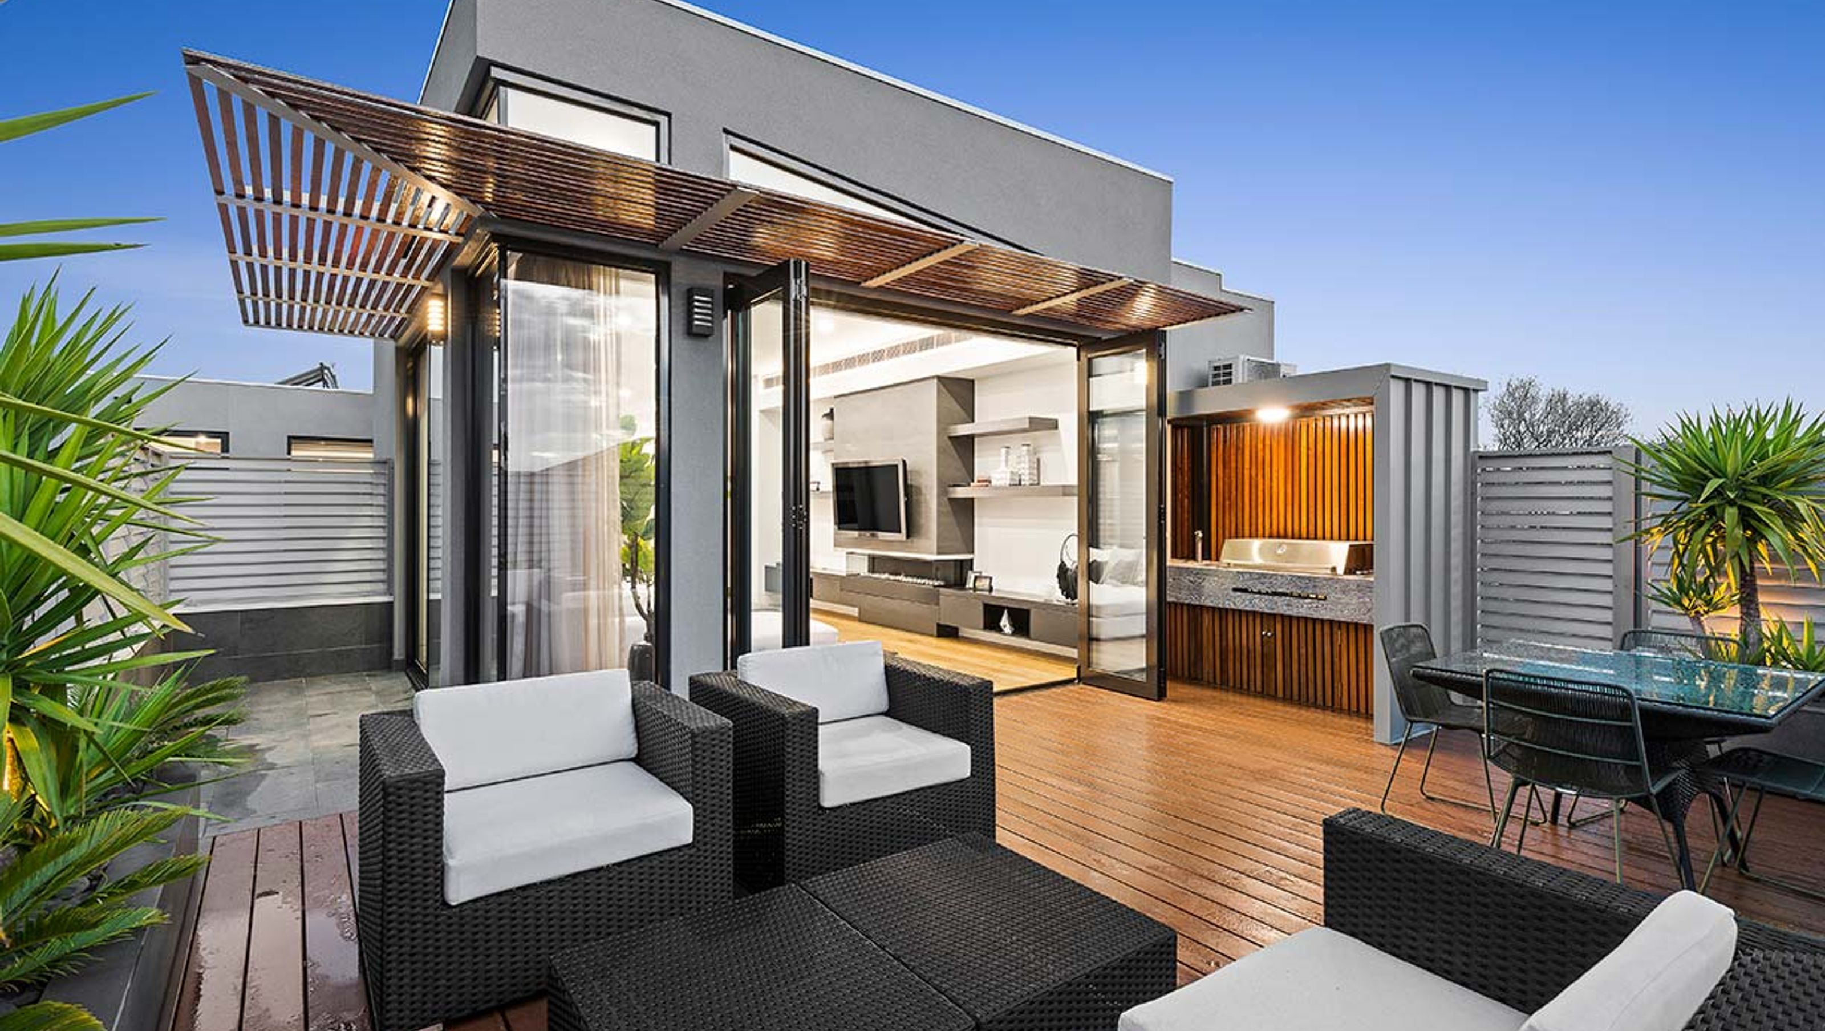
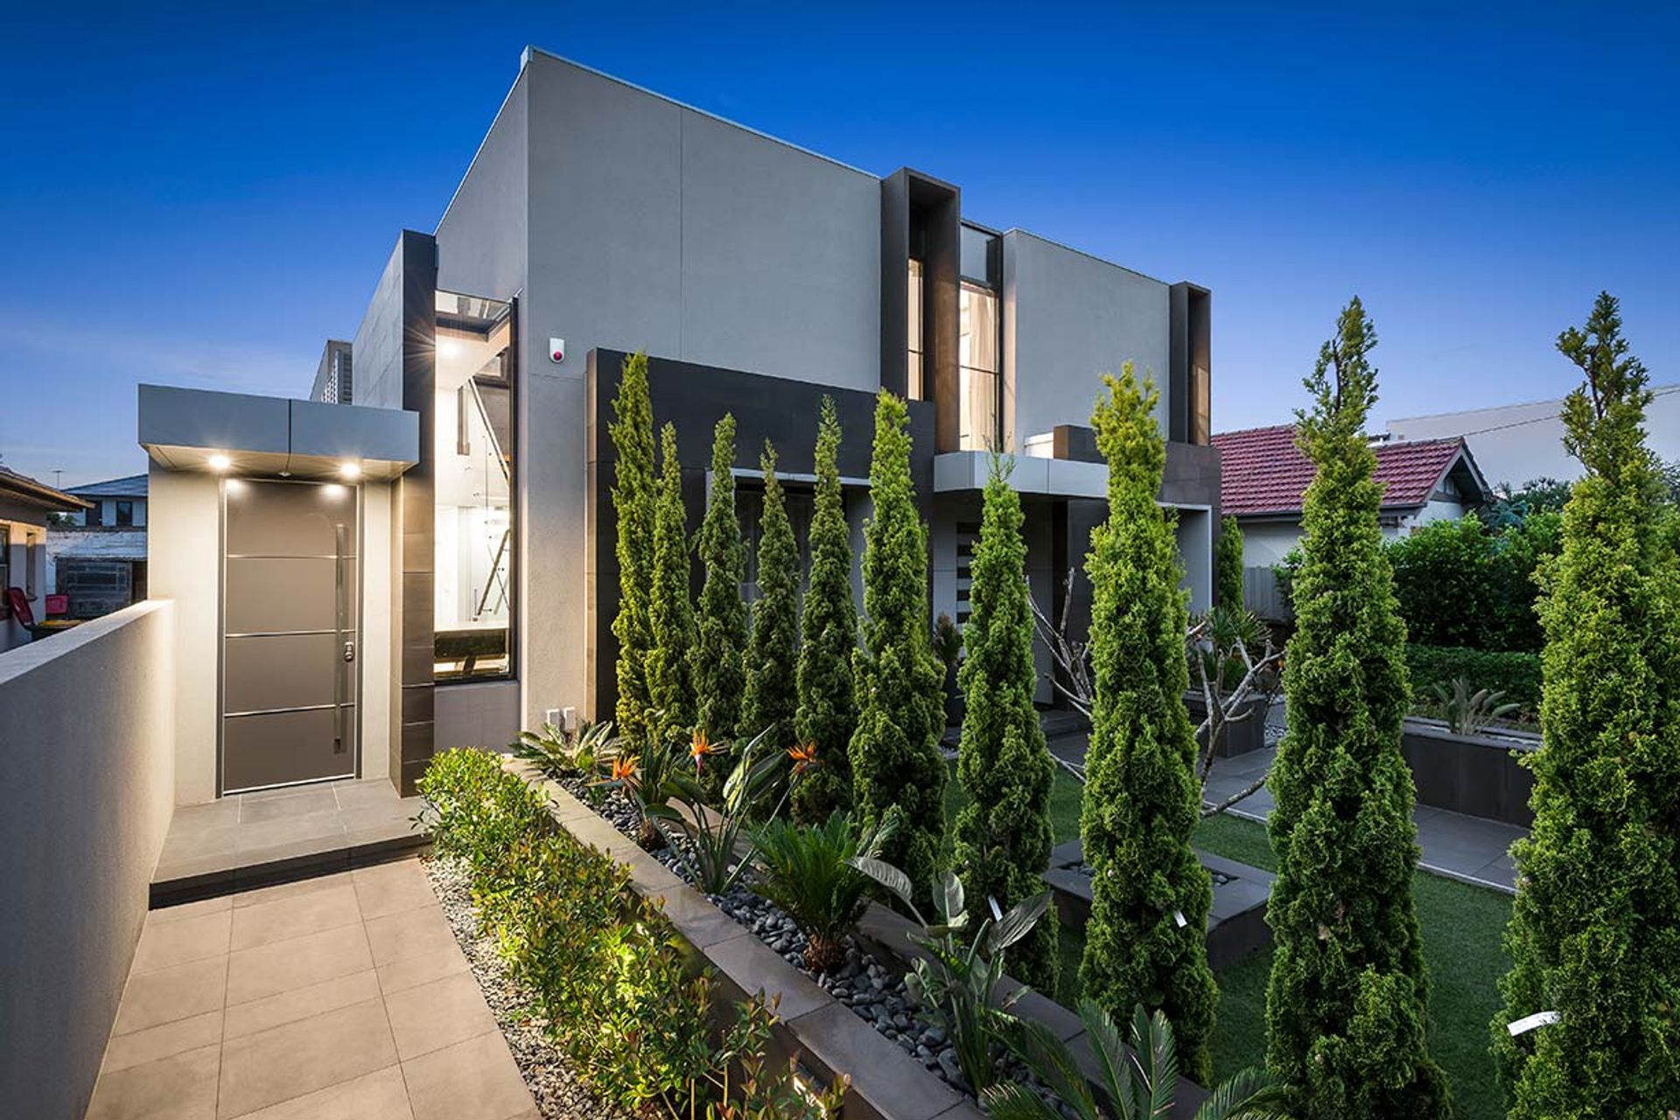
Elegant dual occupancy homes in Caulfield North, designed to maximize natural light and outdoor connectivity, featuring distinct street presence and spacious living areas.
ERCILDOUNE DUAL OCCUPANCY
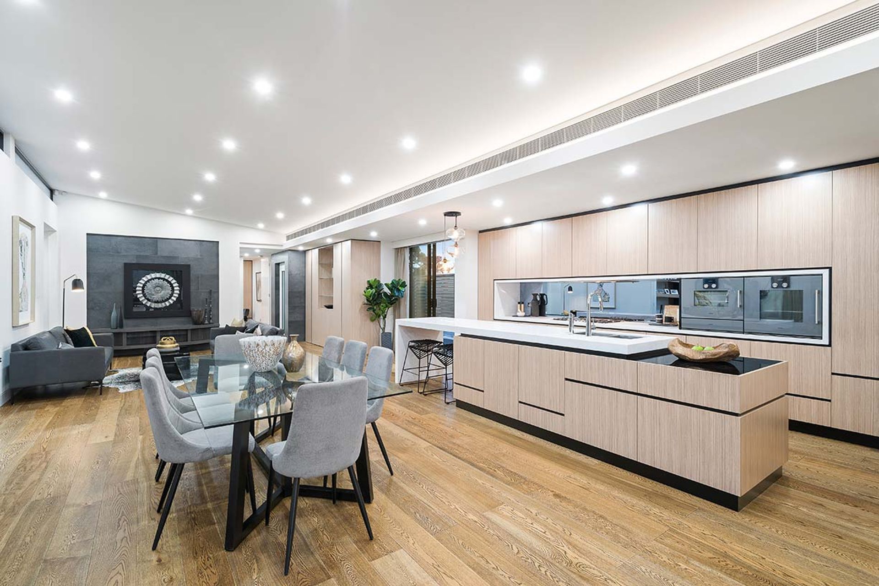
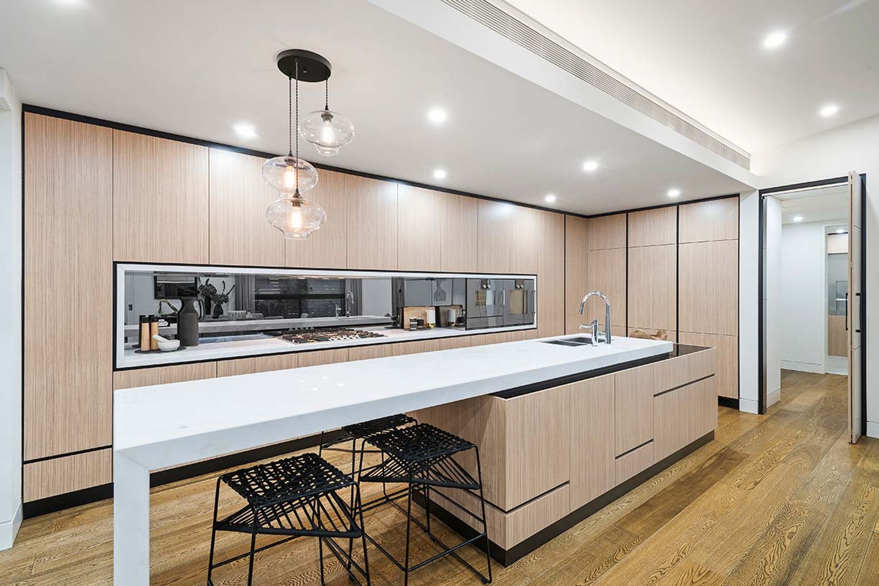
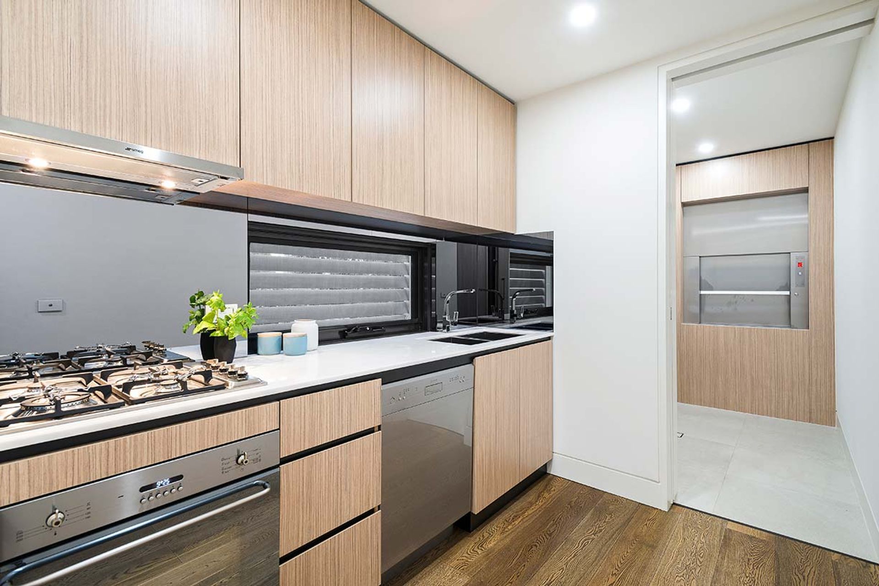
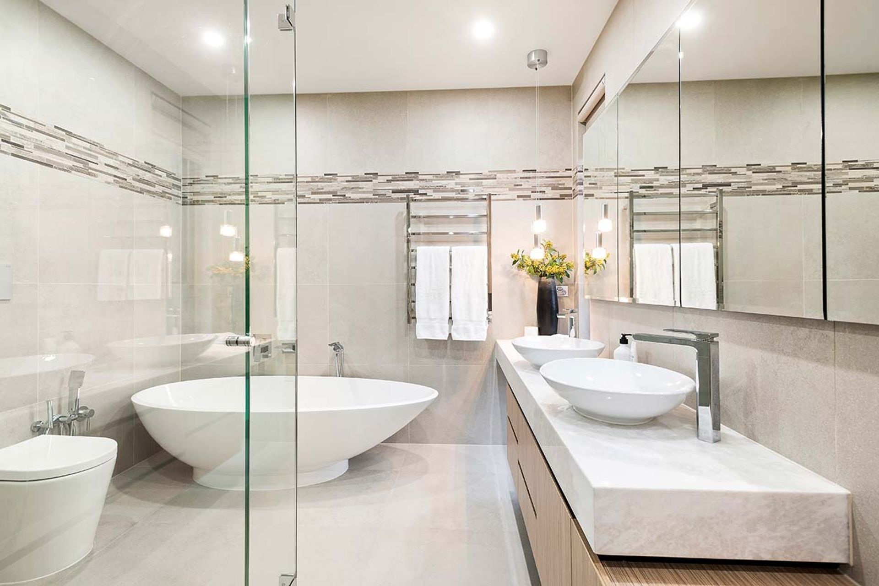
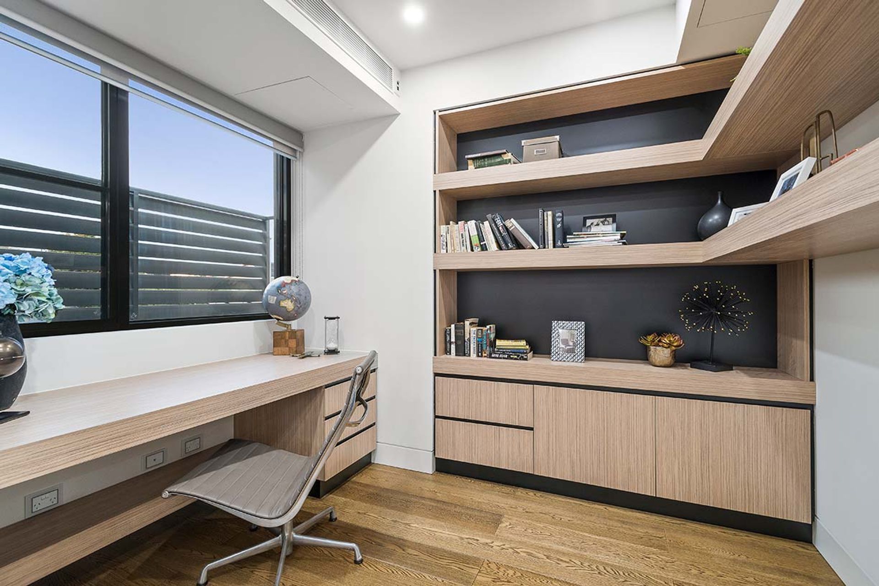
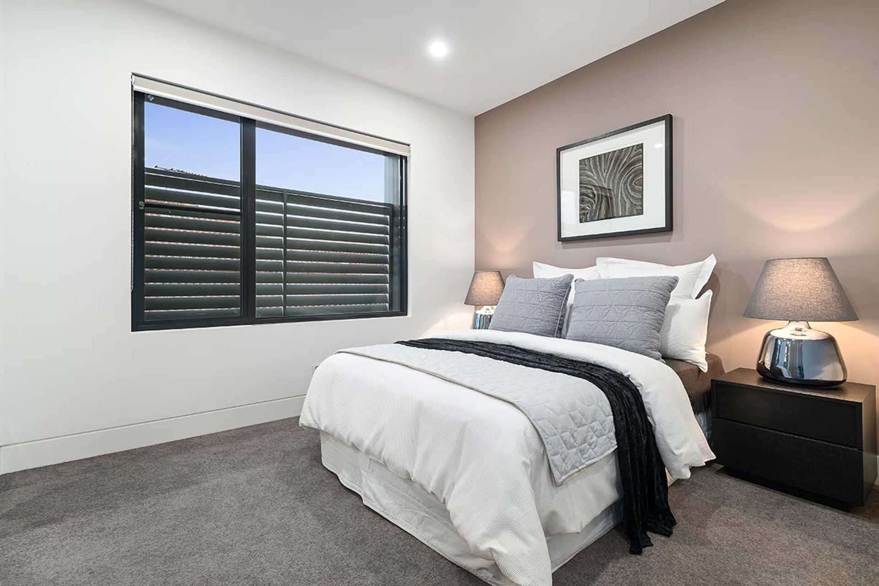
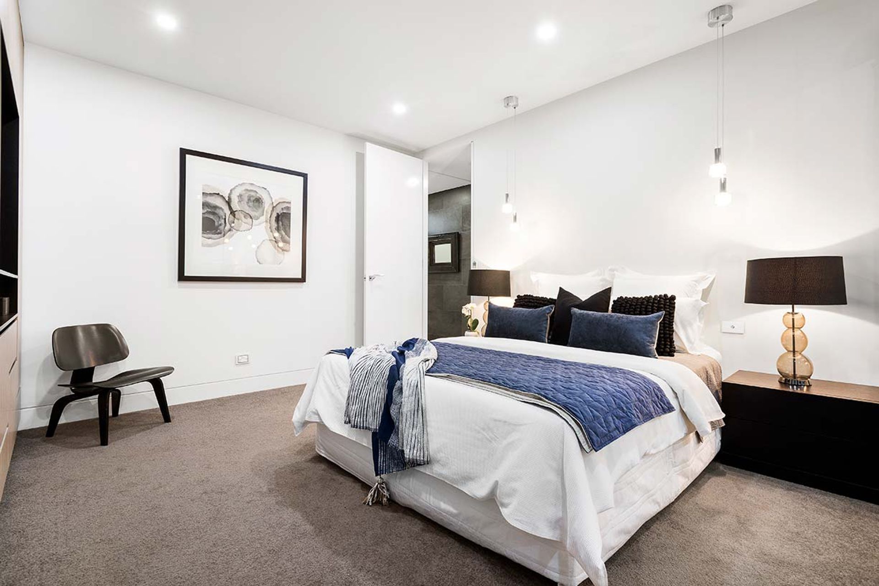
AG Construct is proud to deliver these two elegant homes which stretch east to west across their site to welcome in ample northern sunlight. The front facade is intentionally designed to highlight and give each home it’s own street presence and identity. Private bedroom spaces are prioritized towards the east of the property while the spacious living and dining areas gain north and western solar access. Large courtyards and several bi-fold doors help bring the outdoors in.
Architect – Megowan Architectural
SPECIFICATIONS
NO. OF DWELLINGS: 2
SITE AREA: N/A
NET SELLABLE AREA: N/A
GROSS AREA: N/A



Like this Project?
Hire AG Construct
Professionals used in
this project
The practices and trades credited on this project.

More projects from
AG Construct
Other work by AG Construct, across every category they build in.


More in
Single House
Everything else in Single House, from every practice on ArchiPro.


Next Project
Keep scrolling