

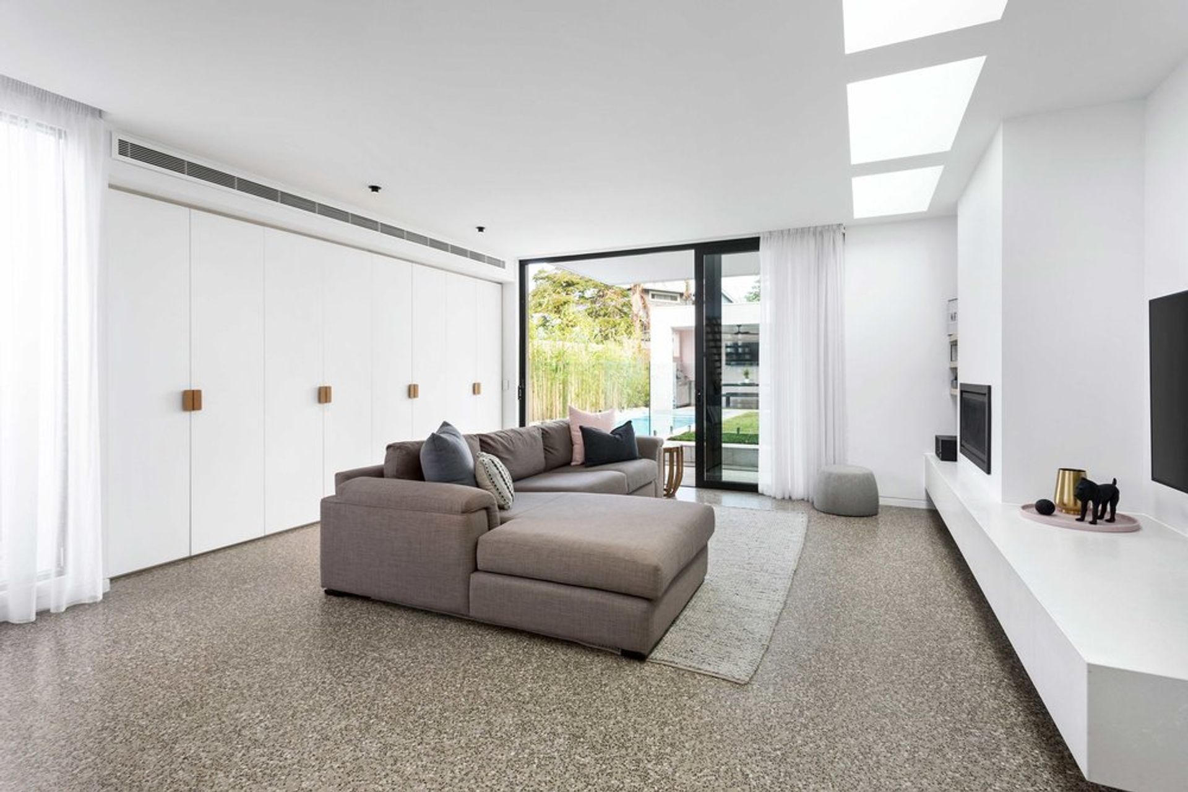
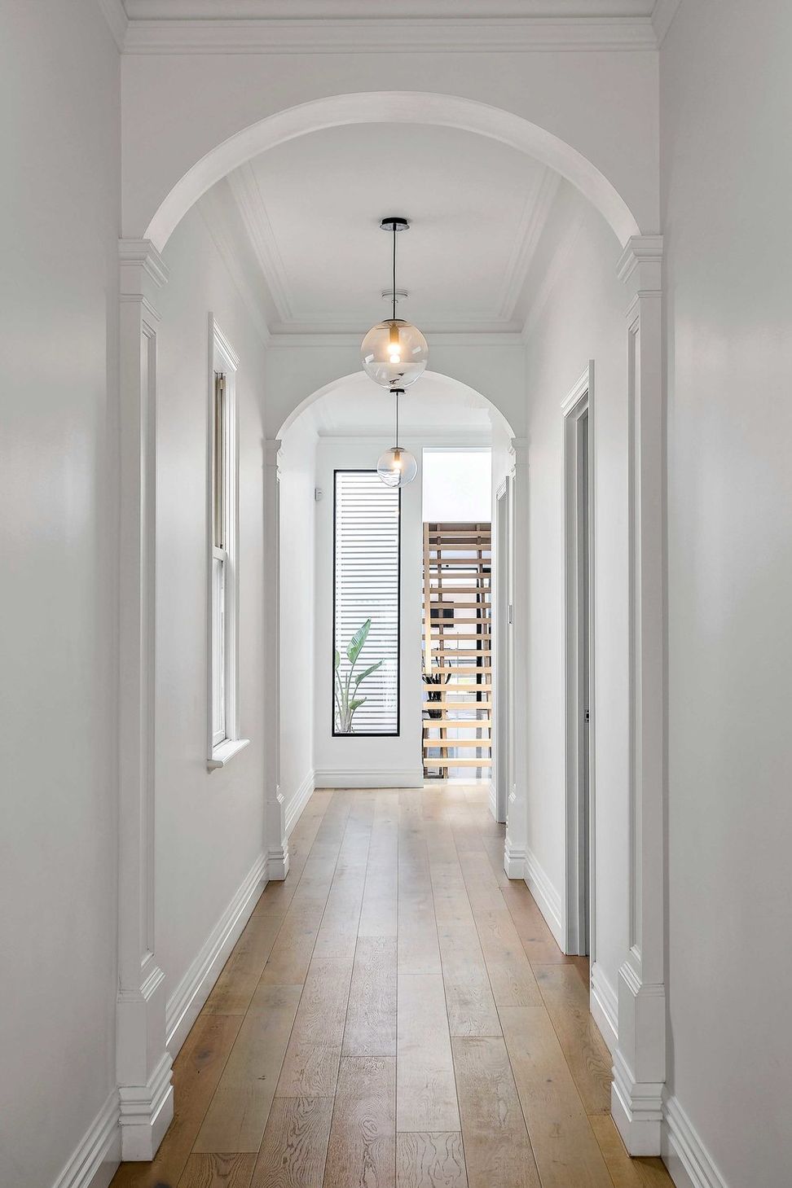
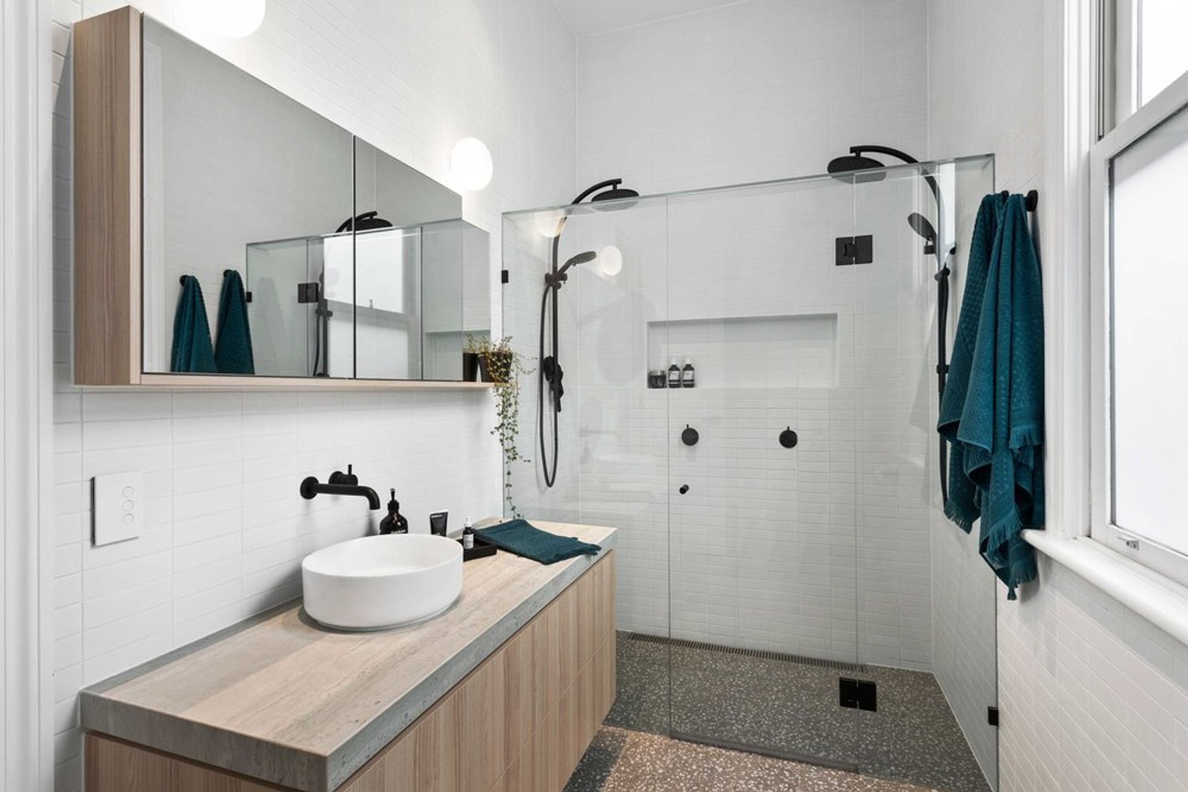
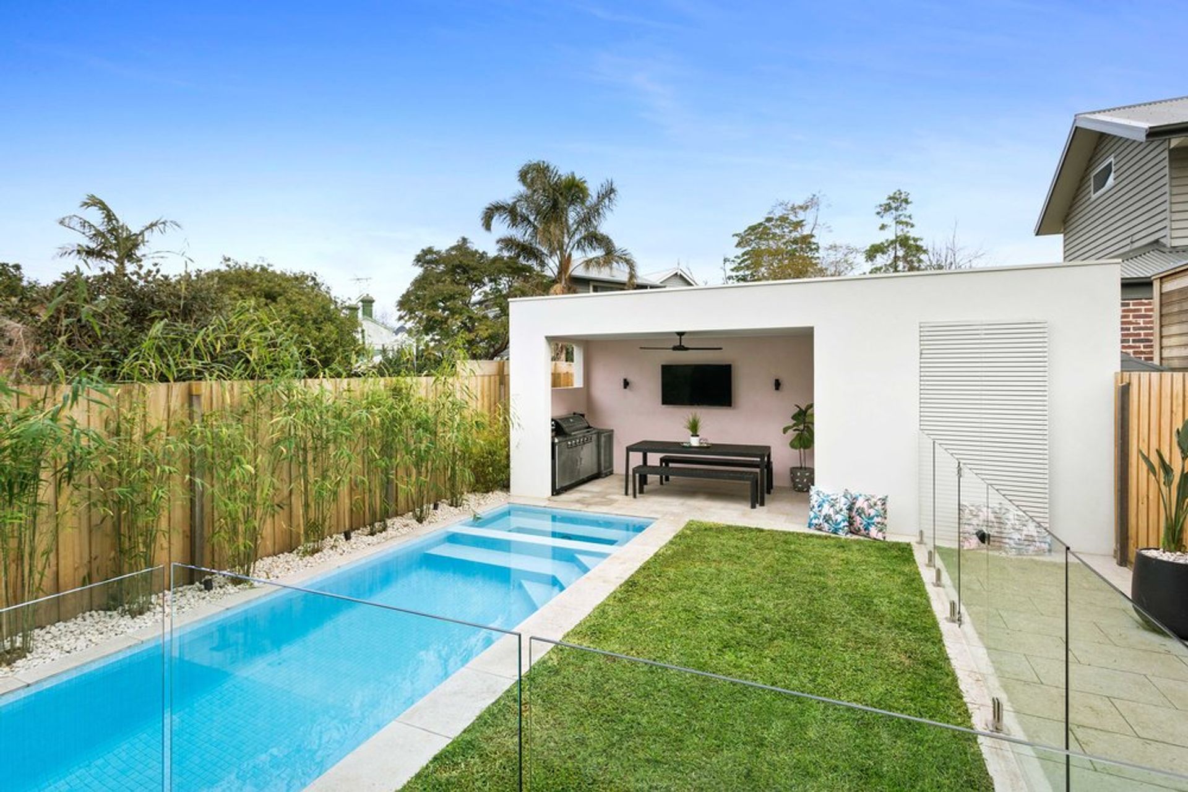
A stunning transformation of a c1909 property into a light-filled four-bedroom double-story family home, featuring an inviting living and dining area, a well-equipped kitchen with a butler's pantry, and a rear garden with a spa pool and undercover entertainment space.
Transforming this c1909 origins into a now a four bedroom double story family home. Light-filled living, dining and entertaining domain with the kitchen including butler’s pantry. The rear garden accompanied by a spa pool with undercover entertainment area.
9420h 27m






Like this Project?
Hire Basset & Lobaza Architects
Professionals used in
this project
The practices and trades credited on this project.

More projects from
Basset & Lobaza Architects
Other work by Basset & Lobaza Architects, across every category they build in.


More in
Extensions
Everything else in Extensions, from every practice on ArchiPro.


Next Project
Keep scrolling