

Project team
- MHNDU
- Tom Ferguson
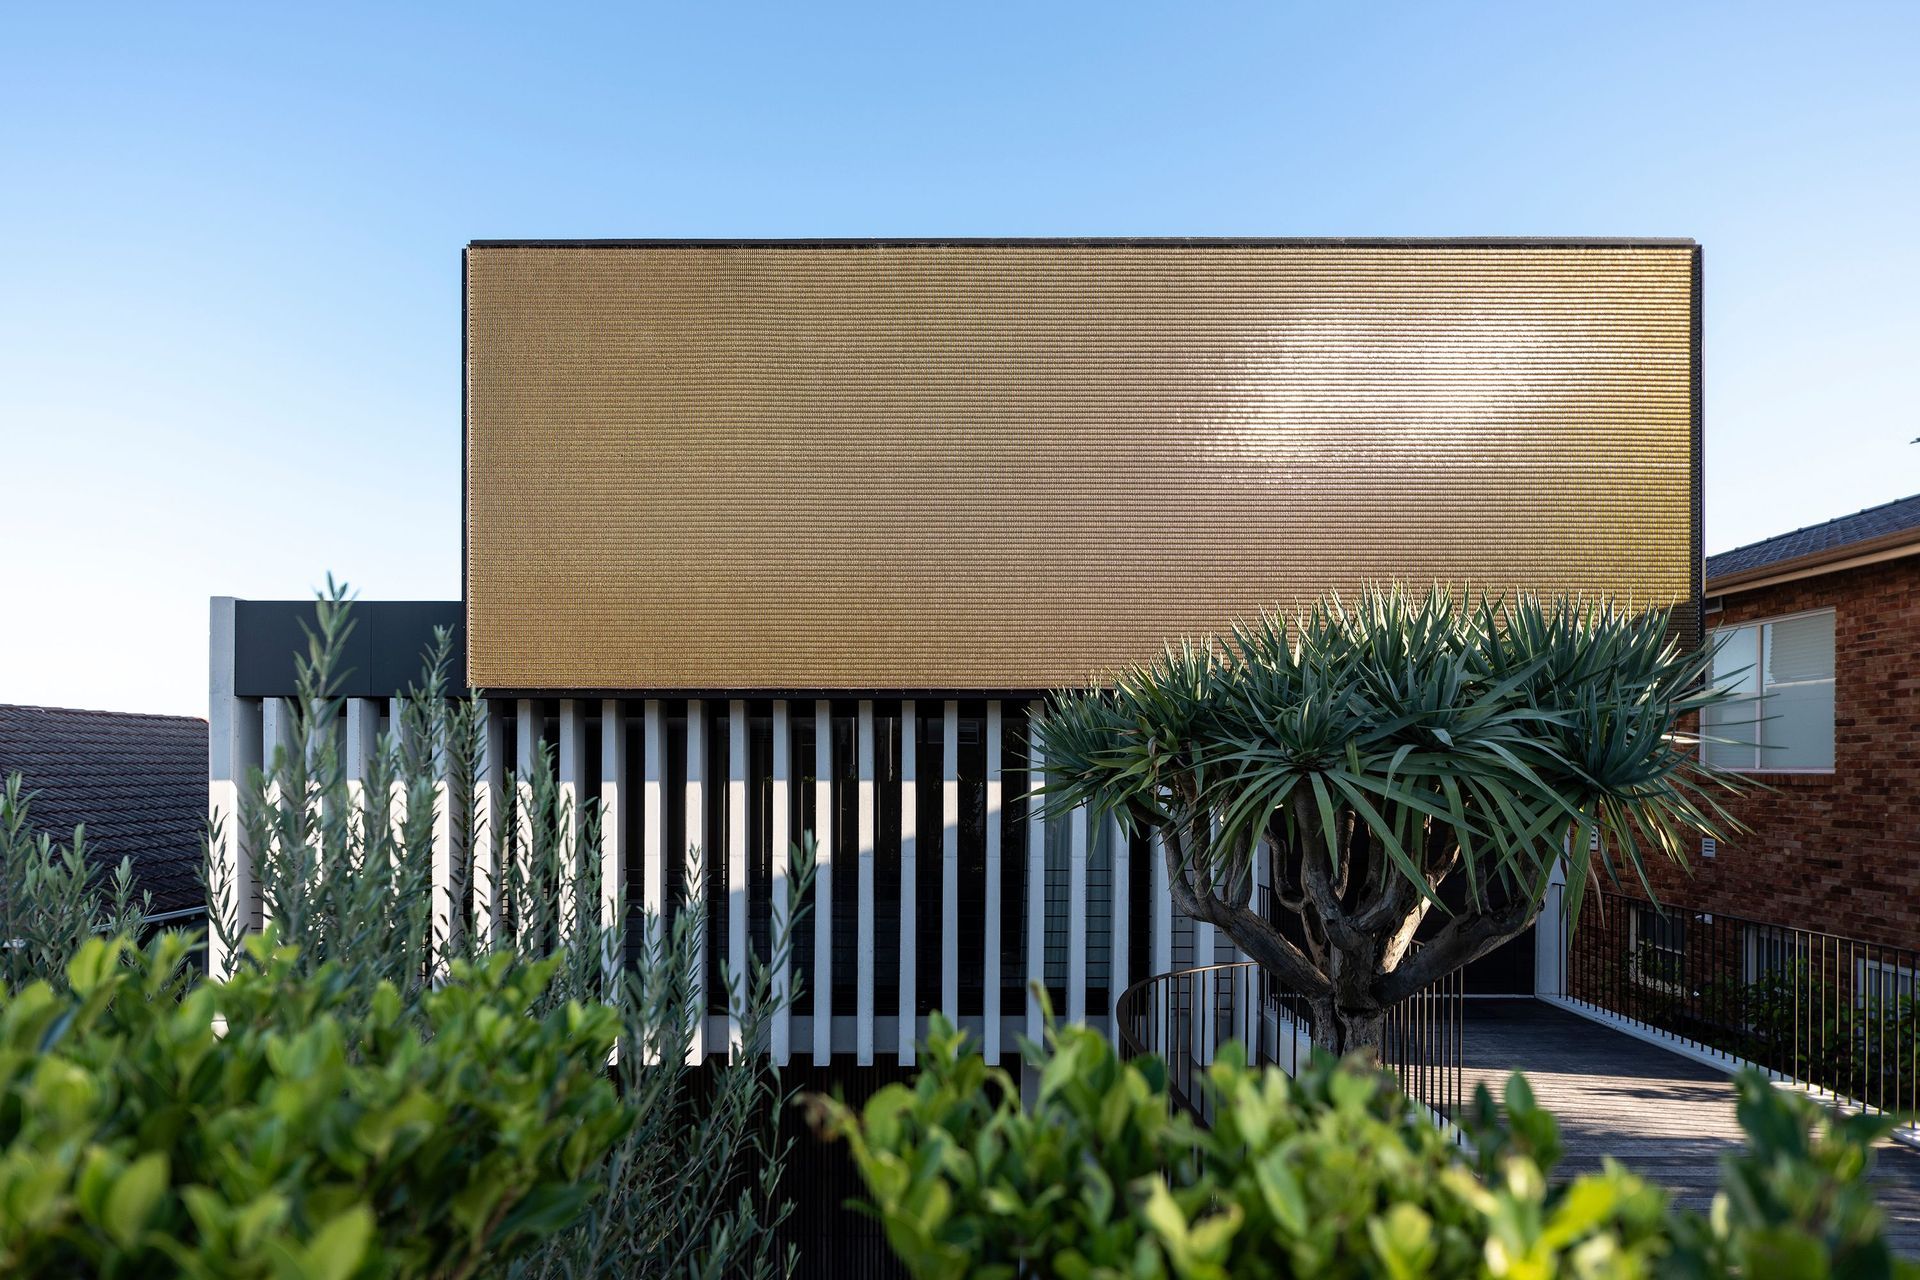
A contemporary landmark residence in Sydney, the Chain Mail House combines bold design with functional living spaces, featuring a striking chainmail mesh cover and a focus on natural materials, creating a spacious and inviting environment for urban family living.
A landmark residence on Sydney’s New South Head Road, 88 New South Head Roadmakes a bold yet refined statement from the streetscape. Bold in its design and materiality selections both externally and internally, the home caters to needs of urban family living while serving as a sampler of the client’s own craftwork in the building industry.
Having relocated to Sydney from Canberra, the clients’ brief was for their new home to evoke an overall experience of spaciousness, as they had enjoyed in their former space. Whilst prioritising a modern design and high-end finishes, the home also had to tick important boxes in terms of its functionality, such as providing ample provision for storage, study areas and multiple living areas.
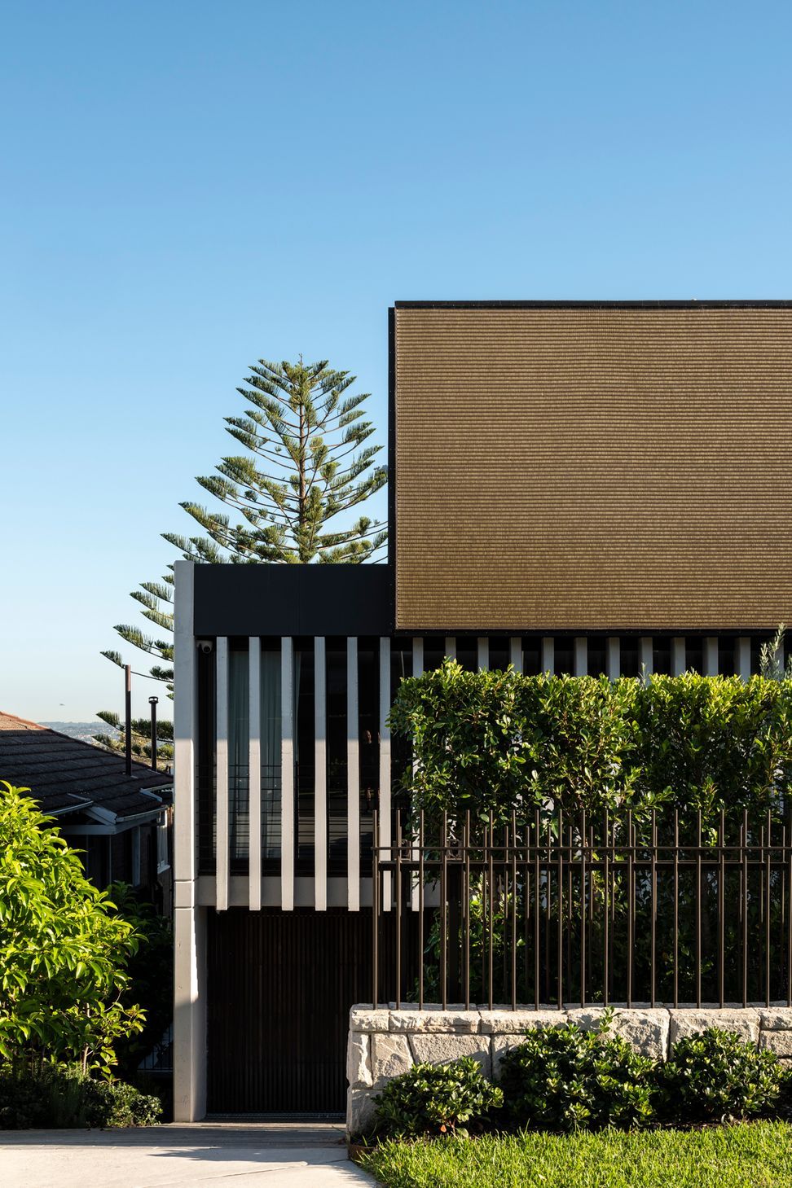
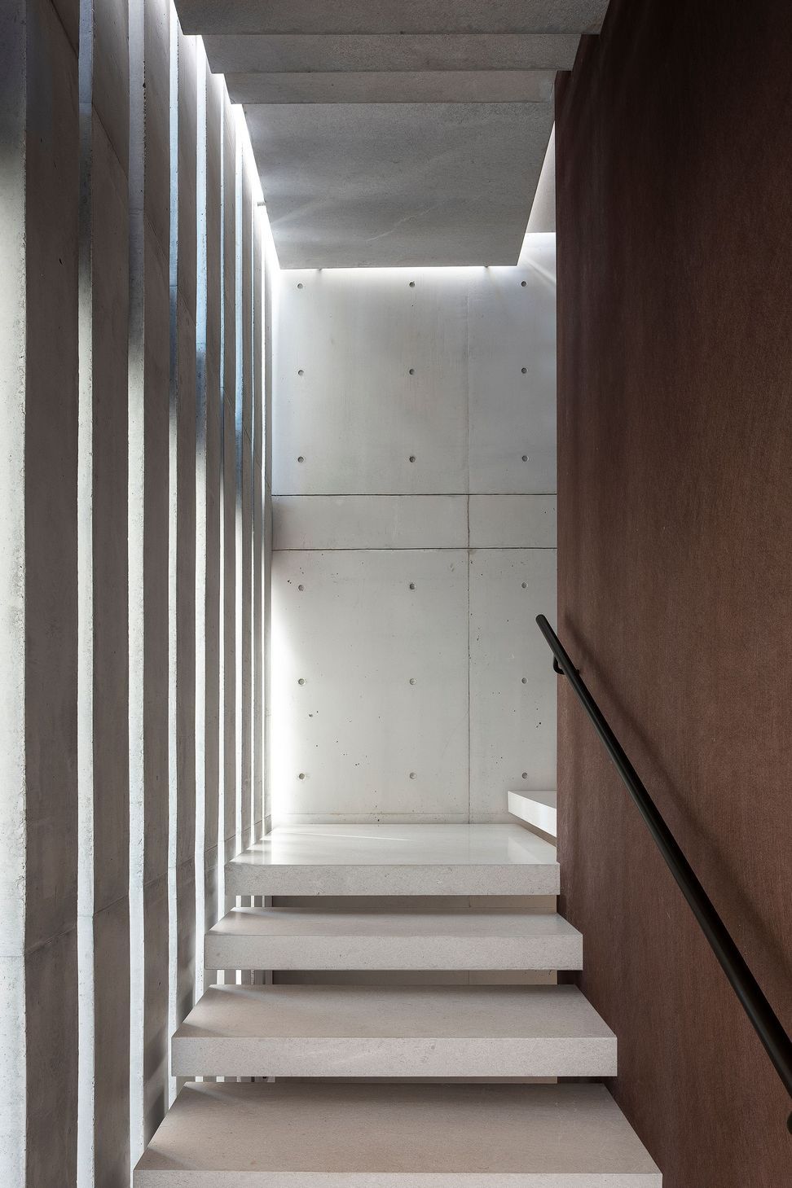
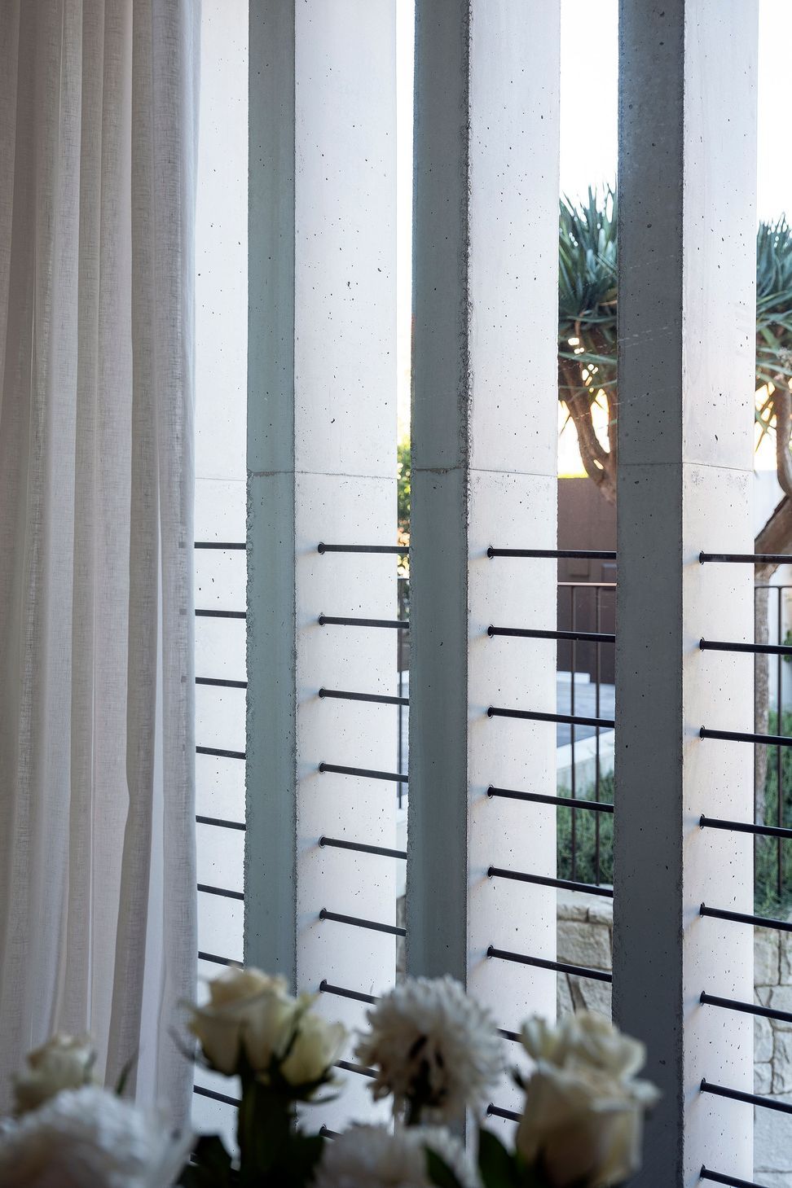
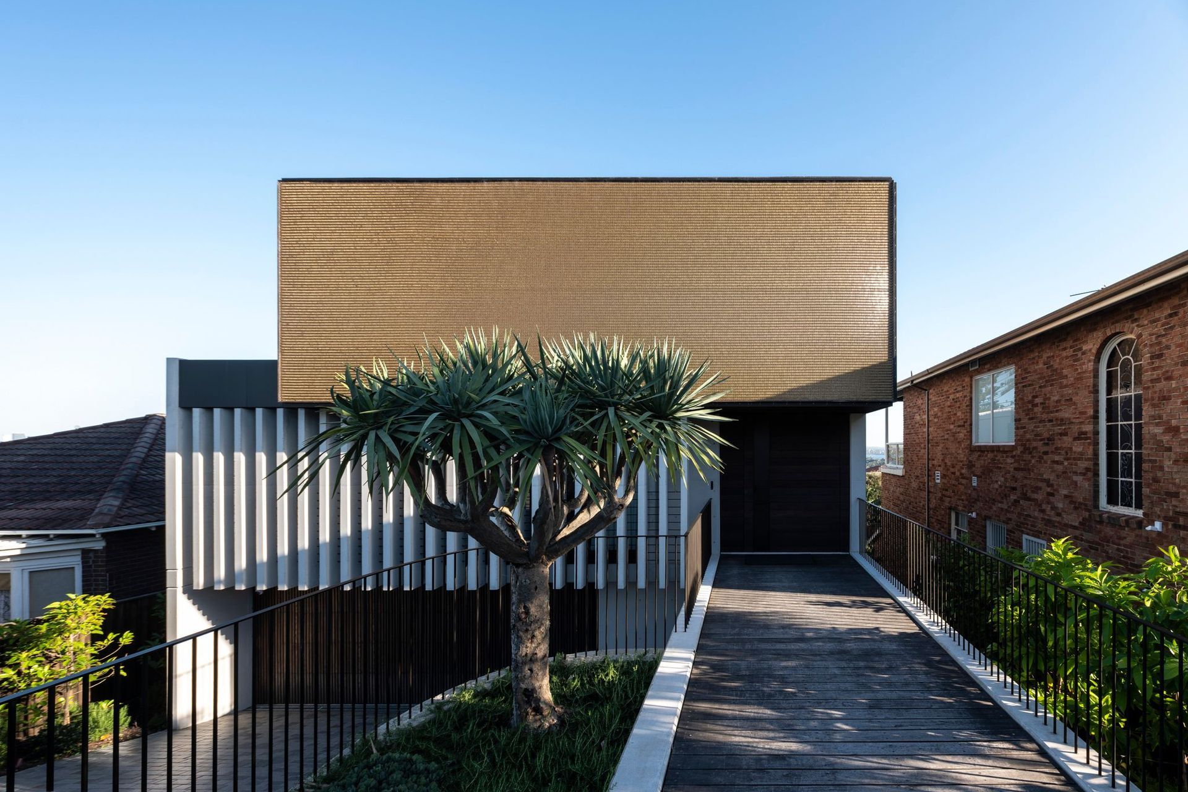
While the steep nature of the site naturally suggested car parking at the street level, garaging at a lower level of the home became a key design feature which allowed the living and entertainment spaces to have priority at the convenience of street level. From this viewpoint, a box element on the top level shrouded in a chainmail mesh cover forms a glamourising design element of the home, and, at the sides, also dispenses necessary filtered privacy for the master bathroom within. The practical inclusion of vertical concrete columns filters the view from inside while forming a privacy buffer from the busy main road outside, a modernising motif which is repeated internally in strategic areas, such as to the side of the central stair void, spanning two storeys.
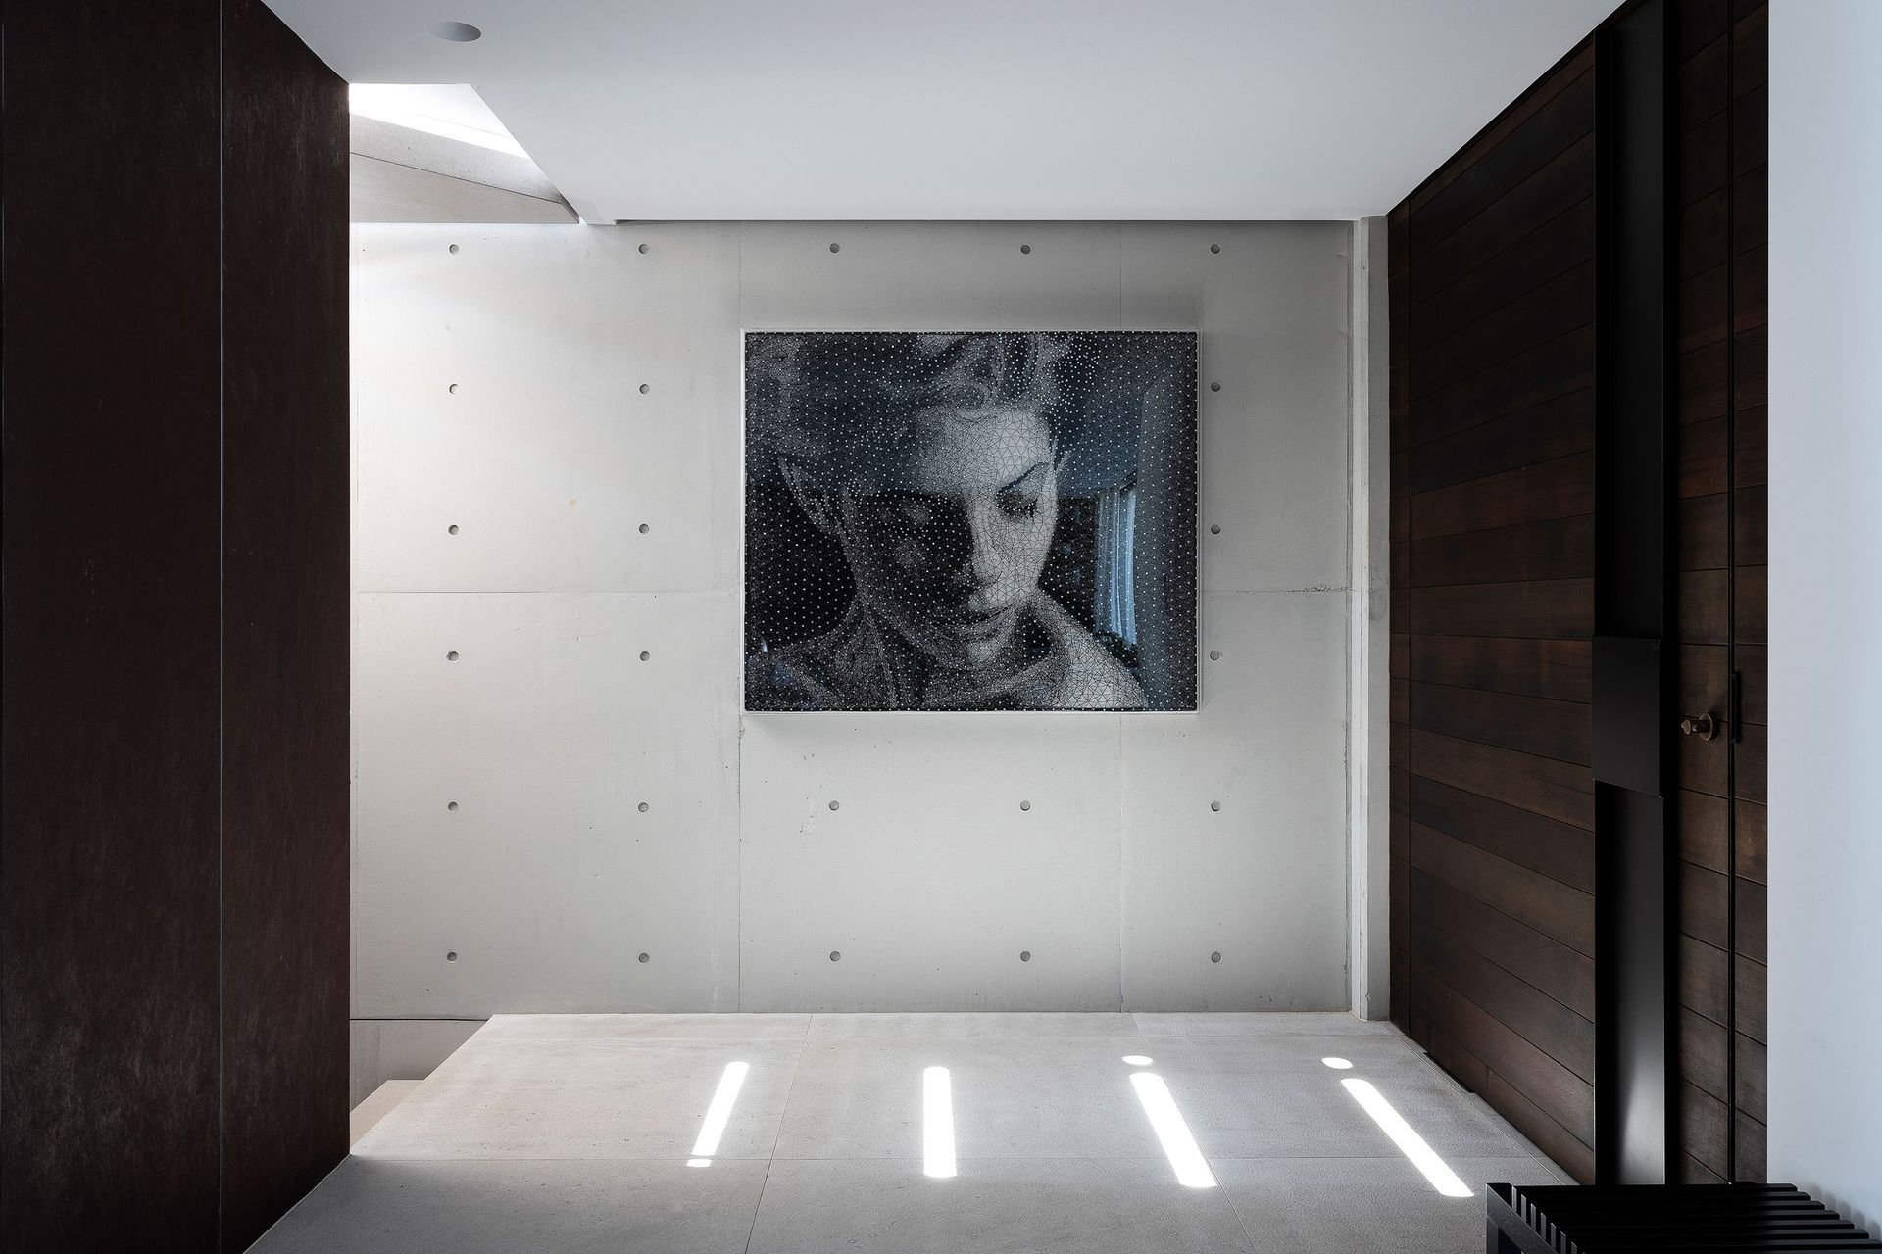
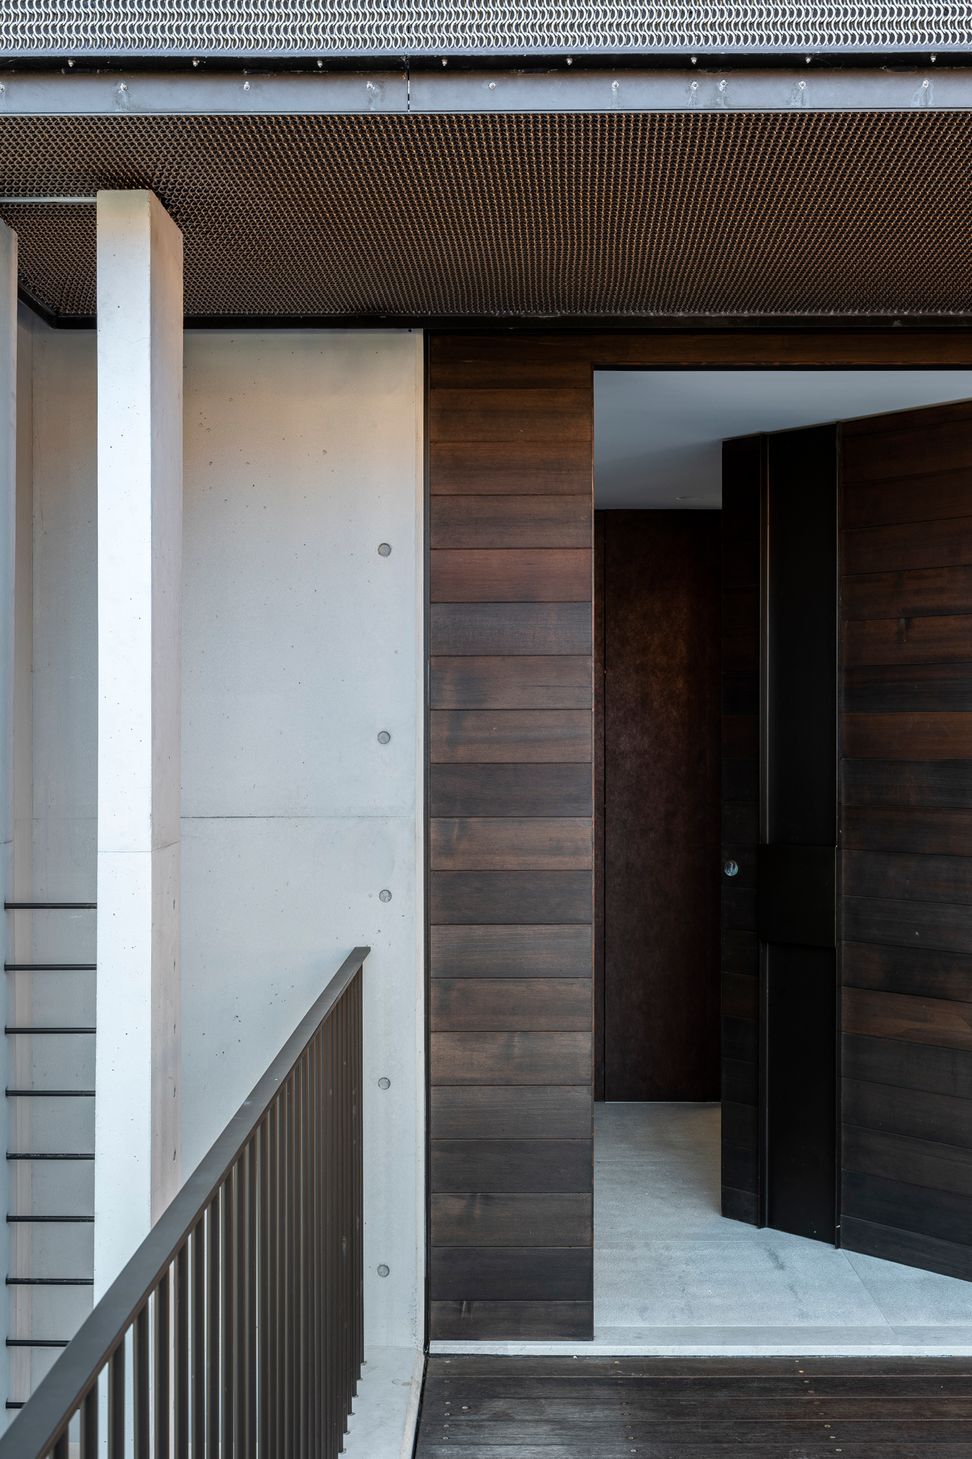
Materiality selections play an important role in defining the home’s aesthetic. Initially designed to use pre-cast concrete, which would be time effective during construction, the project changed direction due to the steep nature of the site and the access issues this posed for necessary machinery. Instead, off-form concrete was utilised for the external facade, a compromise which serves its intended purpose to highlight the protective beauty of the material and provide an obdurate foundation for the home’s pronounced features.
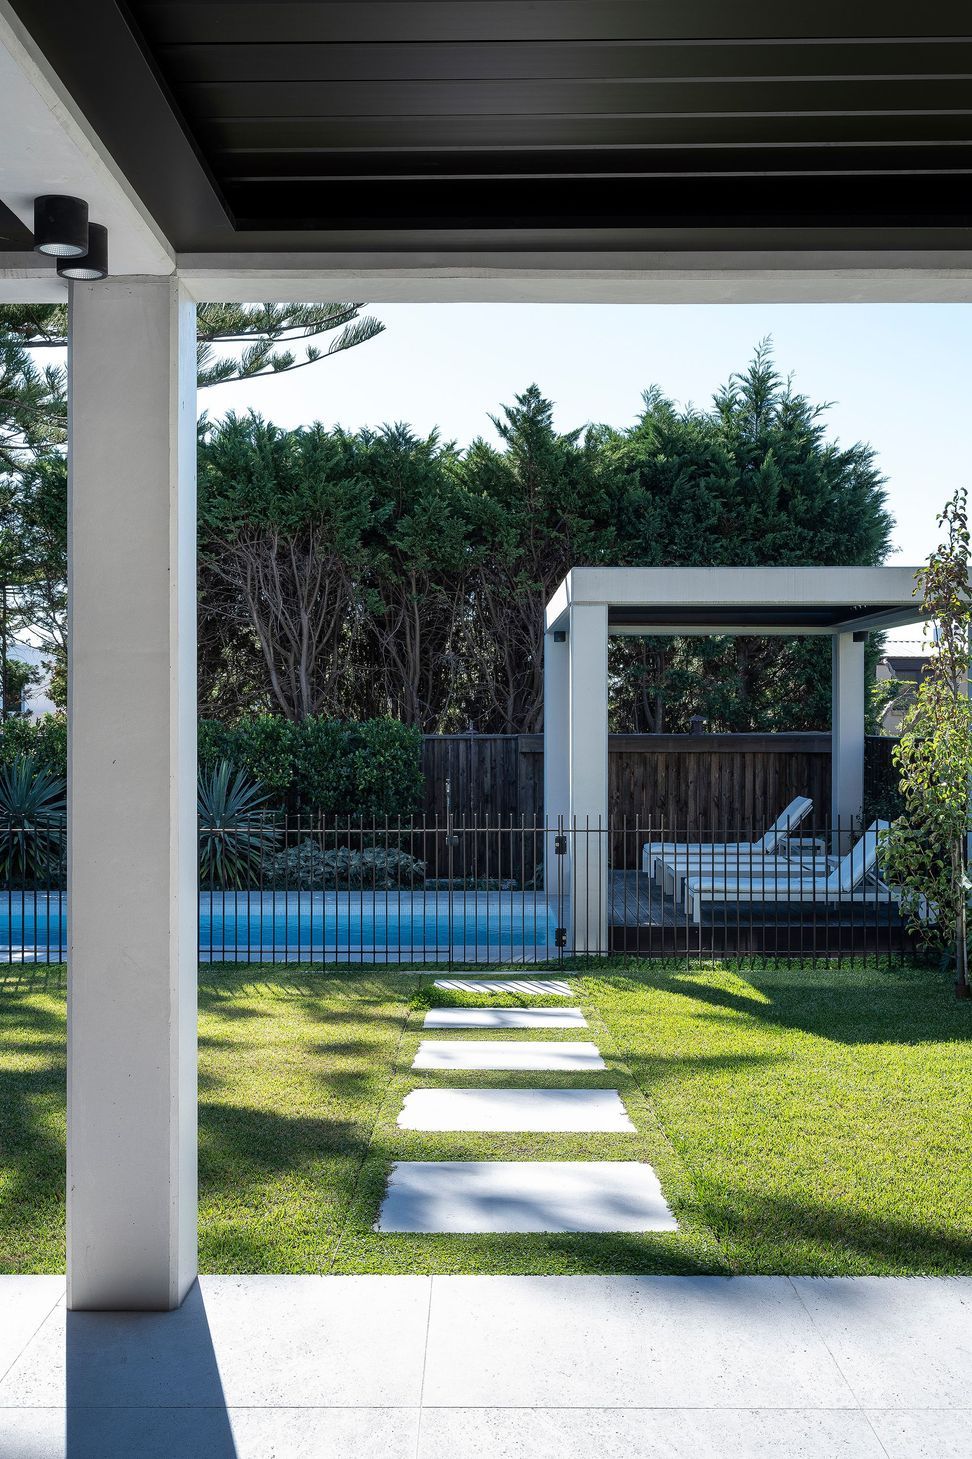
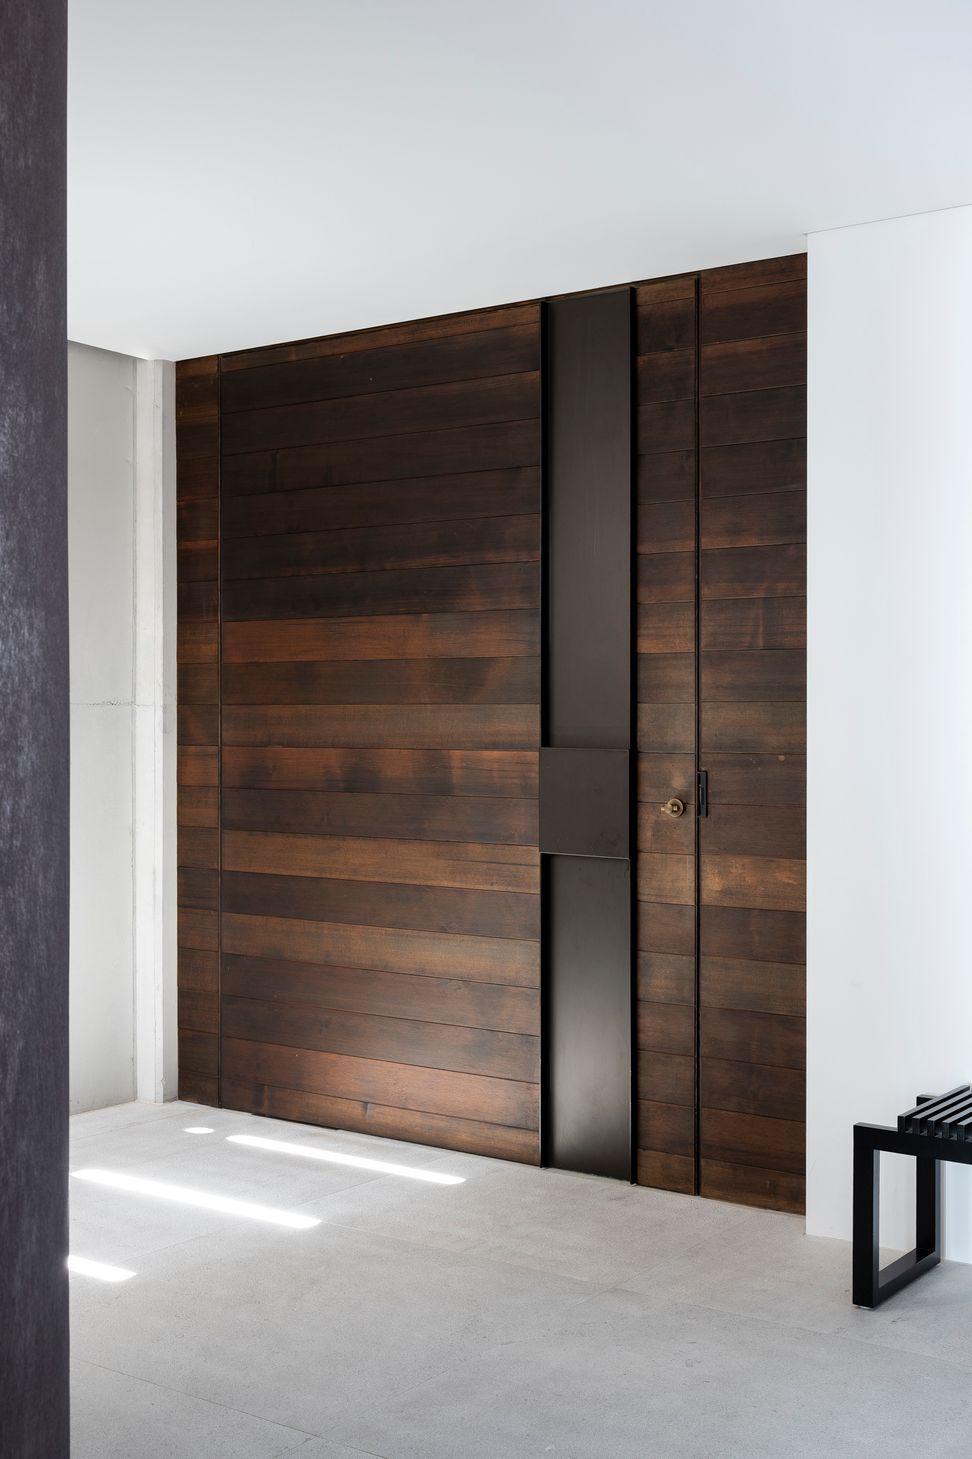
Western Red Cedar timber on the front door, Kebony timber on the entry bridge and pool cabana deck, and garage door battening in Cambia Ash provide a tempering natural element to the home’s exterior palette, complemented by irregularly patterned sandstone retaining walls, which provide a referential connectivity to the Sydney foreshore environment.
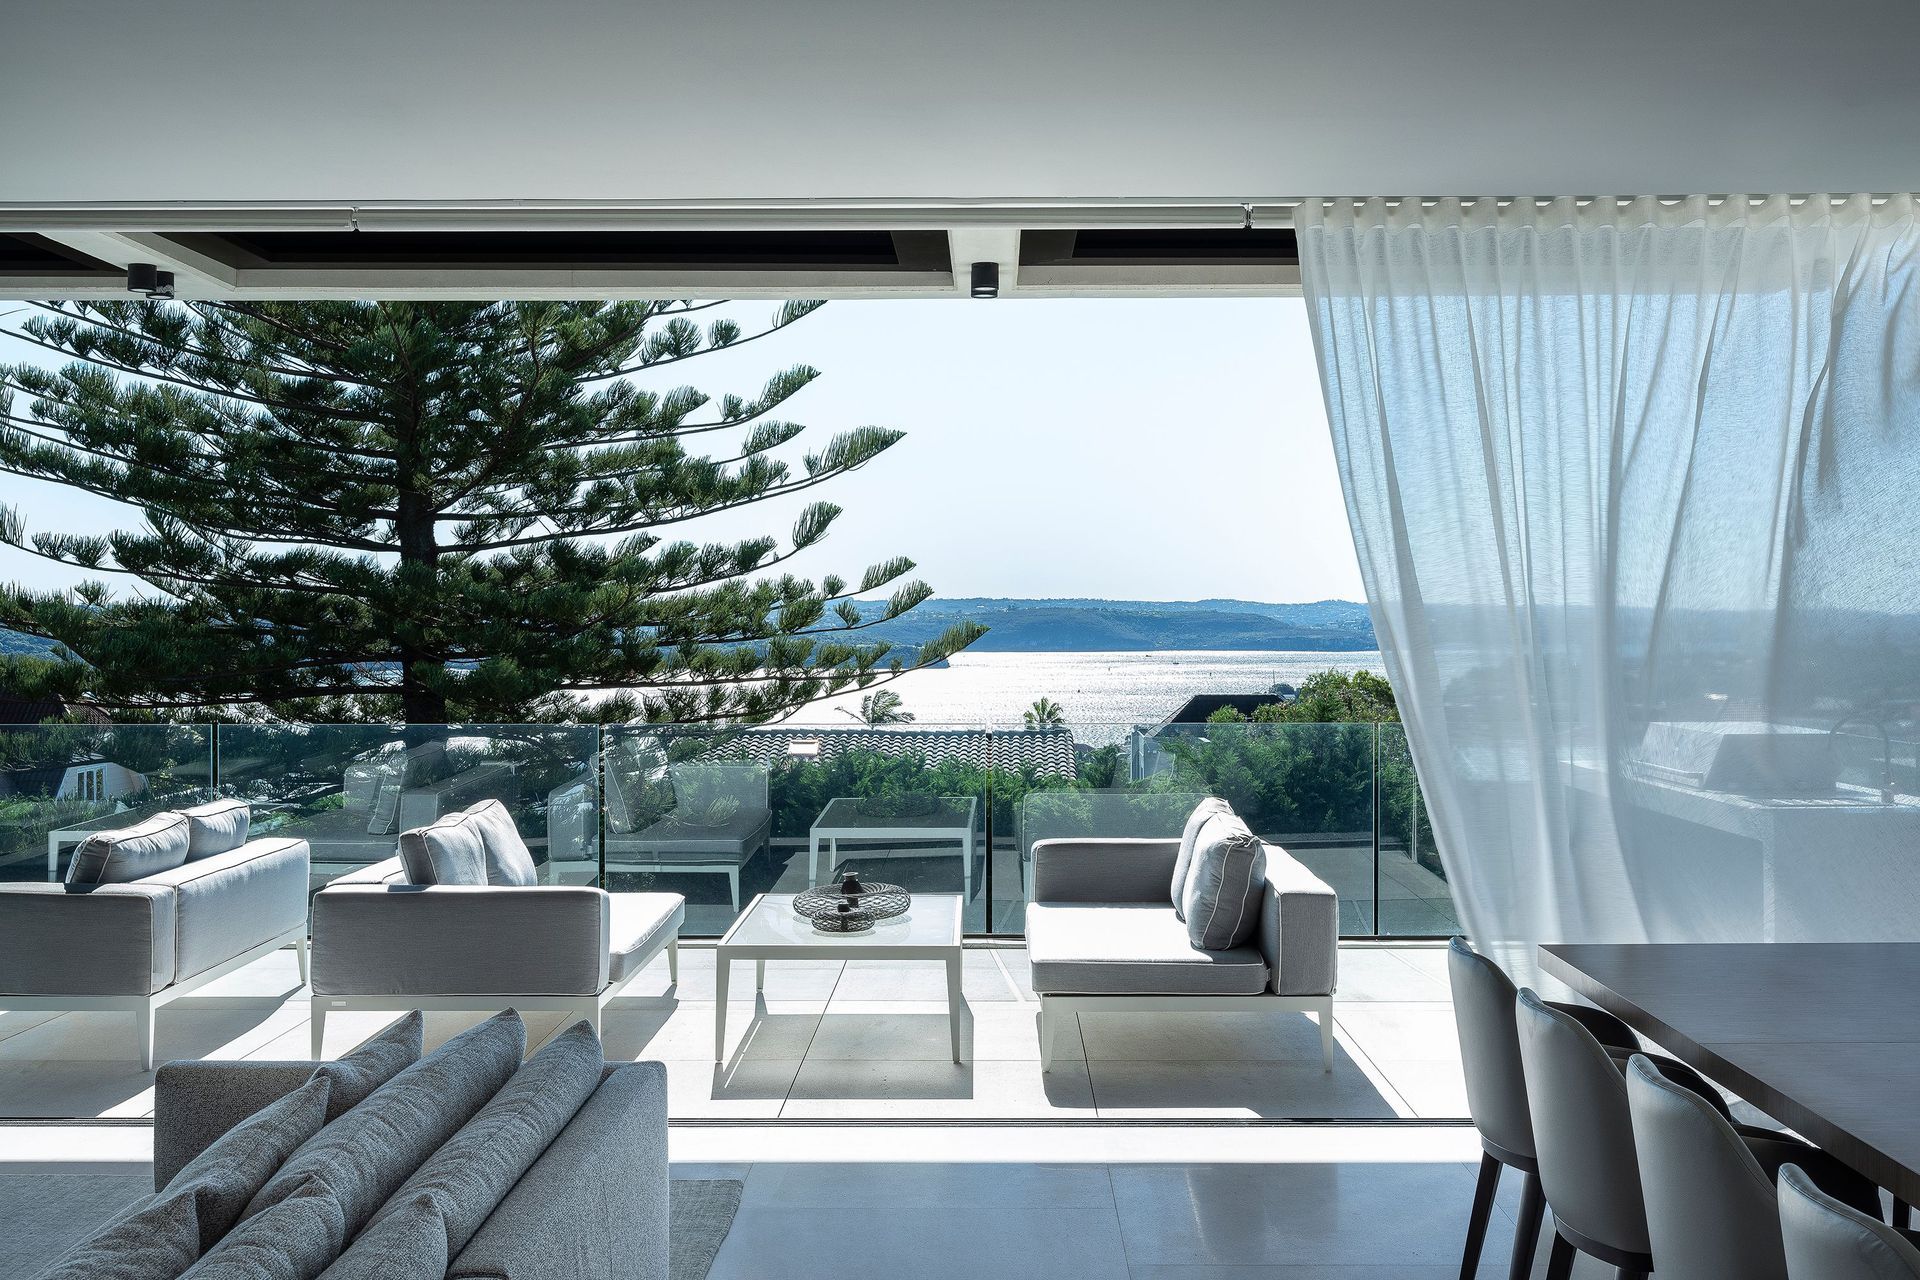
Inside, an abundance of filtered light floods the space from multiple directions through strategically placed open spaces, stair voids and skylights. The entry leads to consecutively larger spaces, ending at the open plan living and kitchen space, which is framed by impressive views to the harbour. Clean and minimal surfaces are layered with detailed wall furnishings and joinery, which soften the interior and creates an experiential sense of comfort and relaxation, fitting for a busy family home.
- Completed
- 2020
- Building style
- Contemporary
- Client
- Private House


Awards
Silver
BETTER FUTURE Wild Design Awards
Sydney Design Awards
Sydney Design Awards
Like this Project?
Hire MHNDU
Professionals used in
this project
The practices and trades credited on this project.

More projects from
MHNDU
Other work by MHNDU, across every category they build in.


More in
Luxury Homes
Everything else in Luxury Homes, from every practice on ArchiPro.


Next Project
Keep scrolling