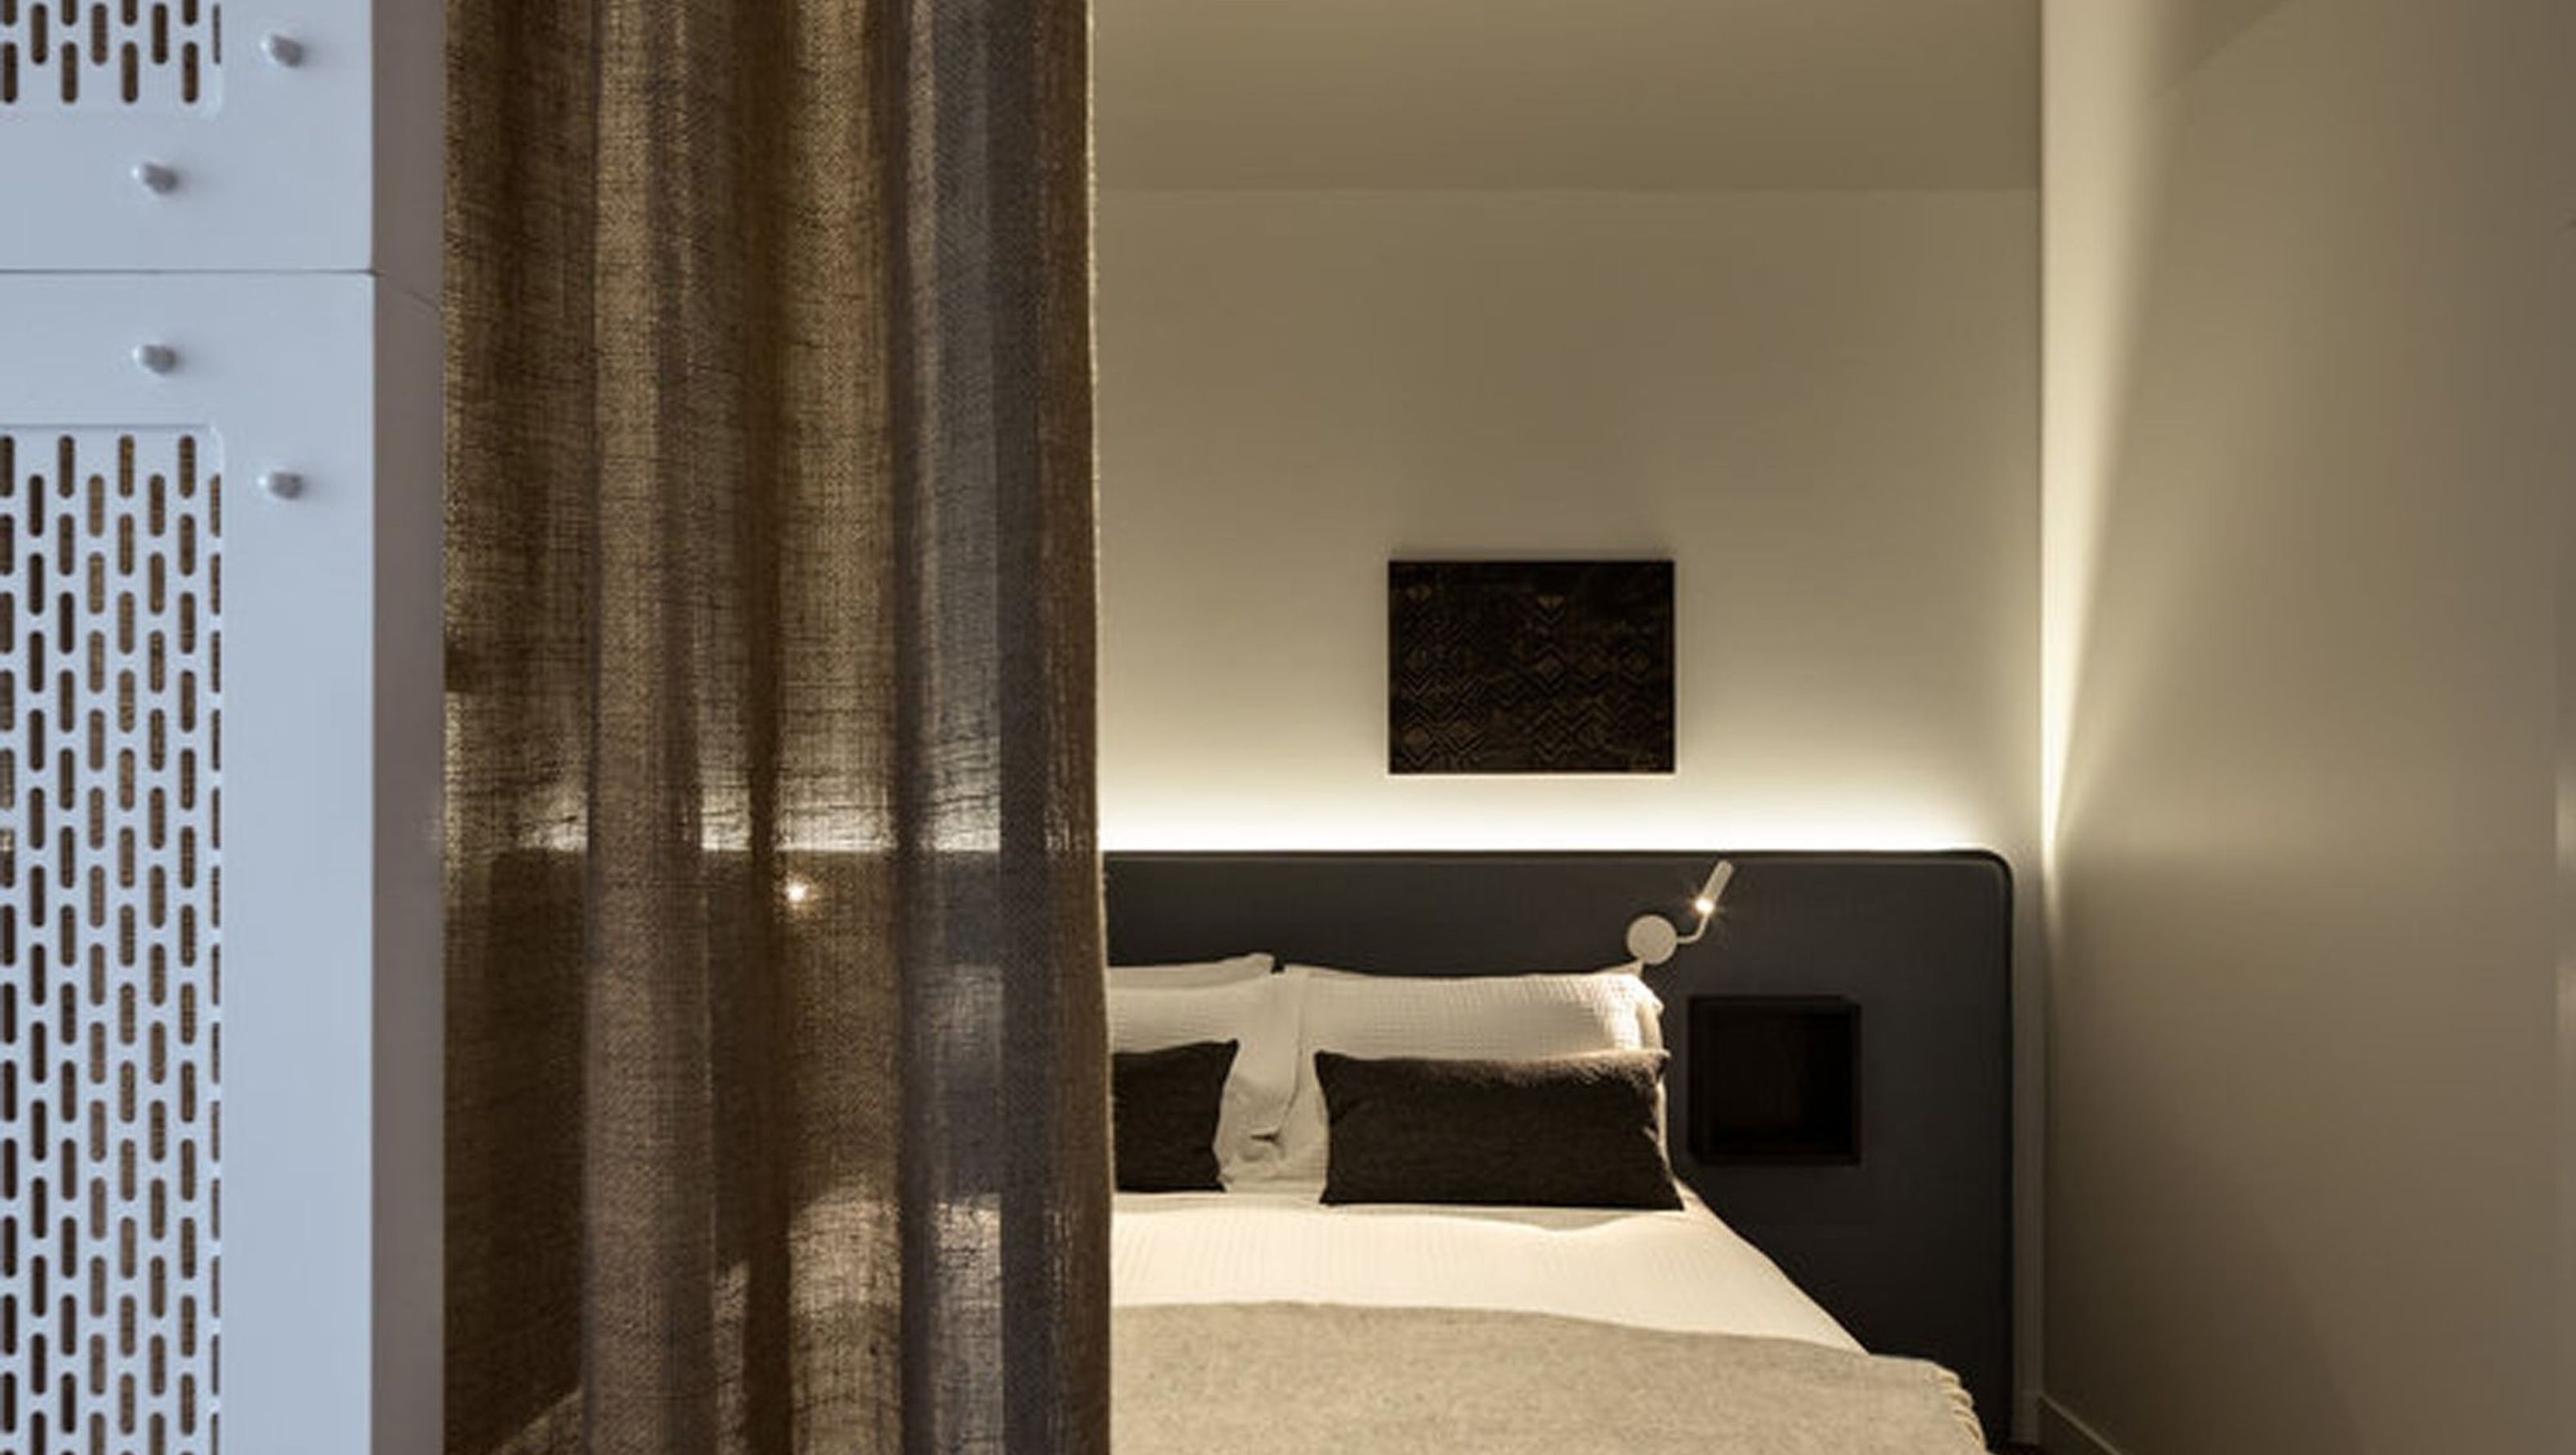

The Chamberson Hotel, a heritage-listed industrial building in Dunedin, features warm and intimate interiors, generously sized rooms with high ceilings, and a rooftop dining space, The Loft, showcasing local craftsmanship and artistic elements.
Dunedin 2018
The Chamberson is a heritage listed industrial building, sitting boldly on the corner of Stuart & Cumberland. The interior by contrast is warm, tactile, intimate and human with suggestions of a previous life in the beams, plaster and brickwork, and original stone floors.
Being an old warehouse, and working with the existing structure and grid meant we had generously sized rooms with high ceilings and tall windows to match. Each room has its own story to tell, and has its own different gaze on Dunedin.
The Loft is the dining space on the rooftop - a light and airy room where much of the furniture is either designed by us or sourced from local makers or antique dealers. William Morris wallpaper features alongside paintings from Nom*D.
Scope of service; Overall planning in consultation with base build architects, full interior architecture for rooms and public spaces.
Logo, branding and signage by Brand Aid and Claude & Co.
Photographed by Simon Devitt


Awards
Excellence - Heritage Reuse, Merit - Tourism and Hospitality
Property Council NZ
Supreme Winner - Heritage Reuse
Dunedin City Heritage Awards
Like this Project?
Hire Nikki Wilson Studio
Professionals used in
this project
The practices and trades credited on this project.



More projects from
Nikki Wilson Studio
Other work by Nikki Wilson Studio, across every category they build in.


More in
Hotels, Motels and Resorts
Everything else in Hotels, Motels and Resorts, from every practice on ArchiPro.


Next Project
Keep scrolling