
Project team
- Nikki Wilson Studio
- Paul Green
The Fork & Tap revitalizes a historic Arrowtown ale house with seismic strengthening and a thoughtful interior refit, blending original features with modern comforts to create a vibrant community space.
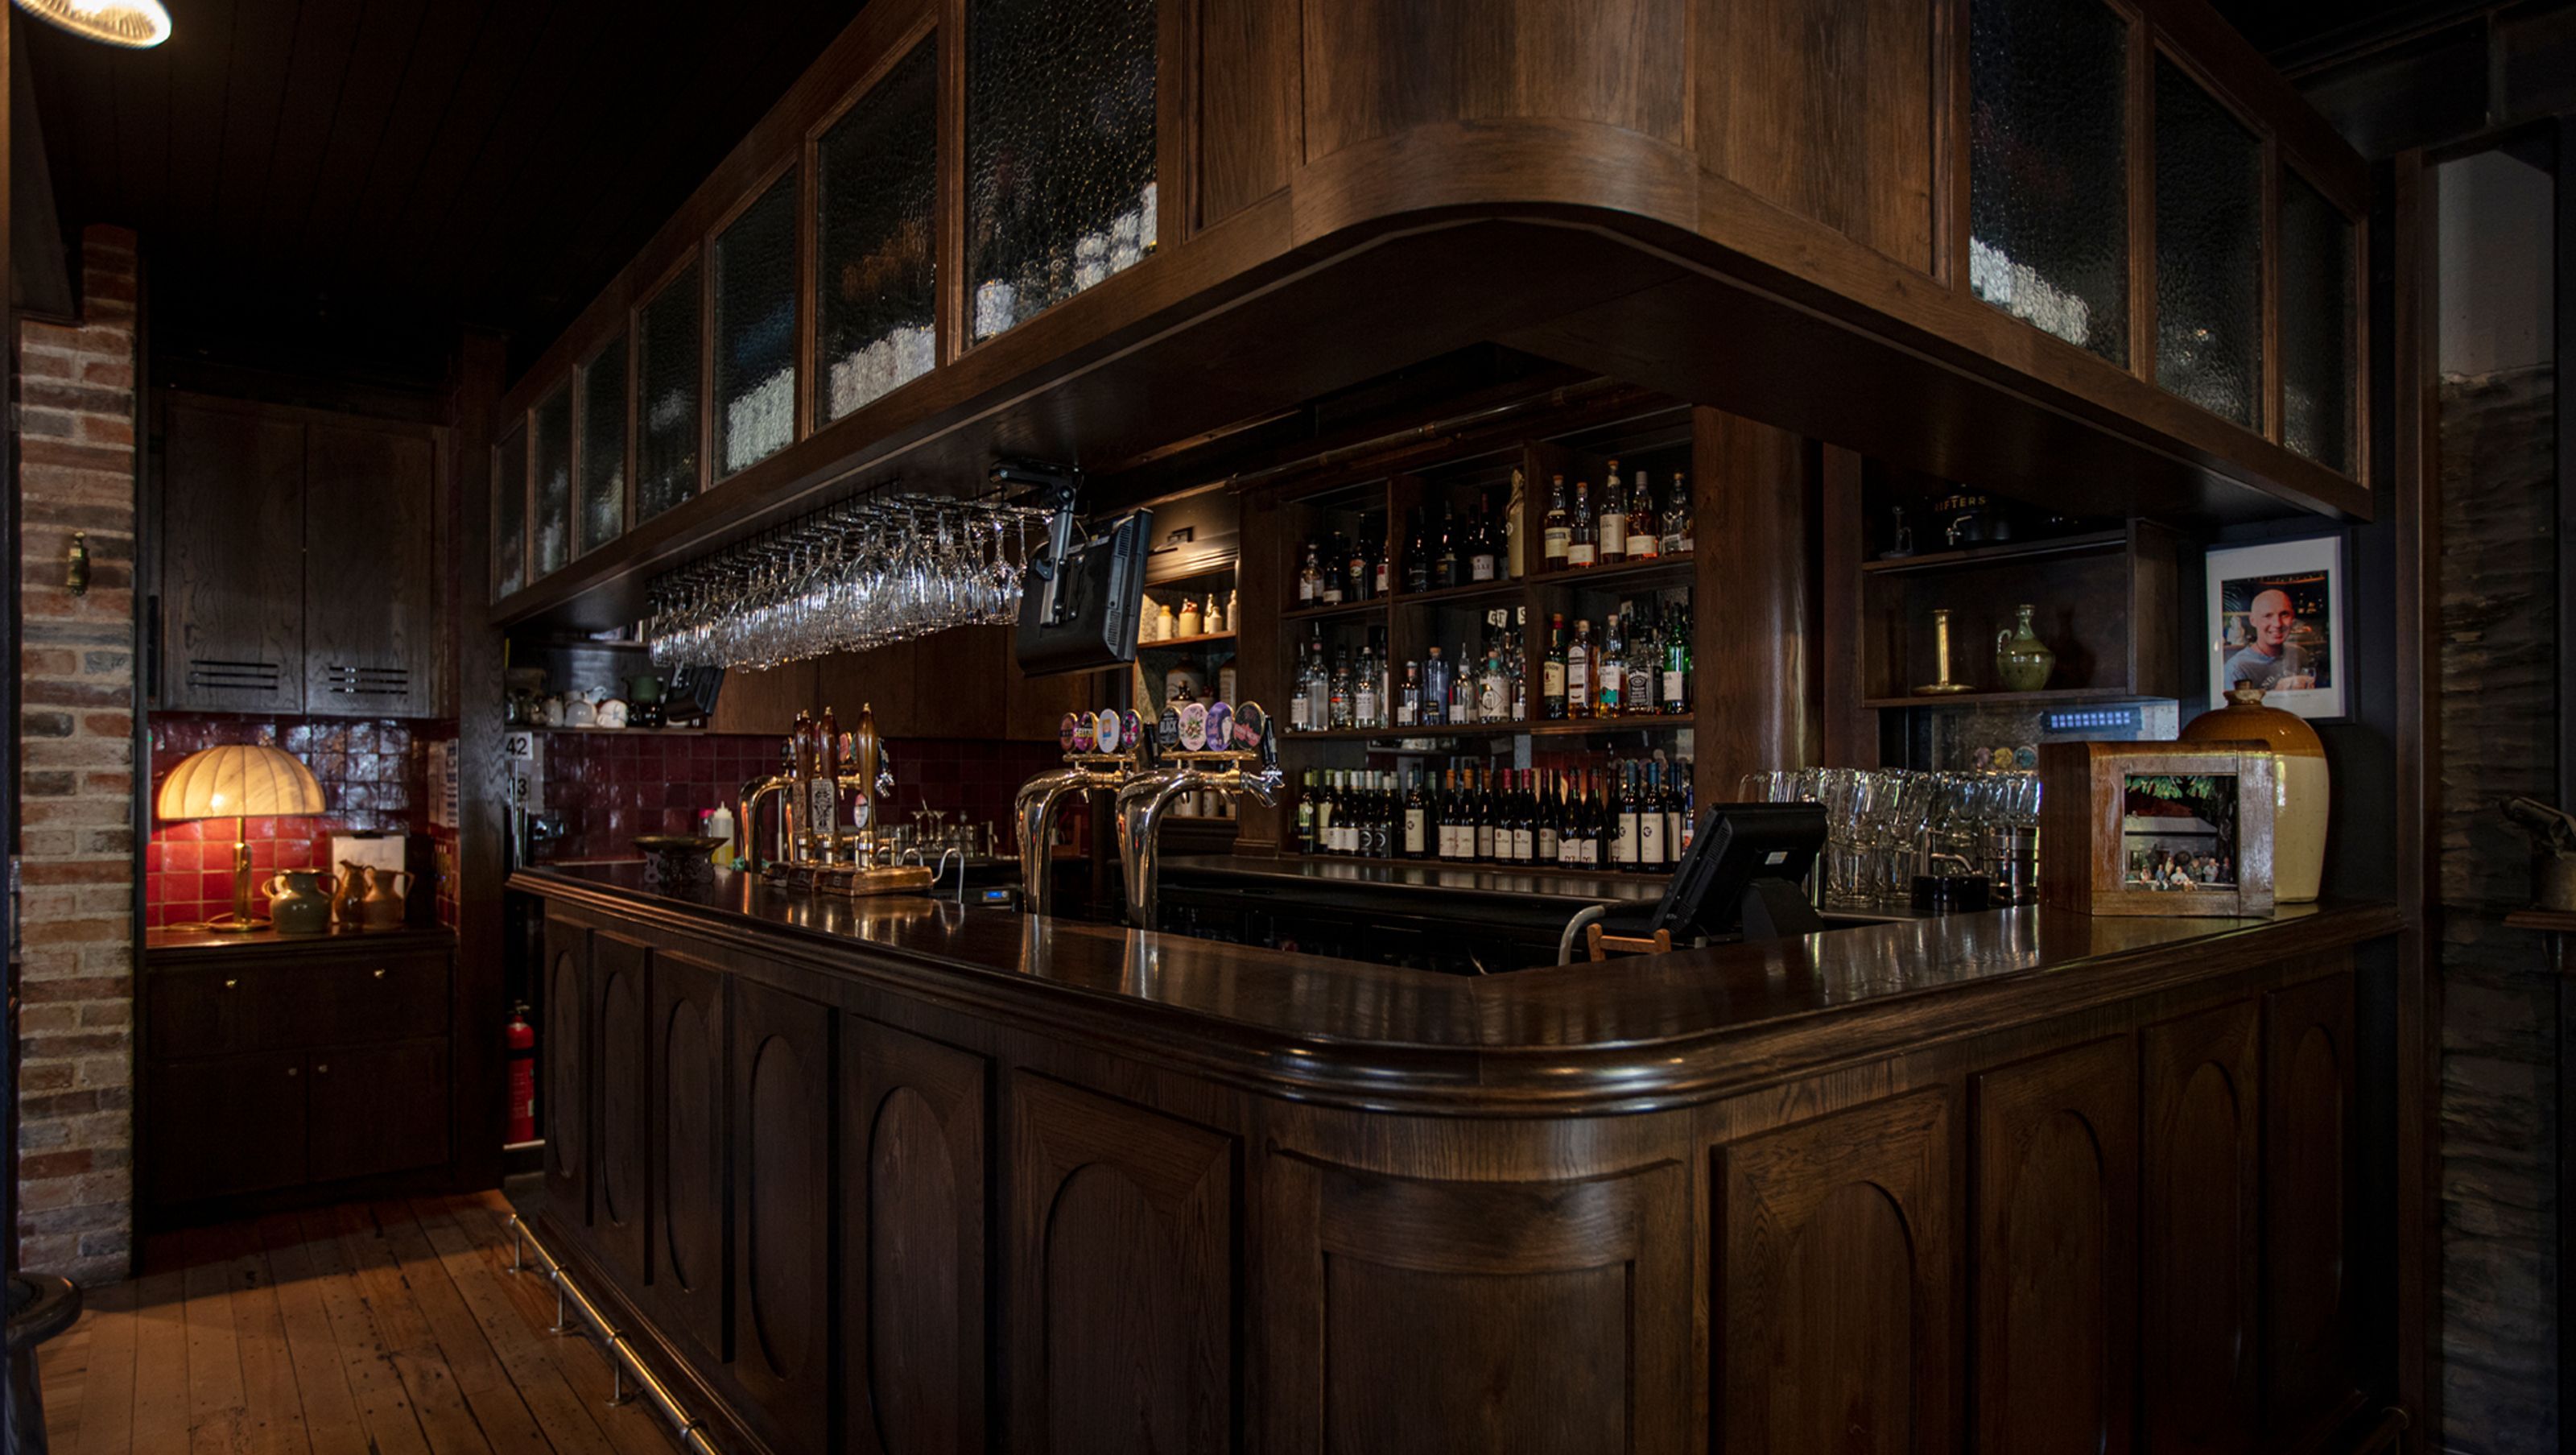
The Fork & Tap is an Arrowtown institution; an ale house, community hall and second lounge. Following extensive seismic strengthening, we worked with Heritage New Zealand Pouhere Taonga among other consultants to refit the interior.
Evidence of the original layout (circa 1874) can be seen in the brick embedded in the schist walls, we re-installed the native timber floors, rotating the direction 90 degrees at times to trace the original footings beneath. Bricks were saved and returned as wait station dividing walls.
We re-configured the bar layout to allow for greater leaning/drinking/standing room. Dining areas were separated just enough to be comfortable, while allowing visibility to the bar. Intimate corners sidle up with rowdy corners and places to wedge in children. It is a busy place - we kept circulation space to a minimum but made it very clean and clear.
Materials are reminiscent of a London pub, solid darkened timber, brass, mottled glass, velvet and wallpaper. The Fork & Tap’s collection of objects from the gold rush were respectfully given their own dedicated places.
Scope of service: Full interior architecture
Photographed by: Paul Green
- Completed
- 2023


Awards
Southern Architecture Awards - Hospitality
NZIA
Like this Project?
Hire Nikki Wilson Studio
Professionals used in
this project
The practices and trades credited on this project.

More projects from
Nikki Wilson Studio
Other work by Nikki Wilson Studio, across every category they build in.


More in
Bars and Night Clubs
Everything else in Bars and Night Clubs, from every practice on ArchiPro.


Next Project
Keep scrolling