

Chapel House: A thoughtfully designed multi-generational home in Glen Waverley, featuring flexible living spaces, a harmonious blend of privacy and social interaction, and durable, aesthetically pleasing materials.
ABOUT
Chapel house is a multi-generational house. Our clients wanted a house where they would live with the children and parents would frequently visit from overseas and stay with them for reasonably long periods of time. As such the house design was expected to be flexible and cater to the age and cultural needs of its occupants.
DESIGN
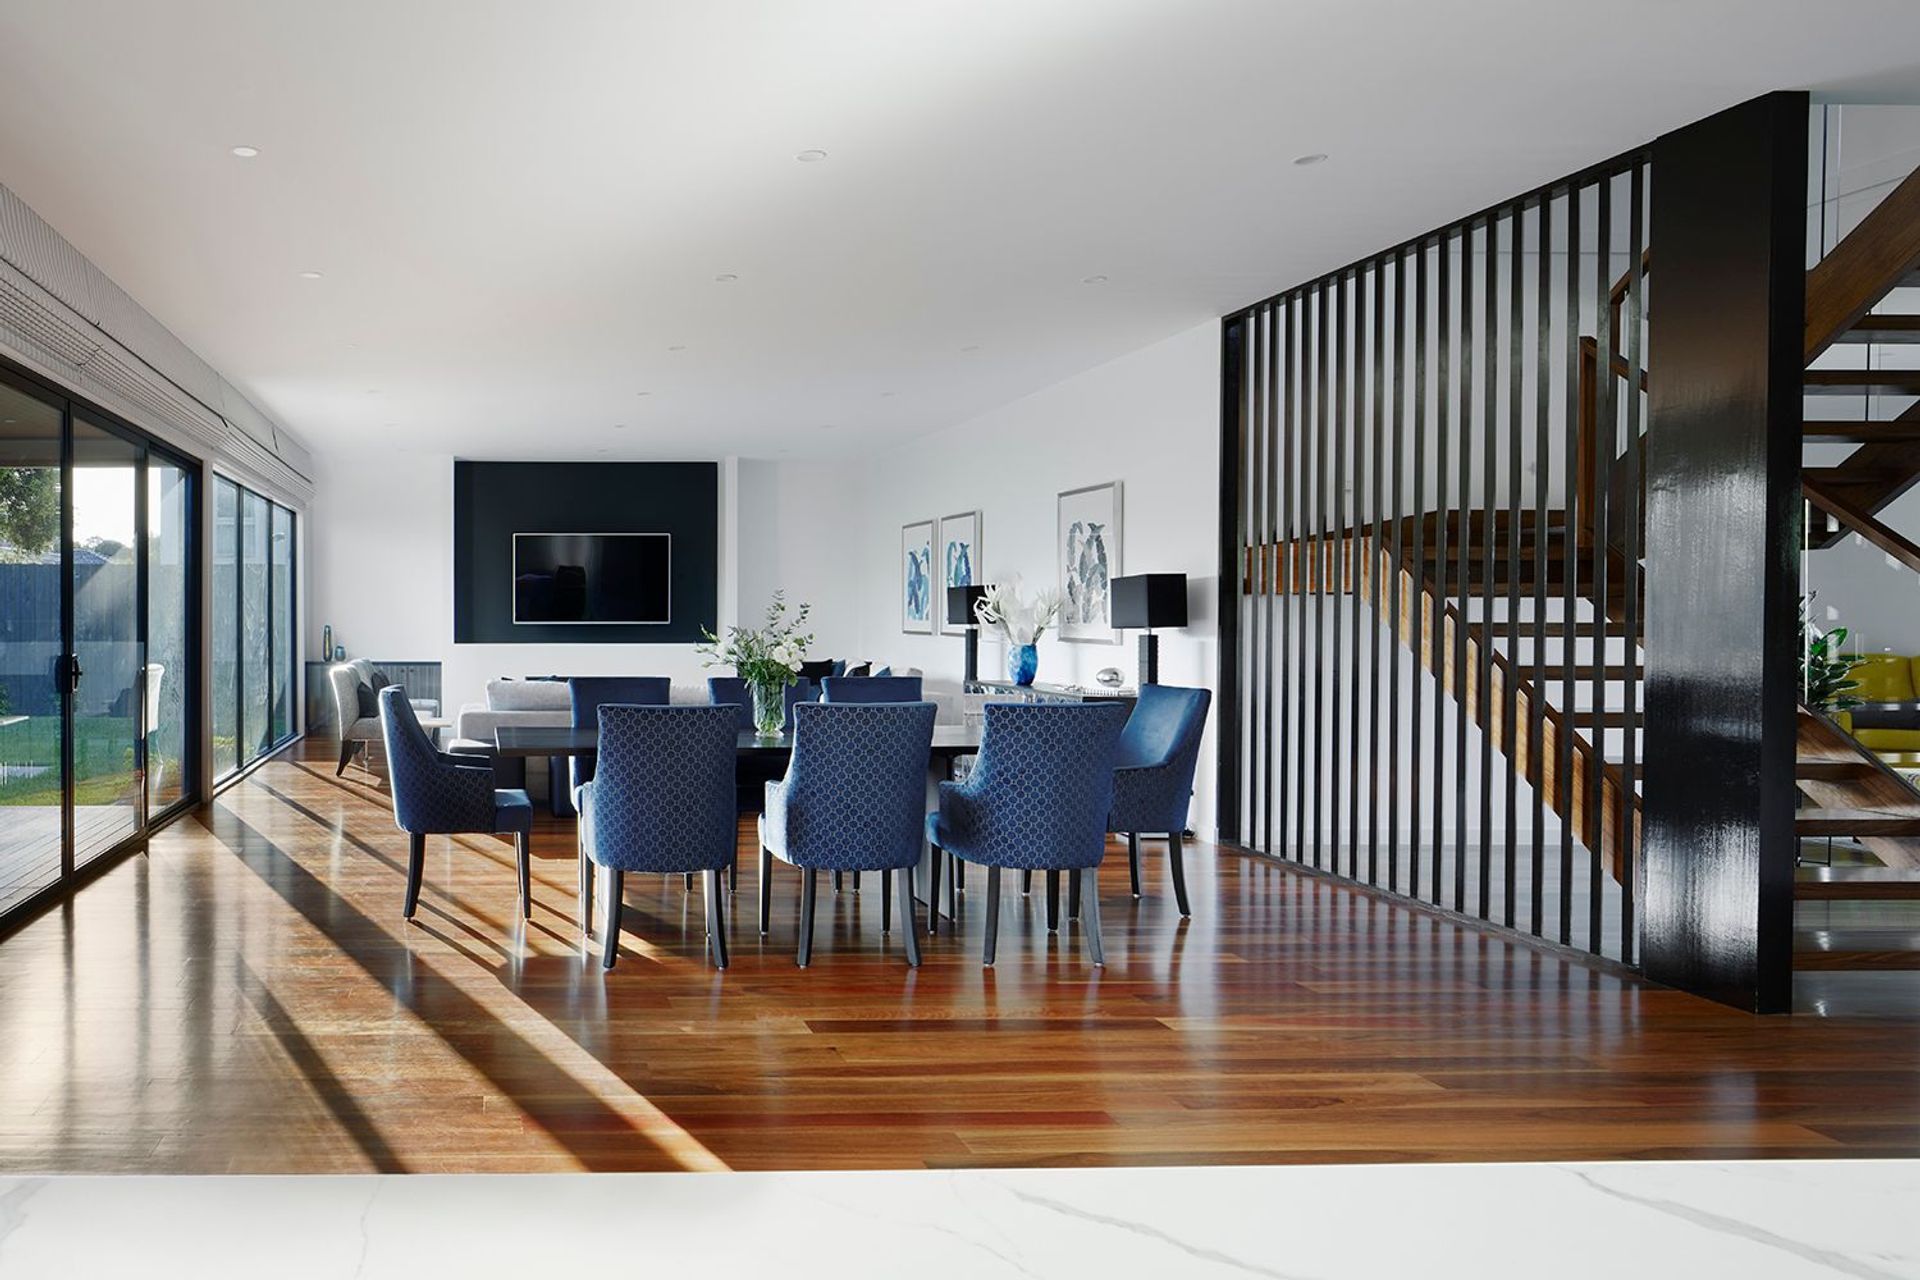
The site of this multi-generational home was less challenging that some of our other projects. Wide frontage and Northern orientation created opportunity for a good internal layout. Main living space run parallel to the rear garden while the bedrooms and secondary retreat areas have connection to the street whilst capturing plenty of daylight. Ground floor has the main living space, kitchen and dining with bedroom suite for the parents. This arrangements make the ground floor self-sufficient and parents don’t have to venture up the stairs. Upper floor has more bedrooms, study and play space for kids. This arrangement of the spaces creates segregation and controlled privacy but at the same time supports socialising needs of the family members and a sense of safety.
Wide site frontage offered opportunity to create more street interaction and a balanced finishes palette interspersed with large windows of habitable spaces providing distant views and connection to the street.
Interior finishes palette is composed of sturdy and durable yet aesthetically pleasing materials such as natural hardwood timber, stone and powder-coated metal features.
Chapel House is a great demonstration of the benefits of housing multiple generations in a close yet controlled proximity.
DETAILS
STATUS
Completed 2018
LOCATION
Glen Waverley, VIC
SERVICES PROVIDED
Architecture & Interior Design
Photography: Tatjana Plitt




Like this Project?
Hire R ARCHITECTURE
Professional Reviews
Professionals used in
this project
The practices and trades credited on this project.

More projects from
R ARCHITECTURE
Other work by R ARCHITECTURE, across every category they build in.


More in
Luxury Homes
Everything else in Luxury Homes, from every practice on ArchiPro.


Next Project
Keep scrolling