
Project team
A historic sandstone workers’ terrace transformed into a contemporary residence featuring open-plan spaces, abundant natural light, and a refined interior palette that harmonizes with its original architecture.
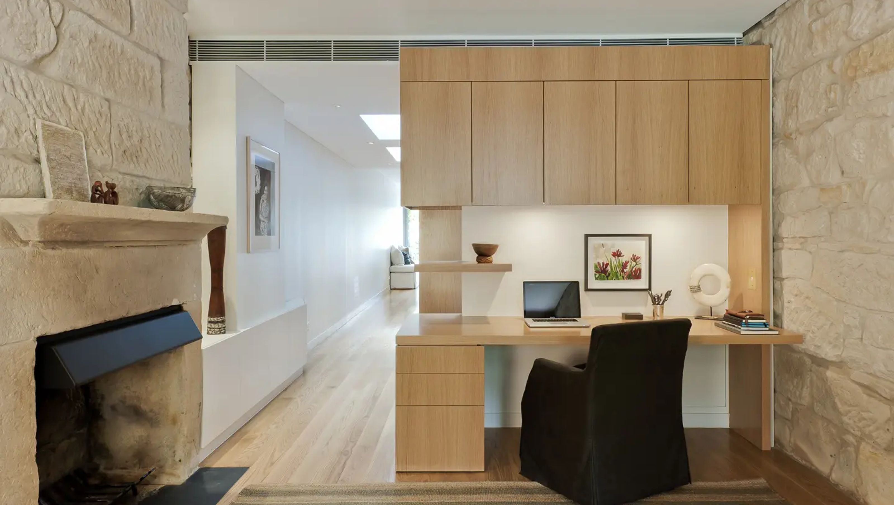
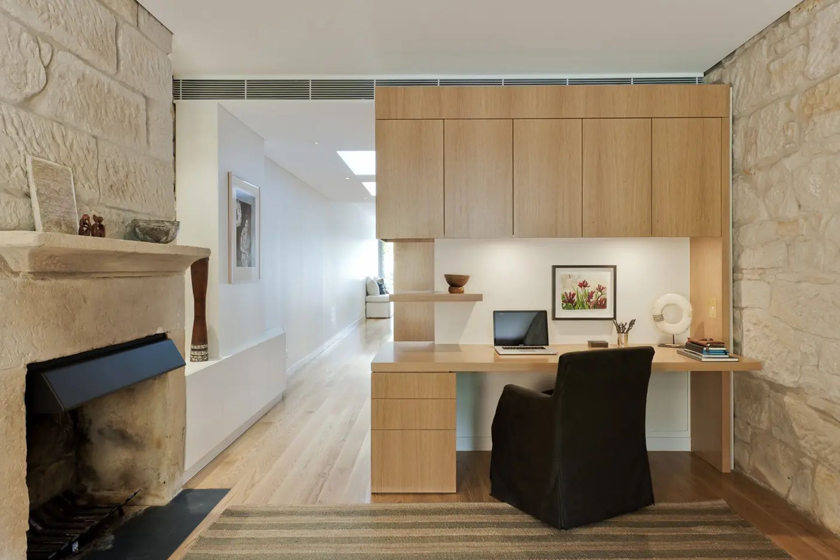
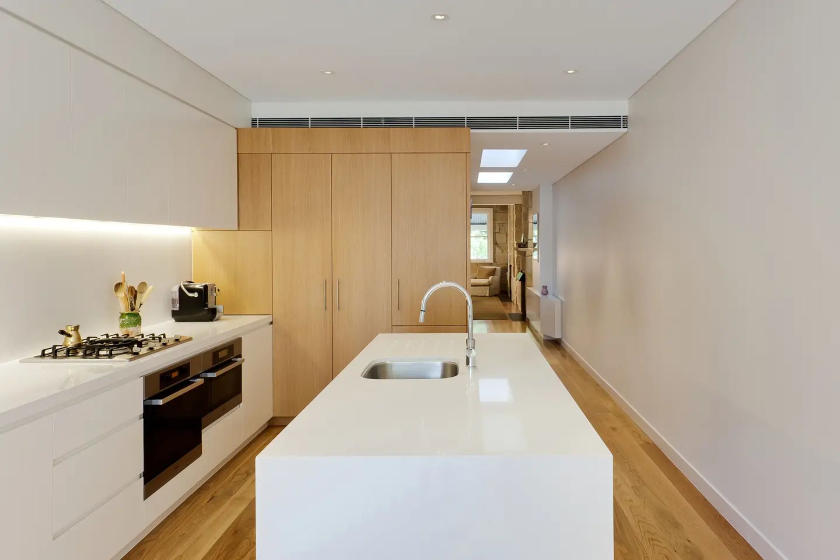
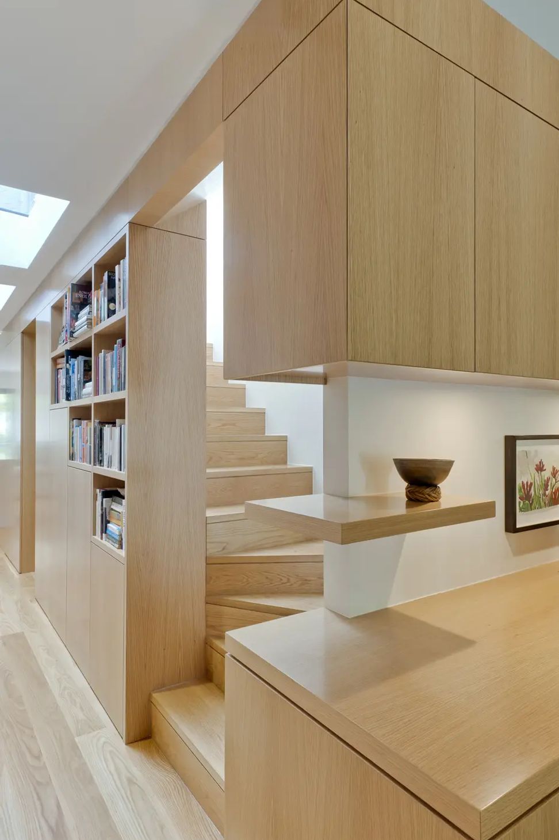
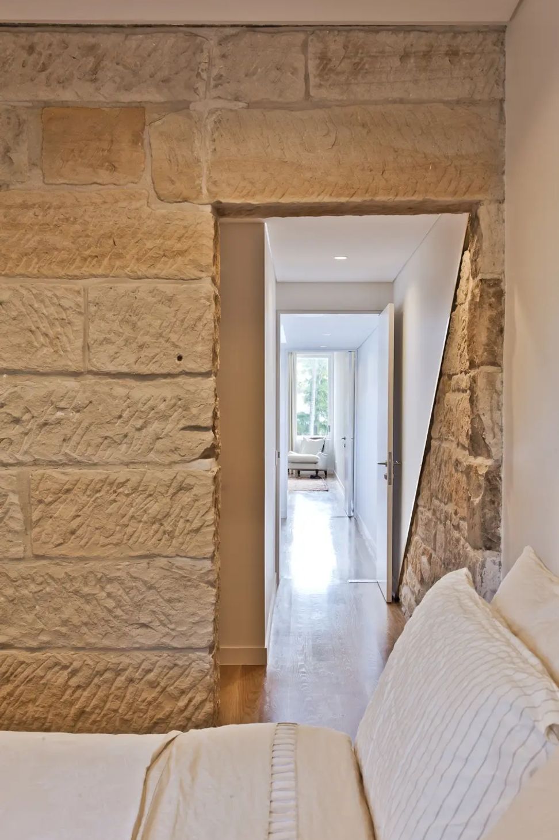
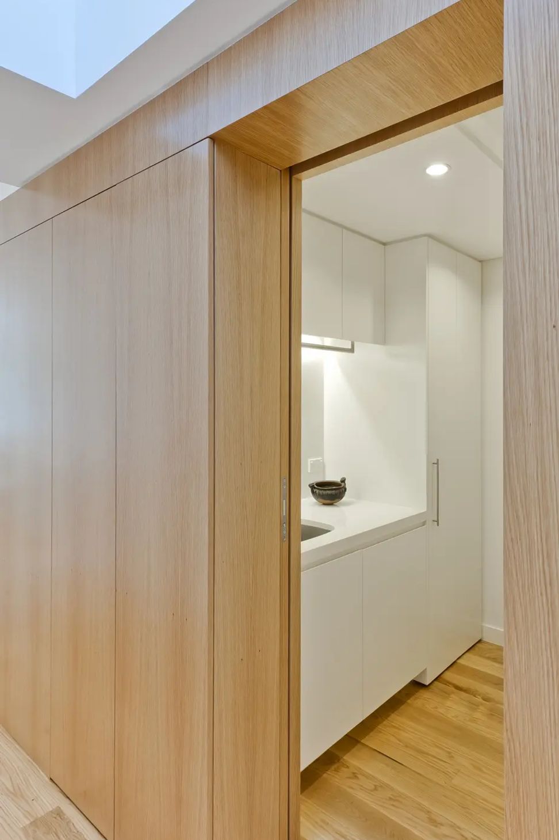
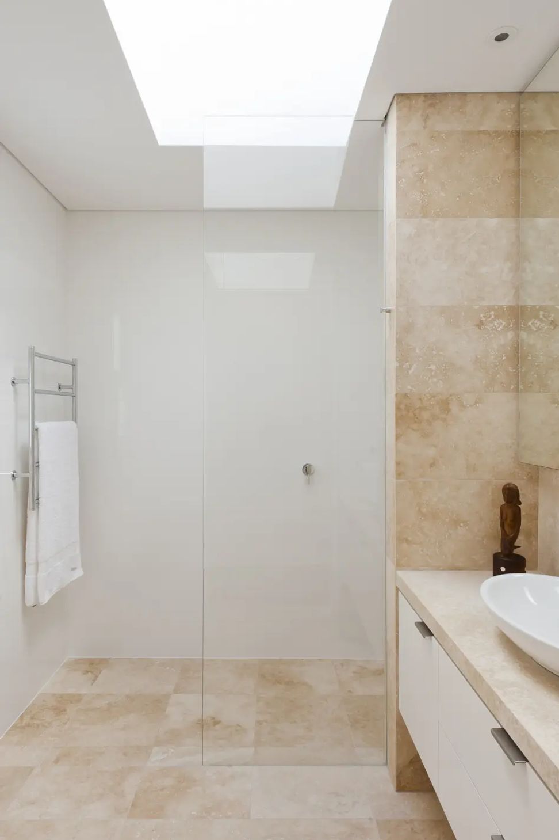
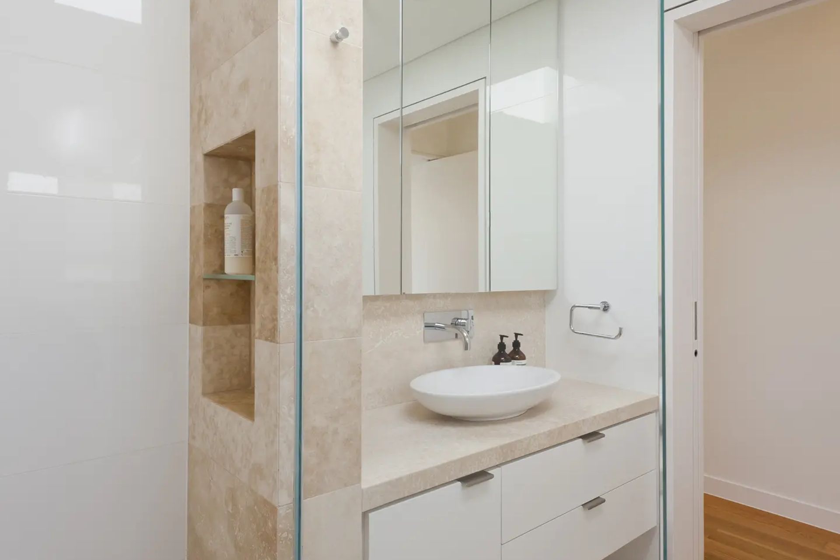
One of a rare set of sandstone workers’ terraces (1866), this survival possesses great historic significance. While retaining all the original elements, the house was transformed into a contemporary residence providing open plan spaces, generous natural light, concealed storage/utilities, and the expansion of valuable floor space. The core of the two-level residence is defined by the use of American oak cladding, with a study desk in the rear-facing living area and kitchen storage for supplies and appliances to the front. In the centre, a stair rises through a central light well with a functional laundry and toilet in the undercroft. To complement the existing sandstone, the interior palette included light timber veneers, travertine, and crisp white composite stone.
Photography: Nicole England

Like this Project?
Hire TKD Architects
Professionals used in
this project
The practices and trades credited on this project.

More projects from
TKD Architects
Other work by TKD Architects, across every category they build in.


More in
Bathroom
Everything else in Bathroom, from every practice on ArchiPro.


Next Project
Keep scrolling