

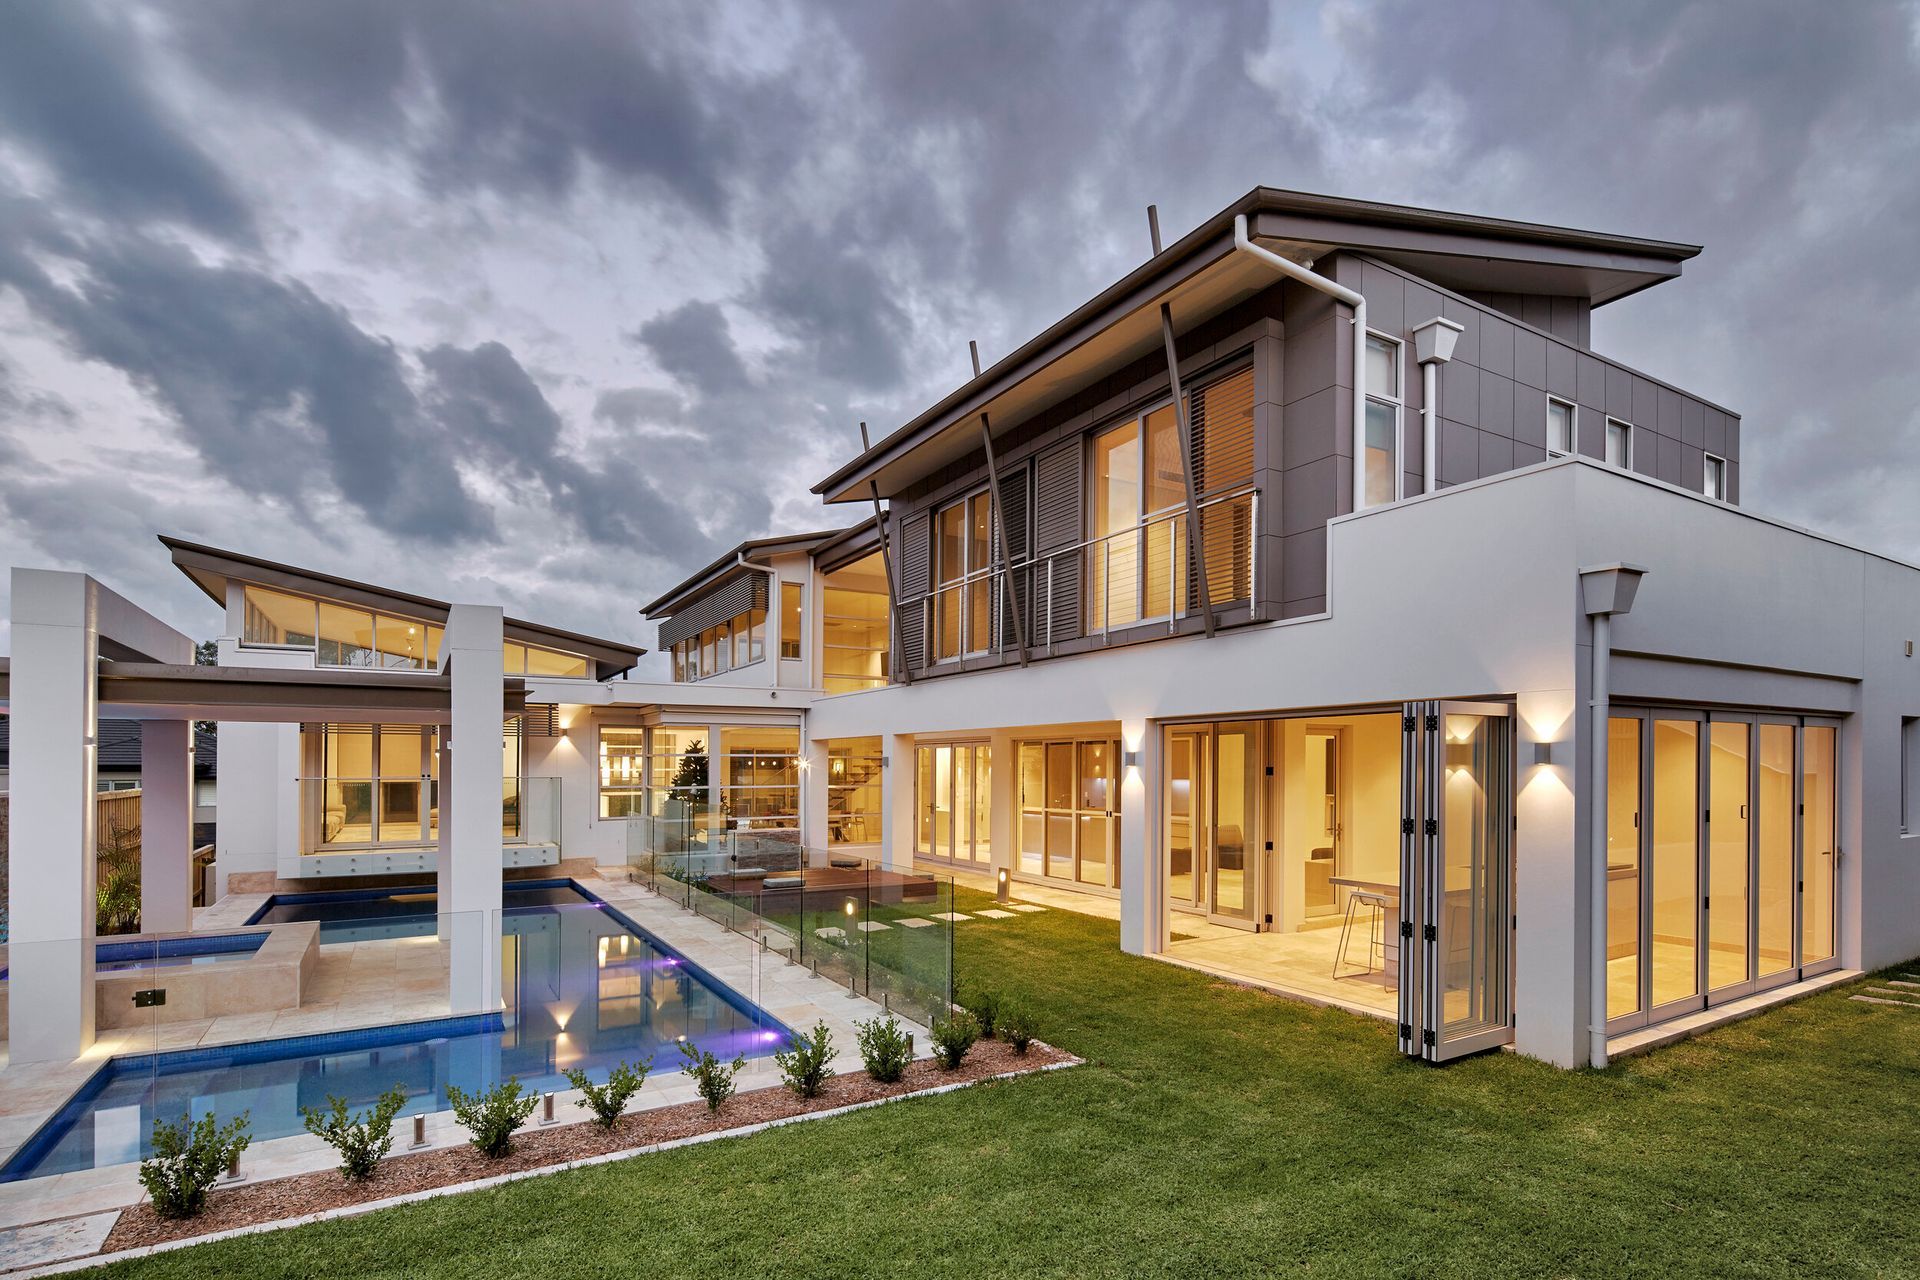
Luxurious modern family home featuring high ceilings, open-plan living, and a stunning solid timber staircase, designed for comfort and seamless flow throughout the three-storey layout.
“This luxurious family home incorporates high ceilings, open-plan living areas and a neutral palette to create a sleek and modern aesthetic..”
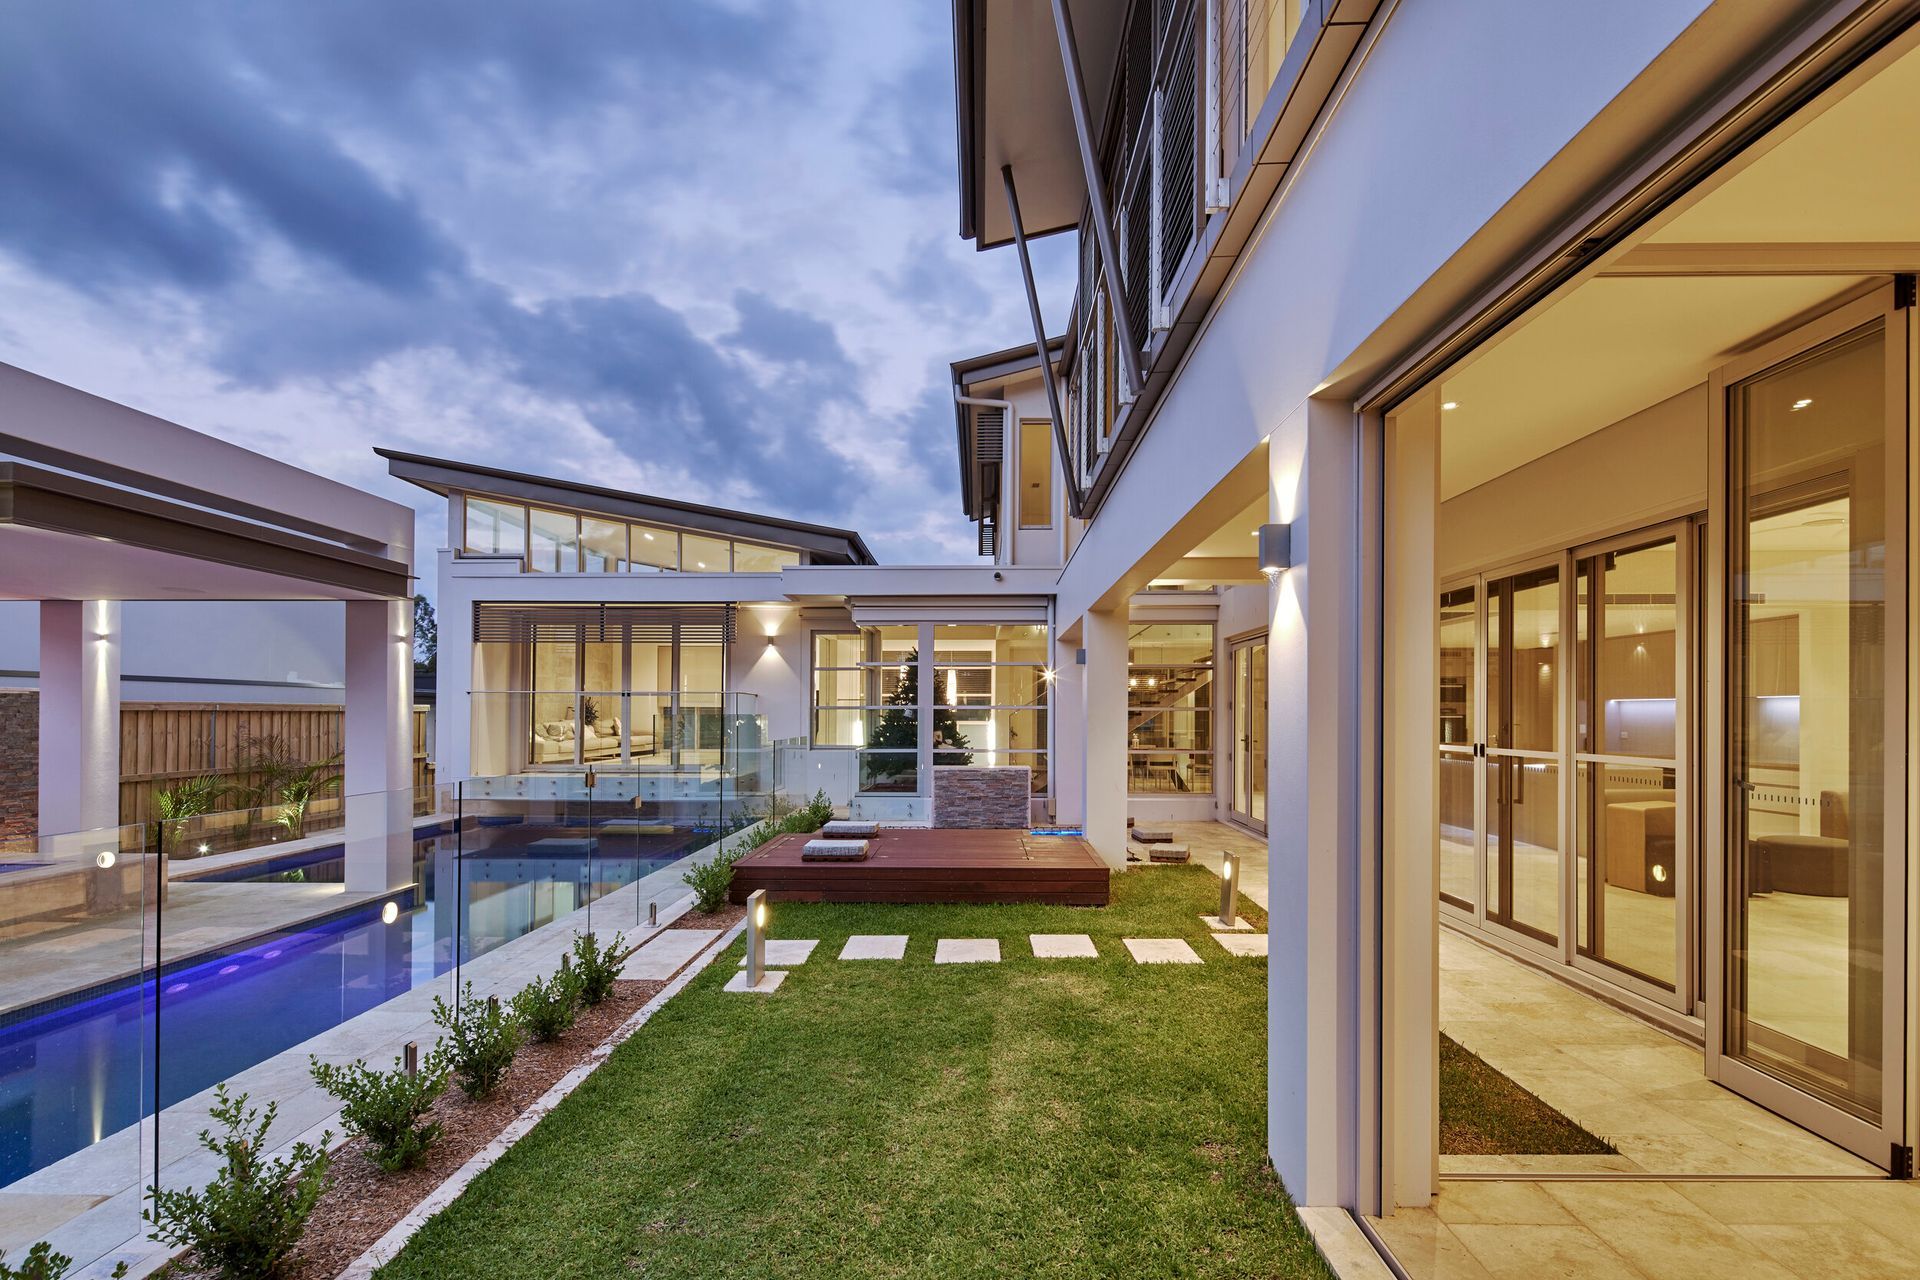
The three-storey, split-level home was designed for the clients to feel comfortable now and for years to come, with each room flowing seamlessly into the next.
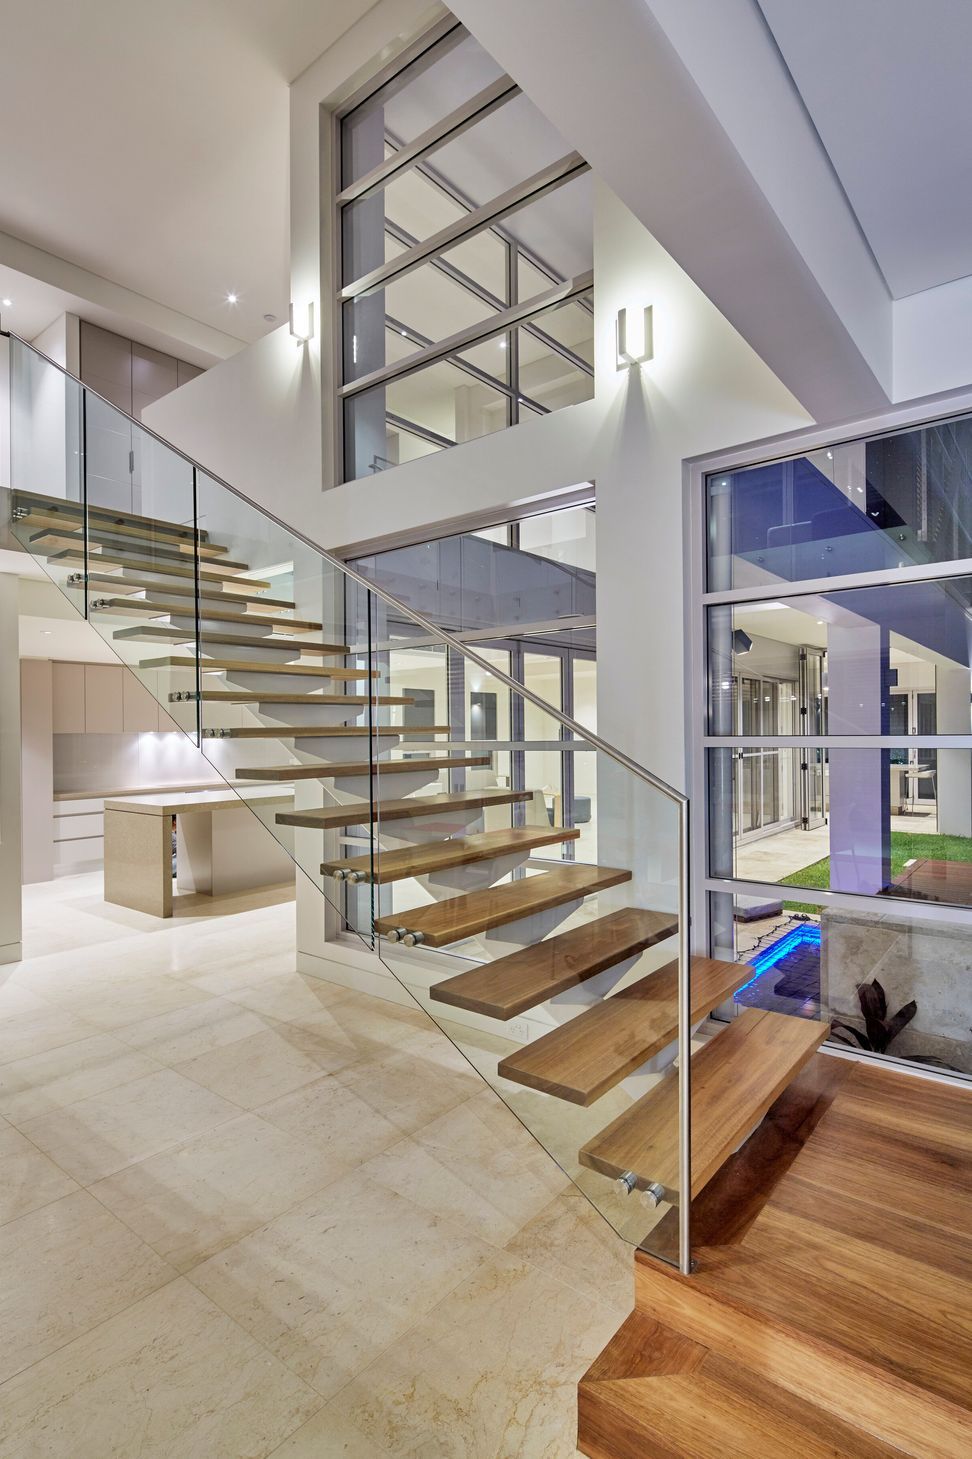
The solid timber mono spinal staircase, built with spotted gum, is one of the key features of the property. located near large windows that overlook the courtyard and pool, the staircase is an example of how luxury and innovative design has been combined to create this modern masterpiece.
- Building style
- Modern

Like this Project?
Hire Aspect Designs
Professional Reviews
Professionals used in
this project
The practices and trades credited on this project.

More projects from
Aspect Designs
Other work by Aspect Designs, across every category they build in.


More in
Luxury Homes
Everything else in Luxury Homes, from every practice on ArchiPro.


Next Project
Keep scrolling