

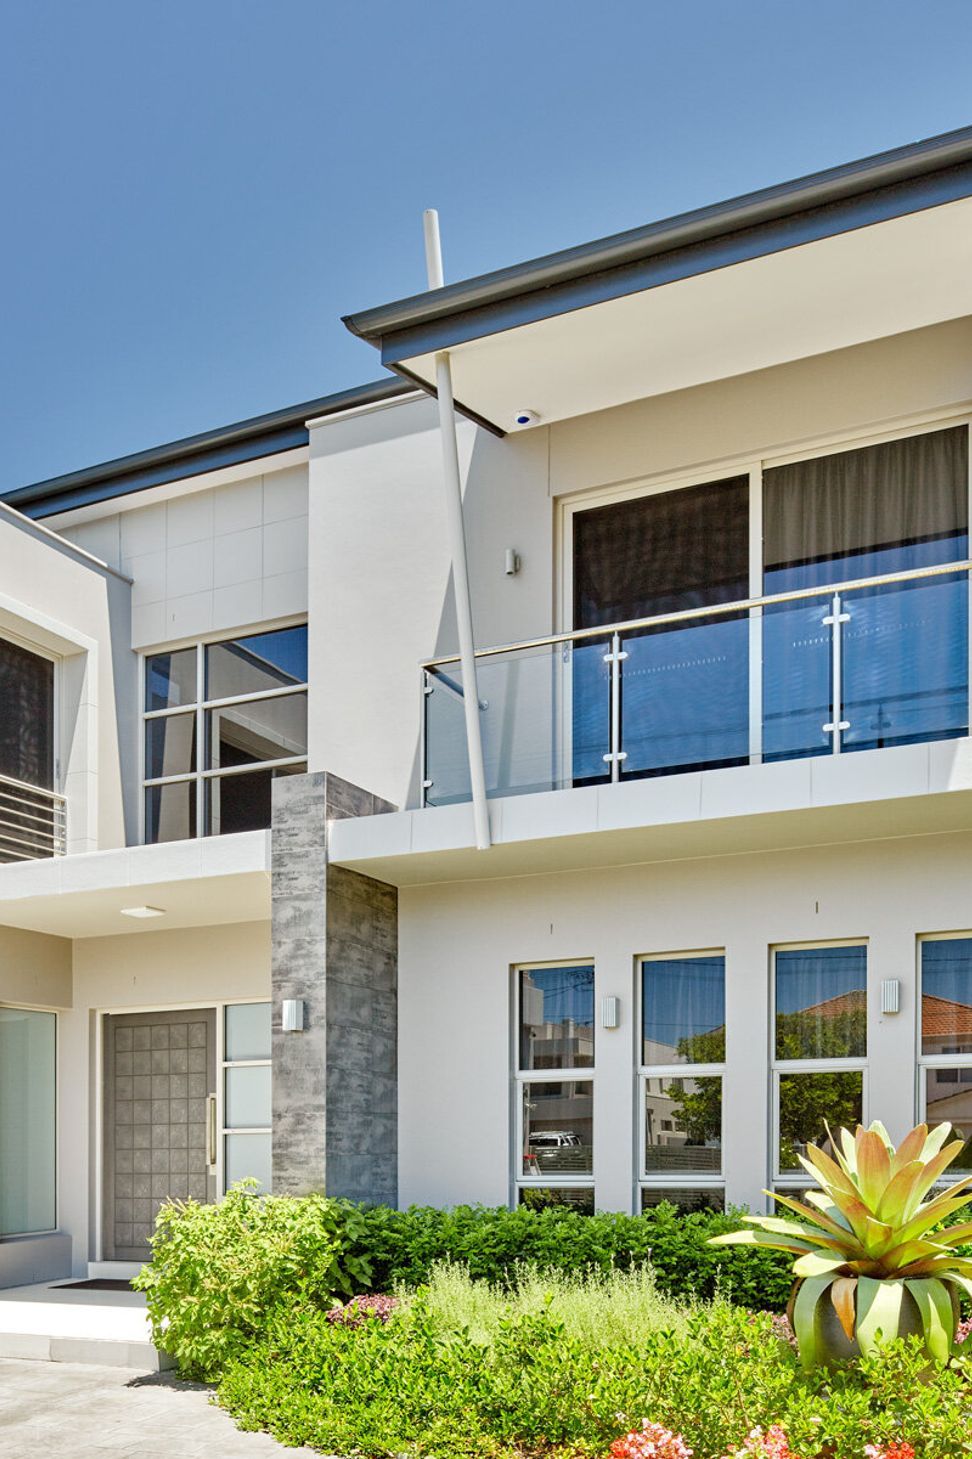
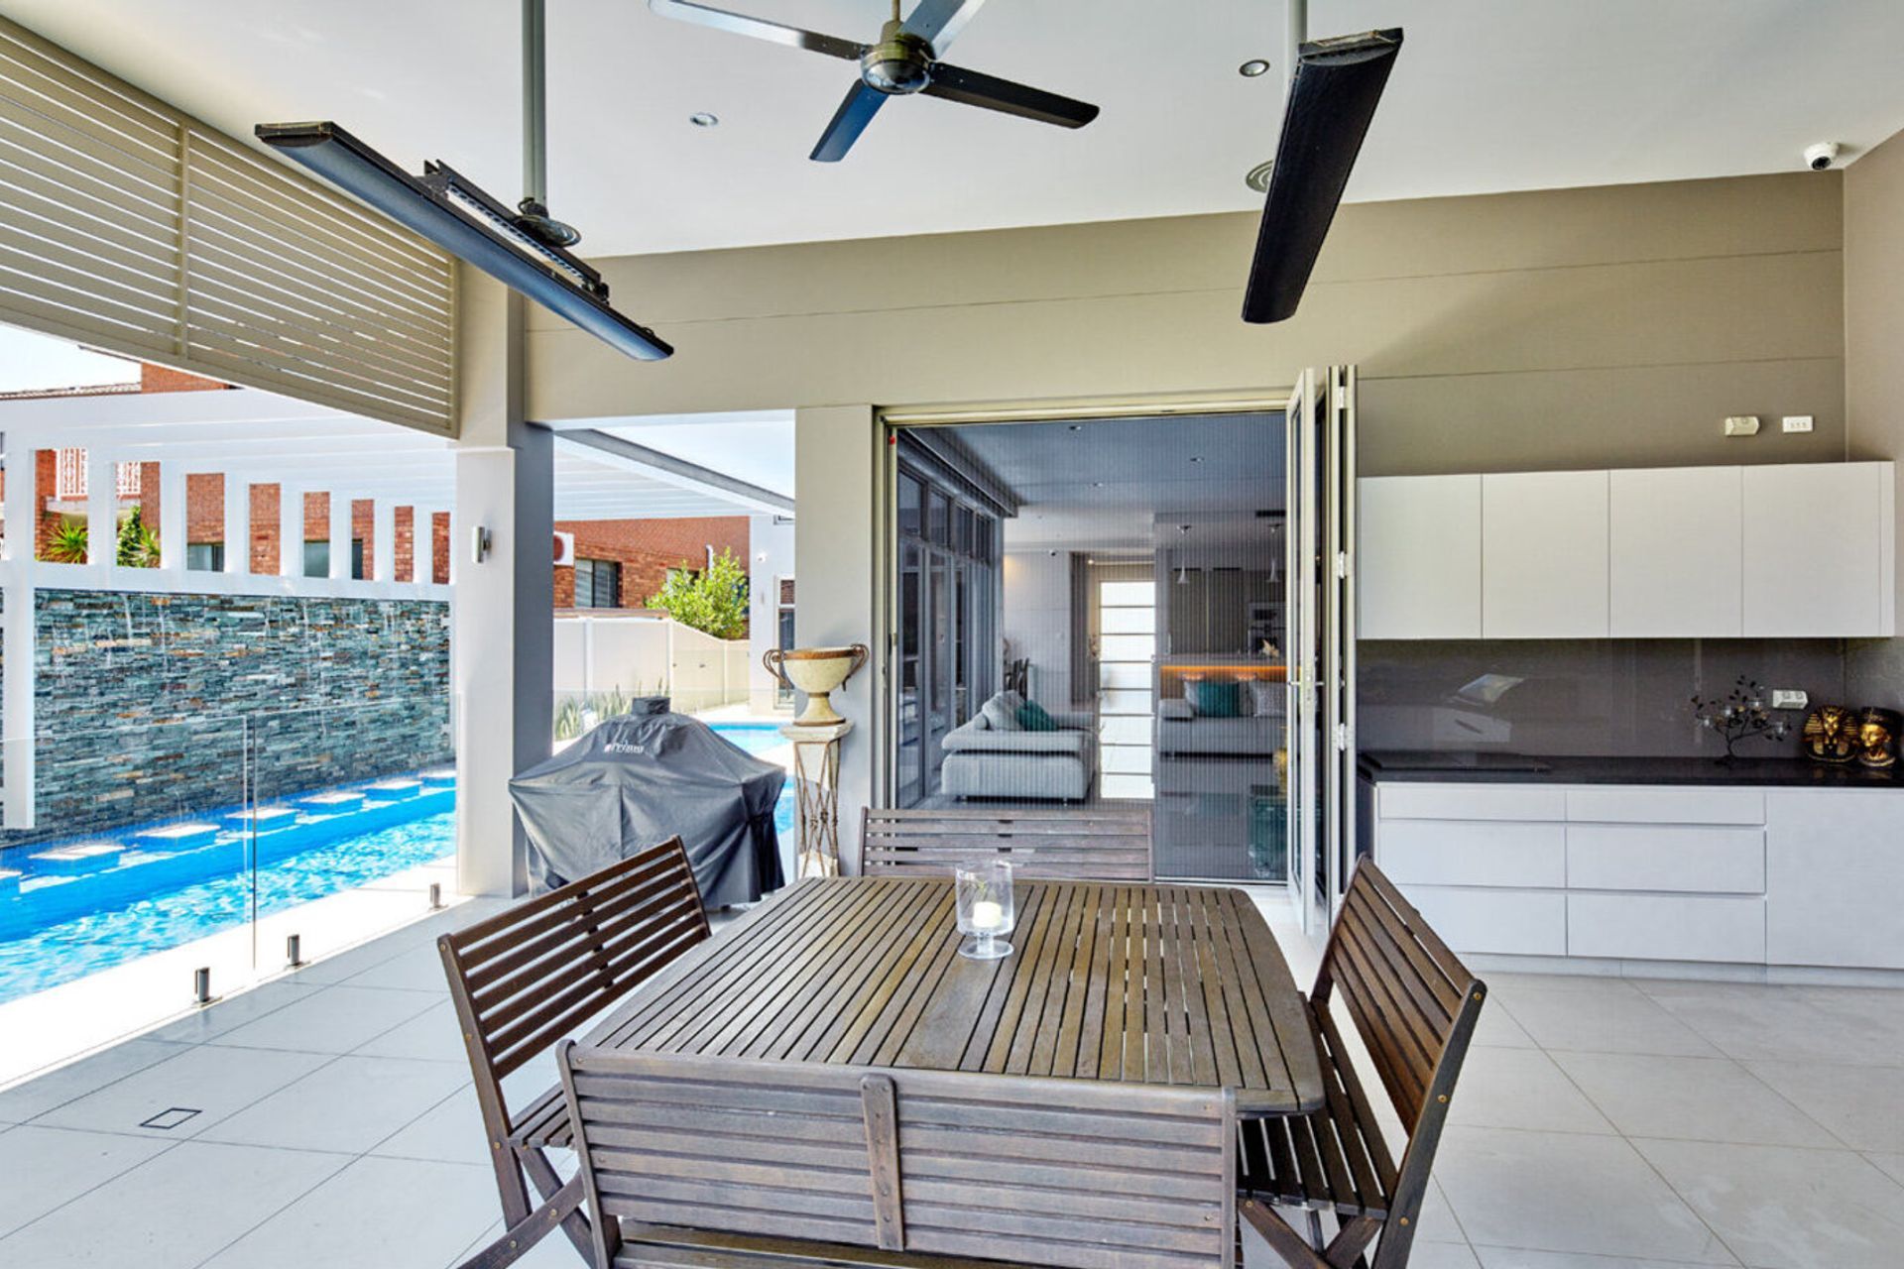
A modern family home designed for extended living, featuring independent spaces and open-plan communal areas, emphasizing privacy and connectivity while harnessing natural light and Feng Shui principles for a harmonious flow.
“Creating a home for the extended family .”
The brief was to accommodate a couple, their young children plus the extended family.
The floor plan was resolved with the use of independent spaces and connecting them well with open plan communal areas ensuring privacy and connectivity where required.
With a focus on Feng Shui living, the design utilised natural light and view points to create a perfect flow throughout the home.
- Building style
- Modern



Like this Project?
Hire Aspect Designs
Professional Reviews
Professionals used in
this project
The practices and trades credited on this project.

More projects from
Aspect Designs
Other work by Aspect Designs, across every category they build in.


More in
Single House
Everything else in Single House, from every practice on ArchiPro.


Next Project
Keep scrolling