
Project team
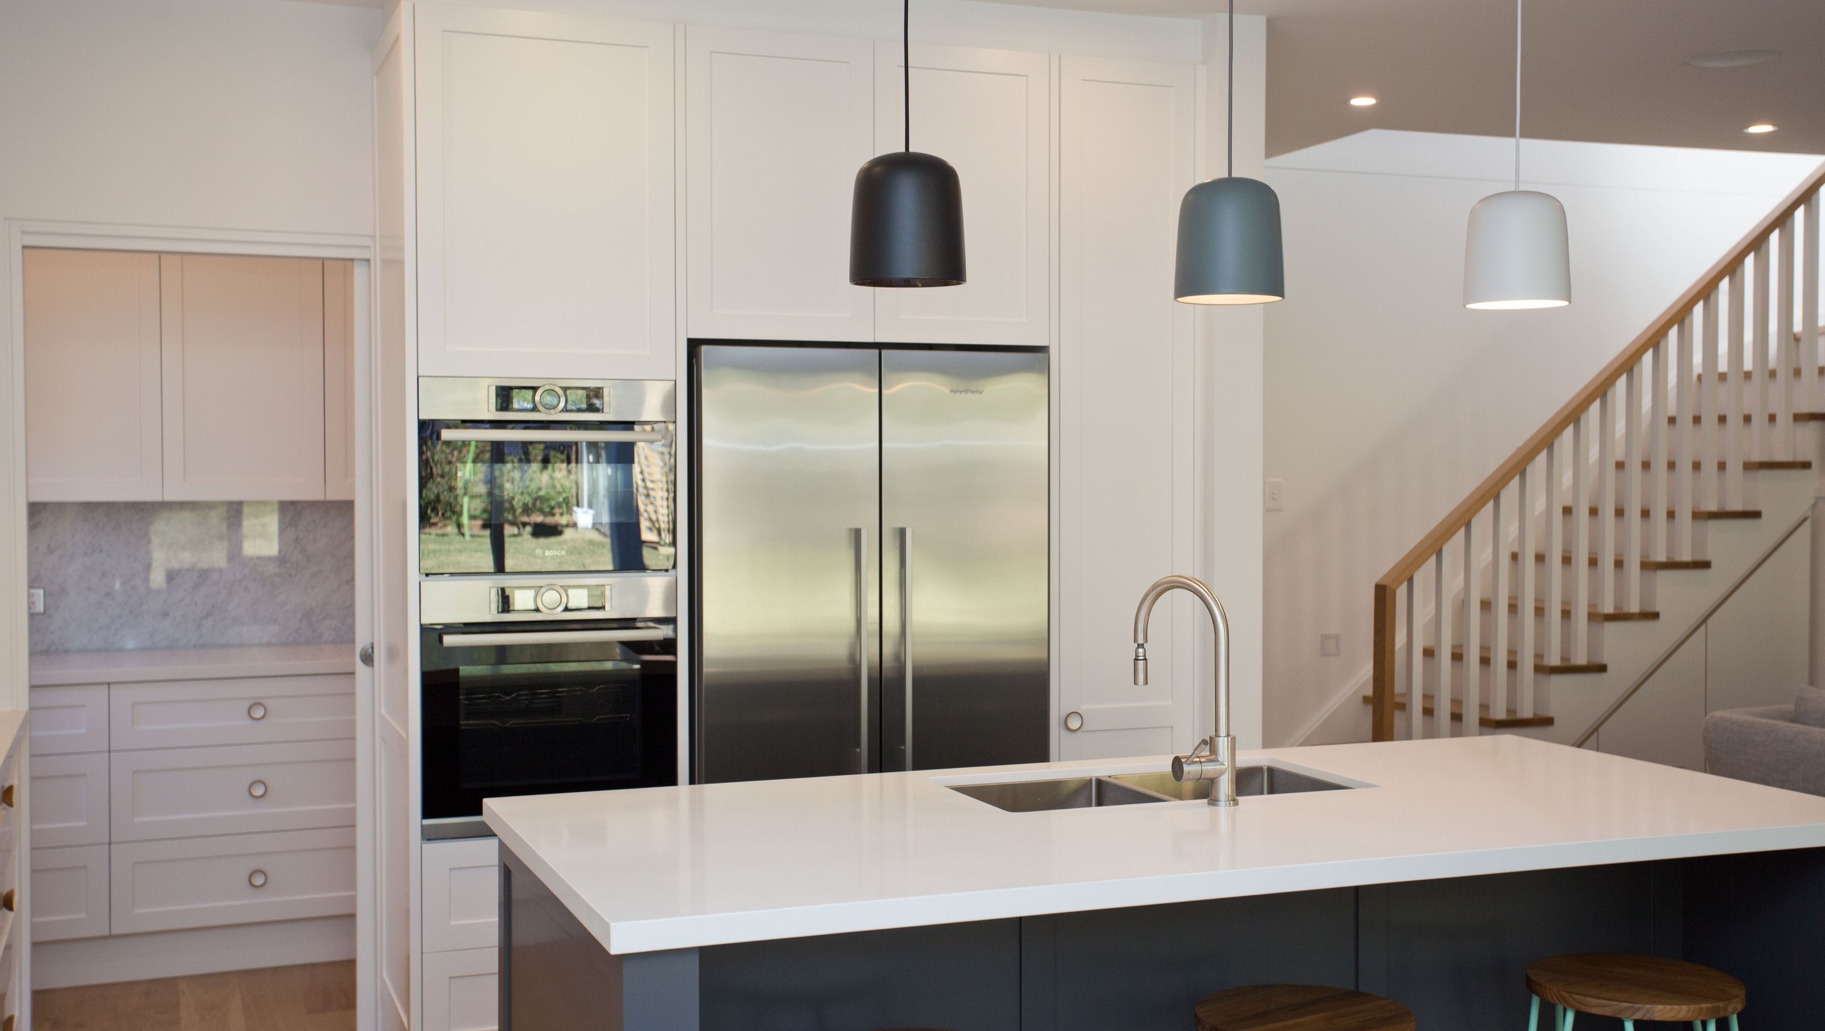
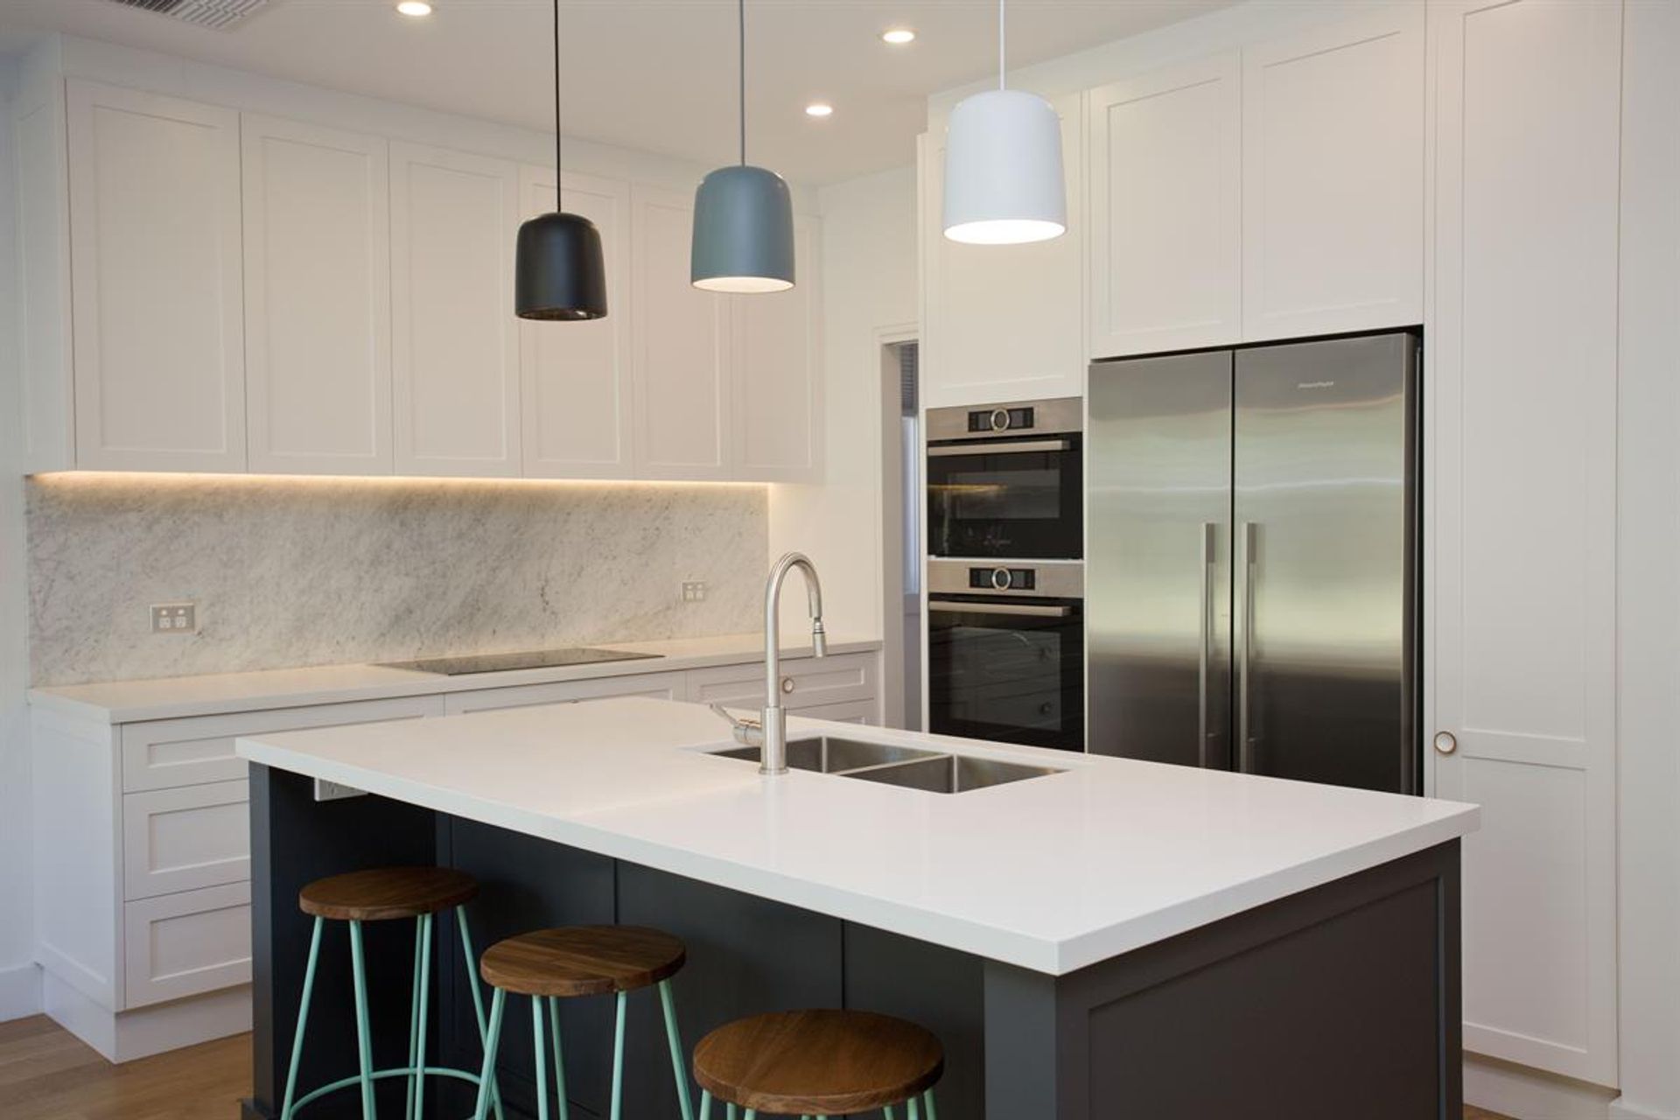
Thoughtfully designed extension and first-floor addition in Chatswood, featuring a new bedroom, bathroom, and kids playroom upstairs, alongside a modern kitchen, living room, and additional bathrooms on the ground floor.
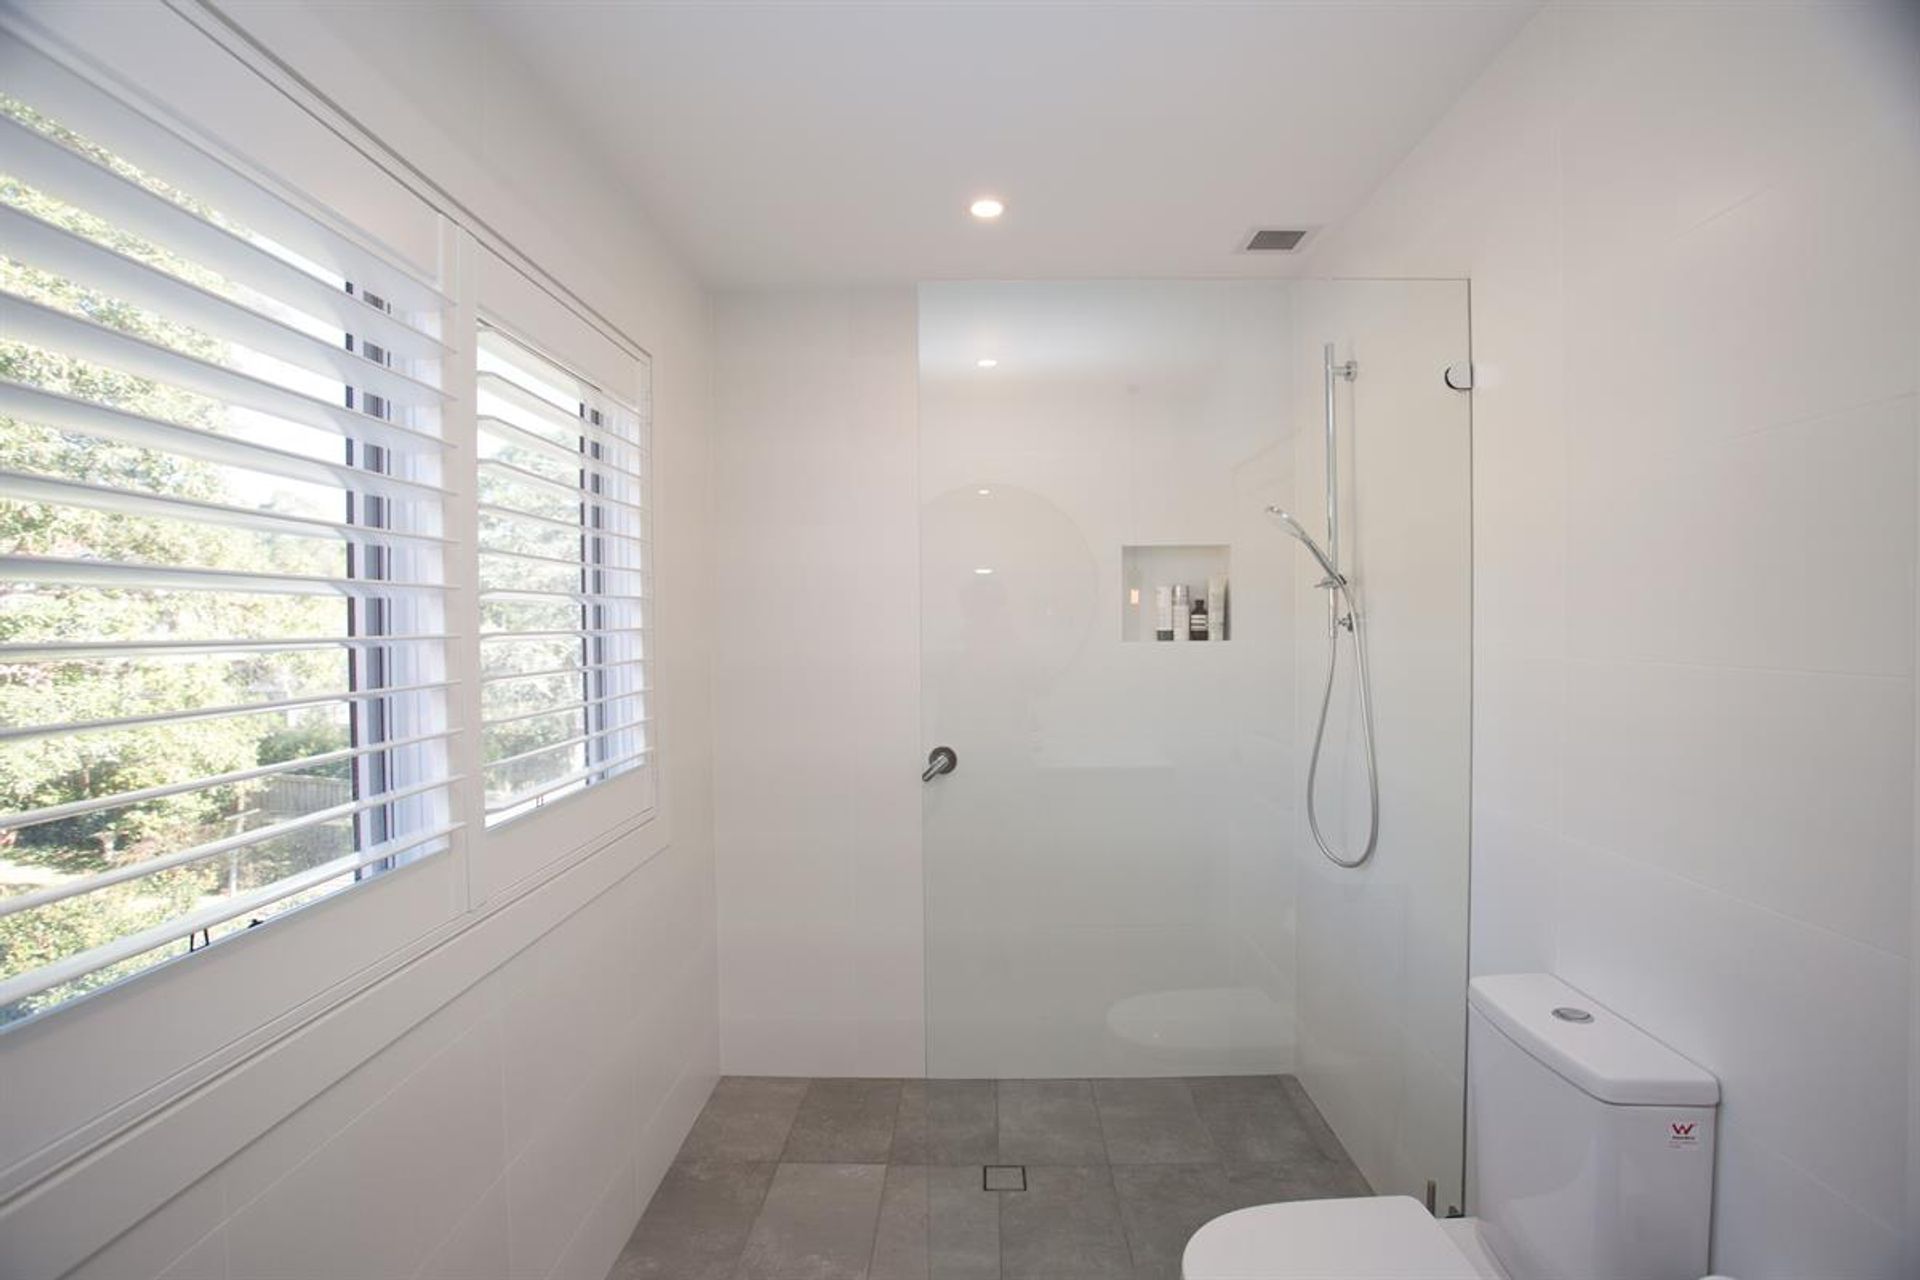
Amazing home on Sydney's north shore. This Beecraft project included a new bedroom, bathroom and kids playroom upstairs. While the downstairs extension on the existing home features a new kitchen, living room, laundry, bathroom and powder room.
We love everything throughout the home, with beautiful tiles and fittings in the bathroom, down to the slick white kitchen with gorgeous timber flooring. The layout of the home is just right so dive into the photos and see for yourself.
Photographer: Lauchlan Carey





Like this Project?
Hire Beecraft
Professionals used in
this project
The practices and trades credited on this project.

More projects from
Beecraft
Other work by Beecraft, across every category they build in.


More in
Extensions
Everything else in Extensions, from every practice on ArchiPro.


Next Project
Keep scrolling