
About
Chau Chak Wing Museum.
ArchiPro Project Summary - Contemporary museum at the University of Sydney showcasing art, science, history, and ancient cultures, completed in 2020.
- Title:
- Chau Chak Wing Museum
- Photographer:
- Studio HYPERFOCUS
- Category:
- Community/Public and Cultural
- Completed:
- 2020
- Price range:
- 5m+
- Building style:
- Contemporary
- Photographers:
- FACADE / Chris Bryan
Project Gallery

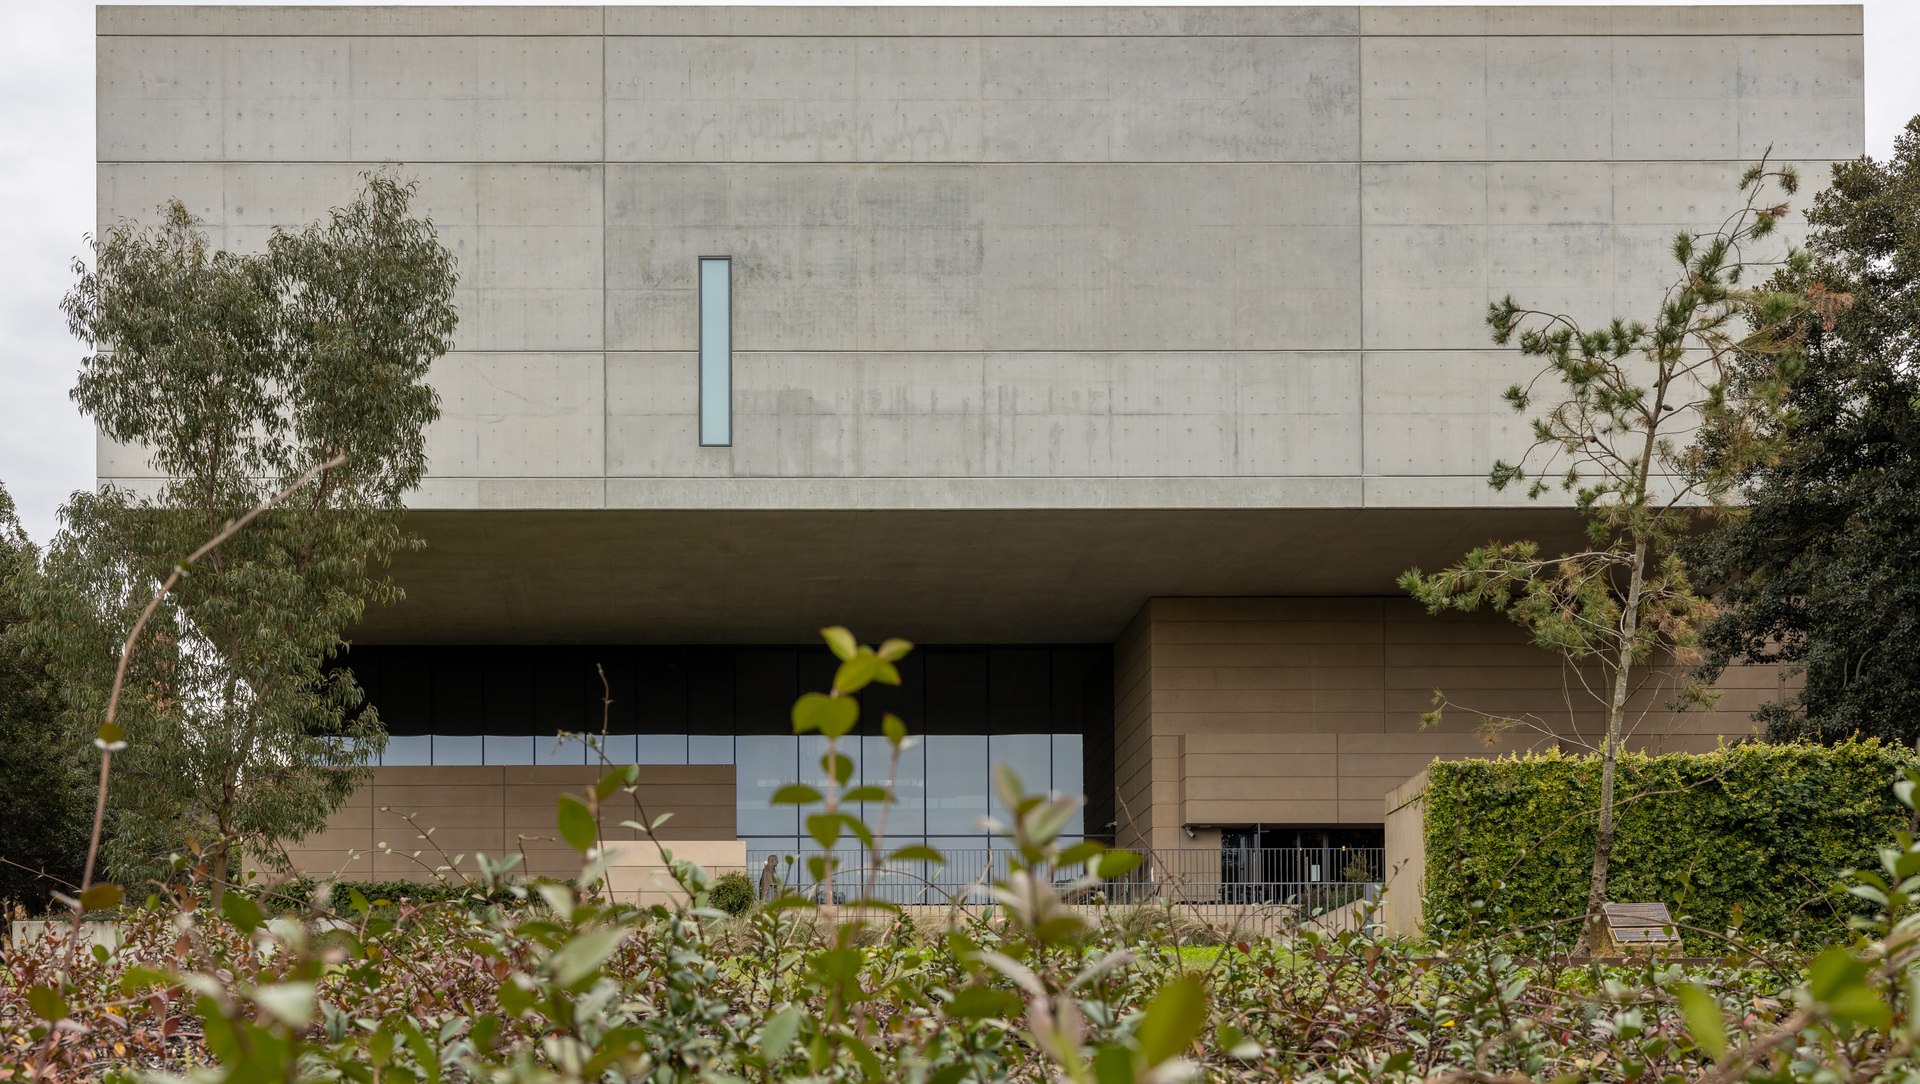
Chau Chak Wing Museum by JPW stands as an inviting but striking addition to Sydney's public buildings. Its weathered concrete facade, designed to gracefully weather the elements, showcases a balanced and solid architectural composition.
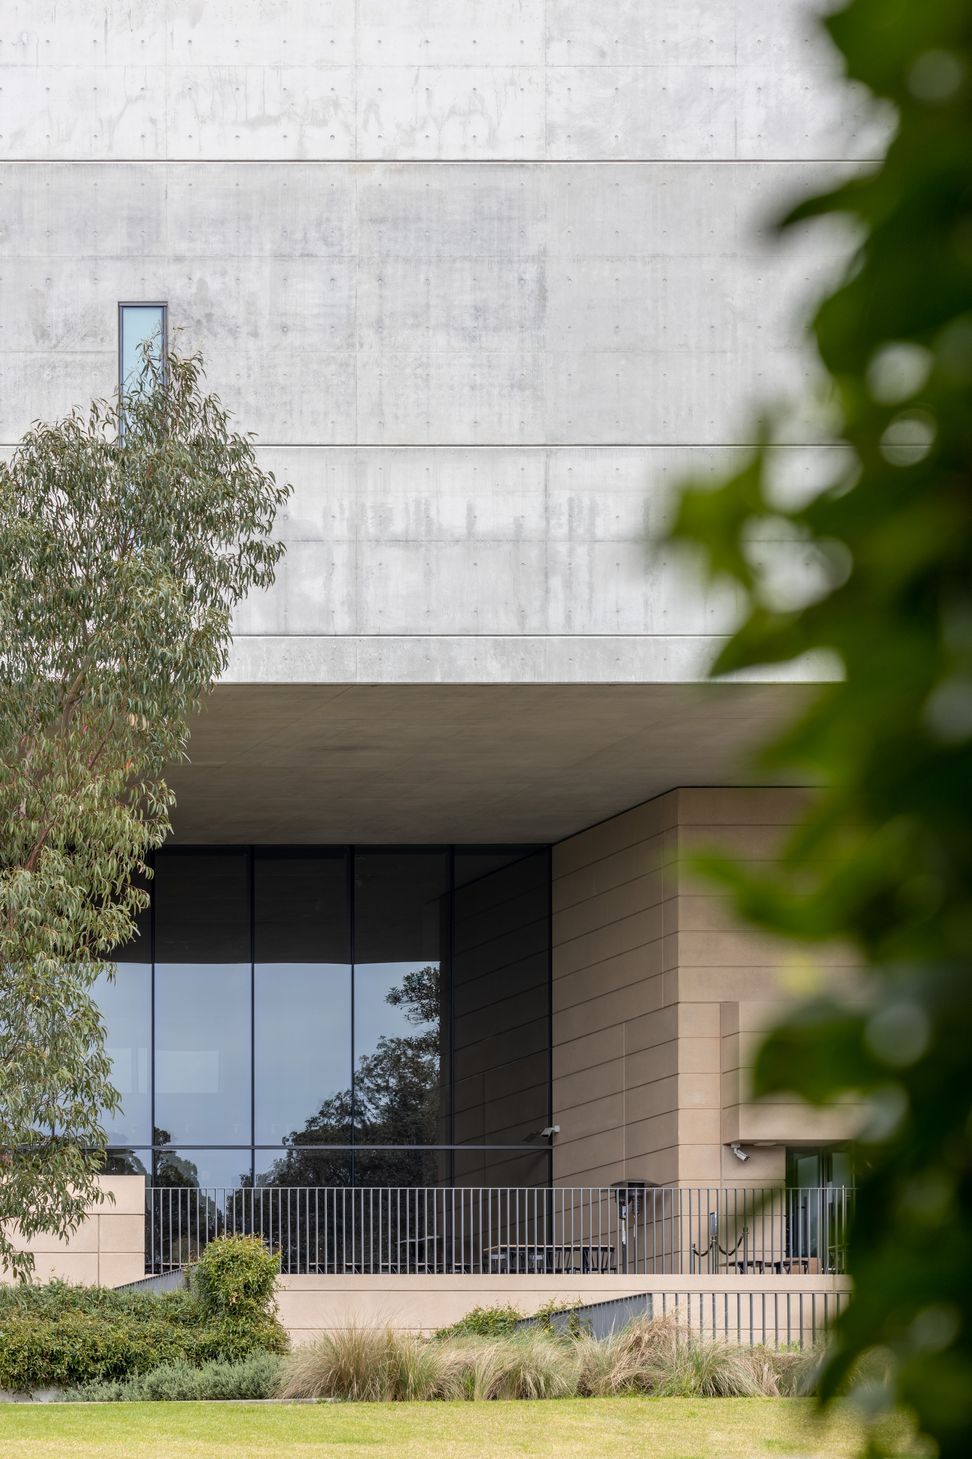
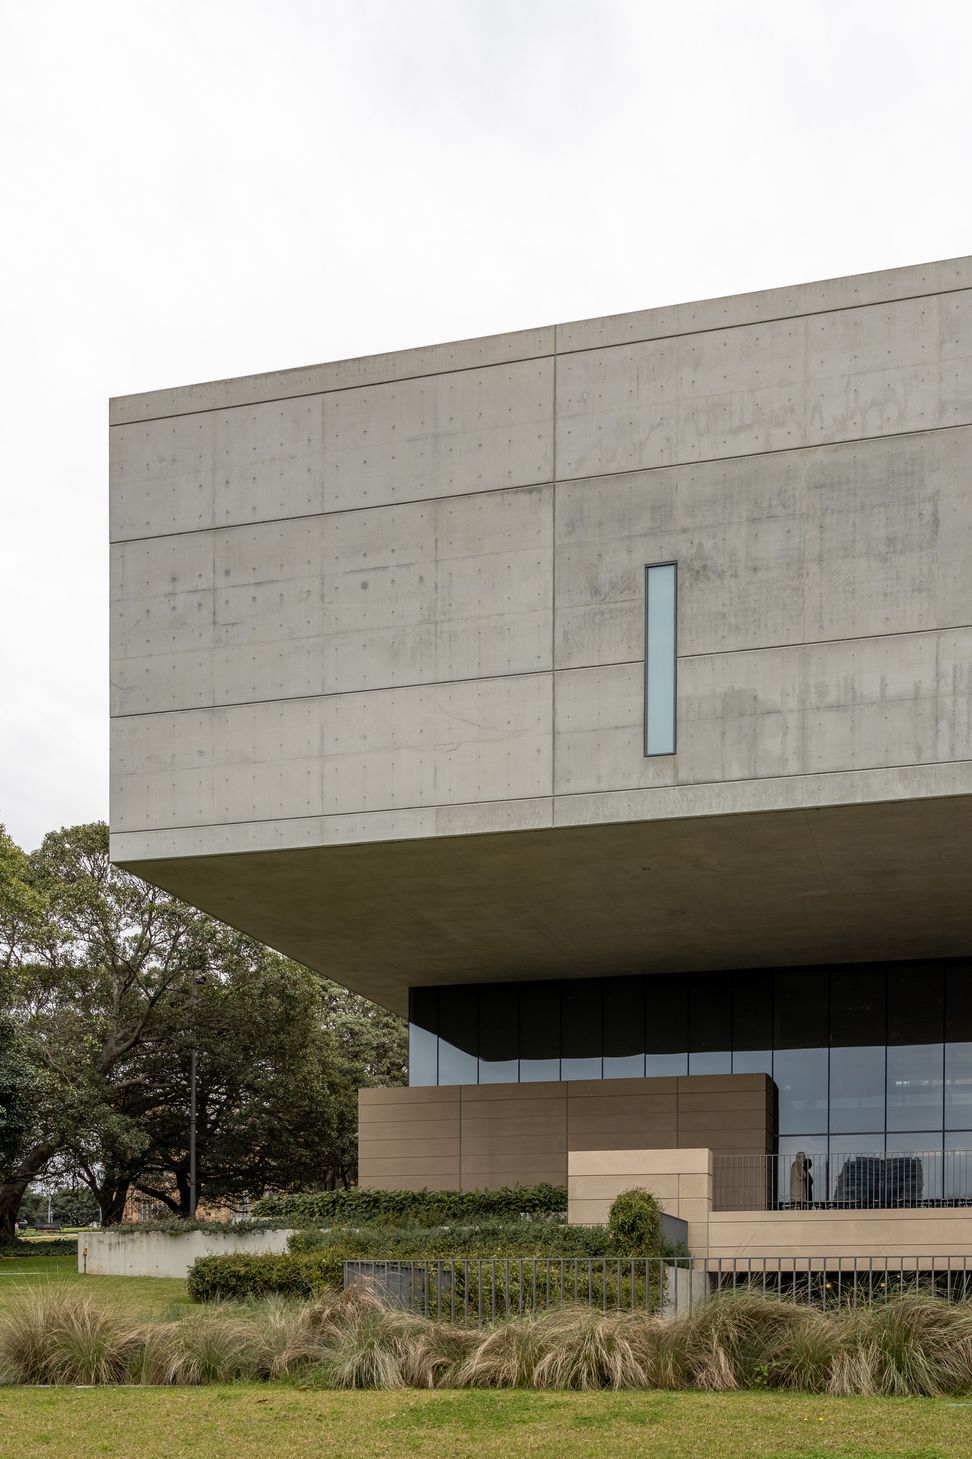
As I framed the Chau Chak Wing Museum through my camera, I was struck by the presence of a substantial off-form concrete box. It's expertly bolstered by these large, precast concrete blocks in a welcoming sandstone shade. This composition invites an engaging spatial experience. At the entry, there's a sense of compression that soon gives way to a central, sky-lit atrium, seamlessly connecting all the public levels I had the privilege to capture.

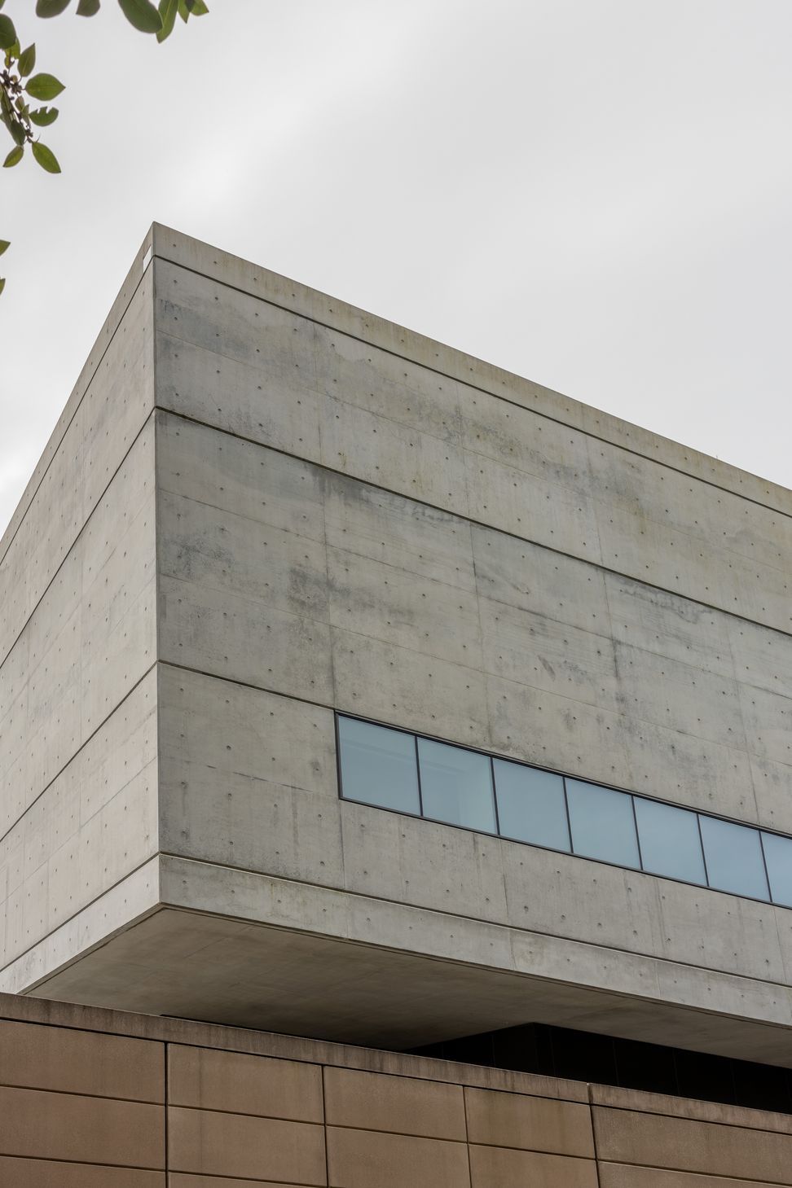
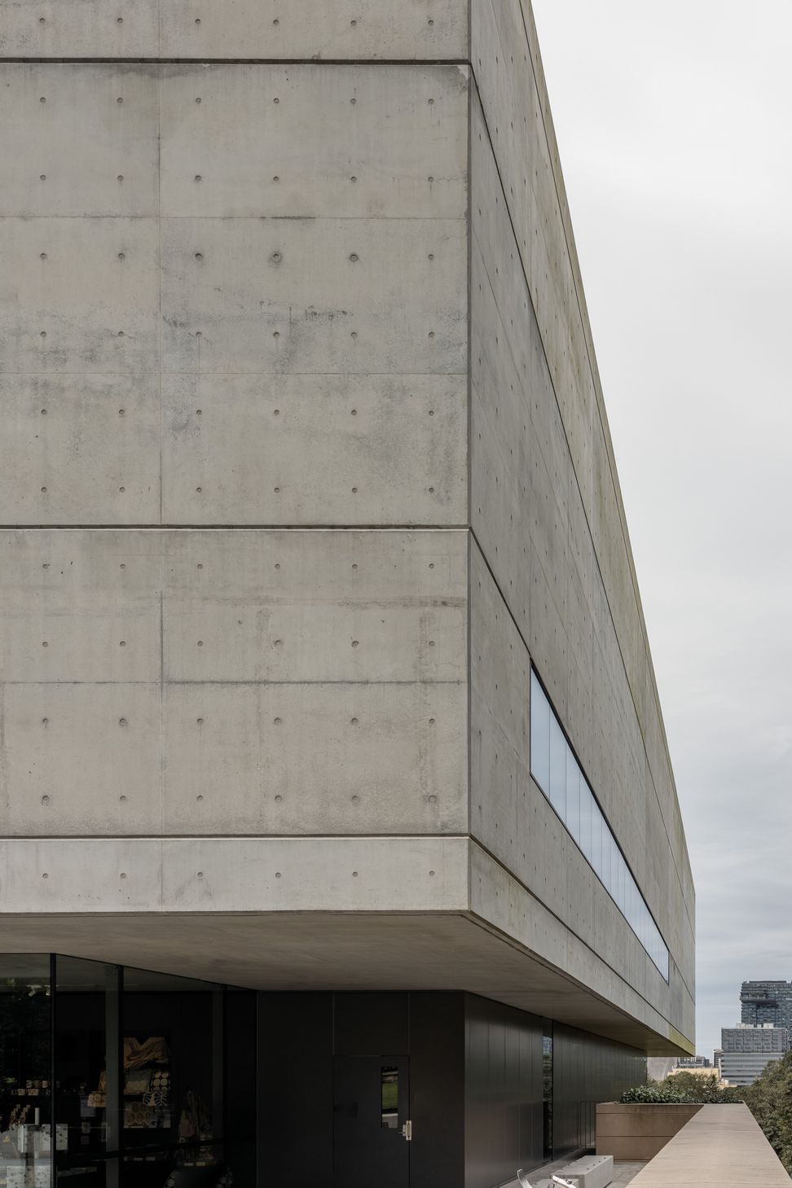
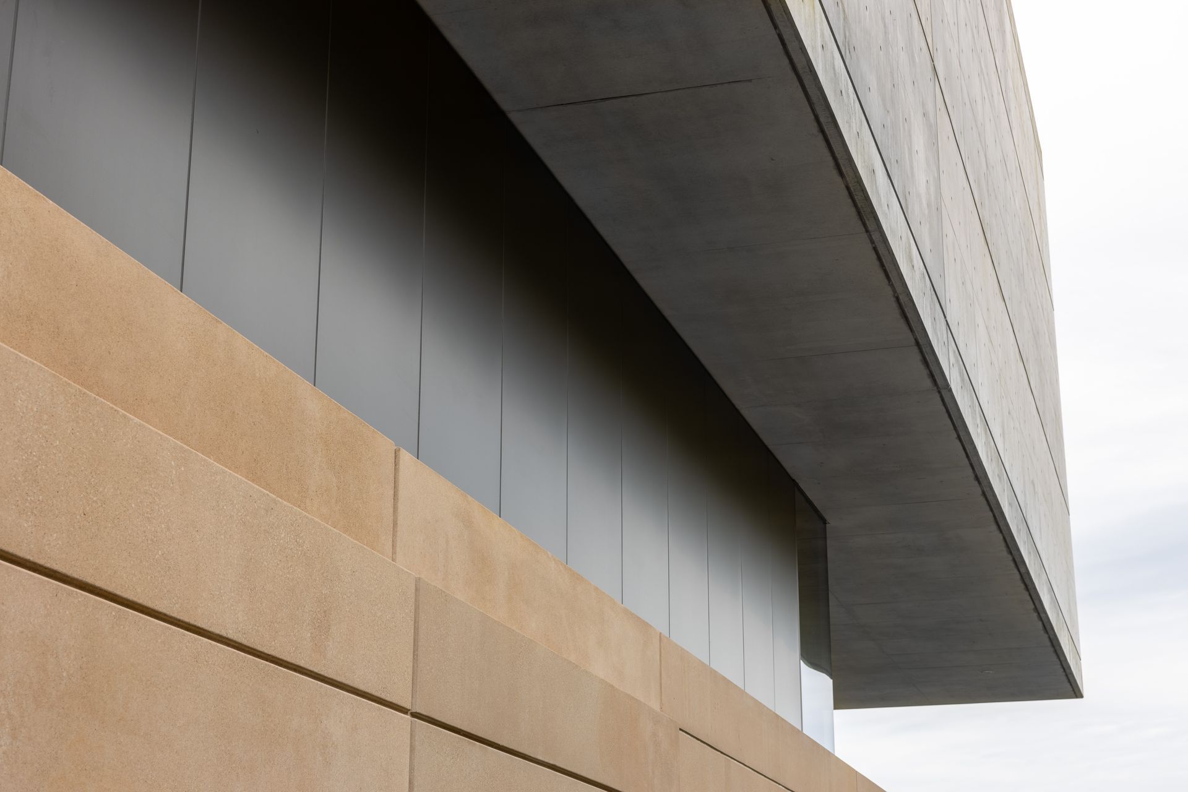
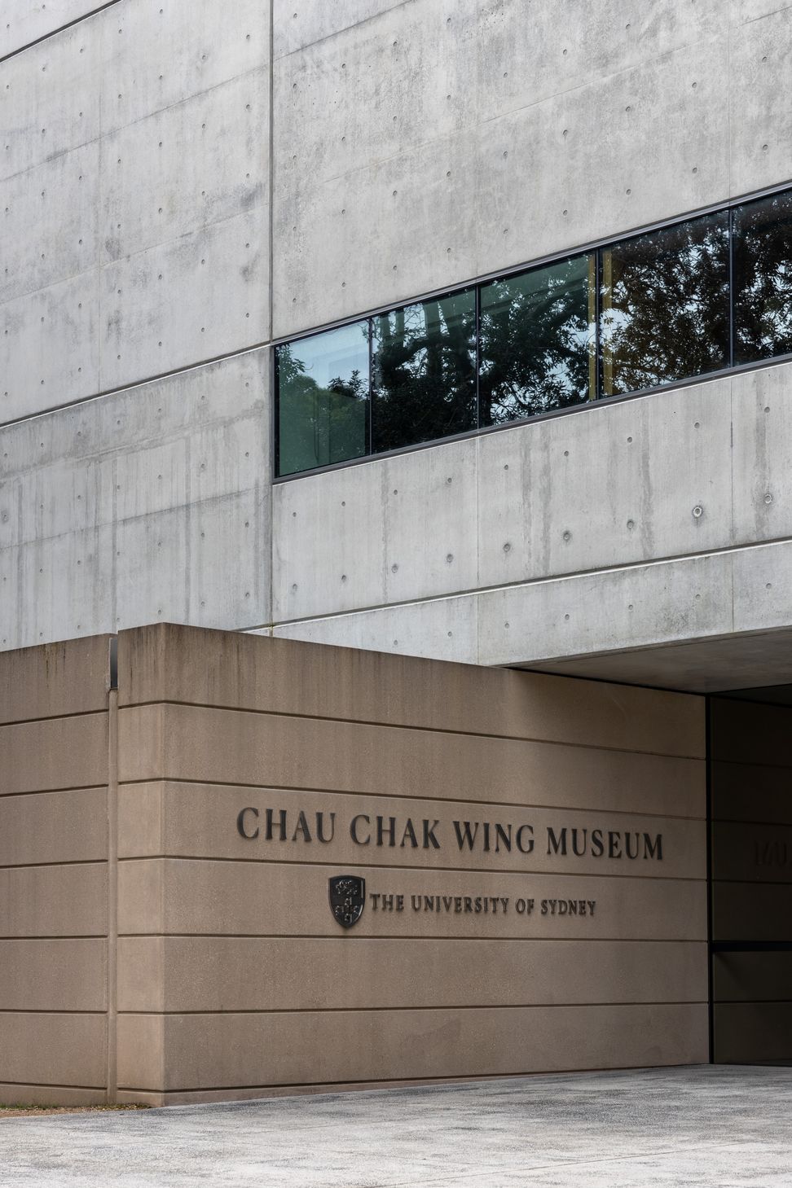

Being on-site as an architectural photographer and witnessing the Chau Chak Wing Museum first-hand has been truly inspiring. This remarkable building underscores the vital role that modern universities and museums play in the dissemination and enrichment of knowledge, promoting a deeper understanding in our interconnected world.

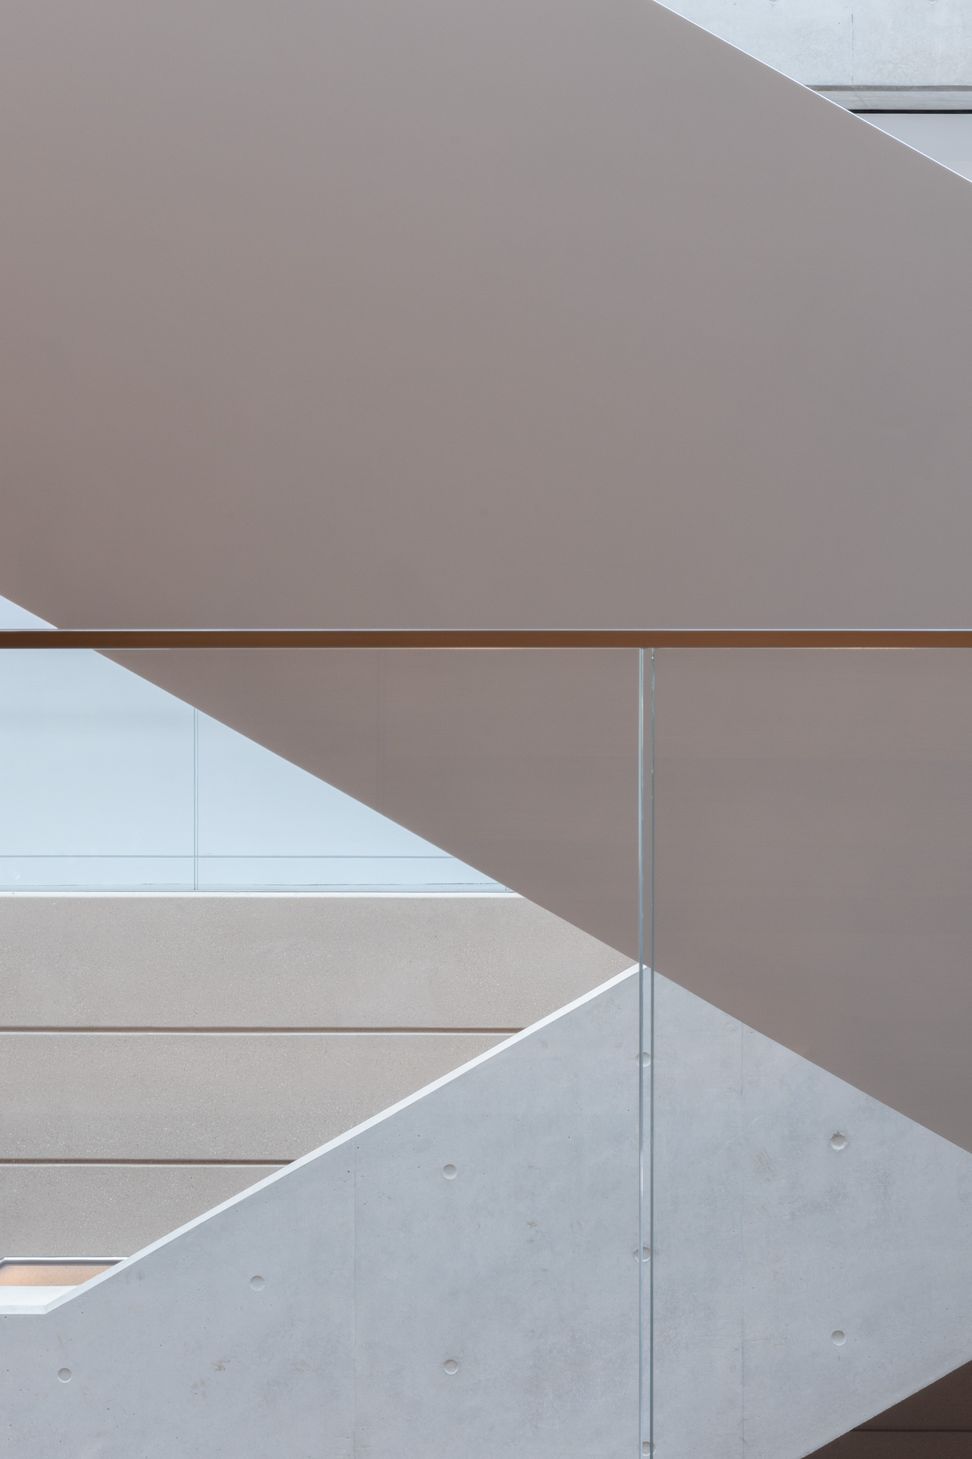

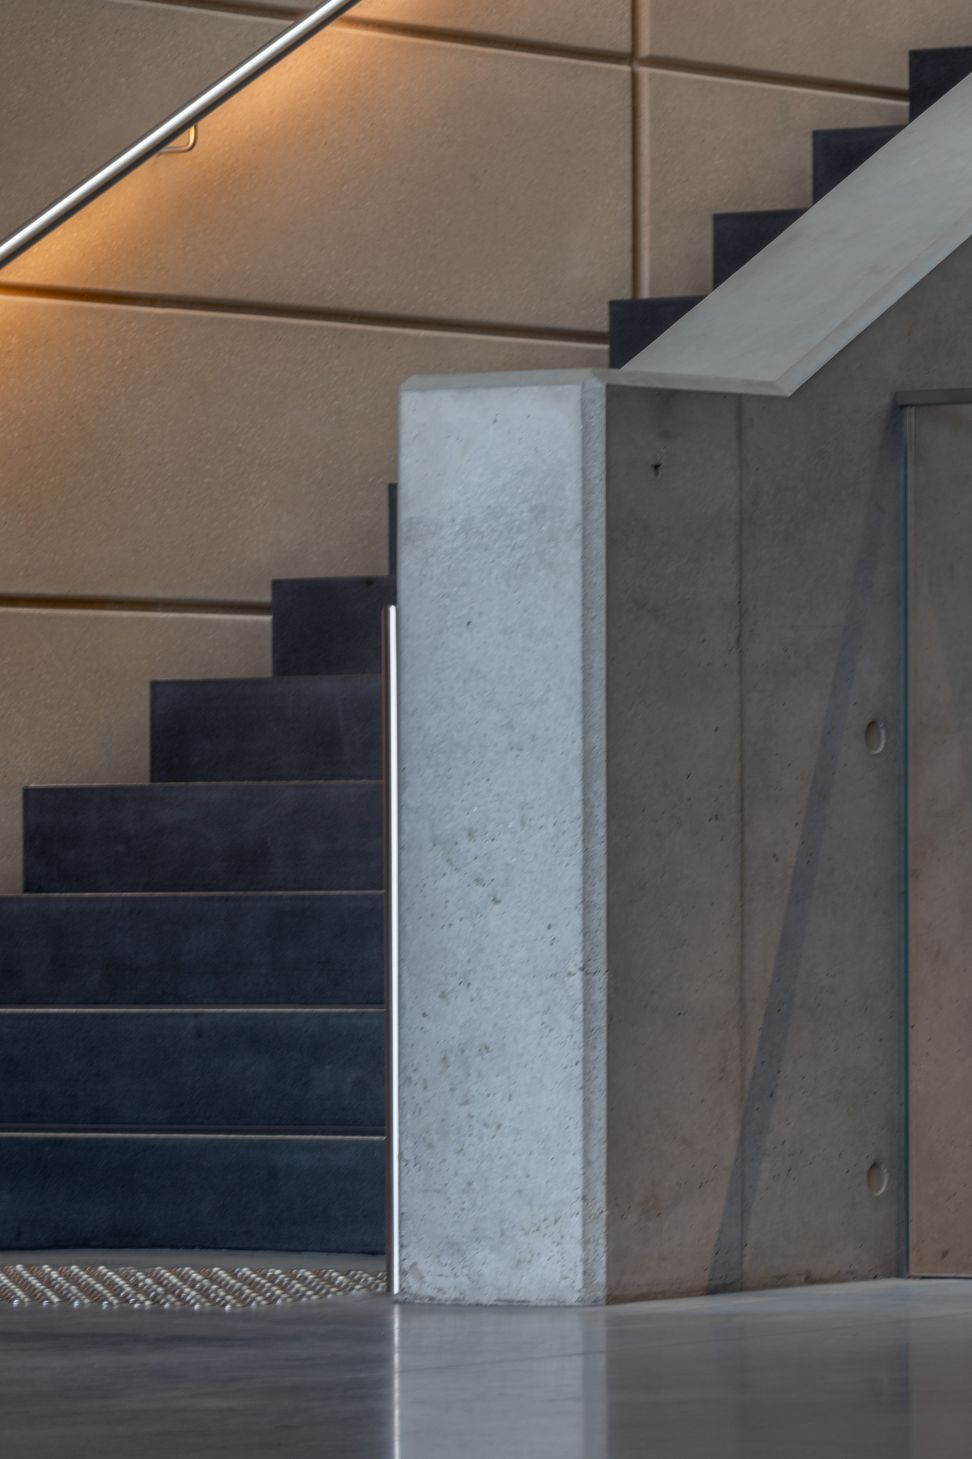

In my role as an architectural photographer, I've had the privilege of witnessing the transformation brought about by the Chau Chak Wing Museum. This remarkable institution marks the first occasion when the University has united its foremost cultural, scientific, and artistic collections. It has evolved into a dynamic public museum and educational space, drastically improving access to these invaluable resources.

Inspired by this project?Visit Studio HYPERFOCUS



Studio HYPERFOCUS. HYPERFOCUS is an Australian architectural photography practice specialising in capturing the character, materiality and design intent of exceptional spaces and structures.
Founded by photographer Chris Bryan, HYPERFOCUS collaborates with architects, builders, developers and designers to create considered visual narratives that showcase the craftsmanship, atmosphere and unique qualities of each project.
With a focus on composition, light and detail, HYPERFOCUS transforms architectural visions into compelling imagery that communicates the story behind every building. From residential architecture and commercial developments to public spaces and material-focused documentation, our photography celebrates the ideas, processes and details that shape the built environment.
Working across Australia, HYPERFOCUS creates imagery that goes beyond documentation, helping design professionals present their work with clarity, emotion and impact.
Founded
2019
Established presence in the industry.
Projects Listed
6
A portfolio of work to explore.

Studio HYPERFOCUS.
Profile
Projects
Contact


