

Project team
- Tongue & Groove
- Brock Beazley
Product Suppliers
K2 and K3 bring a unique vision to the Brisbane suburb of Chelmer, with their strikingly modern street presence and integration of indoor and outdoor living spaces. Designed by Joe Adsett Architects with interiors by Elm Interiors, the neighbouring homes are situated on a subdivided block that was once home to an enormous Queenslander.
“We were aiming to produce a natural, timeless and elegant feel, as it was important for the palette to integrate and blend with the surroundings,” says Corinne Bolton, Director of Elm Interiors.
“The houses were being built as spec homes so it was necessary that the palette appealed to a broad market.”
The new homes are a contemporary interpretation of the traditional Queenslander, with a ground level that opens out to the landscape and more solid, private upper levels.
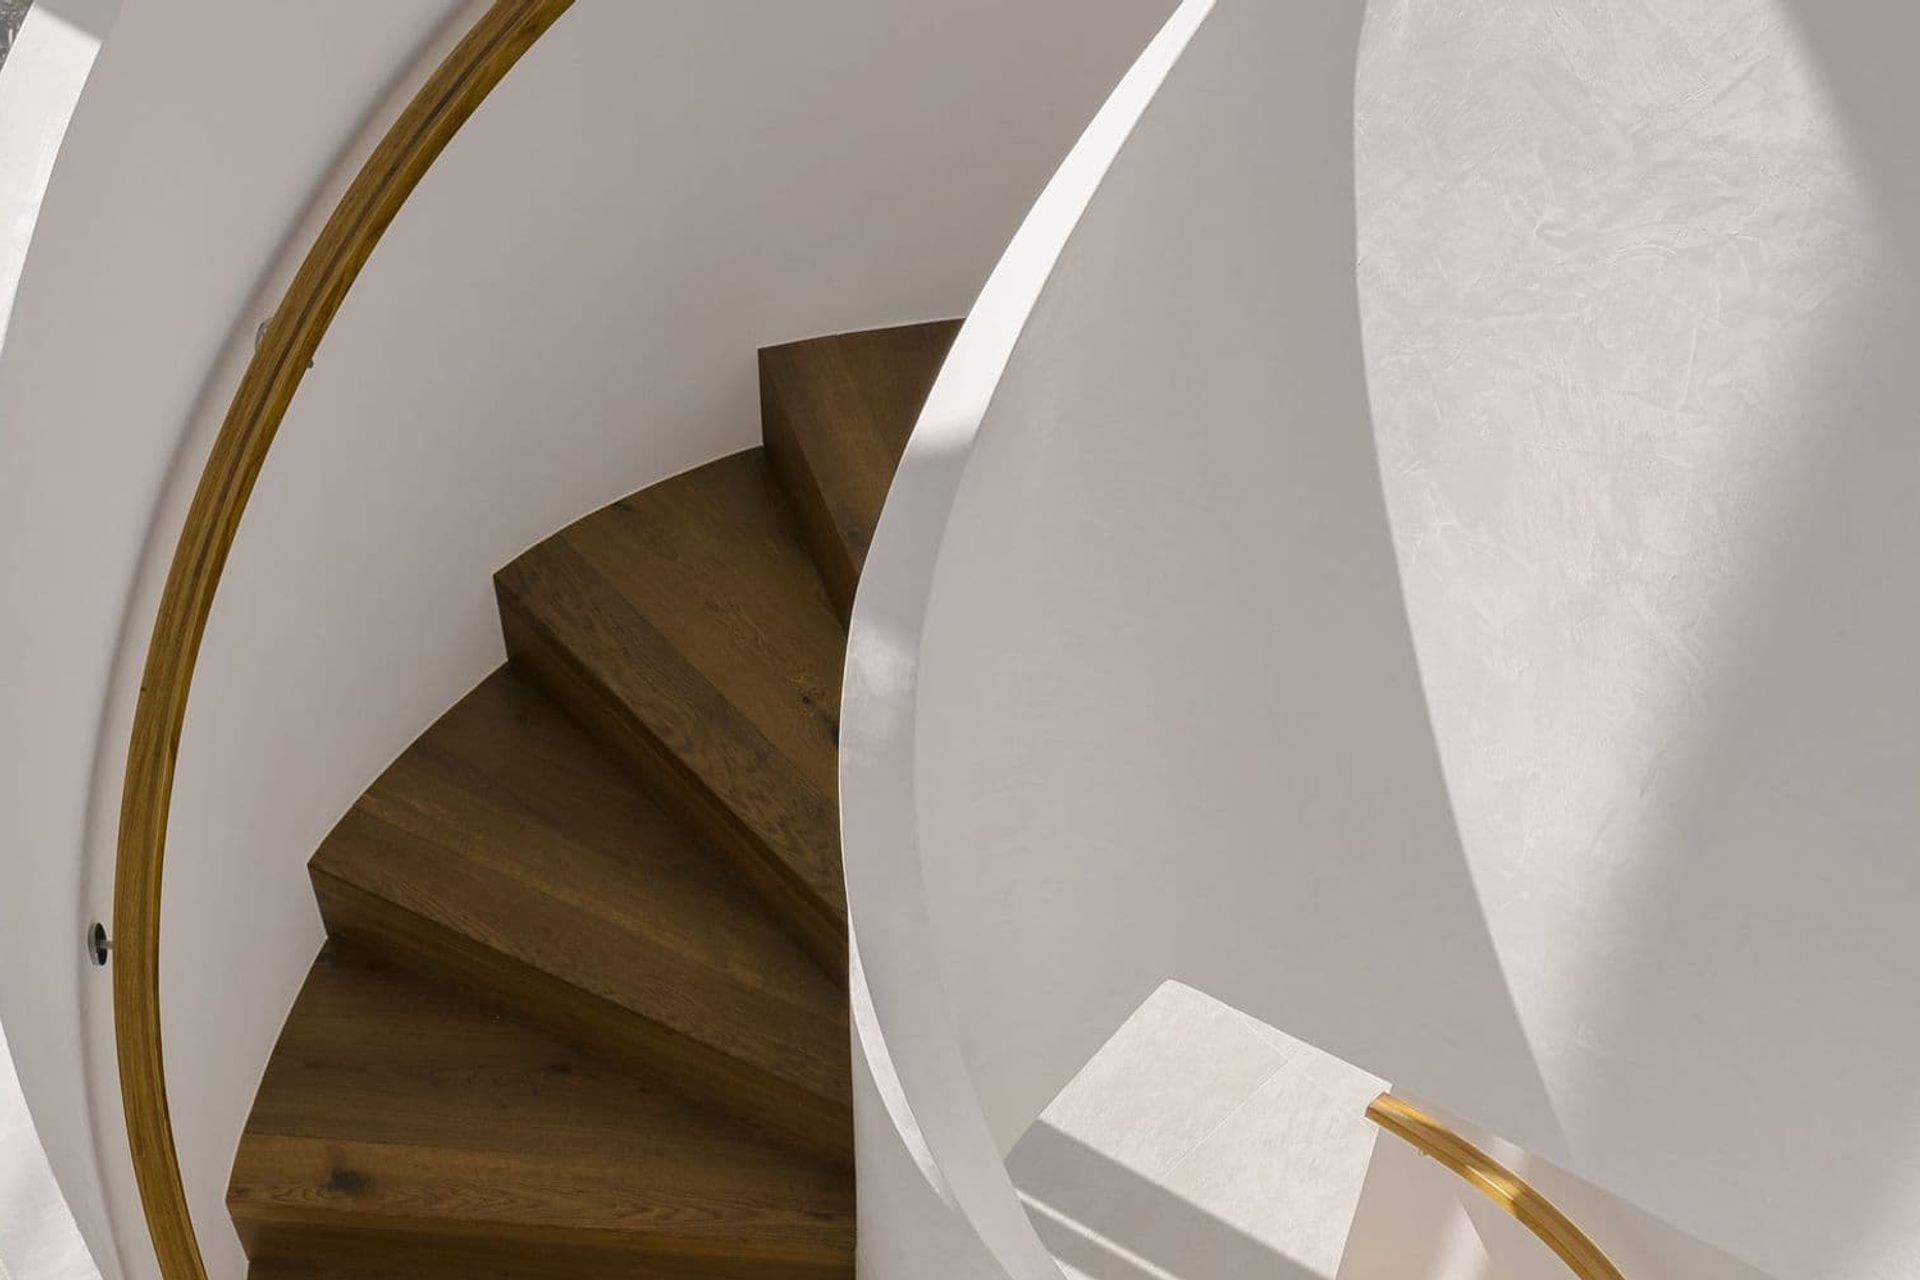
At the heart of each home is a unique statement staircase crafted from Tongue & Groove solid European oak boards in Sienna, and the same boards have been used more traditionally through the bedrooms.
“It creates the perfect tranquil retreat,” says Bolton. “We selected the Sienna colour for its warm, earthy colour tone and sophisticated, inviting feel.”
This light, natural approach to materiality characterises the interior throughout – from premium travertine tiles and stone wall cladding, to refined timber joinery.
“The Tongue & Groove boards tied in perfectly with the natural palette and created the natural warmth we were trying to achieve,” says Bolton.
“They also provide the quality and longevity we wanted to achieve for the future owners of the homes.”
- Building style
- Contemporary



Like this Project?
Hire Tongue & Groove
Professional Reviews
The products behind the project
One product specified into this build from one supplier, a verified ArchiPro member. Tap through to specifications, suppliers and lead times.

Professionals used in
this project
The practices and trades credited on this project.

More projects from
Tongue & Groove
Other work by Tongue & Groove, across every category they build in.


More in
Single House
Everything else in Single House, from every practice on ArchiPro.


Next Project
Keep scrolling