

Project team
A boutique ensemble of eleven elegantly designed apartments in Balwyn, harmoniously blending modern architecture with lush landscaping, inspired by the area's art deco heritage.
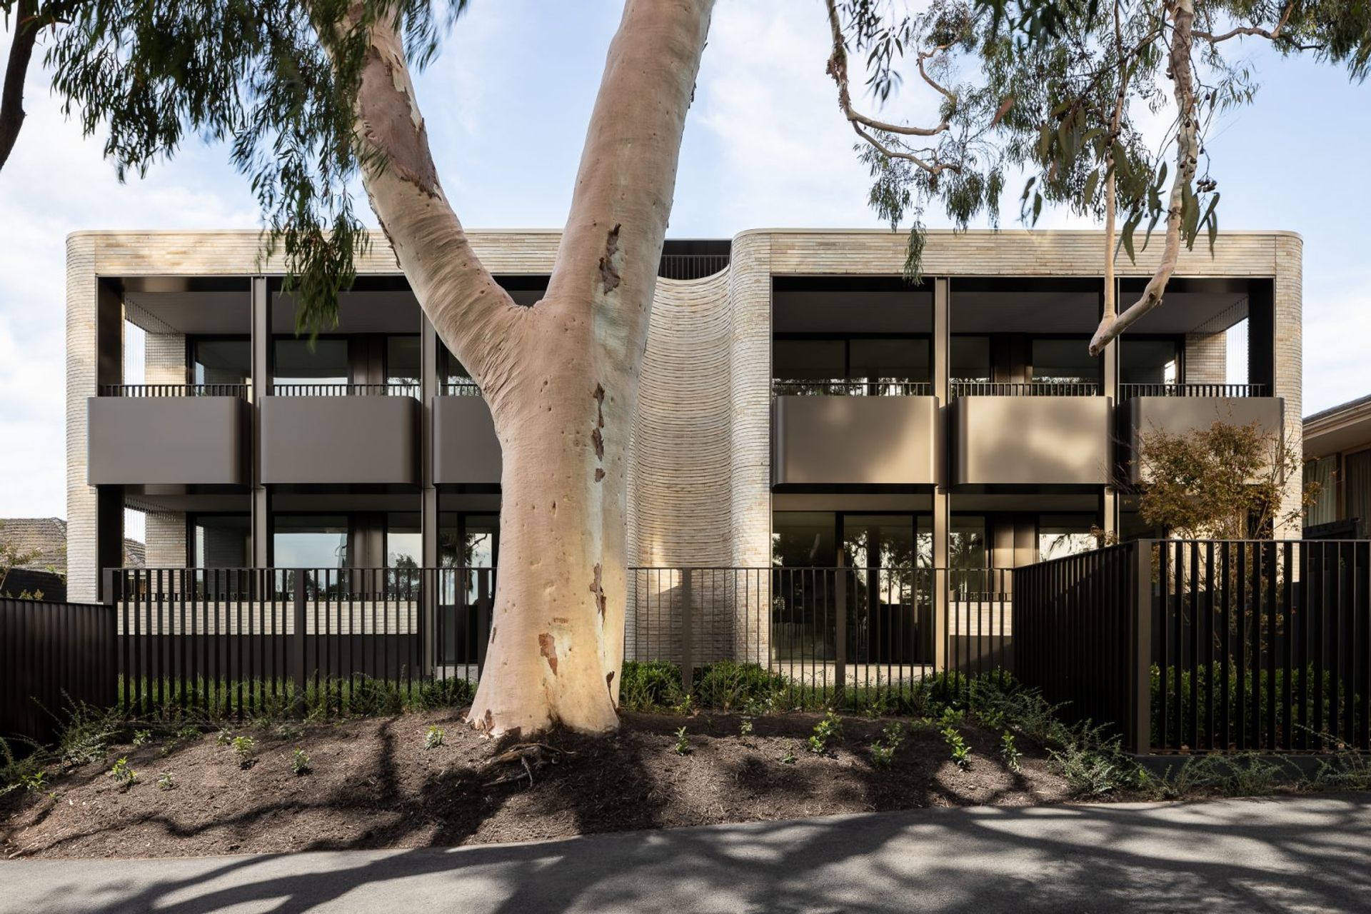
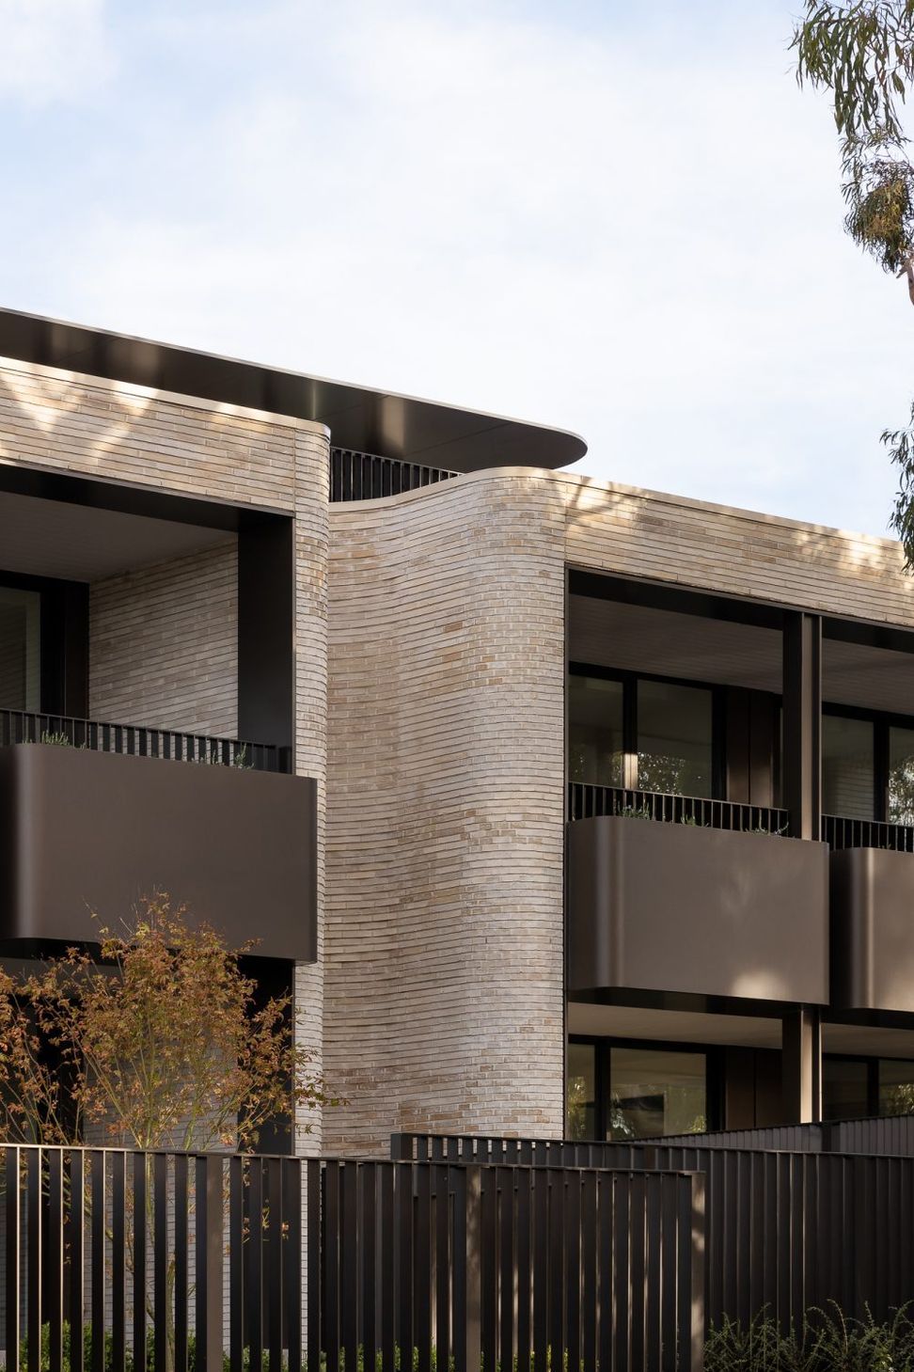
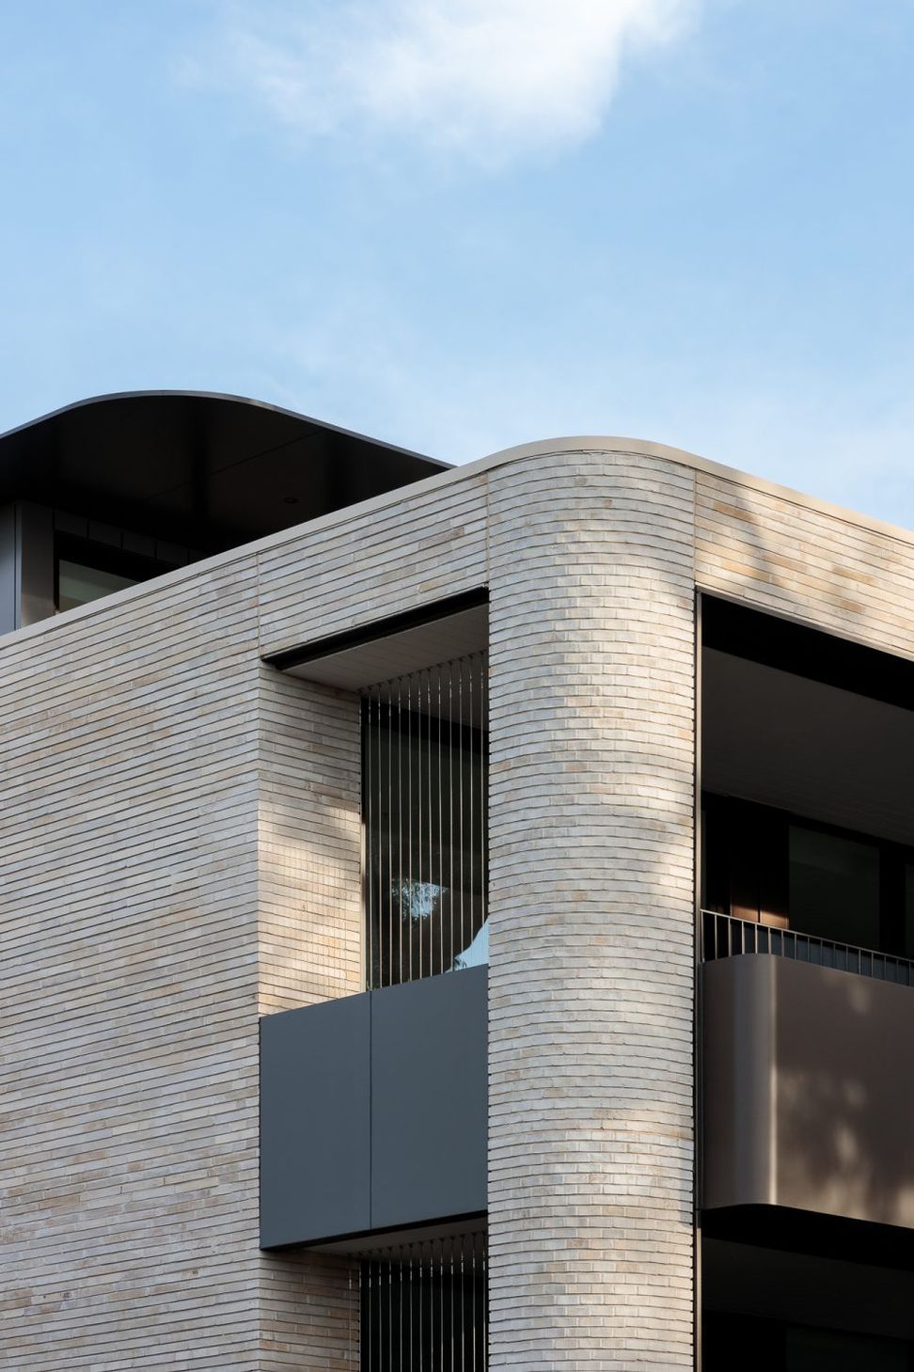
A boutique ensemble of eleven apartments, the architectural response is one that remains synonymous with the heritage homes that characterise Balwyn.
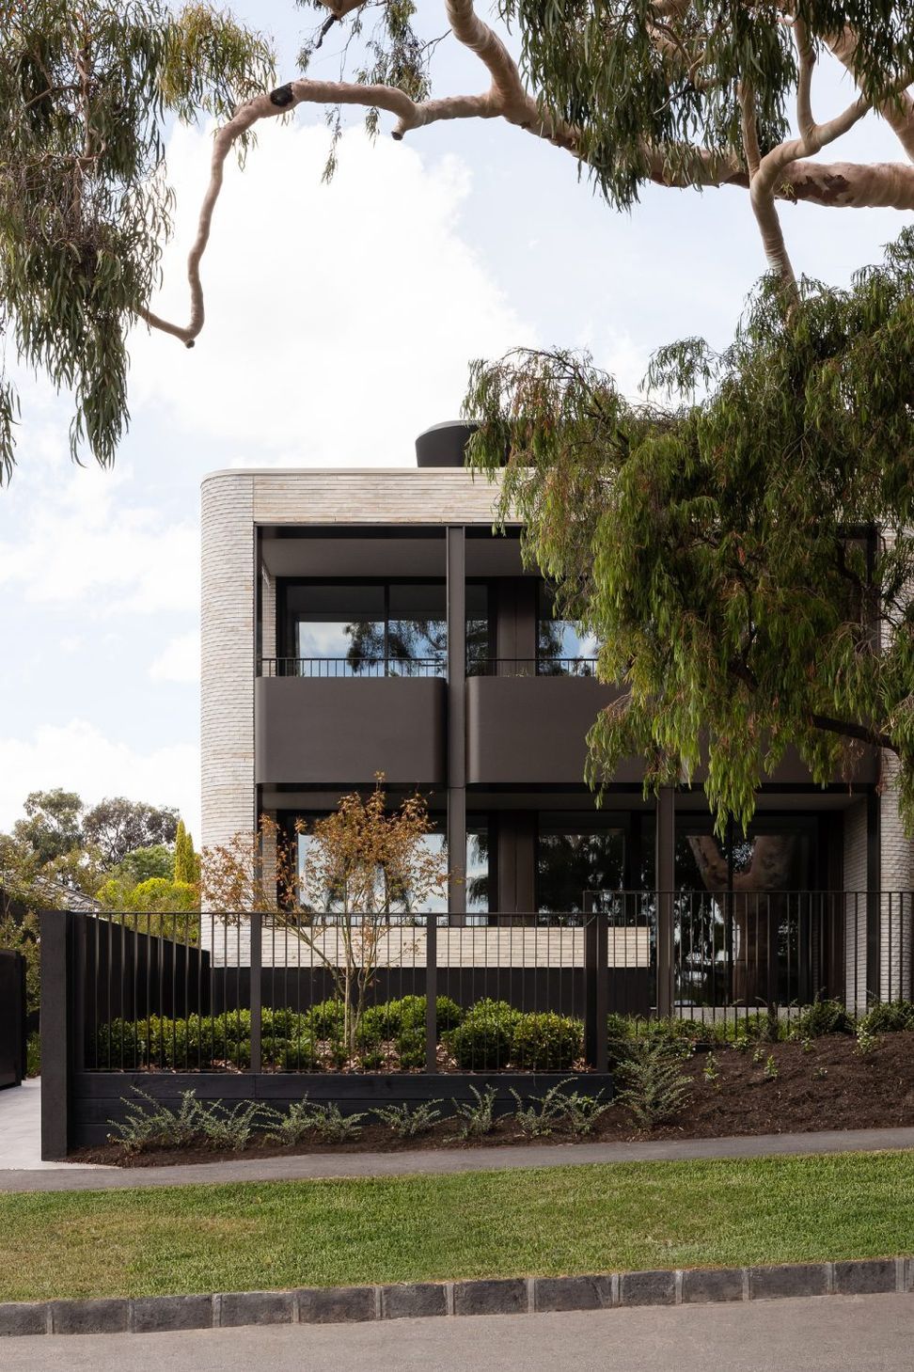
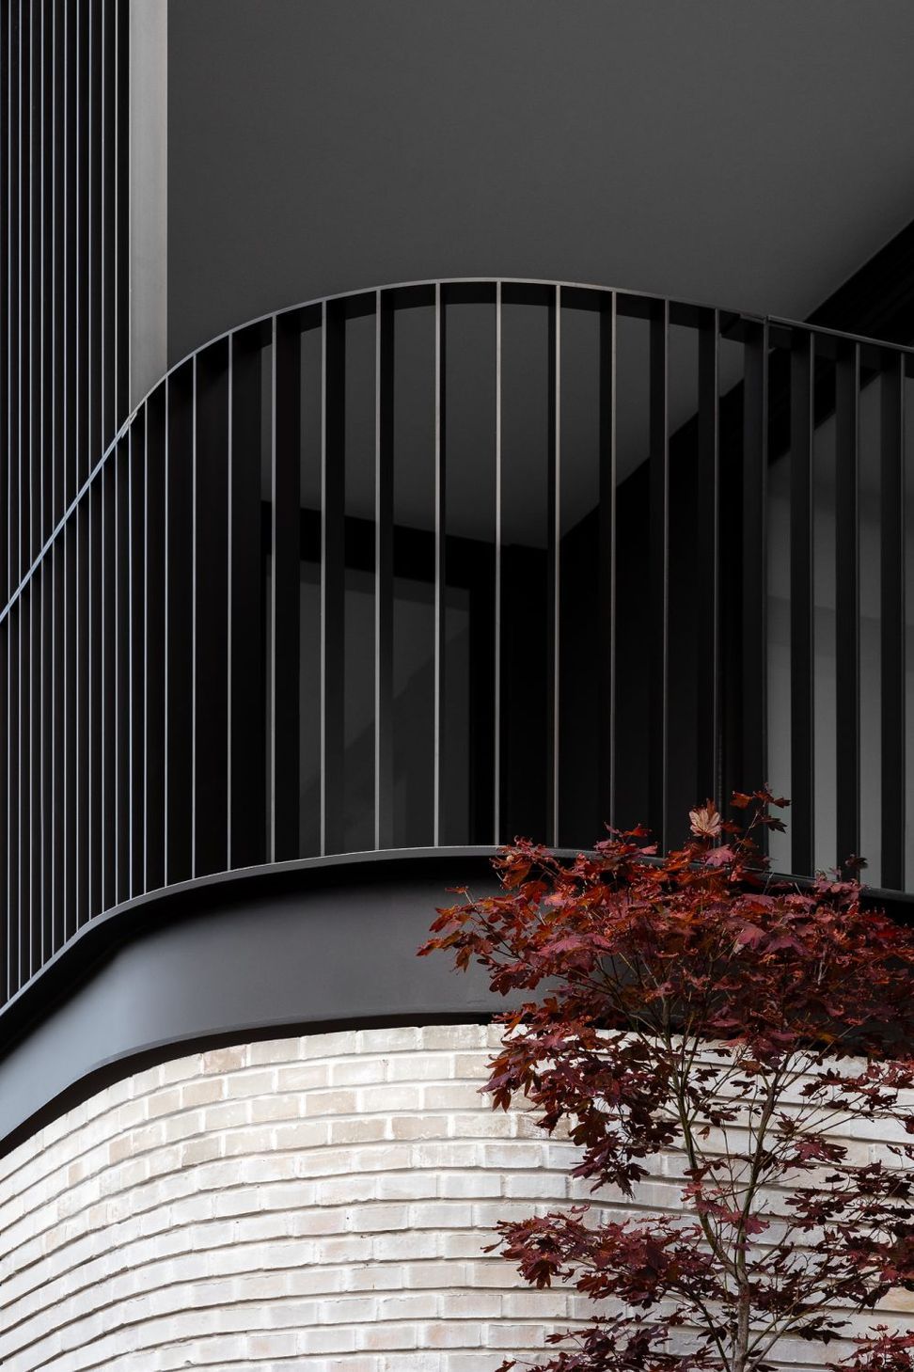
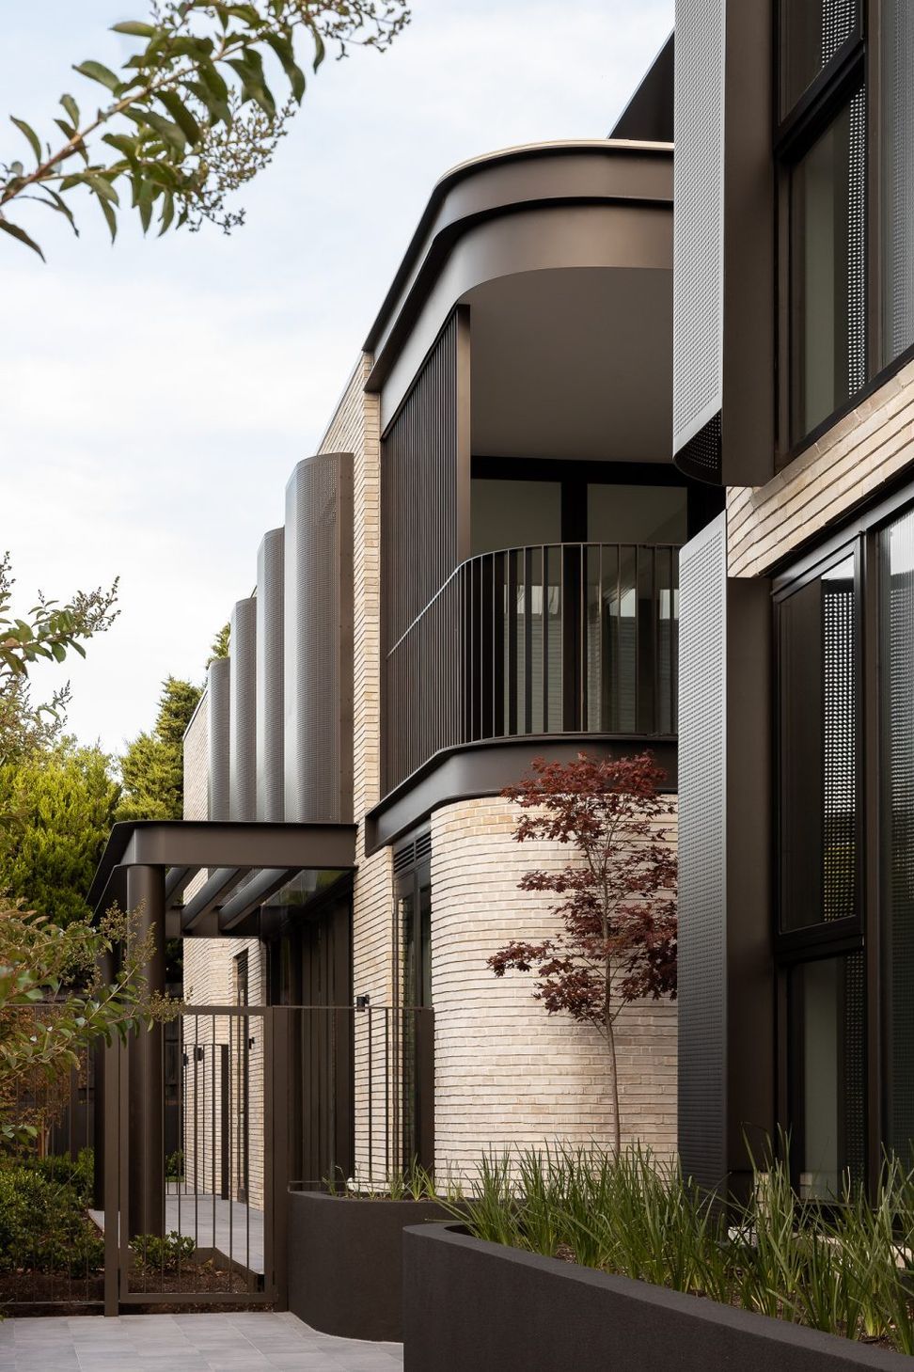
Through its dignified form, the façade achieves a distinctive presence – one of modern grandeur and artistry. Emulating the luxuriance of the park opposite, greenery is also central to Balwyn Park’s exterior, where meandering vines and spilling tendrils paint every angle of the home. Integrated landscaping by Paul Bangay Garden Design envelope the building in deep lush garden beds full of mass plantings of flowering evergreen plants and trees. The overall feeling is one of a large domestic garden blending with the surrounding parks and gardens.
Elegantly playing on the subtleties that emerge when a perfectly curated design is met with the rambling beauty of nature, each apartment has been consciously designed so that frames of the landscape are drawn internally.
A canvas of soft, earthen tones evokes a sense of effortlessness that invite moments of contemplation and unkempt opportunities for repose.
“At Balwyn Park, DKO was inspired by the art deco history prevalent in the wider Balwyn area. Gently rounded corners are complemented by finely crafted steel elements, creating an elegant addition to the Cherry Road streetscape,” says DKO Design Director, Jesse Linardi.
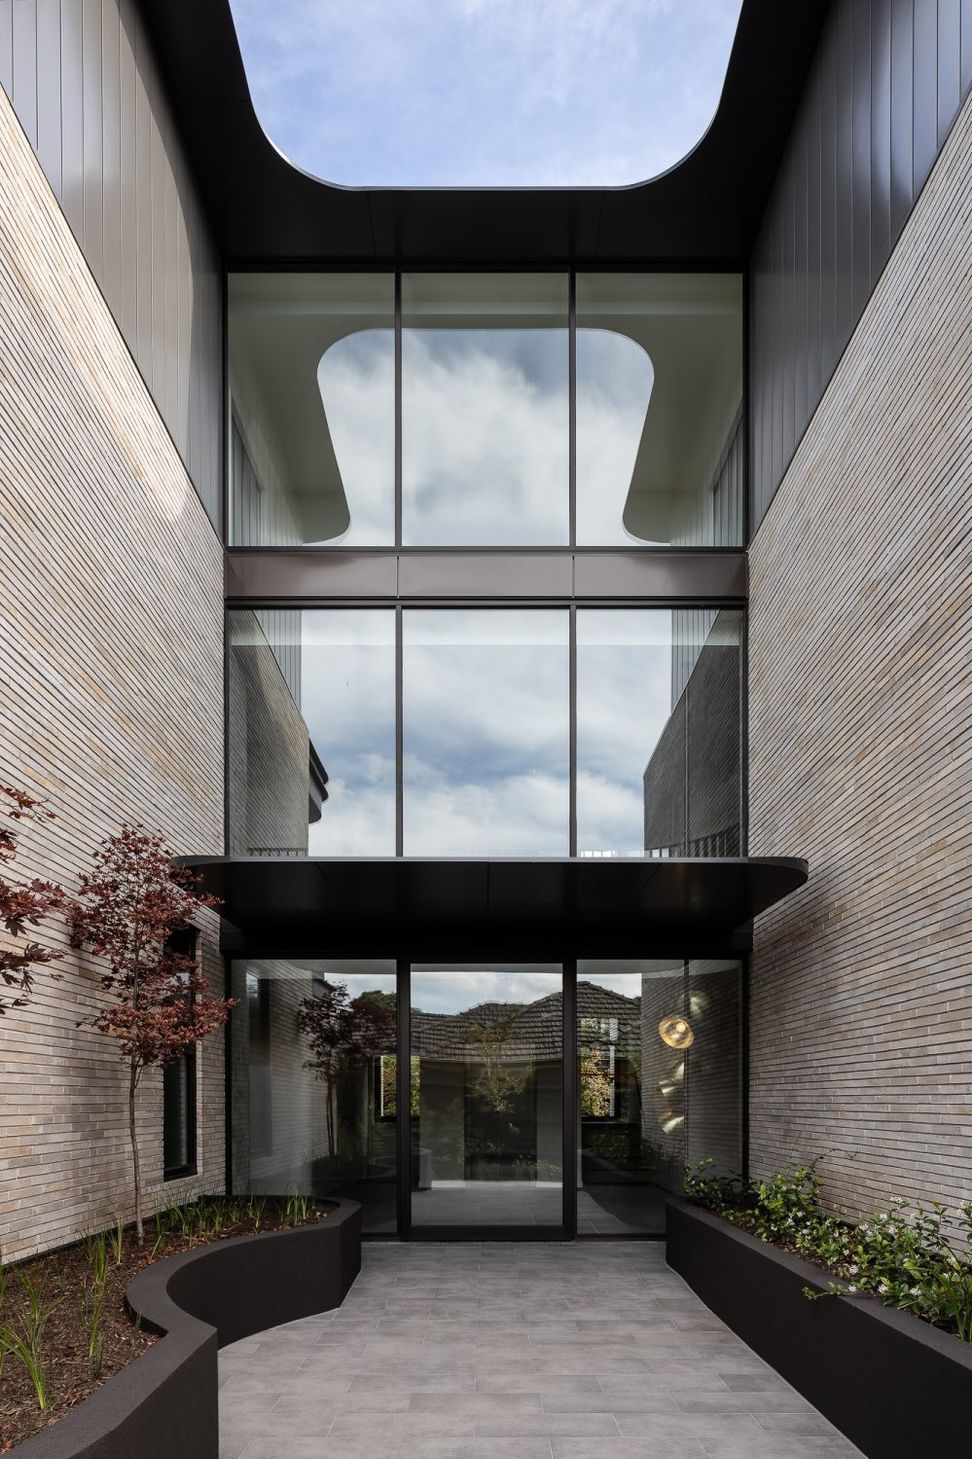
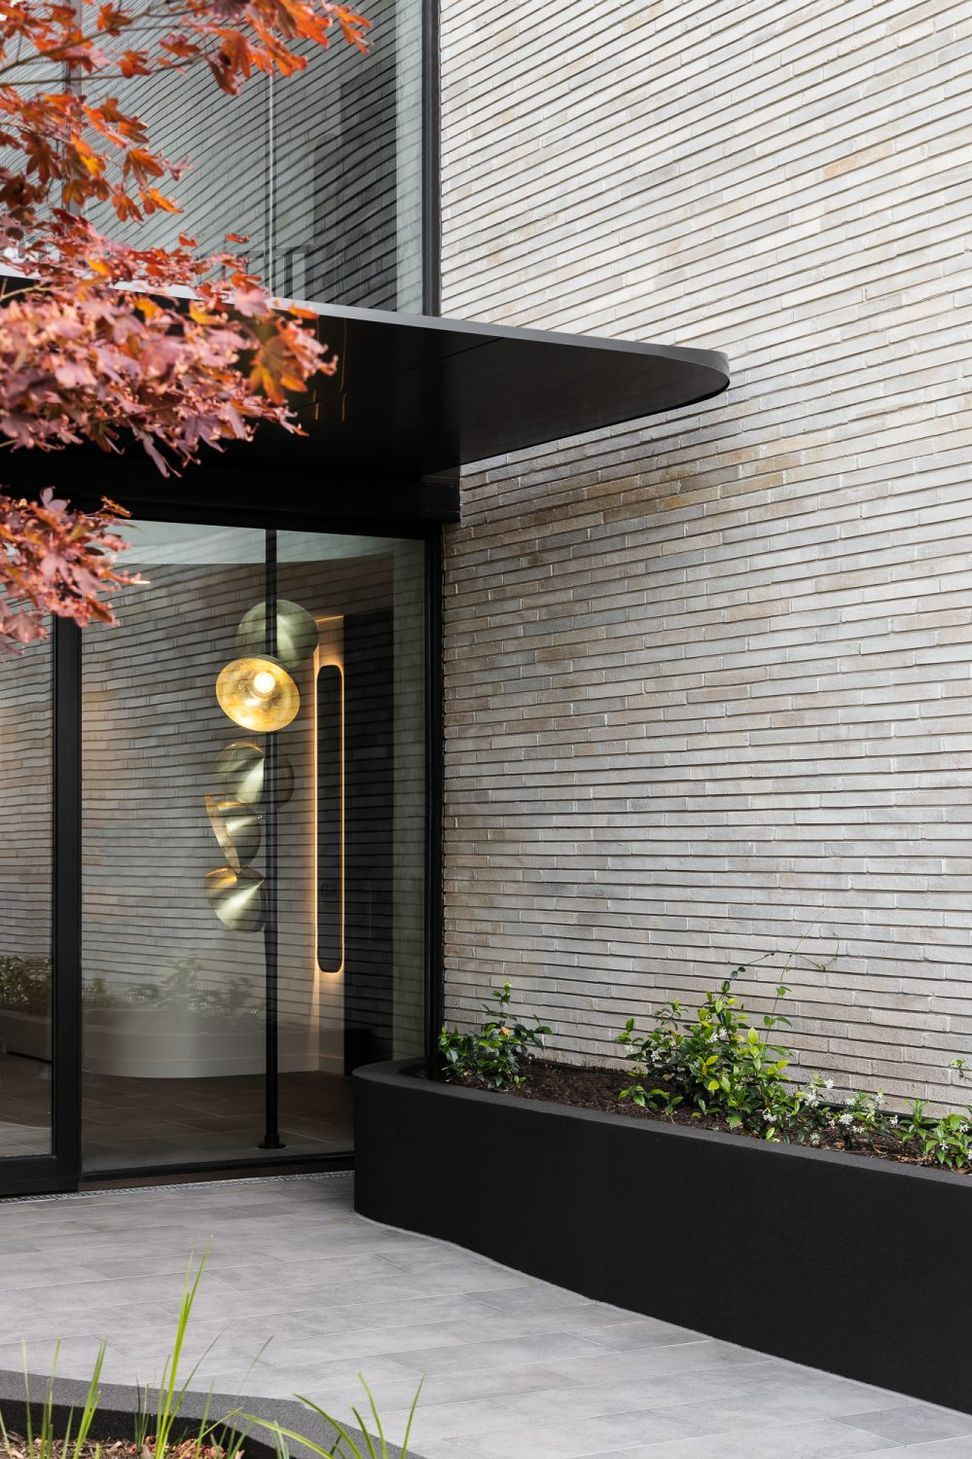
Soft curvature flows internally too. On arrival, residents are greeted with the utmost sophistication. Whilst establishing a hotel-esque atmosphere, the lobby area encourages a communal spirit among residents, adding to Balwyn Park’s already inviting feel whilst providing opportunities for interaction.
While soaring expanses of glass invite the external beauty within internal spaces – framing the almost painting-like backdrop of the landscape like canvases on the walls – etchings of metallic and matte-black delineate spaces in a geometric, modern way. This internal linearity is accentuated by architectural features that draw on deco-inspiration. The play of bold vertical lines against gentle curves imbues these homes with a true sensation of craftsmanship.
Softly muted tones of the interiors by Mim Design are enriched by their luxurious tactility; every element within these homes has been meticulously selected to impart a feeling of sensory delight. Spacious, light-filled and brimming with beautifully crafted elements, here the feeling of luxe is owed to generous floorplans with well-planned storage and bench space, and the layers of elegant materials forming the foundations of the space.
YEAR
2021
STATUS
Complete
CLIENT
Eversun Group
LOCATION
Balwyn, AUS
SCALE
1,593sqm
DWELLING S11
DISCIPLINE
Multi Residential
EXPERTISE
Architecture
Photographer: Timothy Kaye
Like this Project?
Hire DKO
Professionals used in
this project
The practices and trades credited on this project.

More projects from
DKO
Other work by DKO, across every category they build in.


More in
Apartments
Everything else in Apartments, from every practice on ArchiPro.


Next Project
Keep scrolling