
Project team
- Hutchinson Builders
- Angus Martin
Chester & Ella: A stunning dual-tower residential development featuring 299 apartments and 20 penthouses, designed with distinct architectural personalities, luxurious amenities, and a prime location just 2km from Brisbane's CBD.
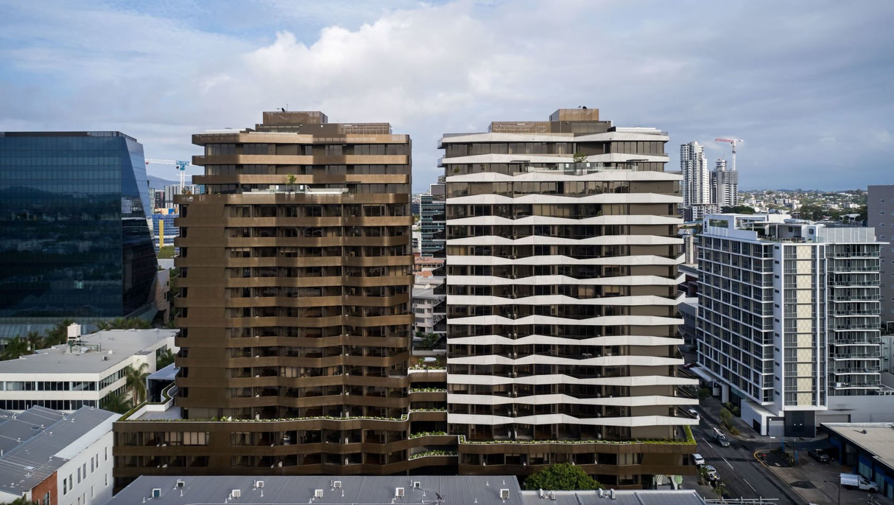
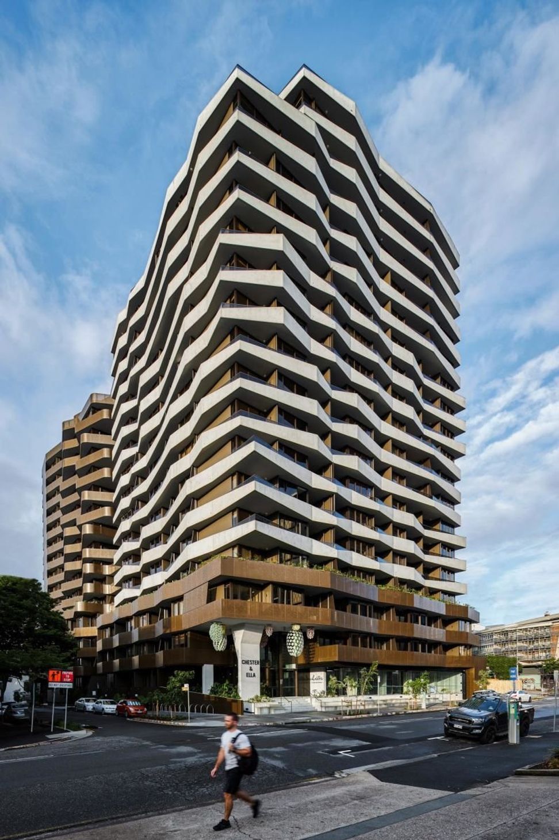
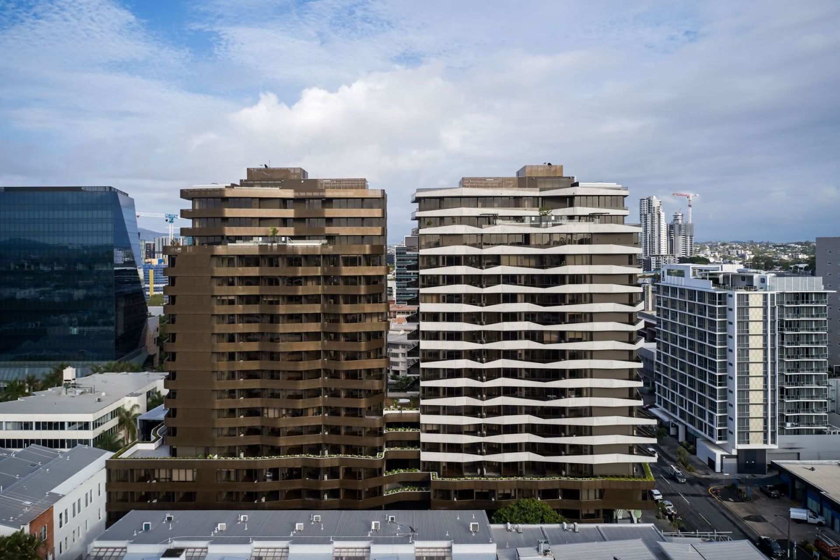
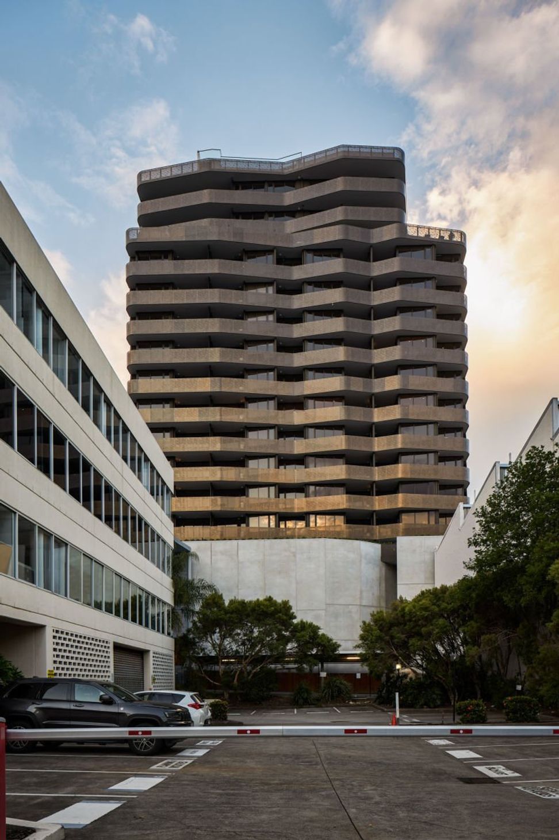
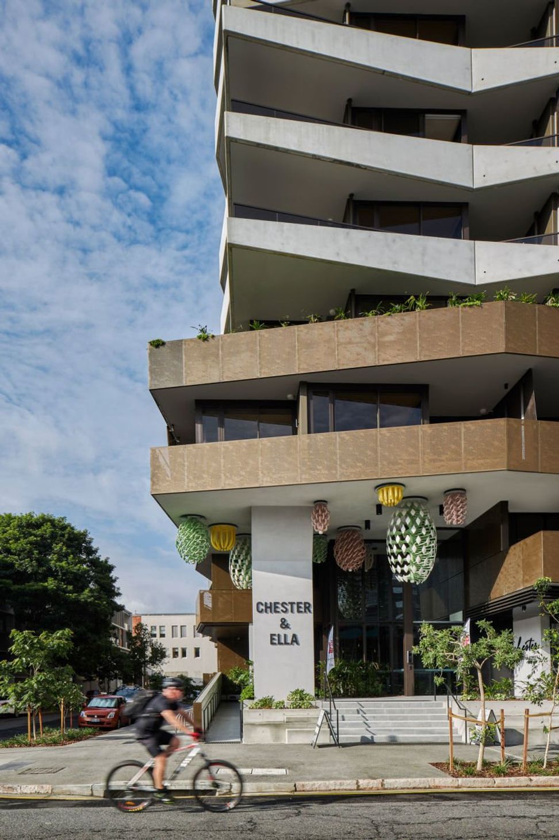
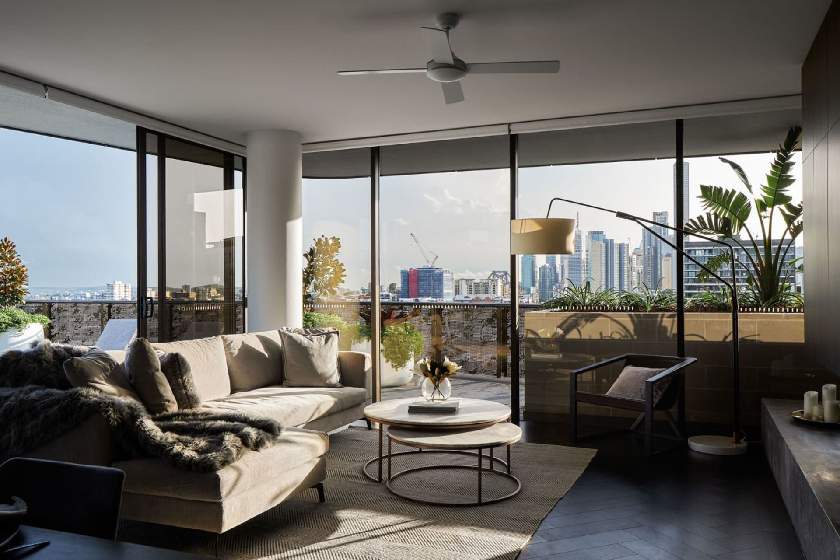
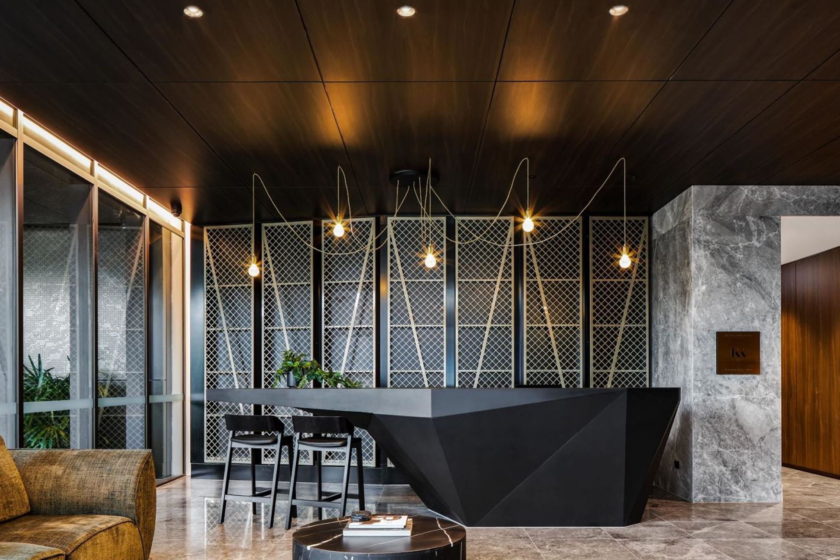
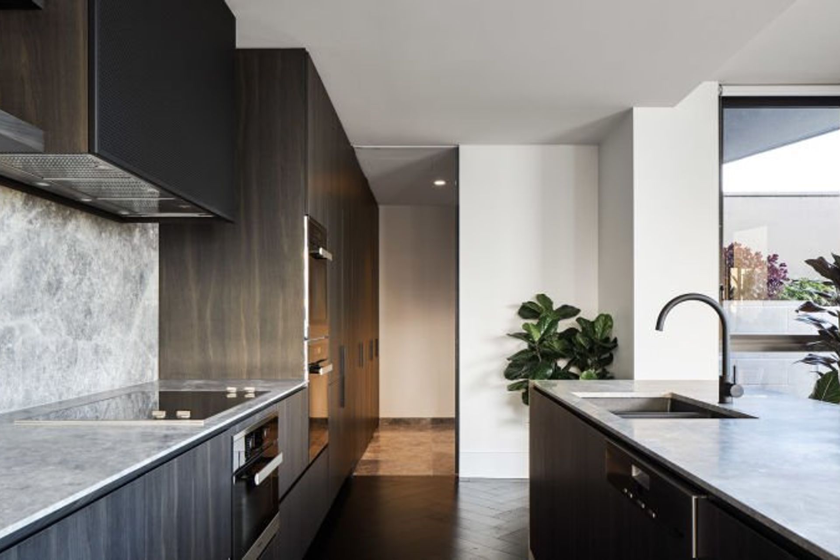
Chester & Ella is a spectacular two-tower residential development demonstrating high quality in every detail. Hutchies worked together with client, Kokoda Property Group and architect Hayball, on the design and construct of these two magnificent multi-residential towers.
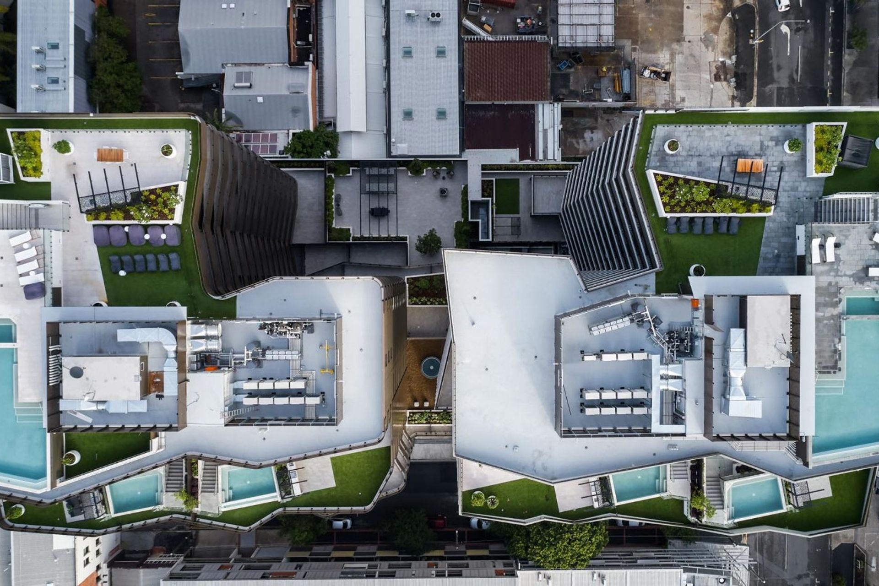
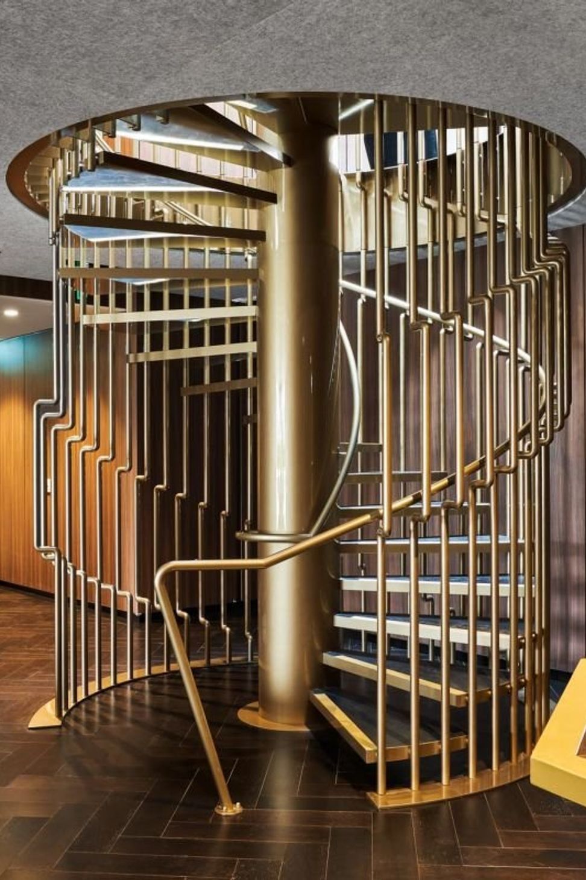
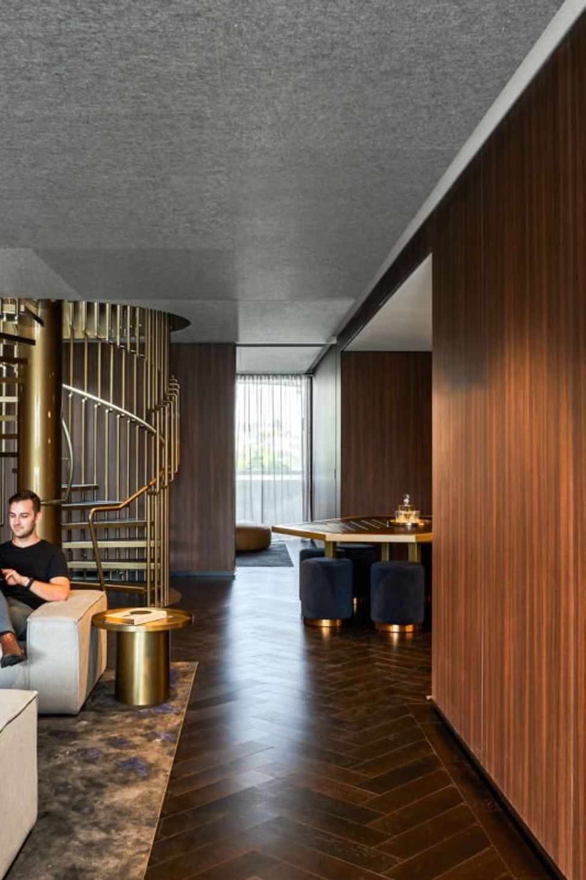
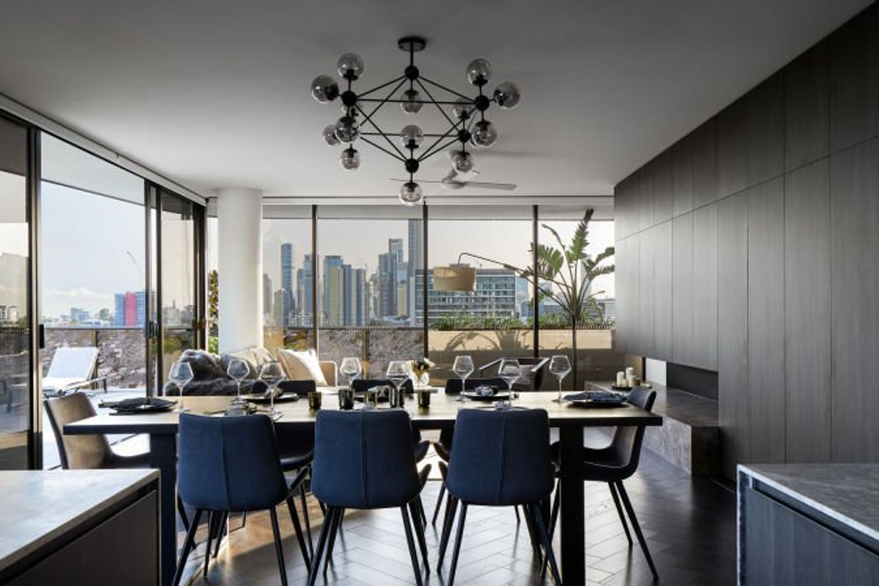
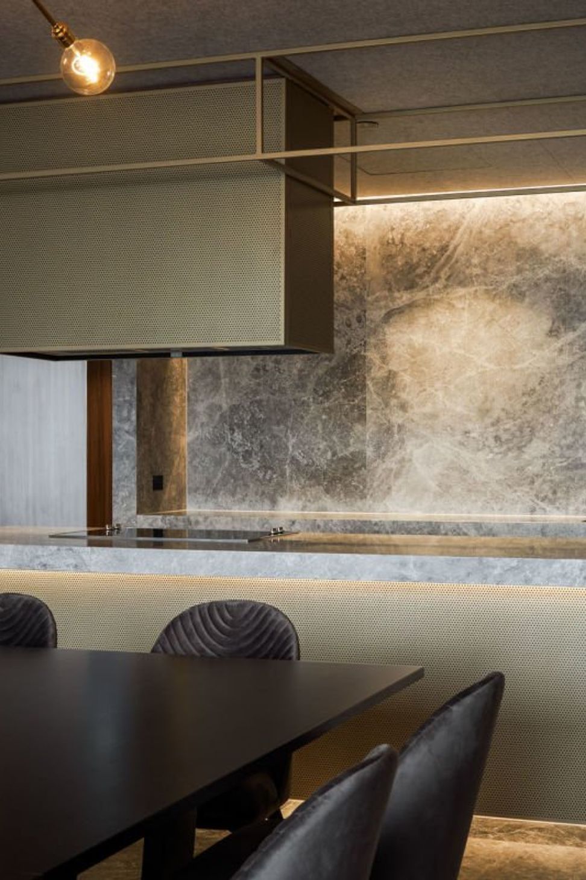
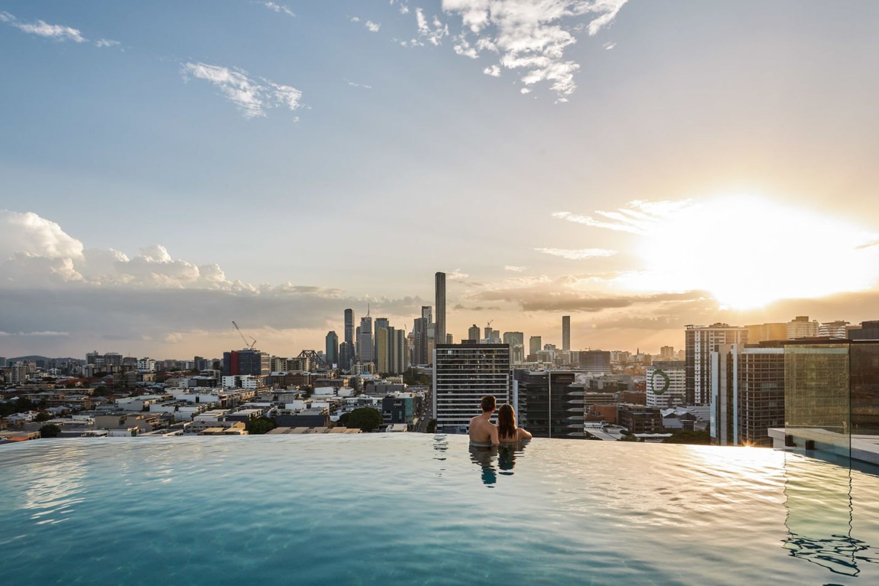
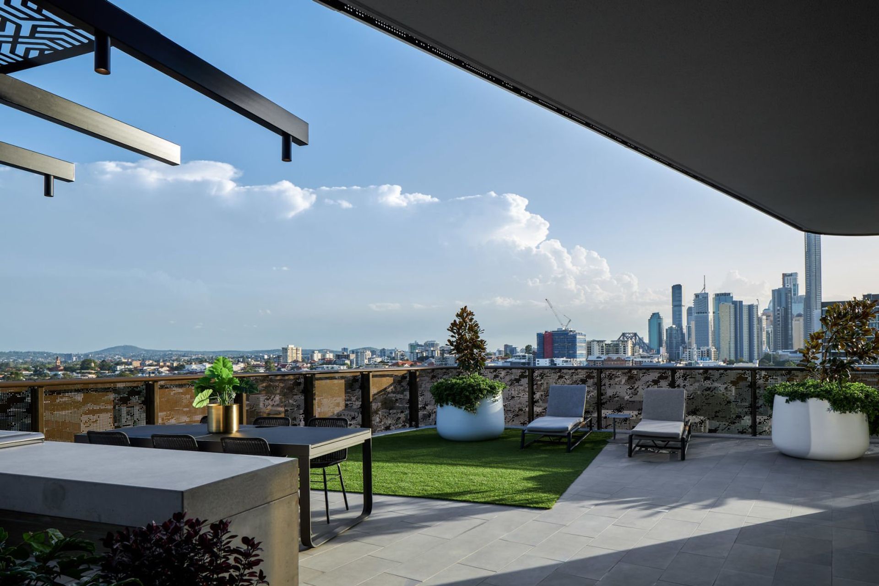
Together, they house 299 apartments (including 10 NDIS certified) and 20 penthouses over 3 floors on each tower, 4 podium levels, 2 basement levels, and retail space at ground level. The high-end project includes rooftop leisure spaces with spa and swimming pools on both towers, BBQs, private dining rooms with show kitchen & a butler kitchen, games room & media room, outdoor cinemas, gym, and golf putting green.
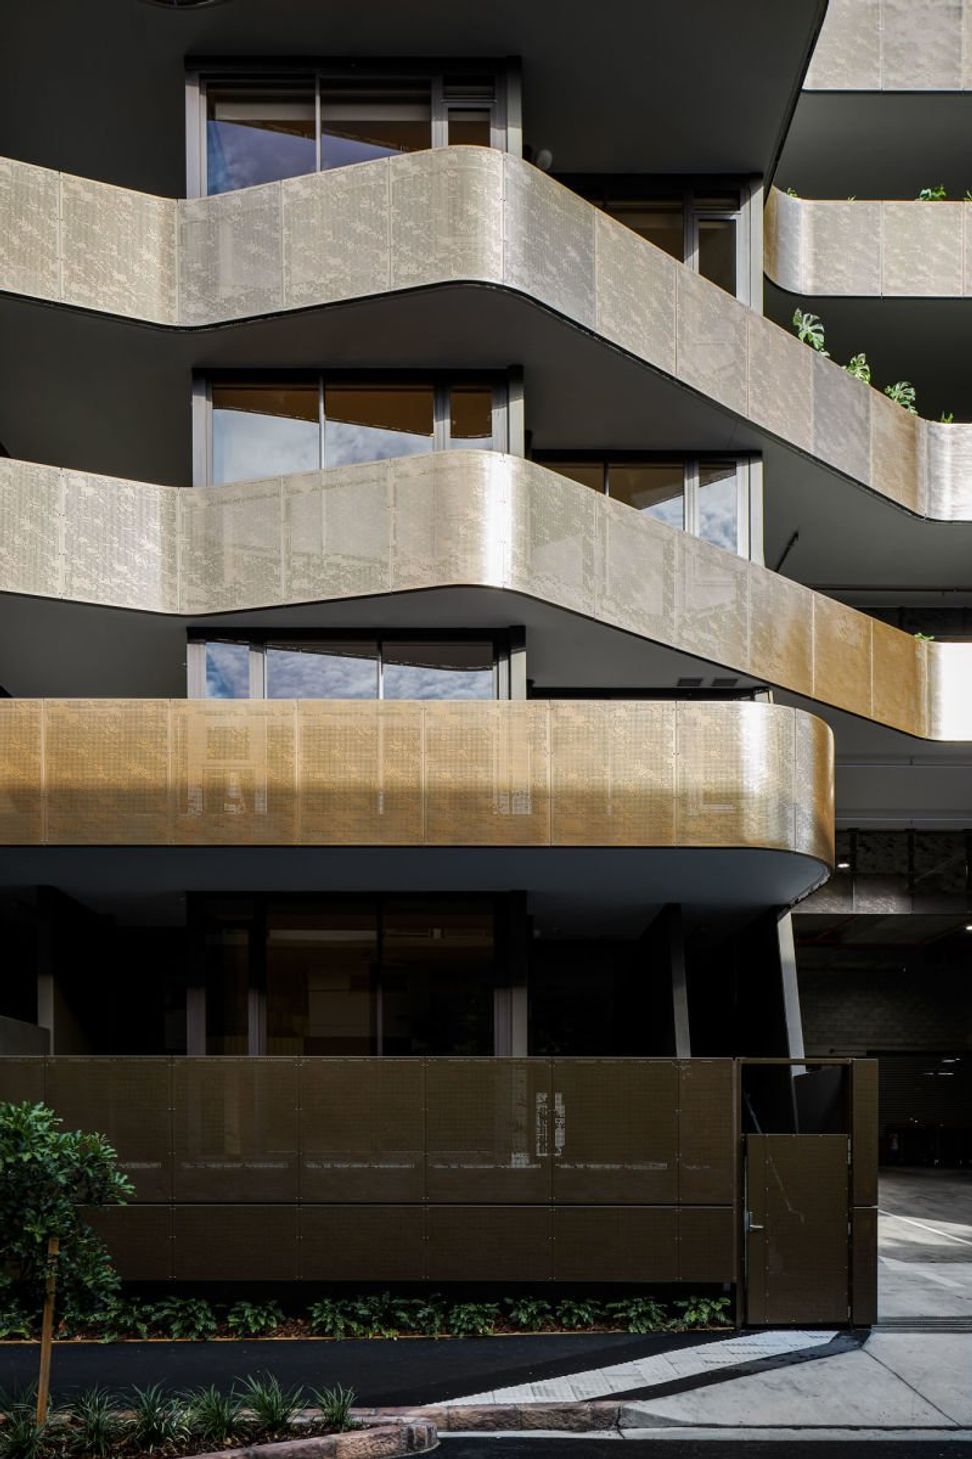
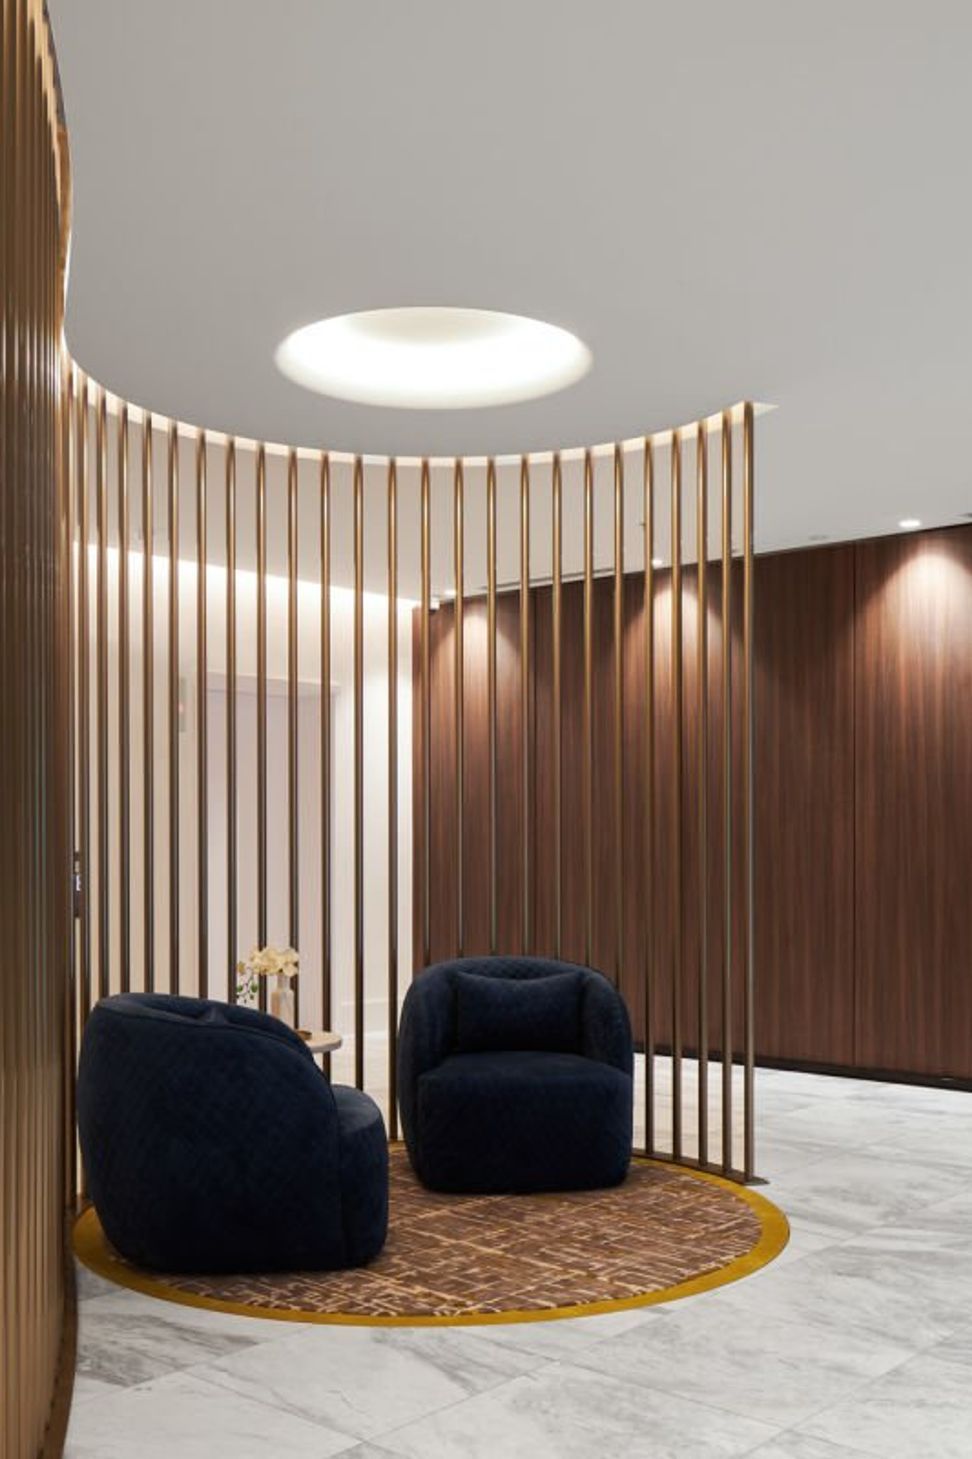
Located 2km from Brisbane's CBD, the twin luxury towers that combine to make Chester & Ella have each been designed with distinct personality. The architectural inspiration is drawn from the idea of a dance, two individuals working in sync to create a perfect synergy. The design of the towers exudes their distinct personalities – Chester is the more angular and masculine of the two (inspired by the cliffs of the Brisbane River), while Ella is all curves – representing fluidity and light.
Like this Project?
Hire Hutchinson Builders
Professionals used in
this project
The practices and trades credited on this project.

More projects from
Hutchinson Builders
Other work by Hutchinson Builders, across every category they build in.


More in
Apartments
Everything else in Apartments, from every practice on ArchiPro.


Next Project
Keep scrolling