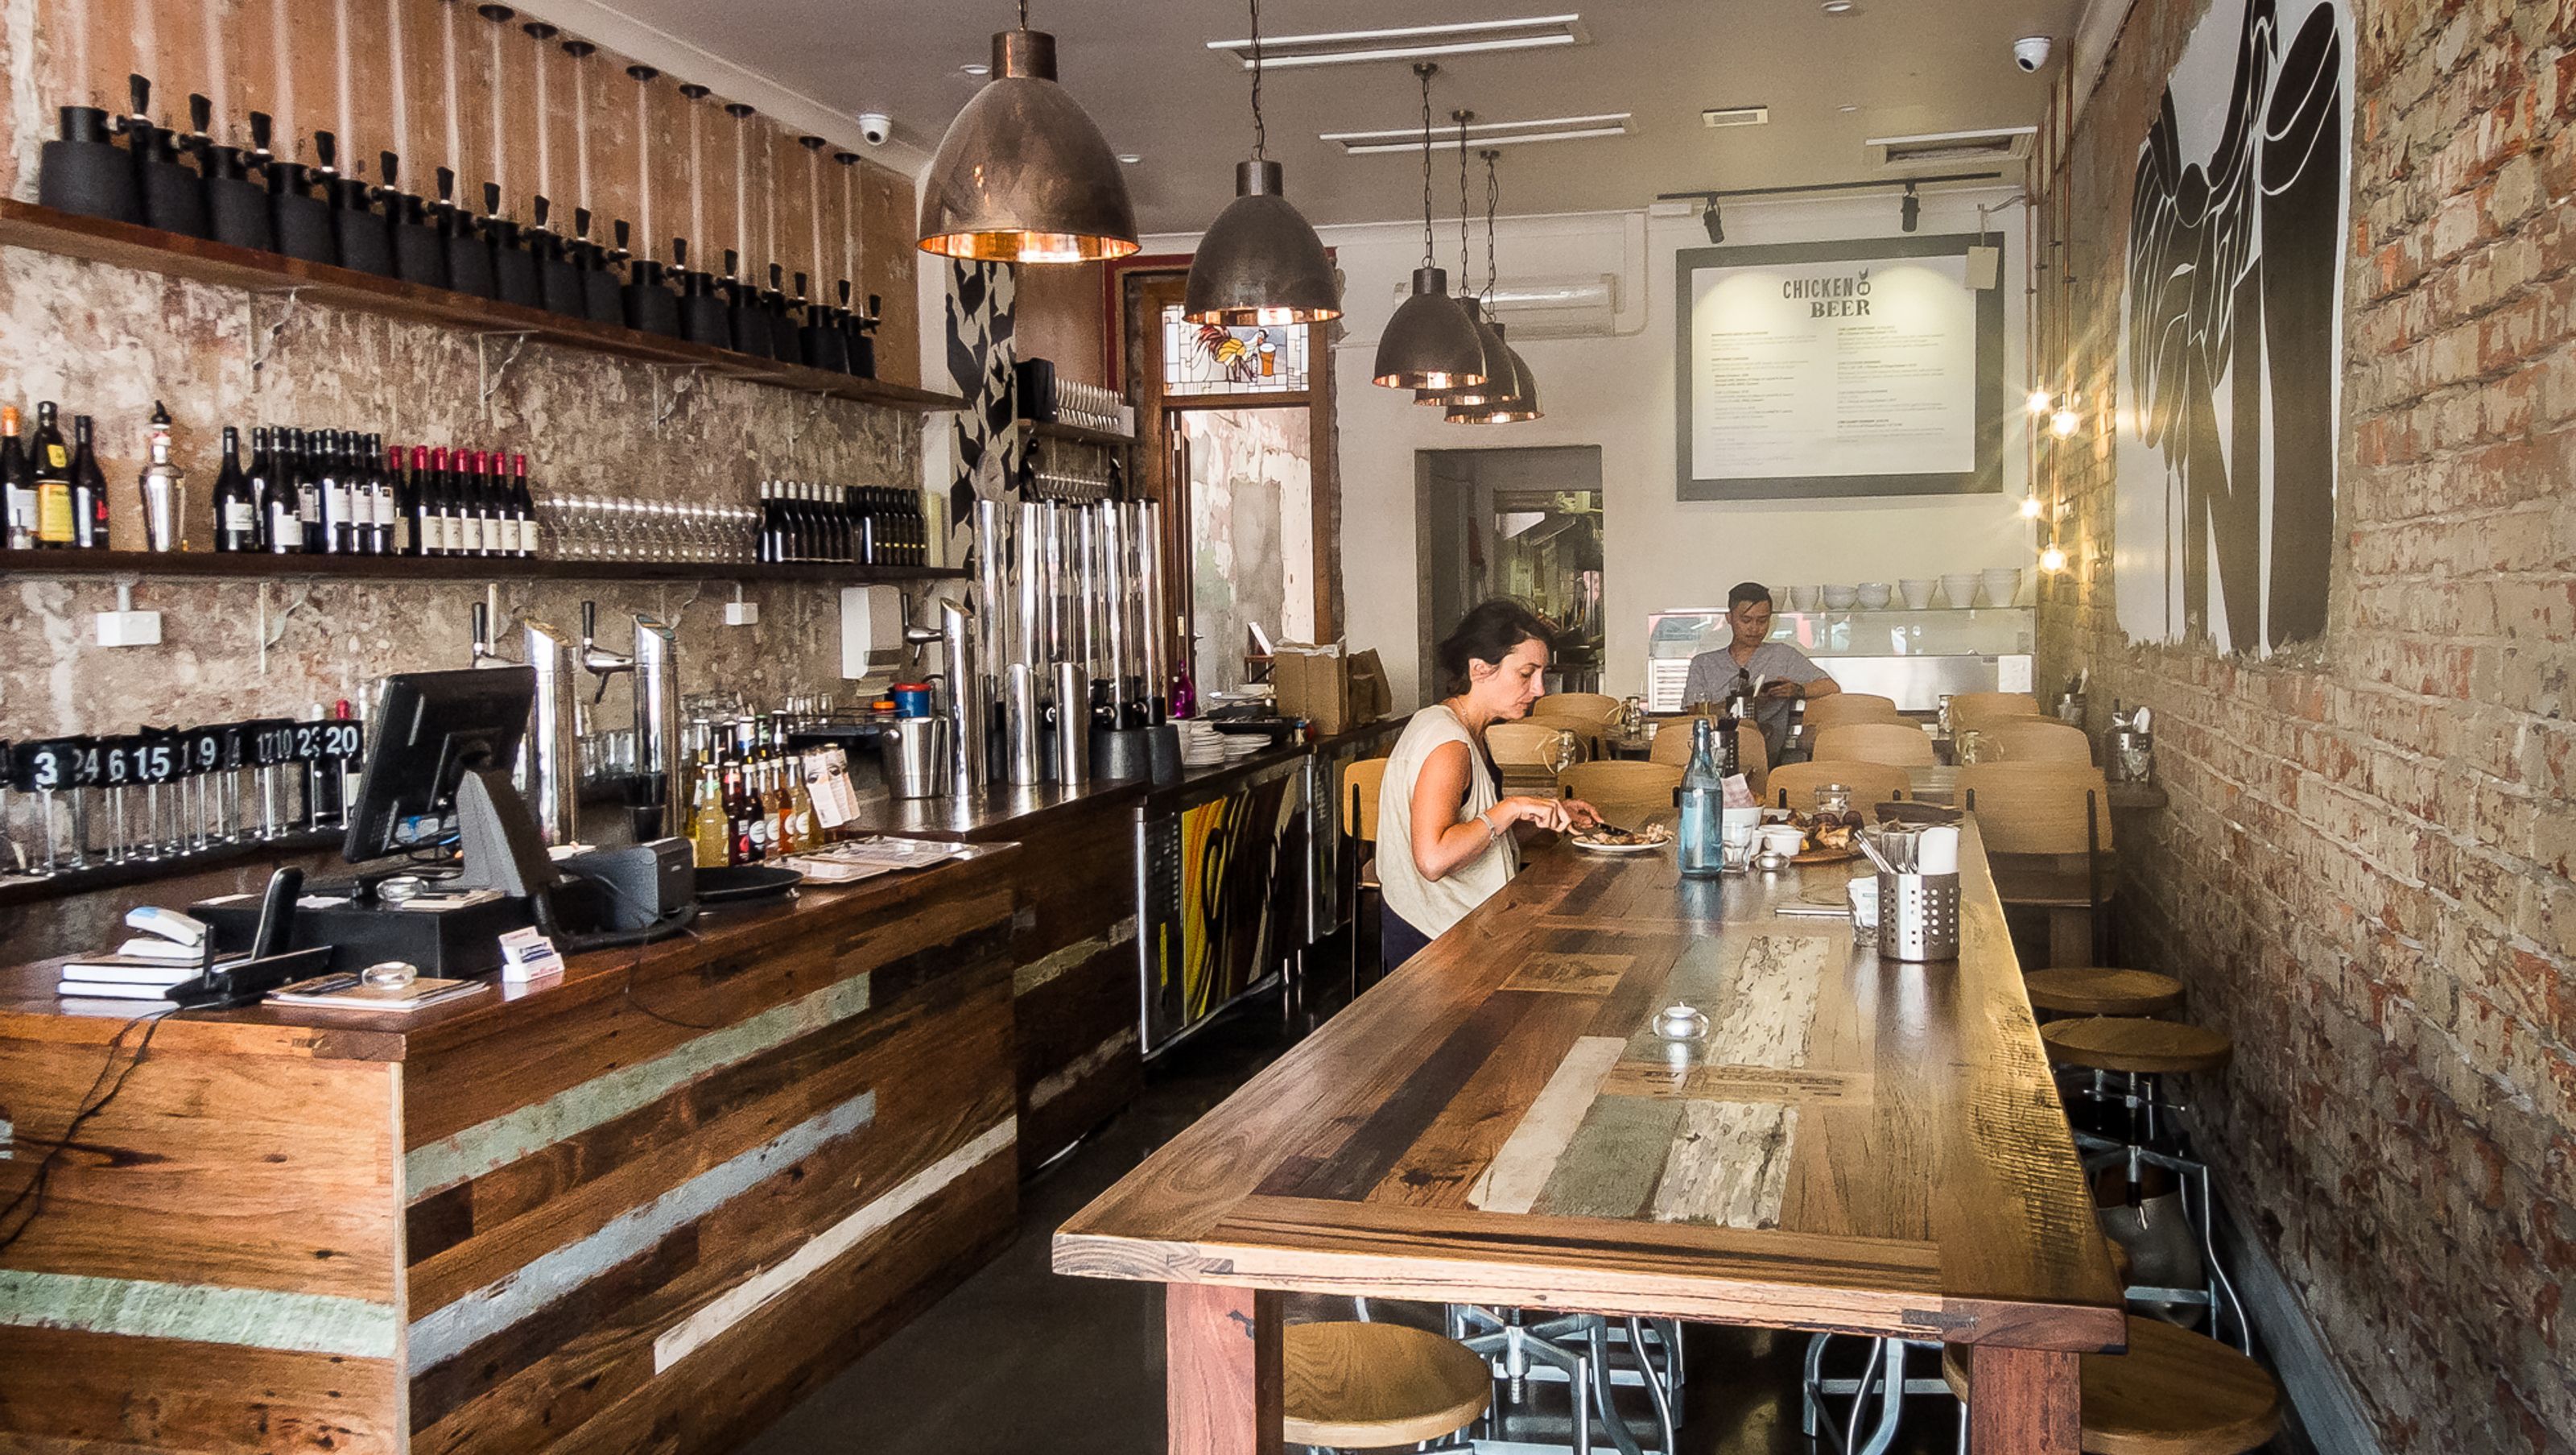

Working with the simple idea to serve beer can chicken, we were briefed to create a social, comfortable and interactive dining space for this new Richmond restaurant.
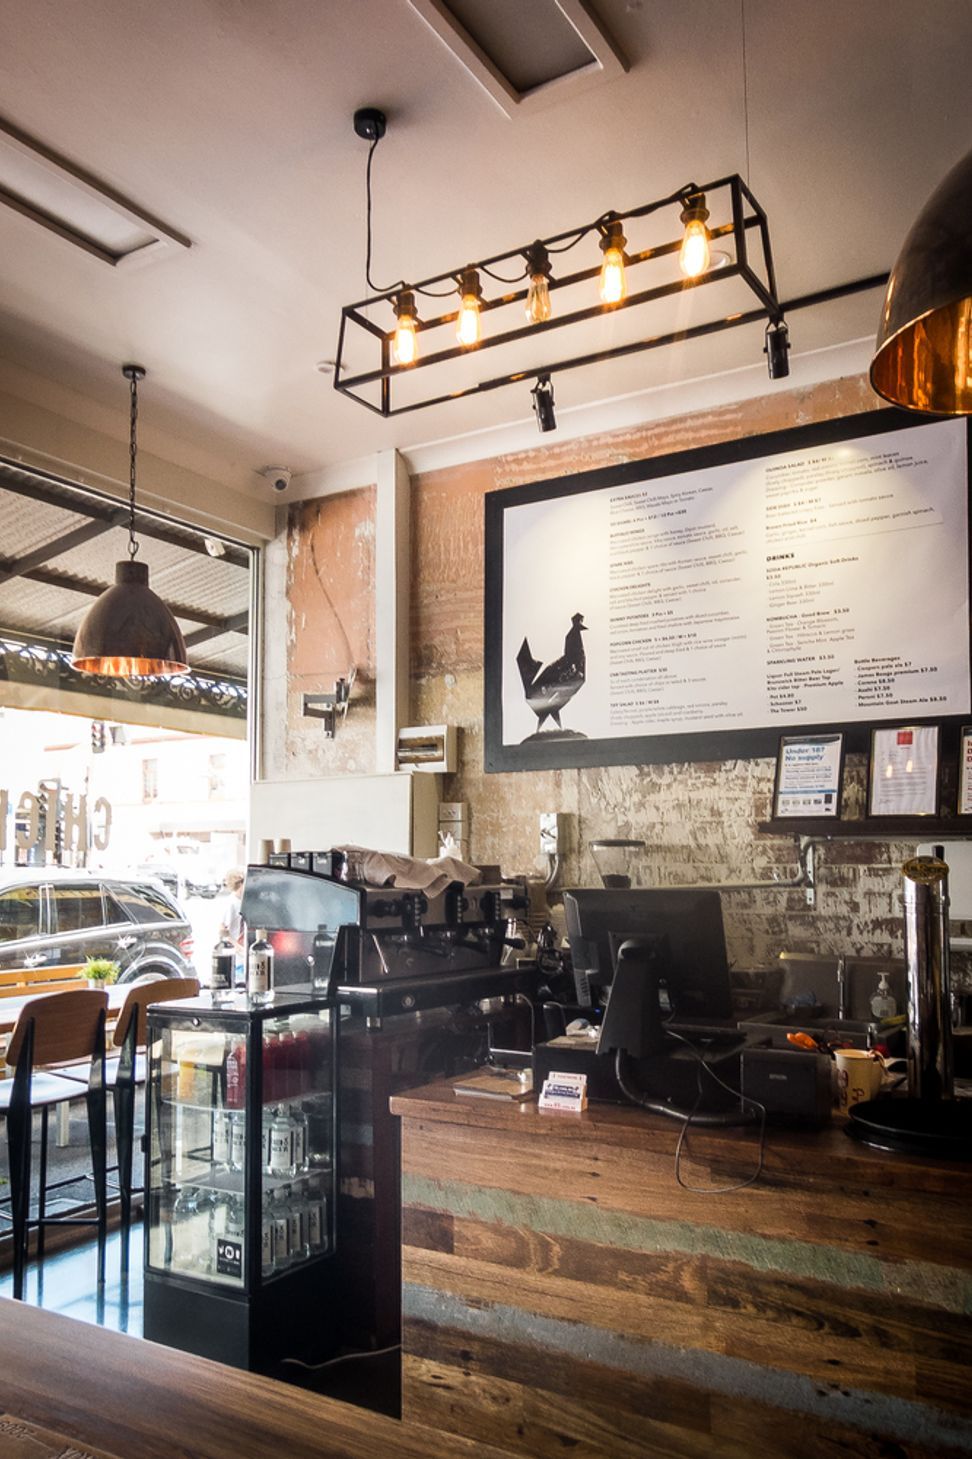
Co-lab worked closely with a graphic designer, sourced from our talented network, to develop the brand identity and spacial brand story. Imagery, illustrations and fonts are used throughout the restaurant with the specially created graphics incorporated into custom made leadlights over doorways.
The concrete flooring was exposed and polished, while the walls were stripped back revealing brickwork and texturally chipped rendering. This informed the rest of the architectural design, following a relaxed theme relying heavily on timber and brand-specific details.
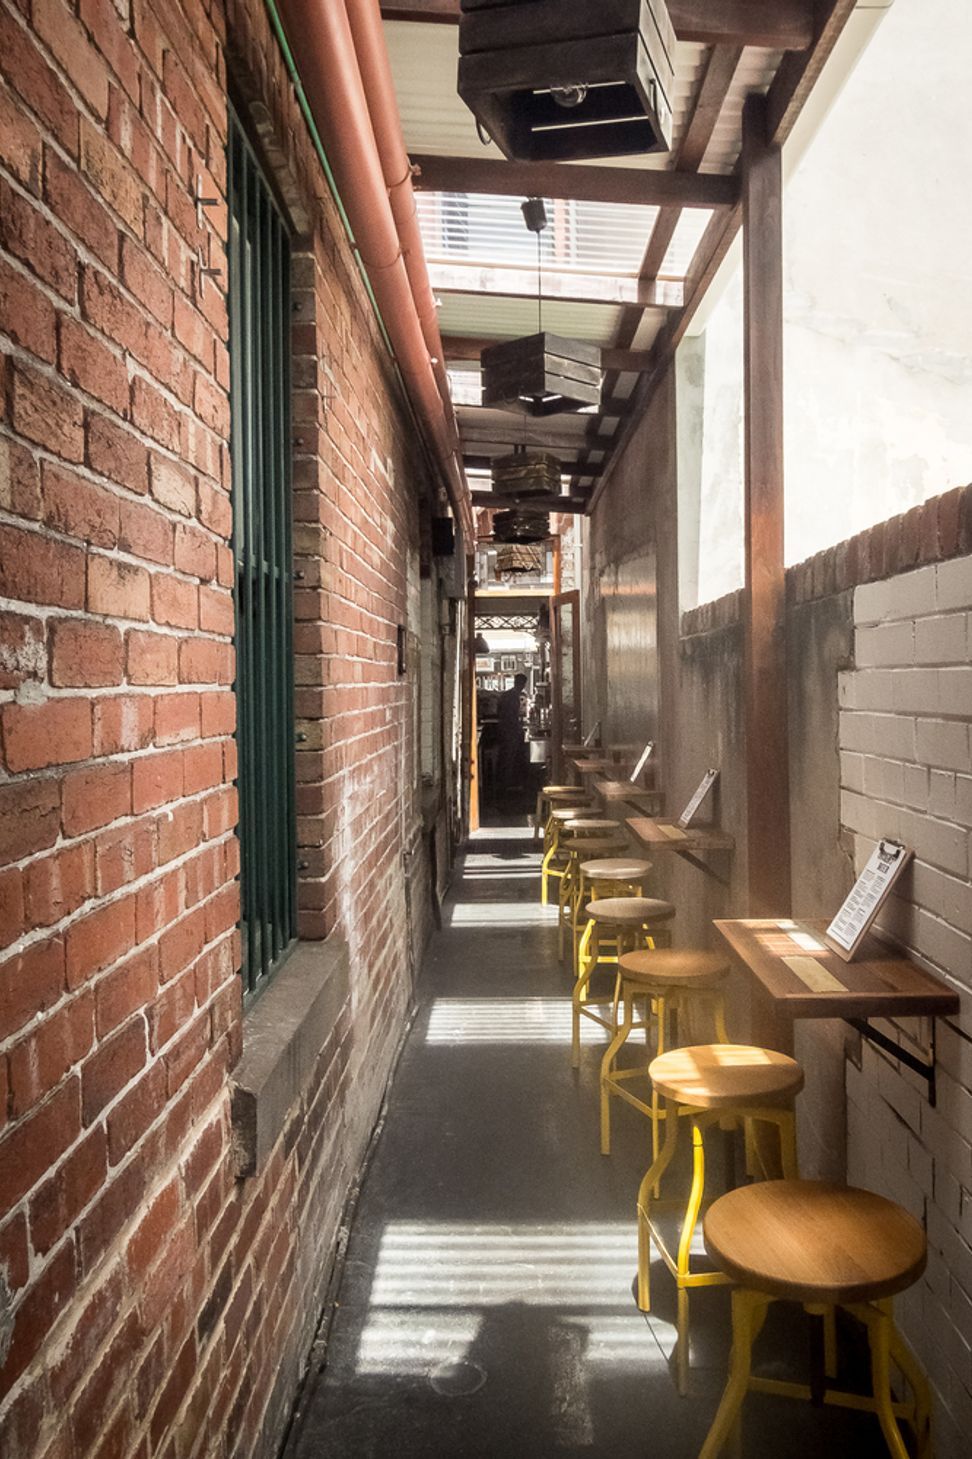
The narrow space required careful interior design consisting of a galley style servery and point of sale, a big communal table and smaller tables for groups of 2 or 3. Synthetic grass was employed outside to create a textural point of interest.
Like this Project?
Hire Co-lab Architecture
Professionals used in
this project
The practices and trades credited on this project.

More projects from
Co-lab Architecture
Other work by Co-lab Architecture, across every category they build in.


More in
Cafes and Restaurants
Everything else in Cafes and Restaurants, from every practice on ArchiPro.


Next Project
Keep scrolling