

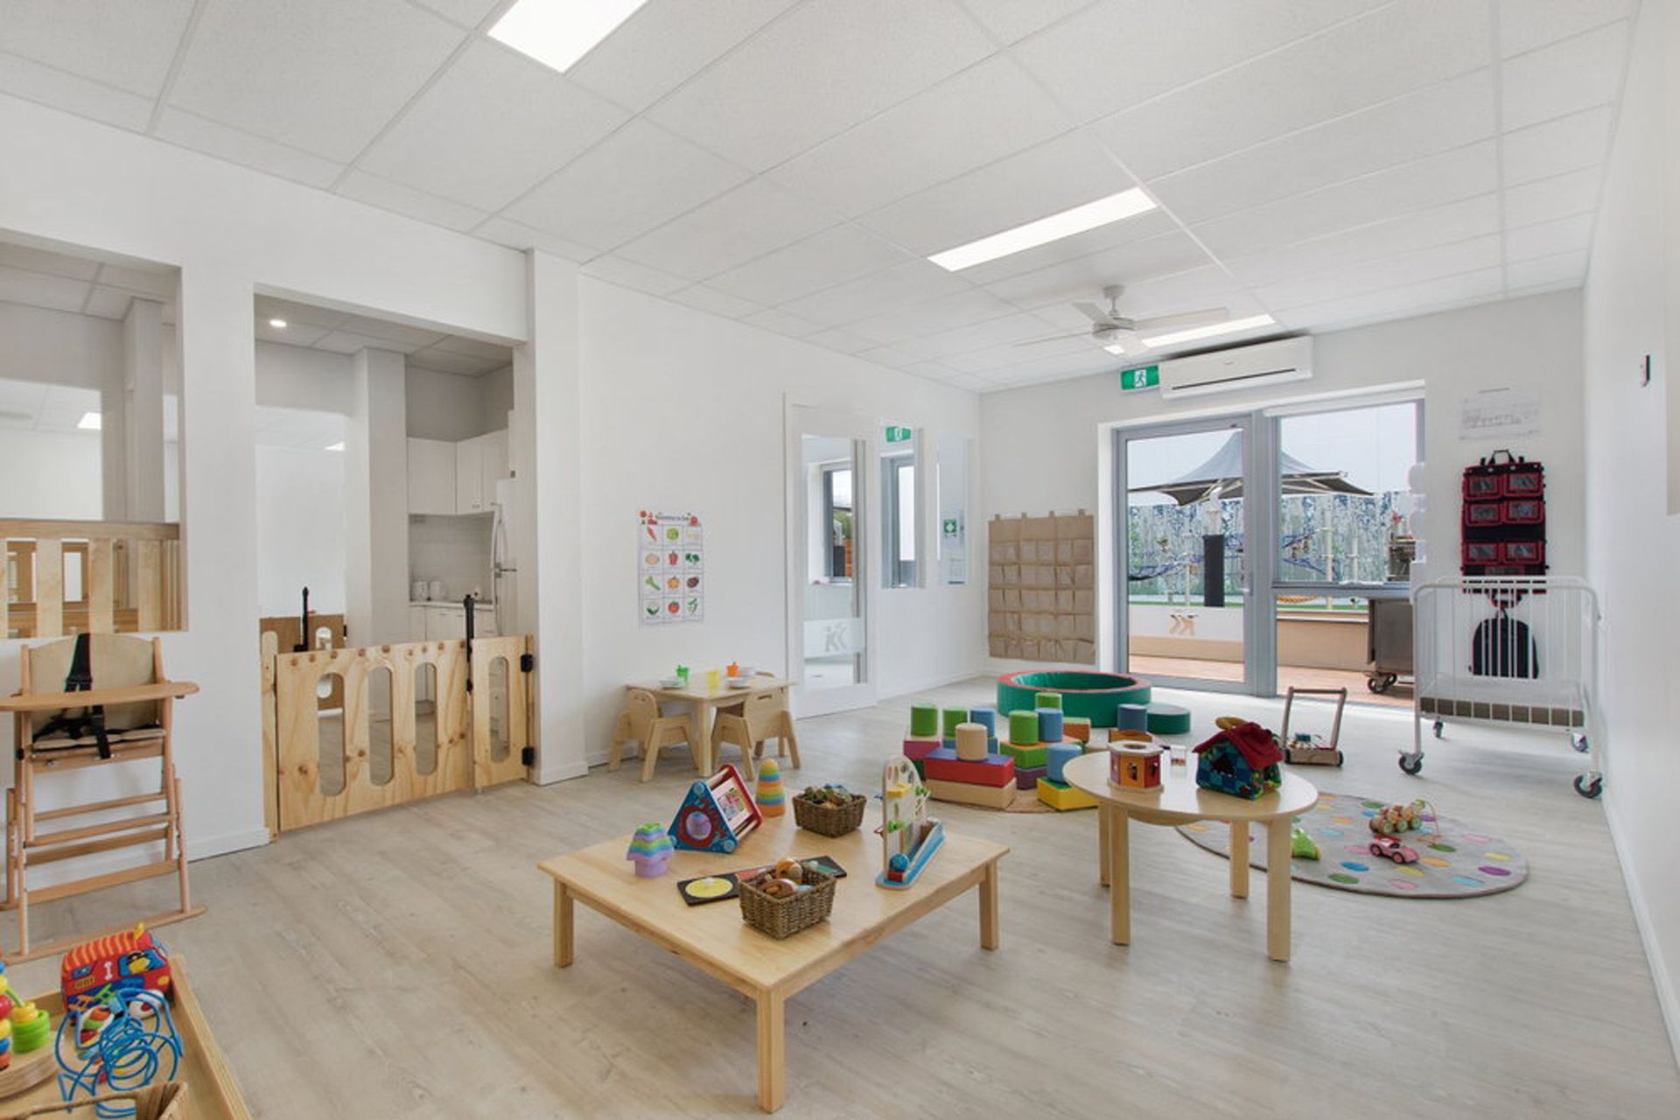
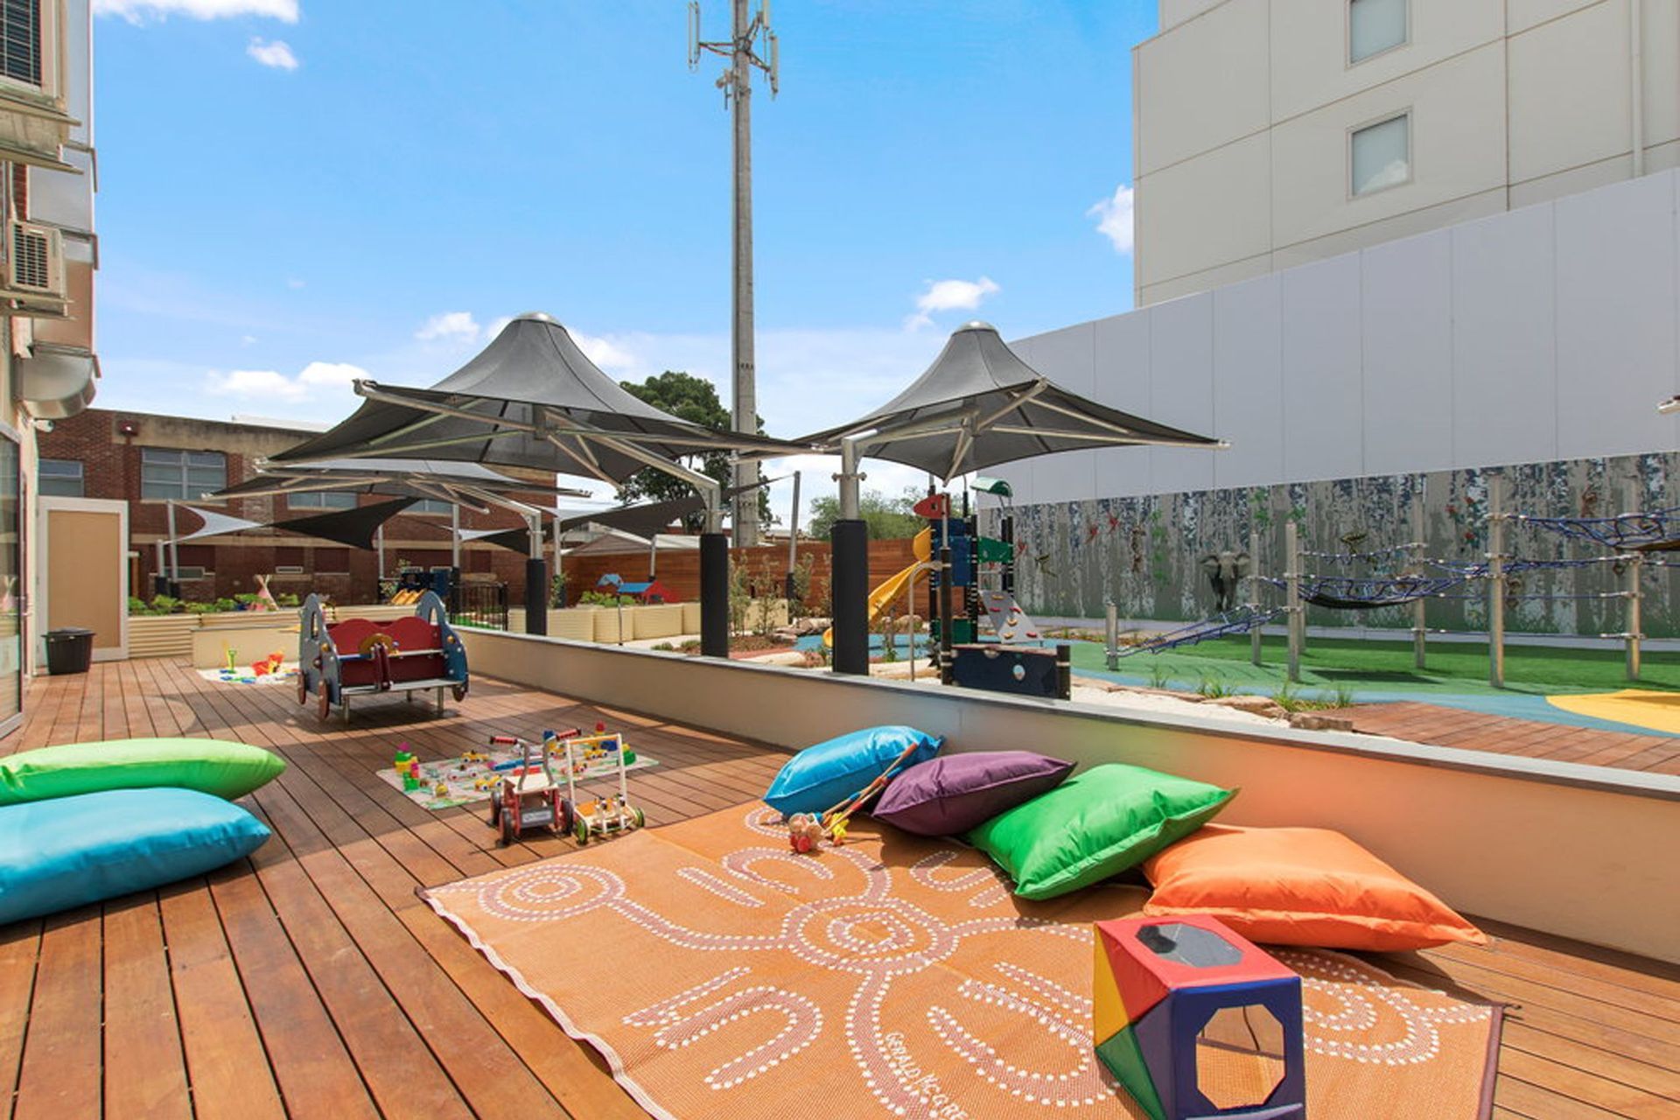
A two-storey, 130-place childcare centre in a mixed-use precinct, featuring a central outdoor courtyard playground that enhances connectivity and visibility for all playrooms.
Residing in a mixed-use building precinct, Preston Kool Kidz involved navigating multiple pedestrian entries and shared vertical transport with other tenancies to establish an 130 place centre across two-storeys.
The outdoor courtyard playground becomes a central feature of the design, with all playrooms in the centre overlooking the space.
0h 5m


Like this Project?
Hire Co-lab Architecture
Professionals used in
this project
The practices and trades credited on this project.

More projects from
Co-lab Architecture
Other work by Co-lab Architecture, across every category they build in.


More in
Early Childhood Facilities
Everything else in Early Childhood Facilities, from every practice on ArchiPro.


Next Project
Keep scrolling