
Project team
- DX Architects
- Tess Kelly Photography
Product Suppliers
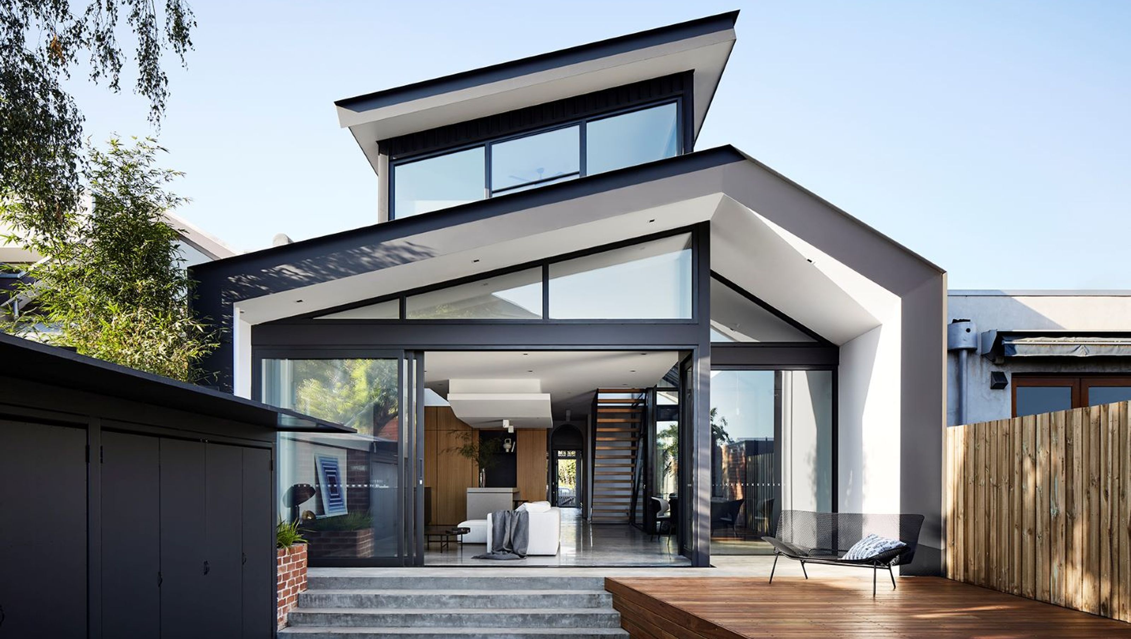
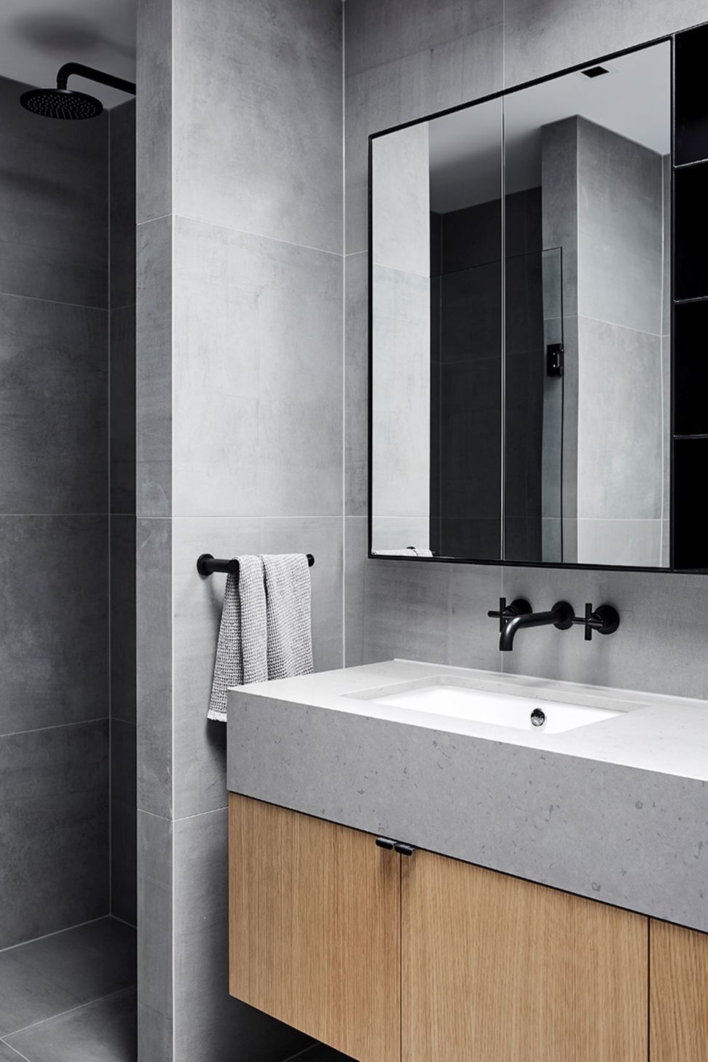
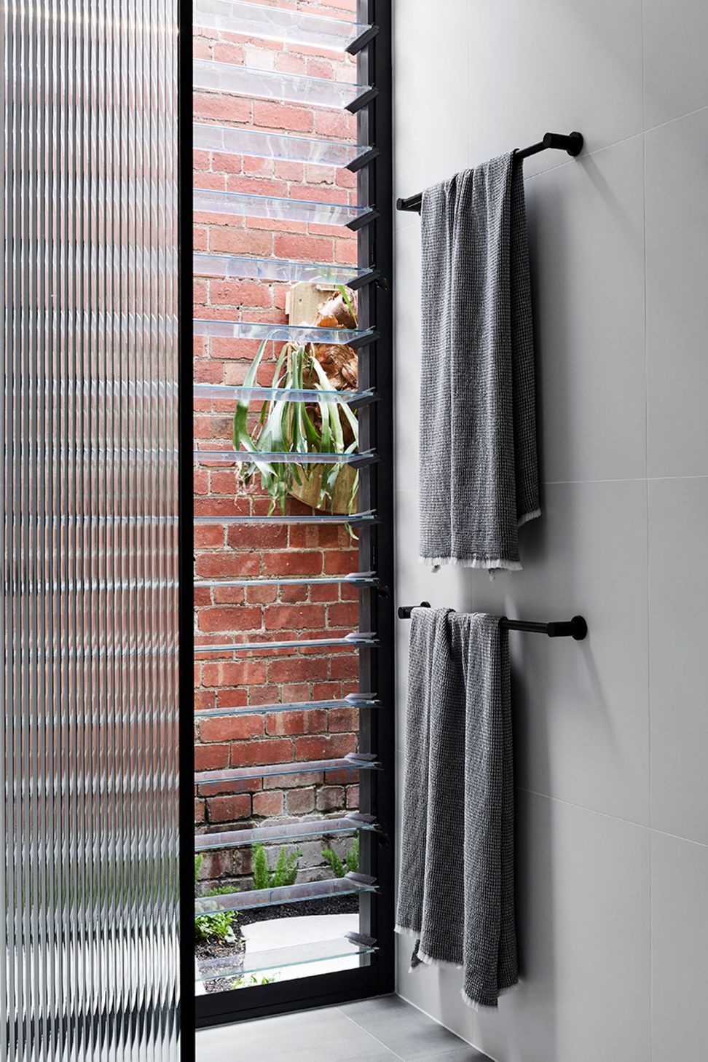
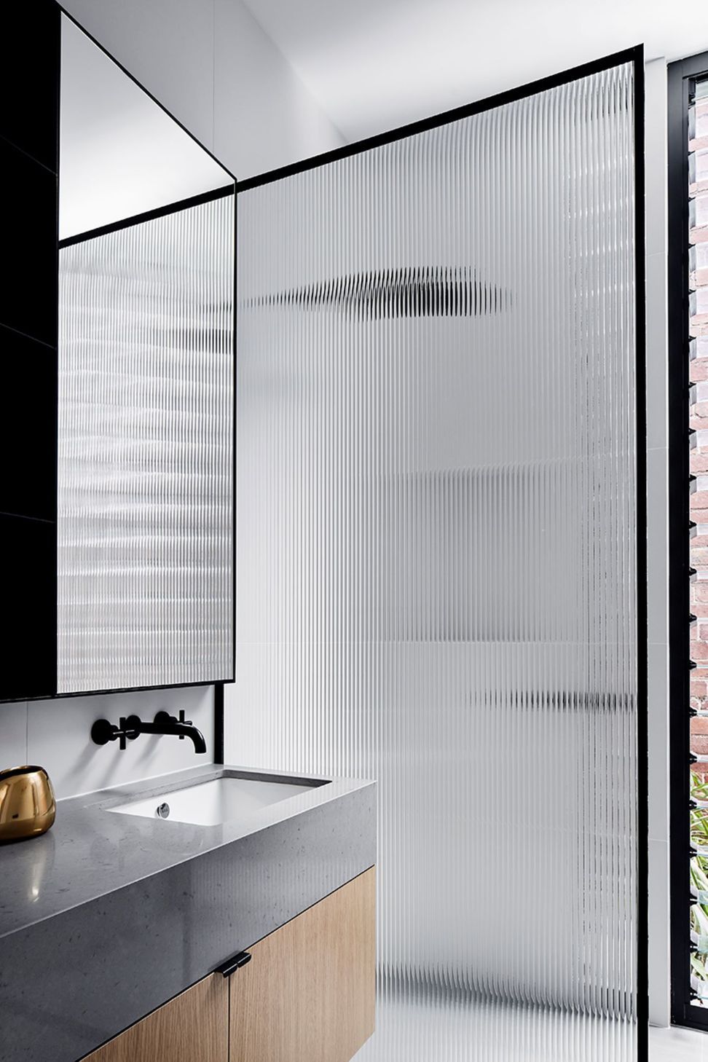
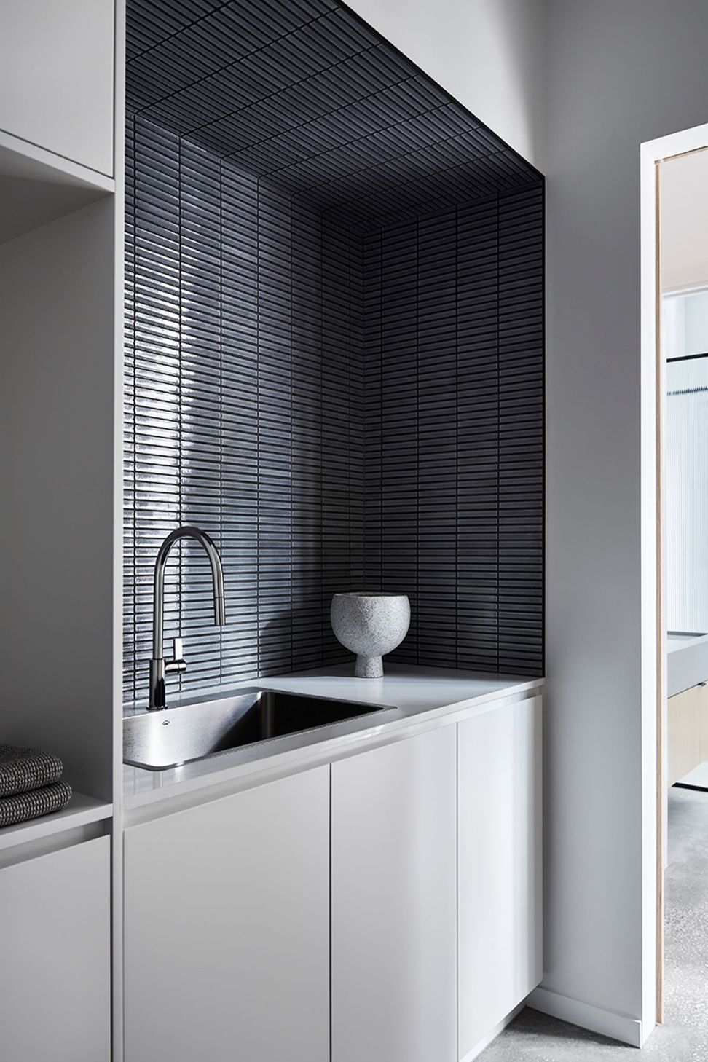
A contemporary two-storey addition to a Victorian house, Chisel House features bold lines and a seamless blend of traditional and modern elements, maximizing light and space while preserving the heritage facade.
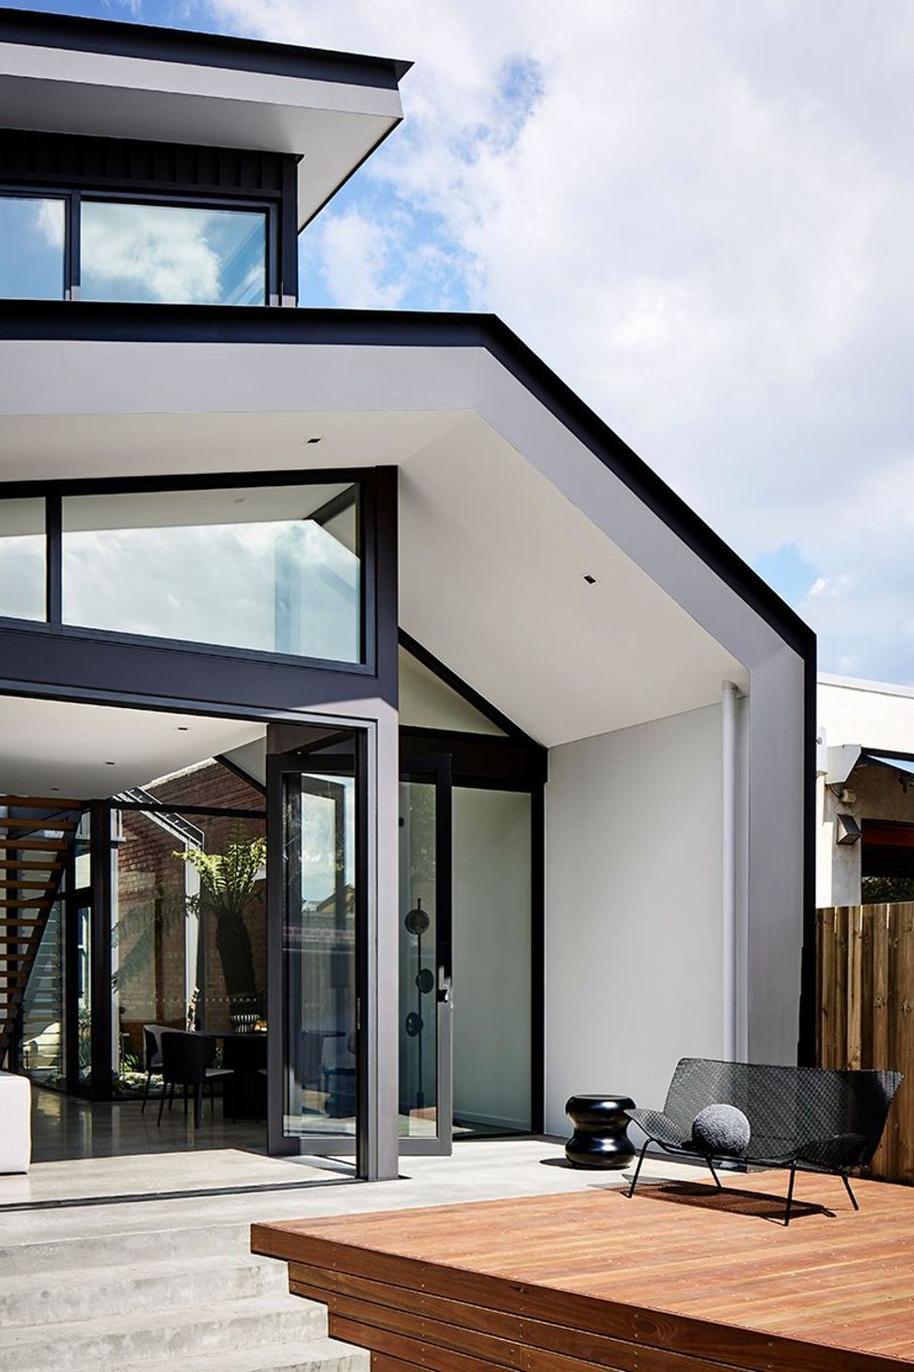
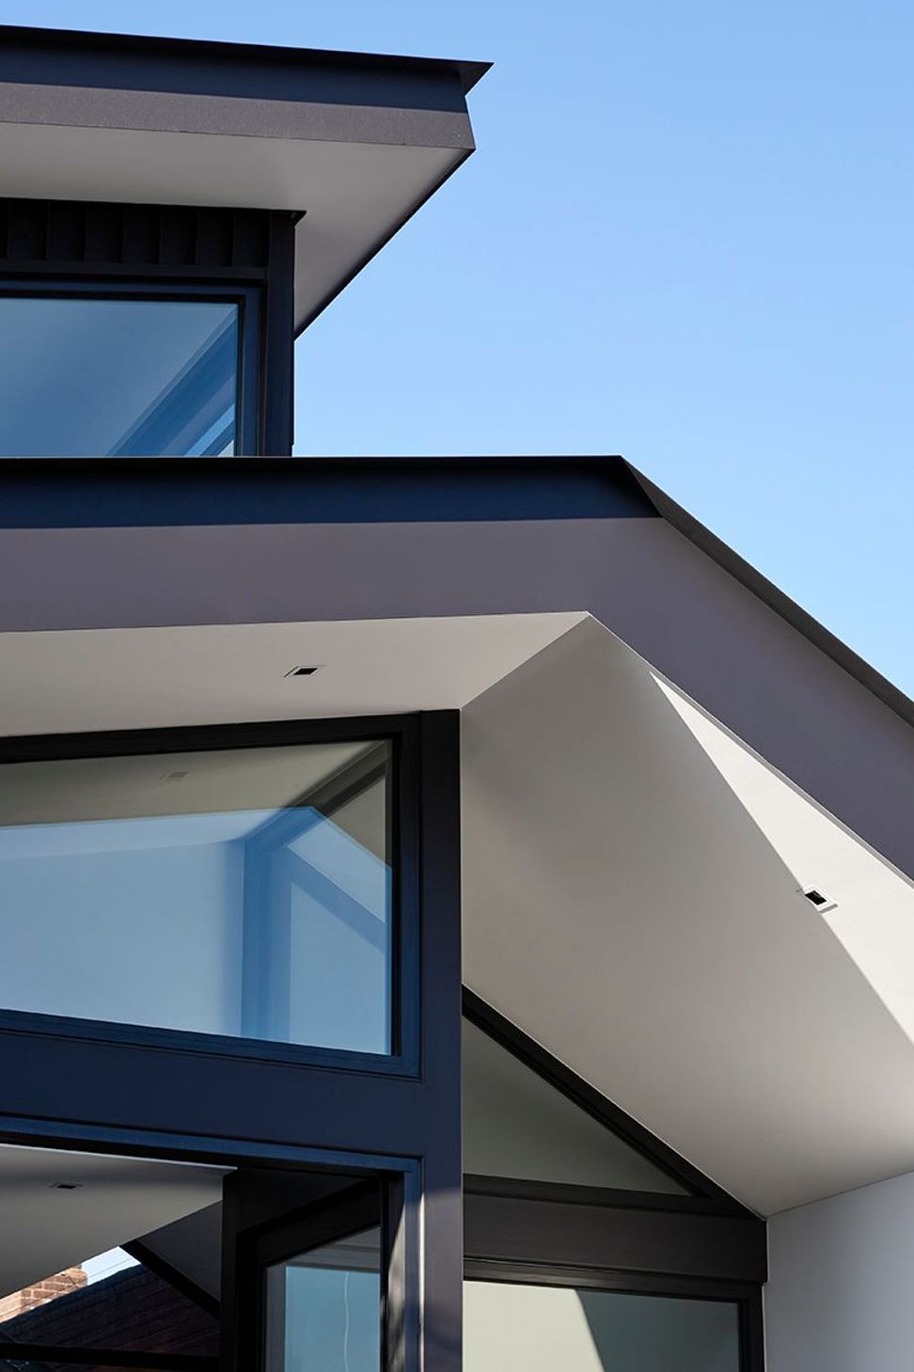
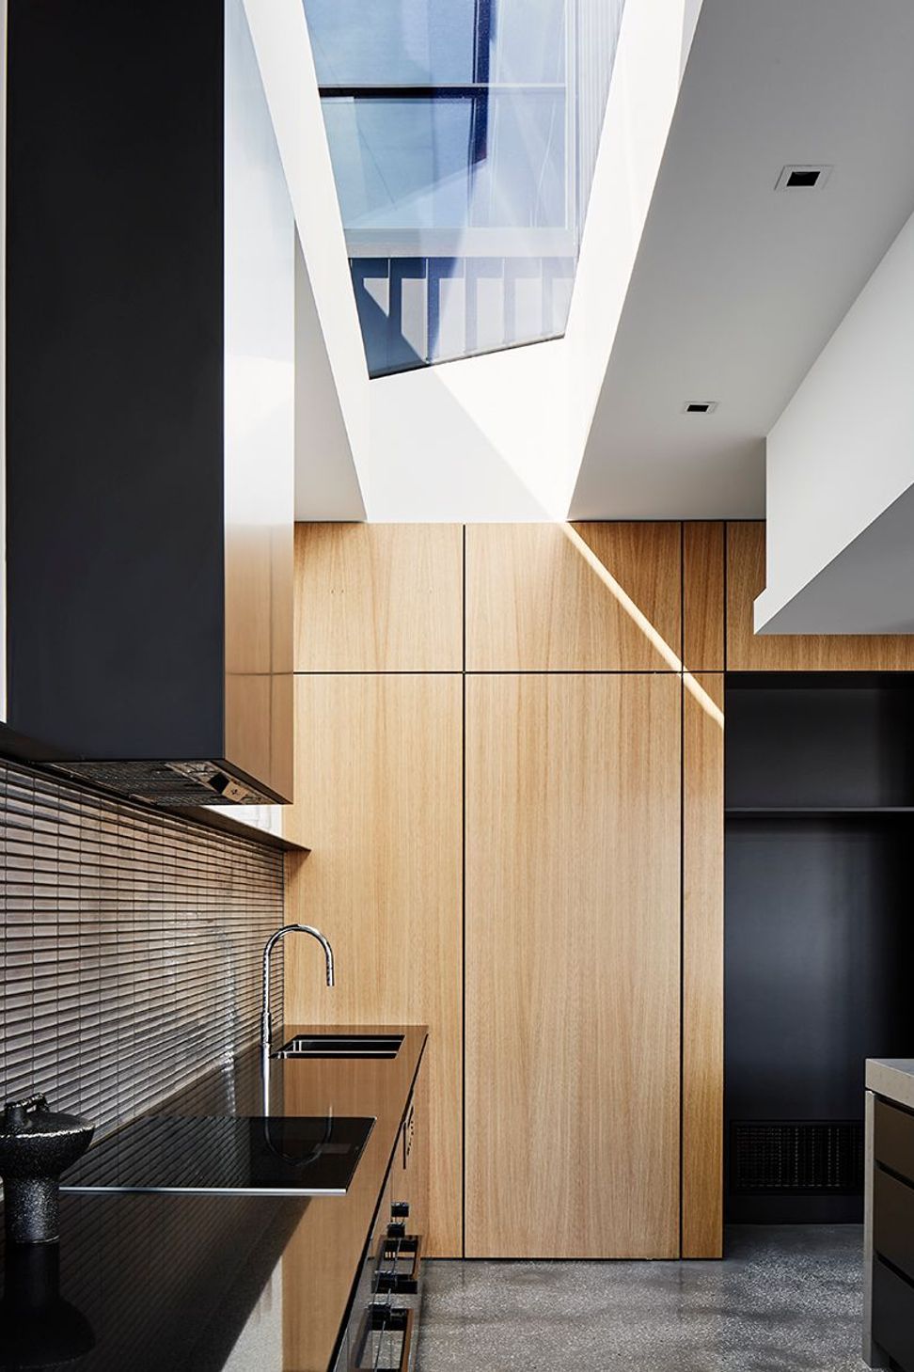
Characterised by bold lines and offset angles, Chisel house is defined by a contemporary two-storey addition that discreetly transforms an attached double fronted Victorian house into a spacious, light-filled home.
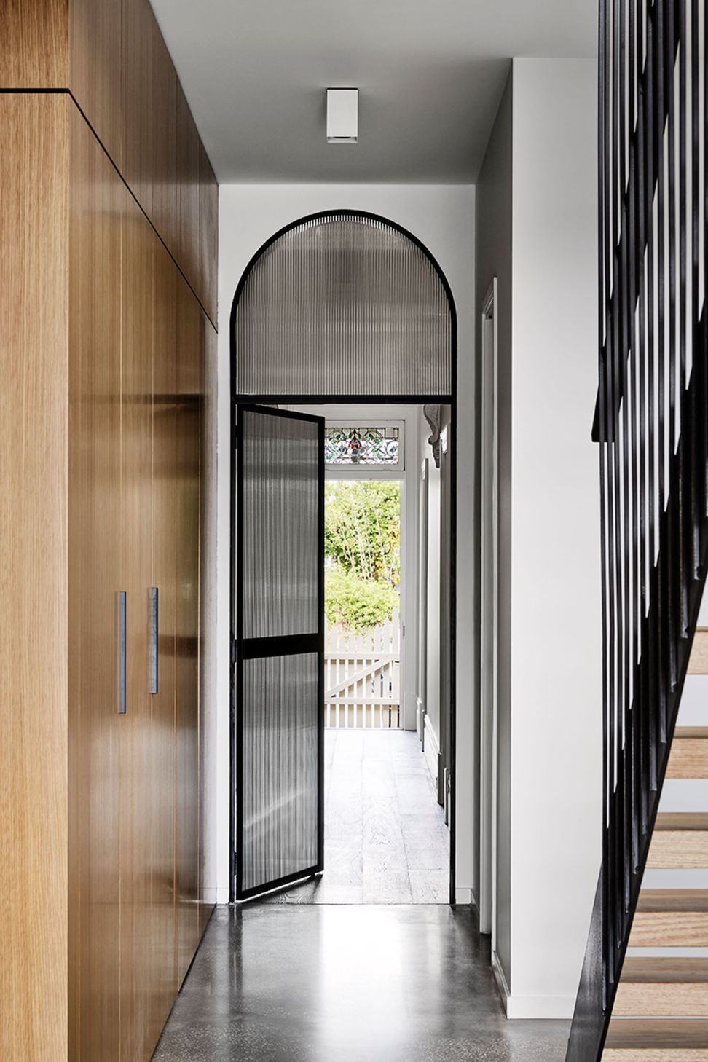
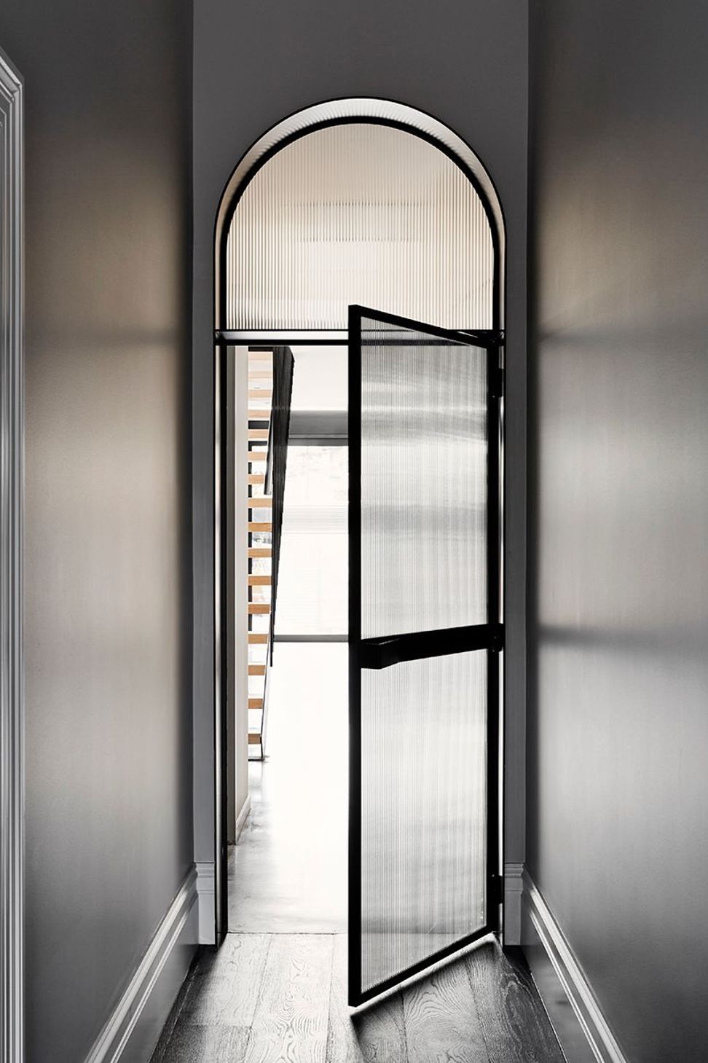
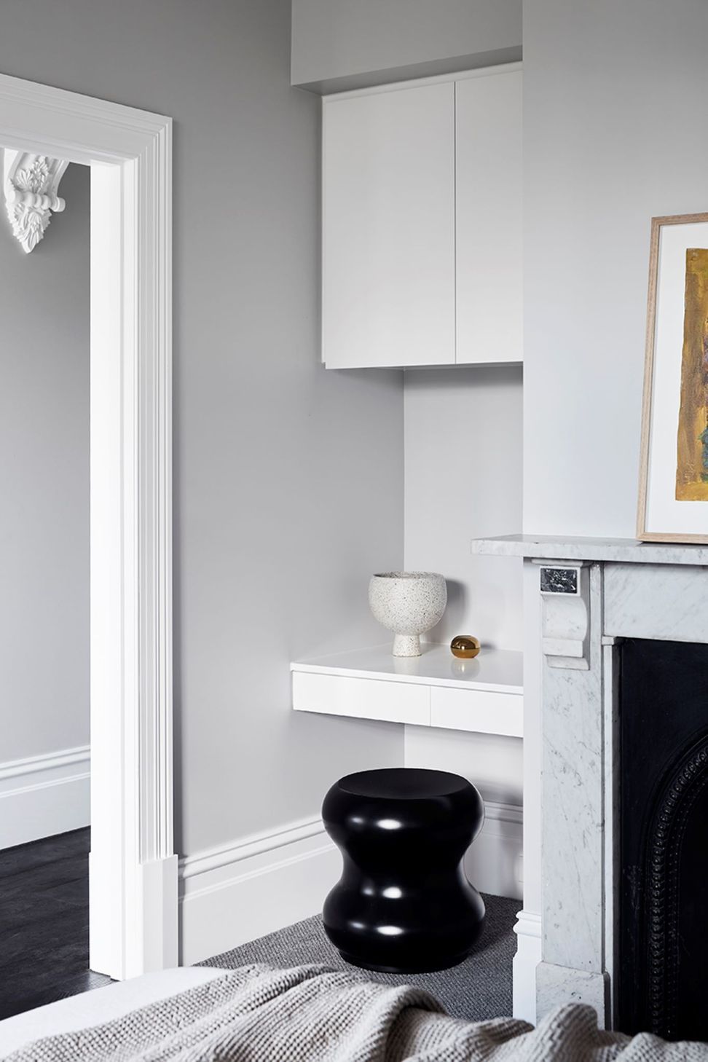
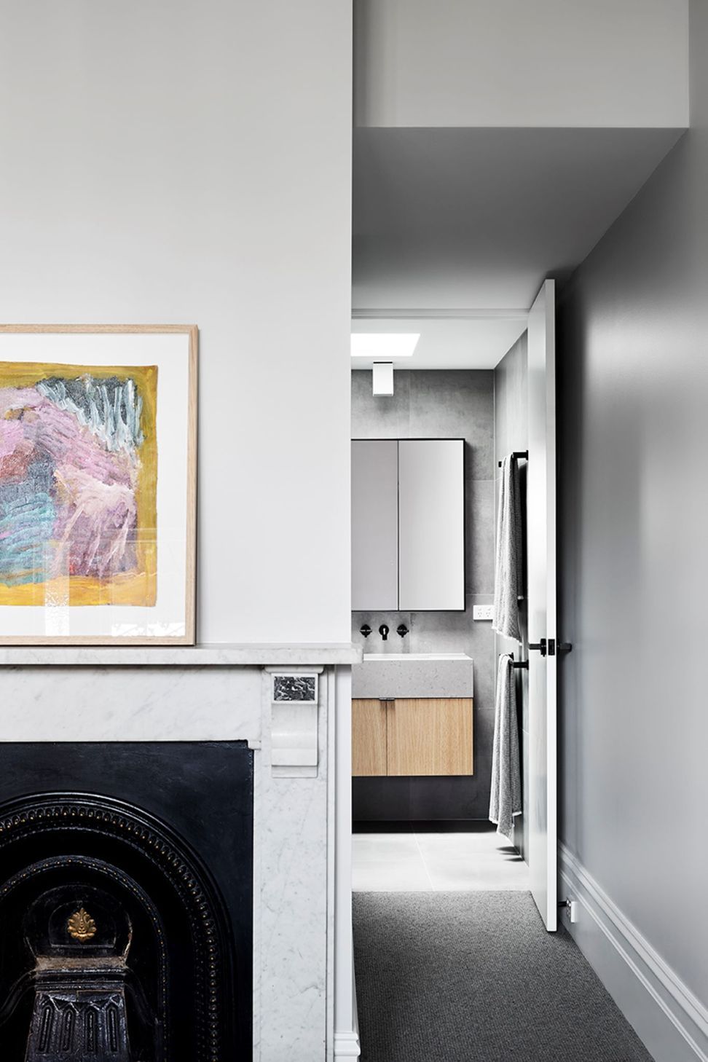
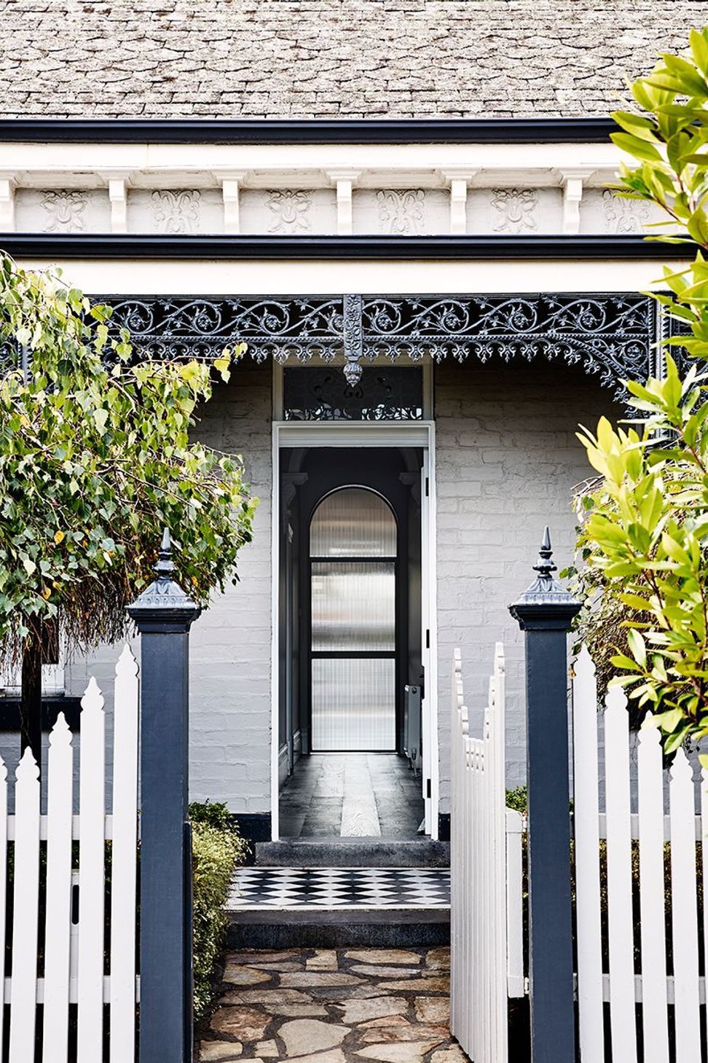
The facade of the contributory heritage dwelling remains unchanged, whilst the internal spaces are restored with traditional detailing and a soft palette. The existing rooms are introverted in nature, catering for a large main bedroom with WIR & ensuite, a private sitting room, and a spare bedroom. A black steel archway marks the transition between old and new, a decisively contemporary interpretation of an existing detail.
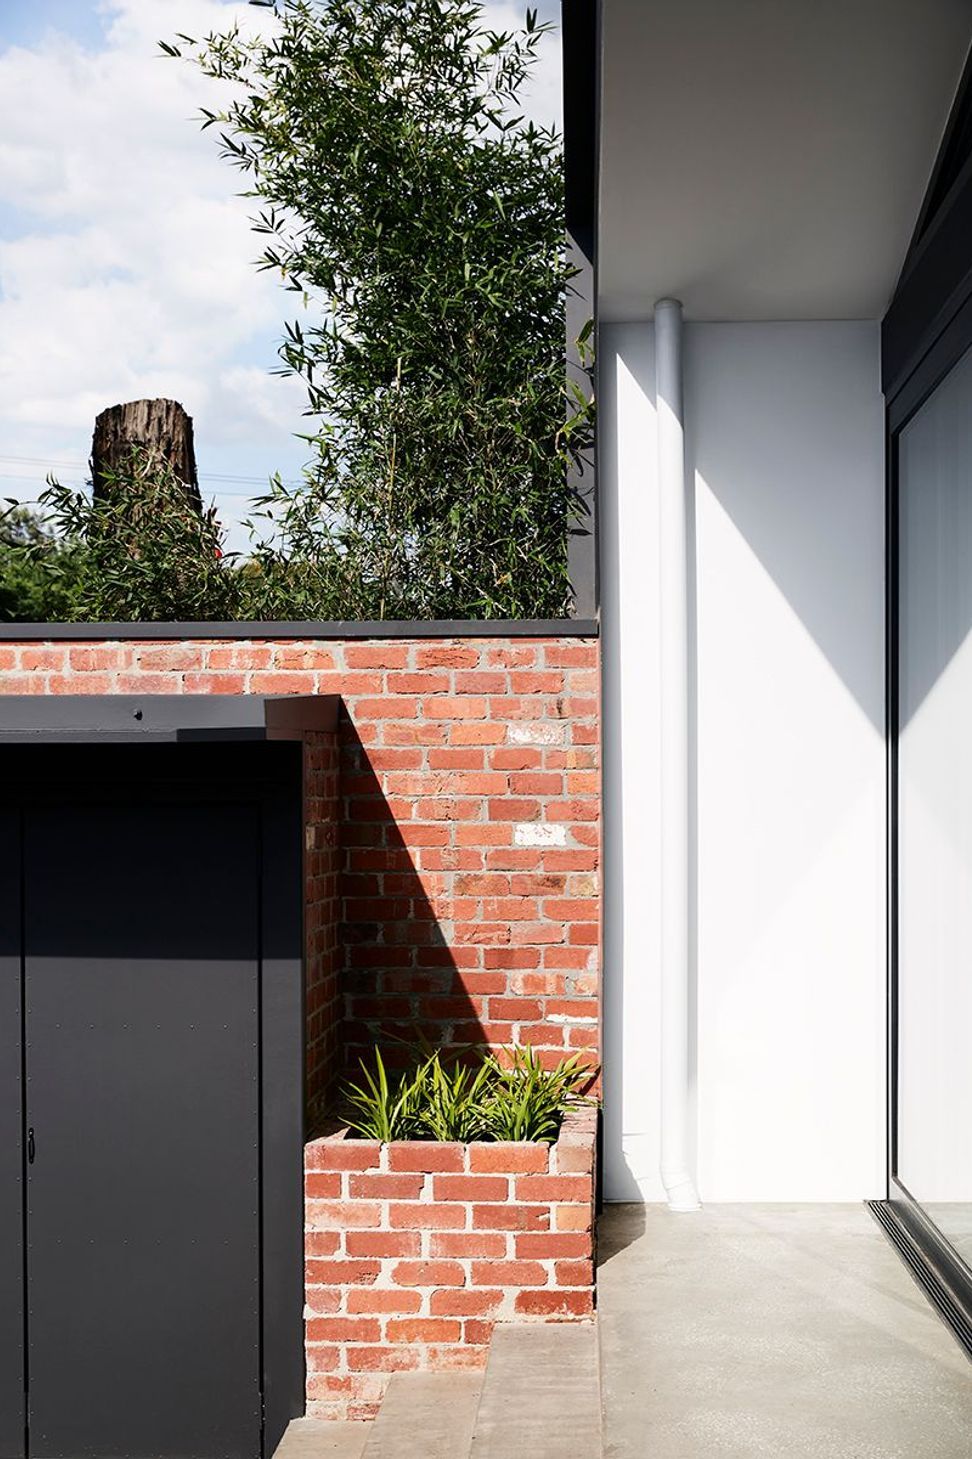
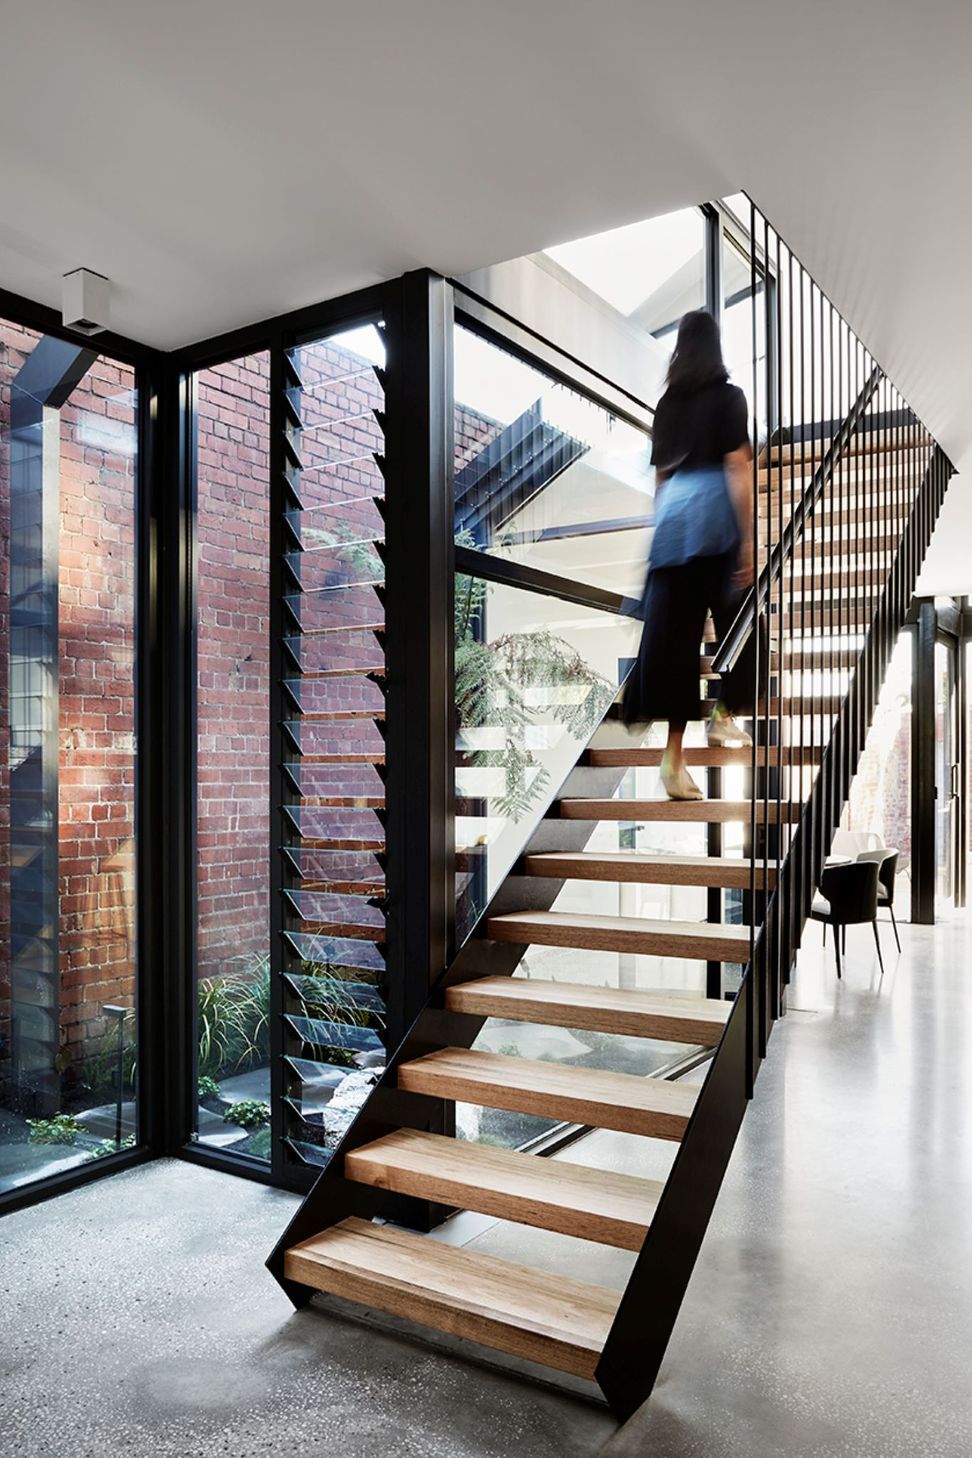
The rear addition is contemporary in nature, creating clear separation between new and existing. The form of the addition has been carefully considered within the built-up context to unfurl towards the north, maximising solar gain without compromising the privacy of the inhabitants or neighbours.
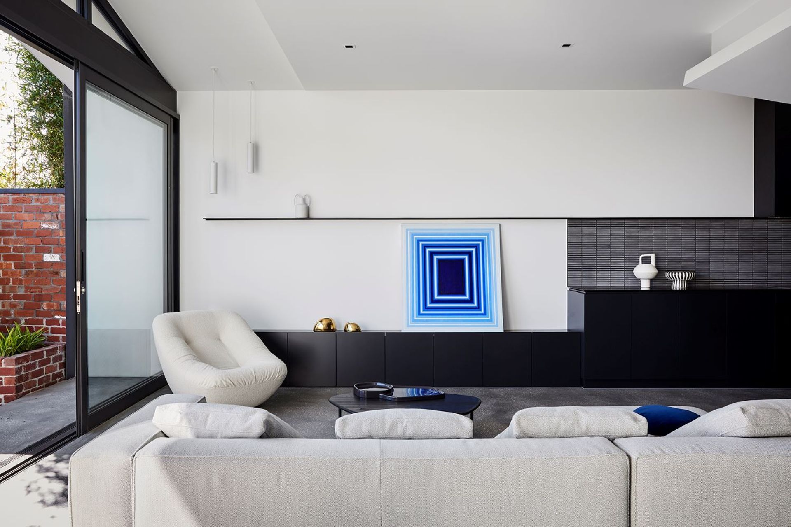
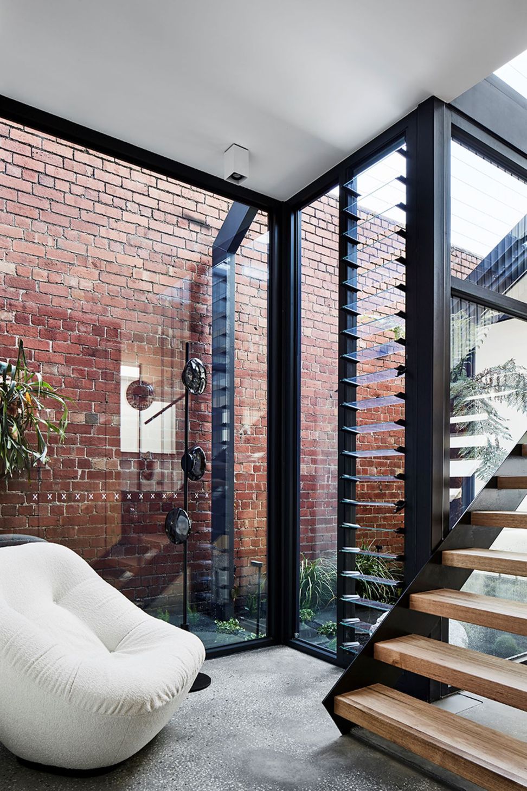
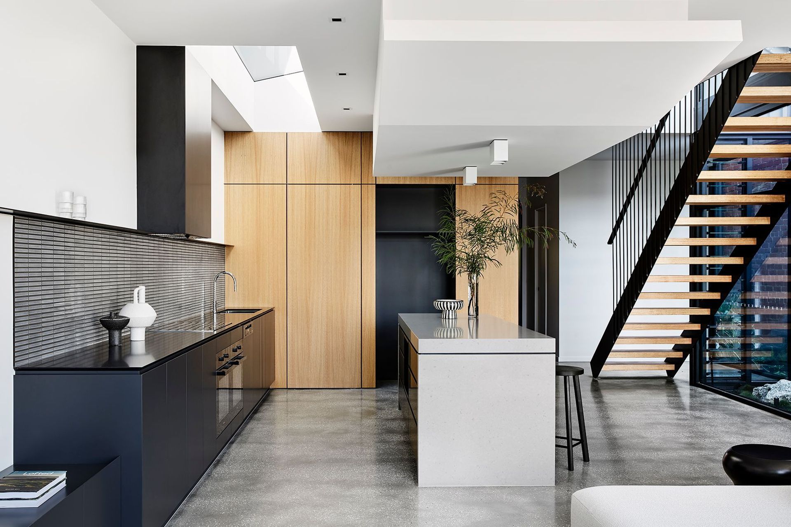
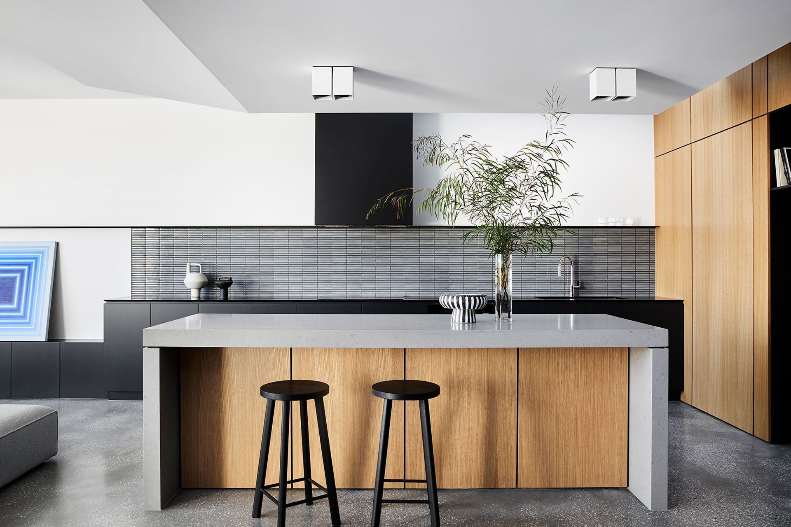
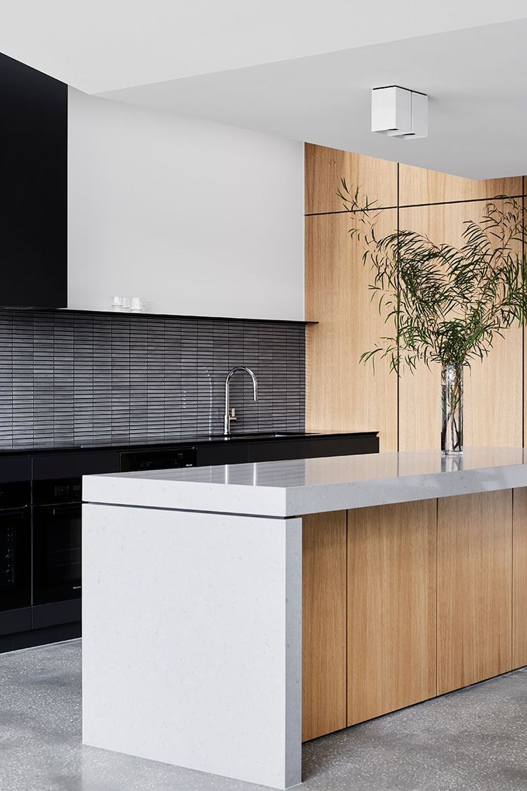
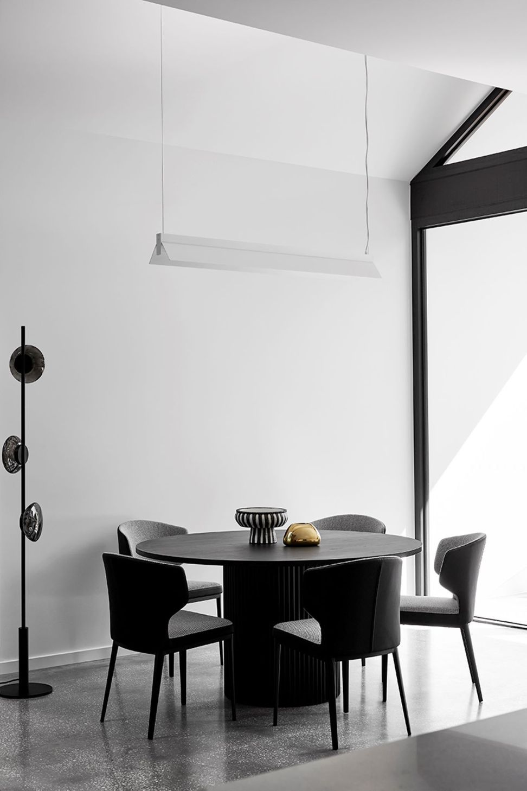
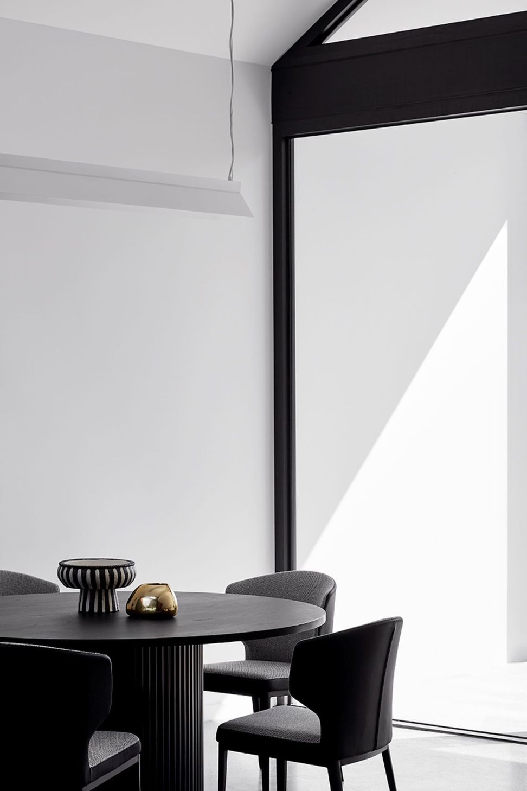
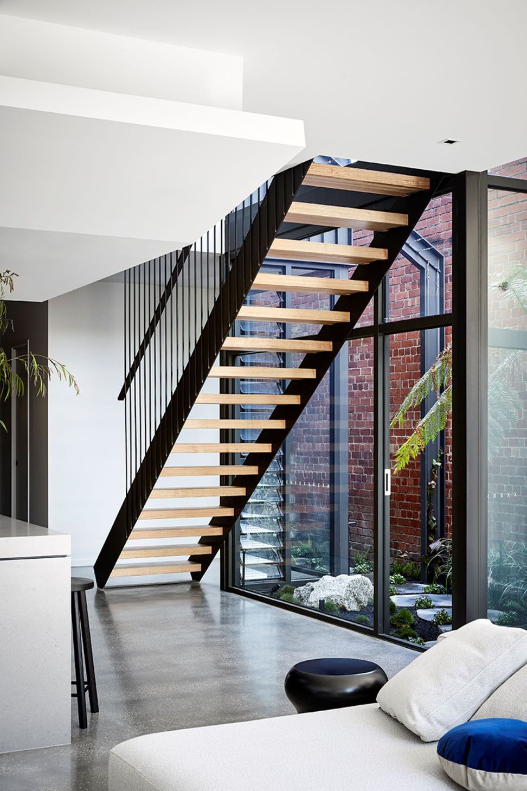
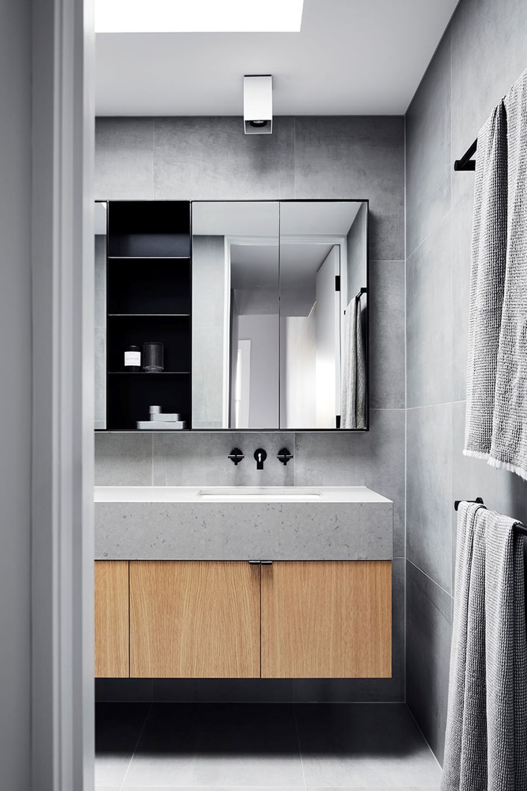
Ancillary rooms are concealed behind joinery doors on the ground floor, whilst the remaining area is dedicated to a large open plan living space with full-height windows, opening to a well-planted internal courtyard and a private rear yard. The first floor provides a self-contained dormitory zone with two bedrooms, large, shared bathroom, and a separate living area.
Chisel house demonstrates a contemporary approach within a traditional setting.
Photography: Tess Kelly Photography
- Completed
- 2022
- Price range
- $1m - $2m
- Building style
- Contemporary




Like this Project?
Hire DX Architects
Professional Reviews
The products behind the project
Five products specified into this build from three suppliers, verified ArchiPro members. Tap through to specifications, suppliers and lead times.


Professionals used in
this project
The practices and trades credited on this project.







More projects from
DX Architects
Other work by DX Architects, across every category they build in.


More in
Renovations
Everything else in Renovations, from every practice on ArchiPro.


Next Project
Keep scrolling