

Project team
A collaborative co-working hair salon in Bentleigh, designed to harmoniously integrate four salon owners into a shared space, featuring distinct service zones, a relaxing atmosphere, and a central Hub for enhanced client experience.
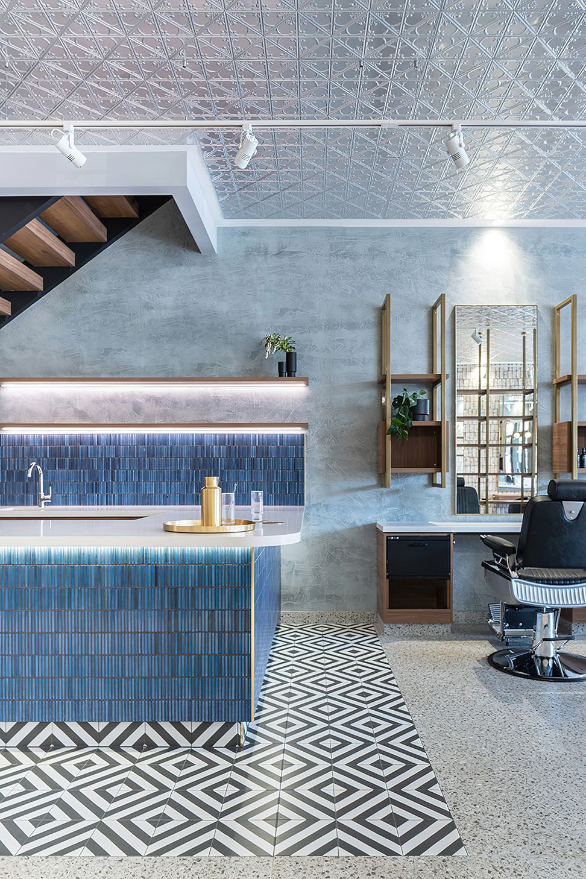
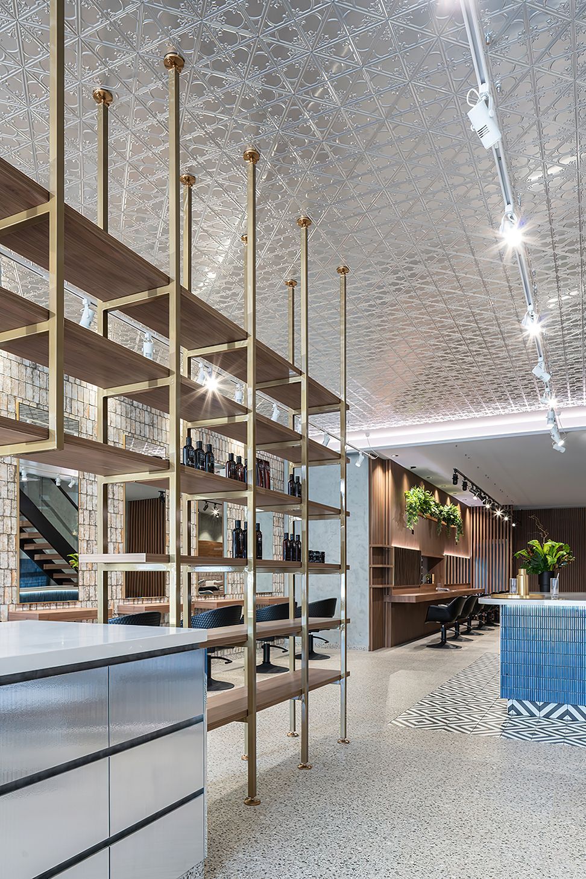
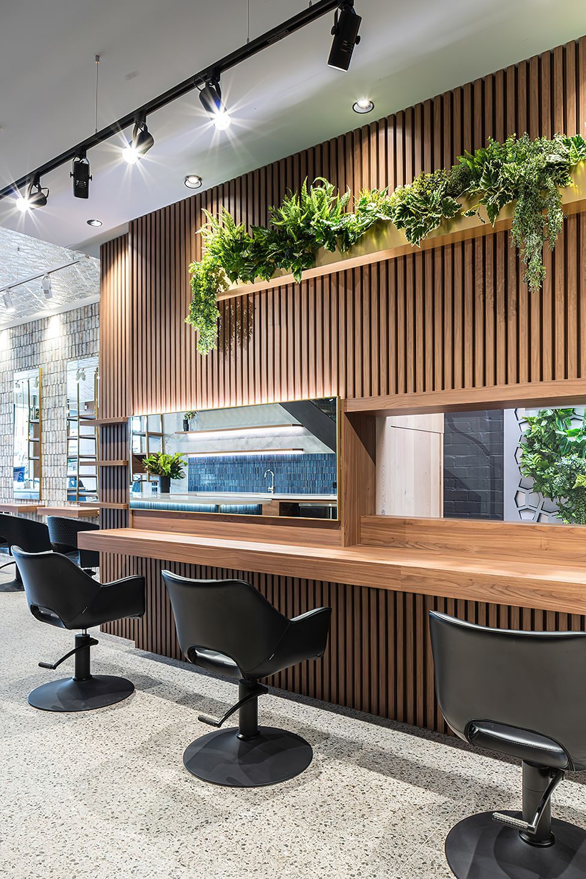
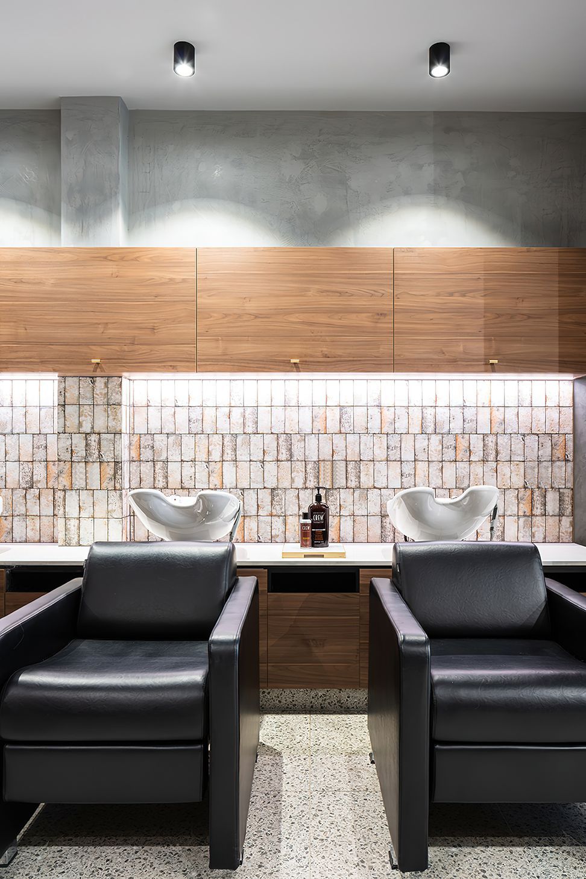
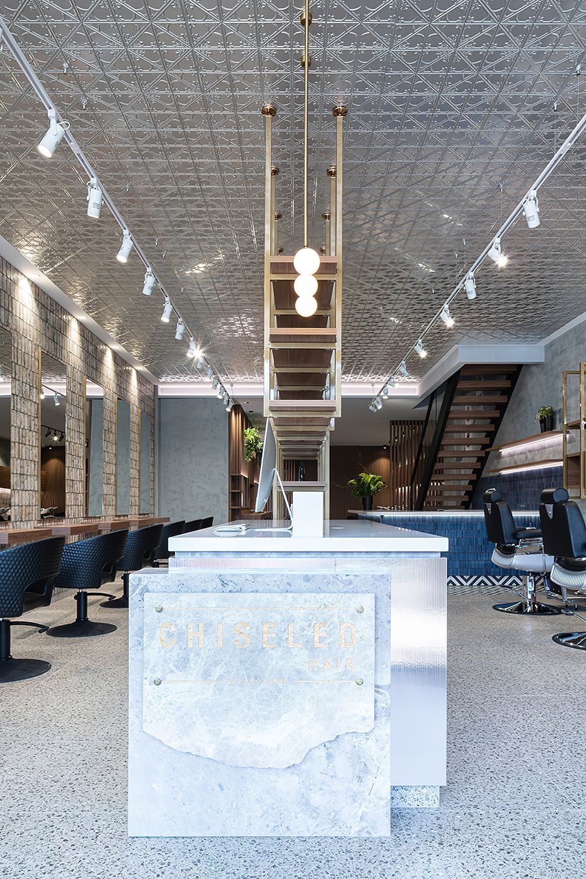
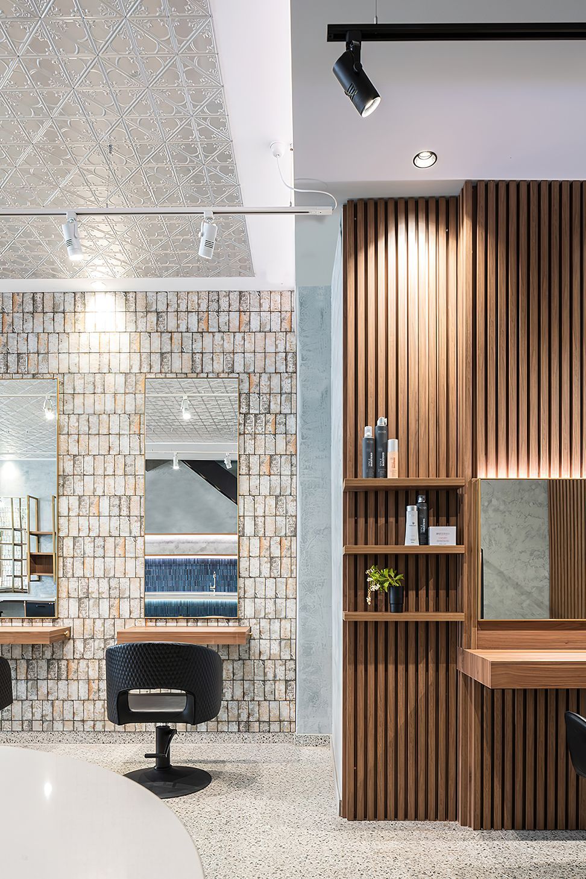
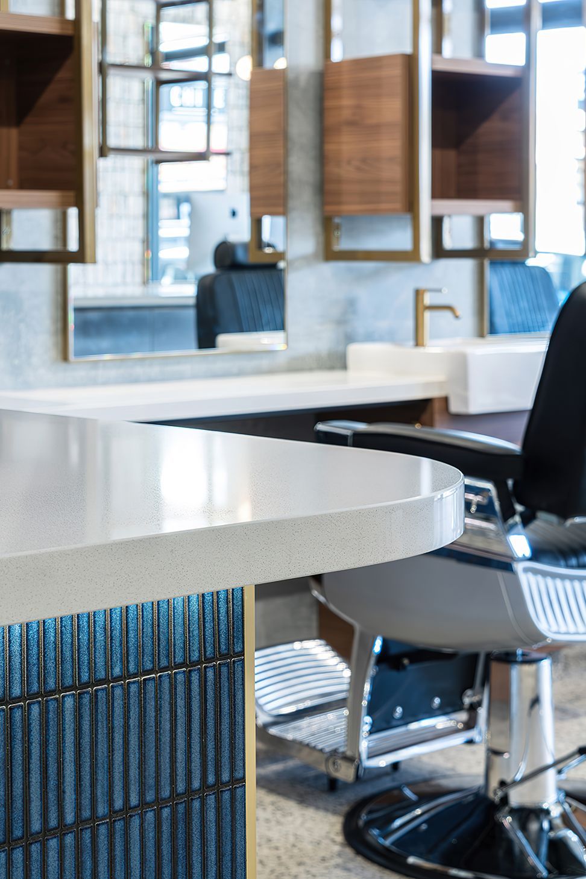
When Co – Working applies to Hair Salon. Working with OLSK team , we set about designing a space that could bring together not one but four salon owners into one shared space to operate. All four contribute financially and bring their own clients along for the journey. From a design perspective, a key challenge was how to cohesively reflect the four individuals and let them each have input without resulting in a project that was disjointed. Spatially the project has been split up into a mix of key zones. The entrance and front of the space are where the barber and standard salon services are positioned, with both offerings being given an equal level of importance. At the rear are the washing and colouring stations, this was deliberate to relax customers when they’re “at their most vulnerable”, and the space is even more relaxing with a palette of natural timbers, no mirrors and a special green wall. In the middle of the space is what has been coined as the Hub. Outside of the original brief, the Hub is all about creating an experience. As feature in In Design Live : https://www.indesignlive.com/the-work/co-working-hair-salon-olsk
DESIGNER // ElvinTan
COLLABORATION // OLSK
PHOTOGRAPHER // Anthont Richardson
BUILDER // Chiseled Hair
LOCATION // Bentleigh - Melbourne





Like this Project?
Hire Elvin Tan Design
Professionals used in
this project
The practices and trades credited on this project.

More projects from
Elvin Tan Design
Other work by Elvin Tan Design, across every category they build in.


More in
Wellness Facilities
Everything else in Wellness Facilities, from every practice on ArchiPro.


Next Project
Keep scrolling