

Civilian Studio: A thoughtfully redesigned workspace on the 12th floor, blending industrial character with warm elements, offering stunning views of Manhattan and fostering a harmonious environment for creativity and collaboration.
Civilian’s Studio project is a space where architects and co-founders, Nicko Elliott and Ksenia Kagner, create designed environments, objects, and experiences that convey a sense of care and levity. Located on the 12th floor of a one-million-square-foot building, the studio overlooks beautiful views of Manhattan. Originally built in 1942, the space has been thoughtfully redesigned to capture natural light and balance its raw, industrial character with warm, rich additions. Civilian’s Studio is crafted to provide a harmonious working environment for the founders and their team.
Art Deco Influences
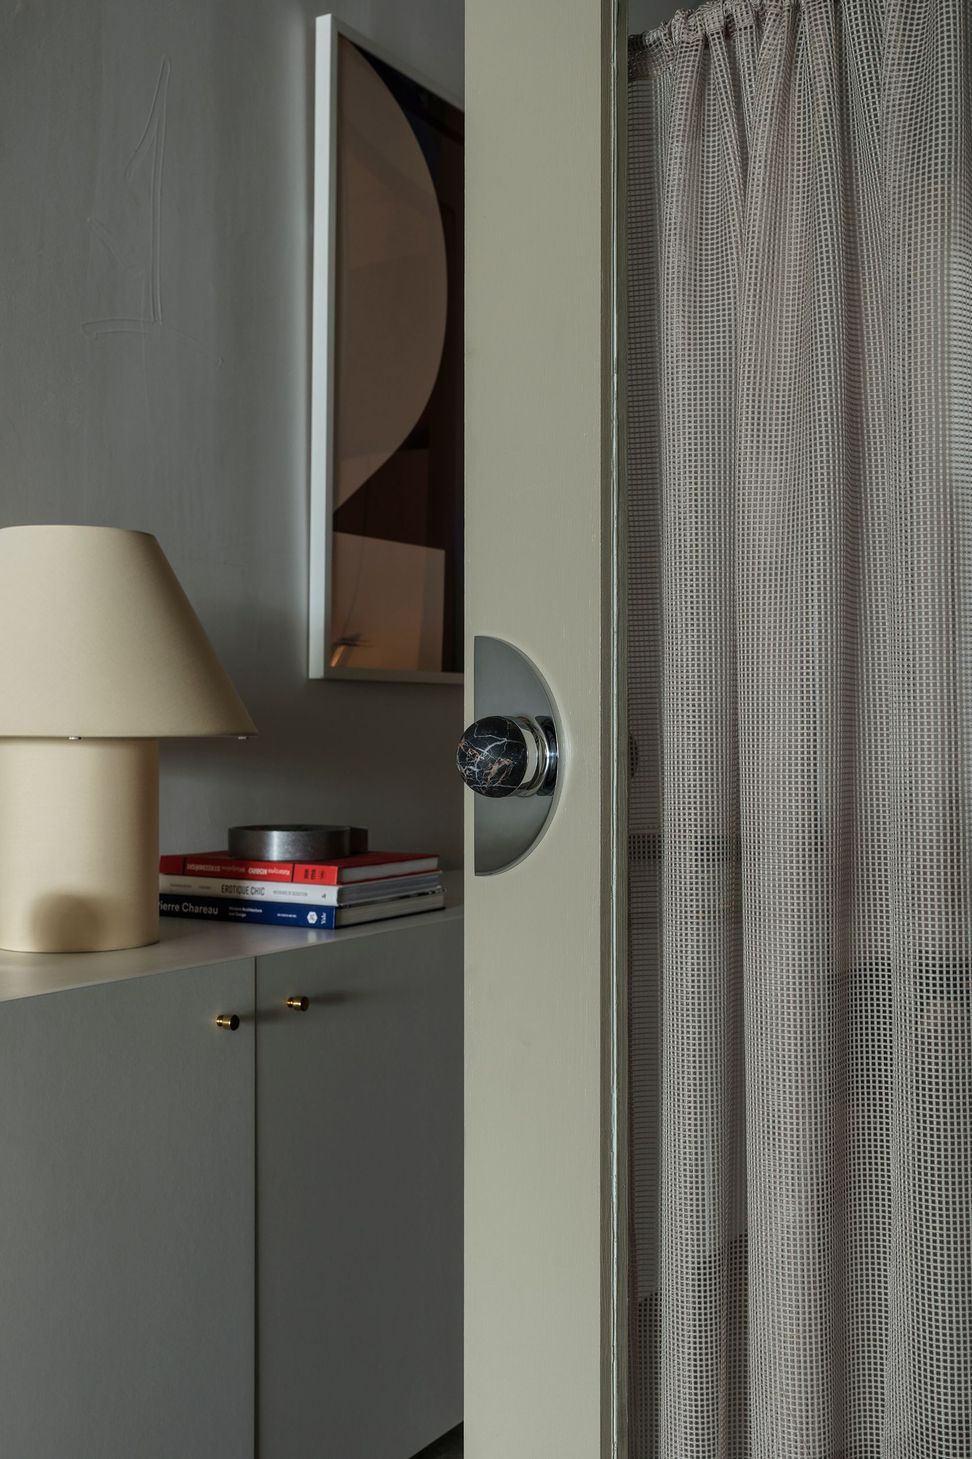
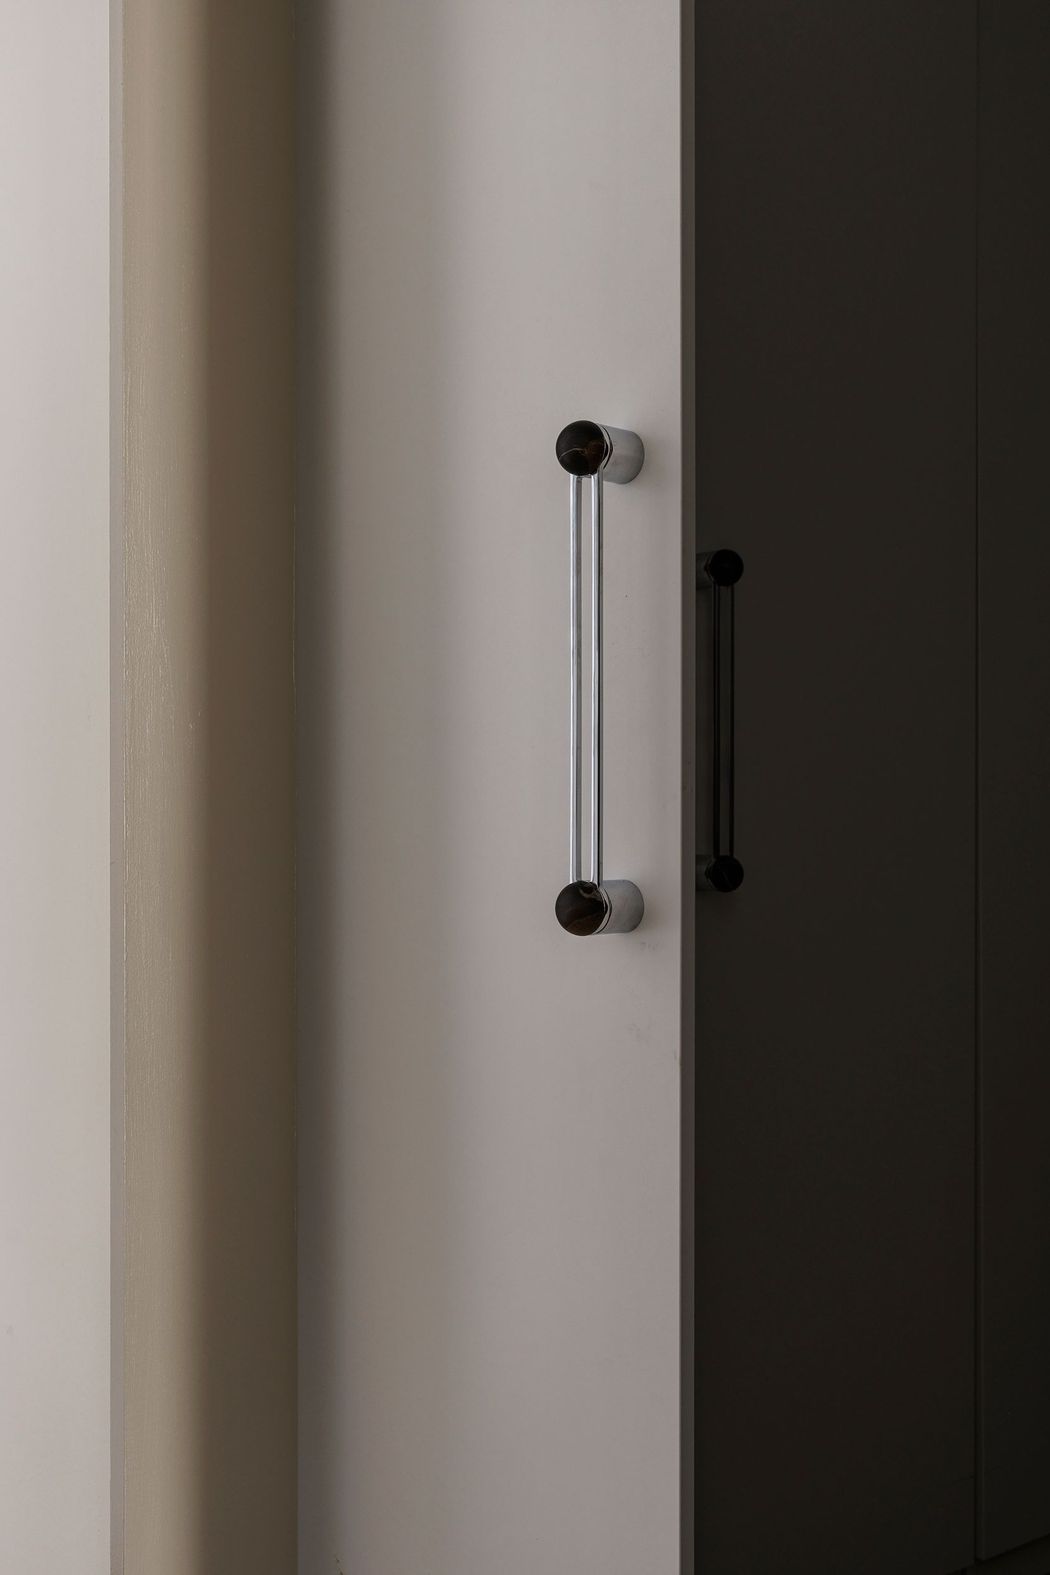
Drawing on Art Deco influences, the H04 Pull Handle featured on the joinery combines spherical and linear accents, offering an artistic point of difference. Walnut and Potoro Gold materials provide a tactile focal point.
Spatial Design
The loft-like atmosphere combines a raw and industrial aesthetic with bespoke art pieces and sculptural objects. The space is infused with textural elements — hessian textiles, timber workstations, and vintage burgundy seating, evoking a sense of warmth and welcome.
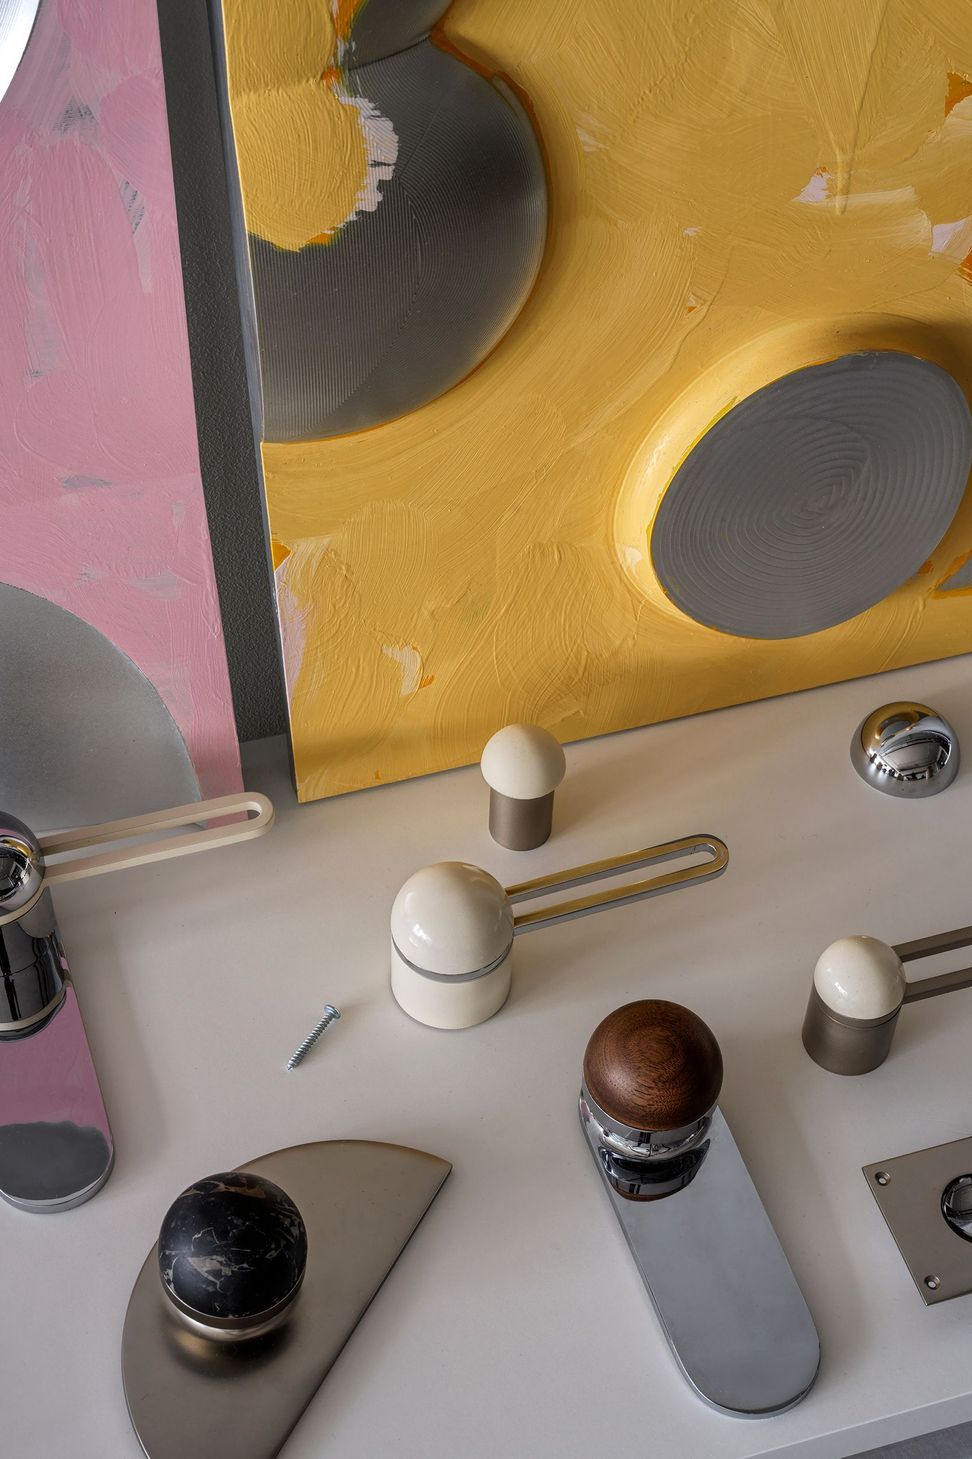
Hemispheres, Bankston’s collaboration with Civilian, is thoughtfully placed throughout the studio space. The H03 Half Moon in Polished Chrome, with its reflective qualities paired with Walnut and Potoro Gold domes, allows for textural intricacy. Comprised of rounded and flat forms, the Hemispheres pieces engage at every touchpoint, creating an environment that aims to elevate the human capacity for expansive thought and empathy.

Spatial Design
The loft-like atmosphere combines a raw and industrial aesthetic with bespoke art pieces and sculptural objects. The space is infused with textural elements — hessian textiles, timber workstations, and vintage burgundy seating, evoking a sense of warmth and welcome.
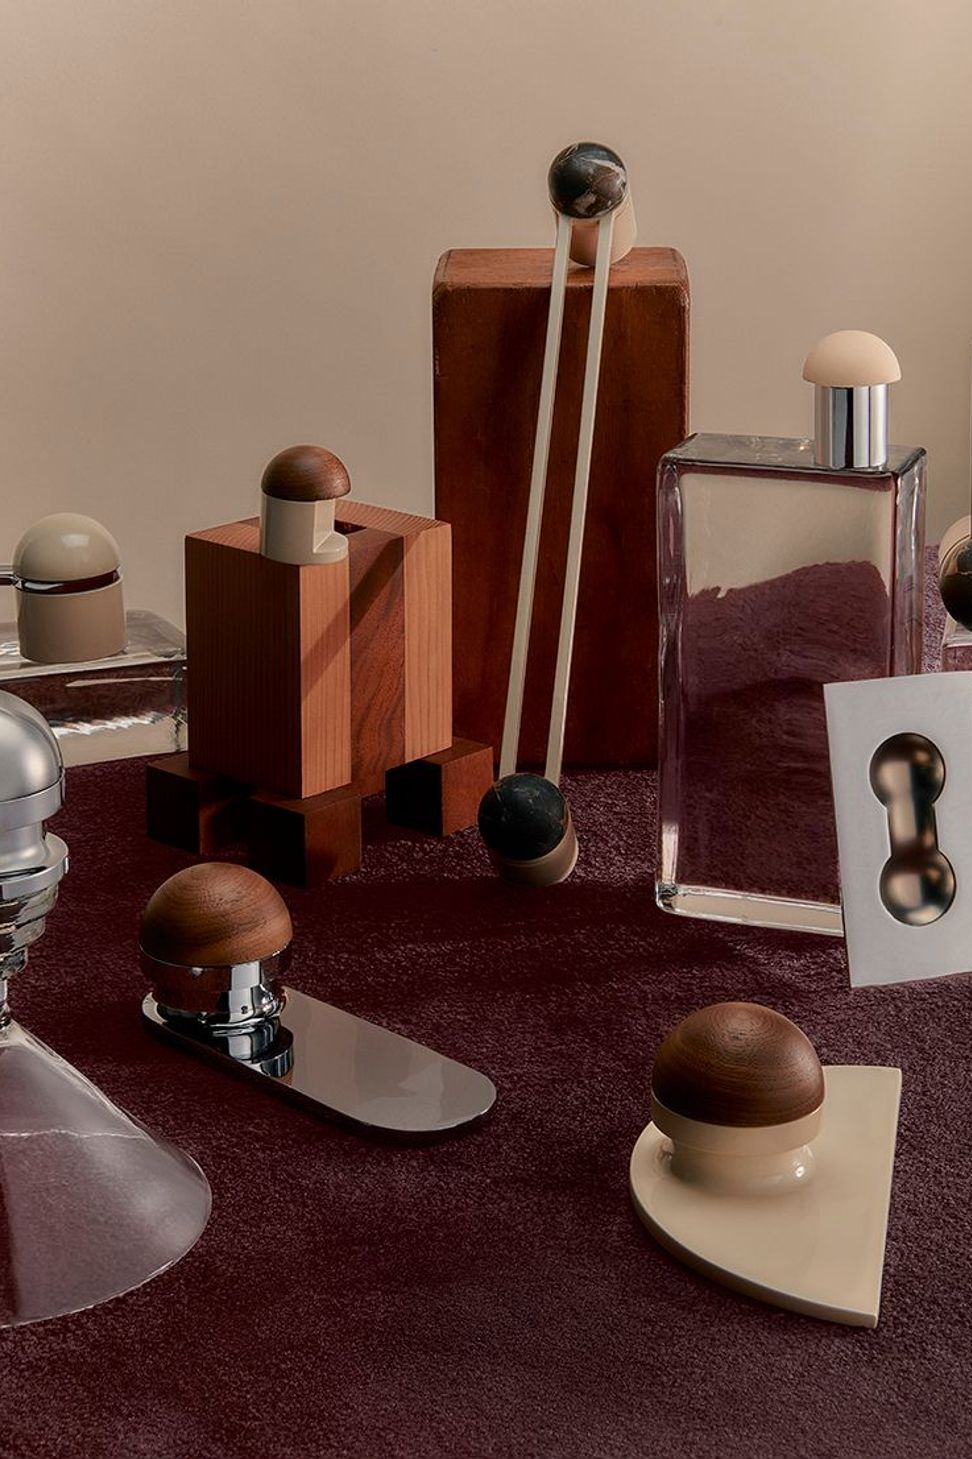
Hemispheres, Bankston’s collaboration with Civilian, is thoughtfully placed throughout the studio space. The H03 Half Moon in Polished Chrome, with its reflective qualities paired with Walnut and Potoro Gold domes, allows for textural intricacy. Comprised of rounded and flat forms, the Hemispheres pieces engage at every touchpoint, creating an environment that aims to elevate the human capacity for expansive thought and empathy.
Like this Project?
Hire Bankston
Professionals used in
this project
The practices and trades credited on this project.

More projects from
Bankston
Other work by Bankston, across every category they build in.


More in
Mixed-use Spaces
Everything else in Mixed-use Spaces, from every practice on ArchiPro.


Next Project
Keep scrolling