
Project team
A minimalistic office fit-out in a heritage fire station, blending original brickwork and structure with modern design elements, creating a unique workspace in Newcastle's 115 King Street.
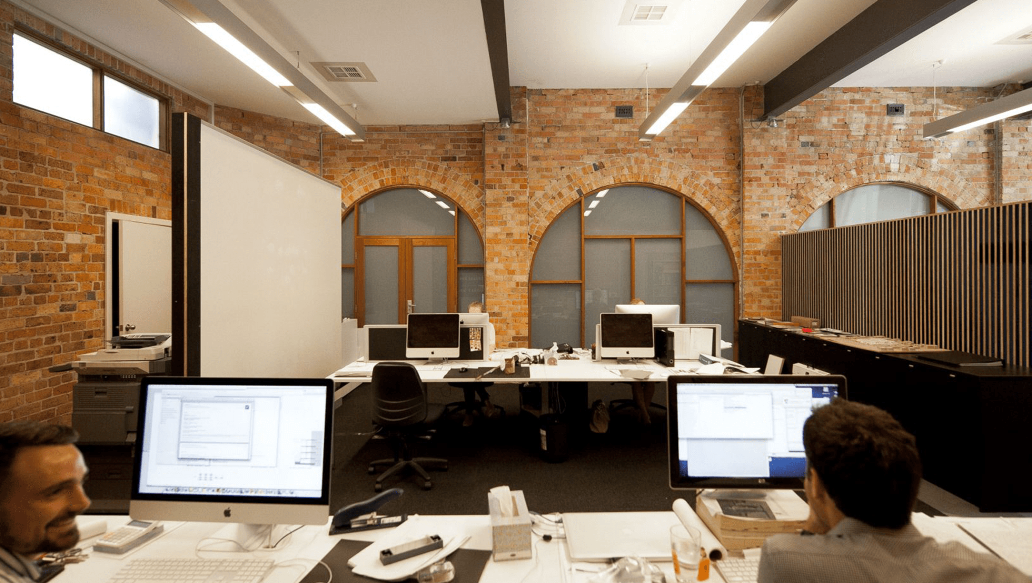
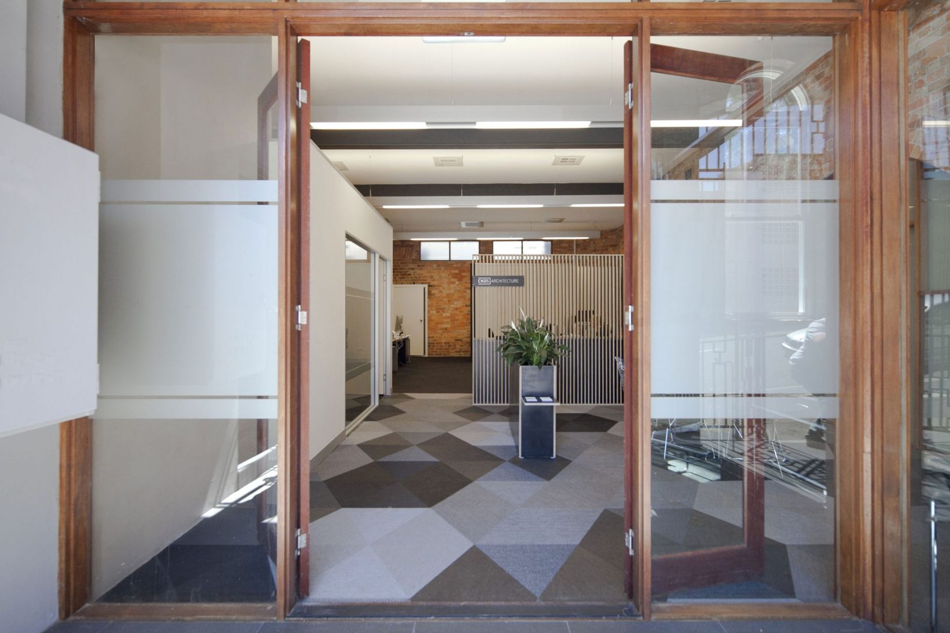
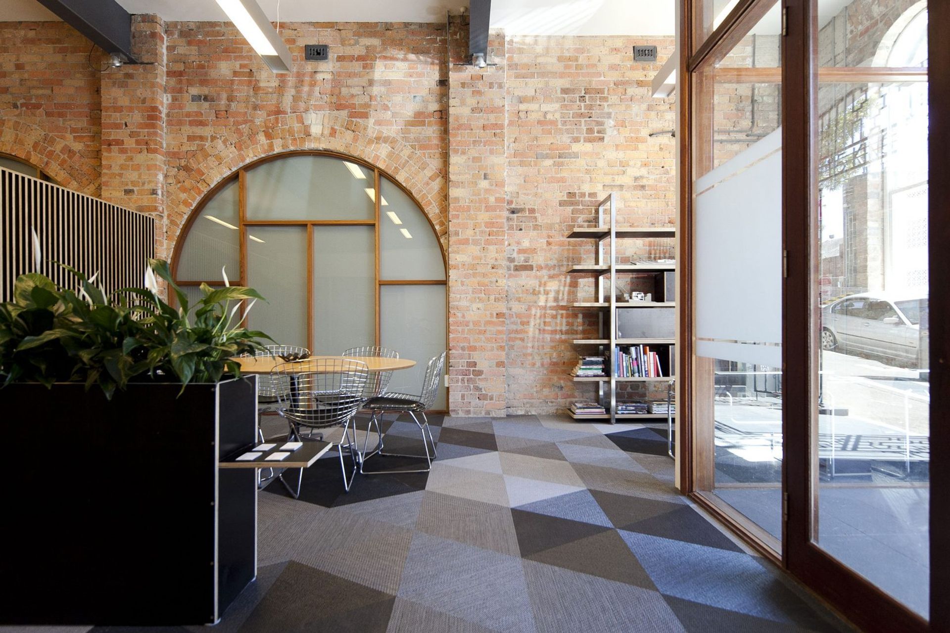
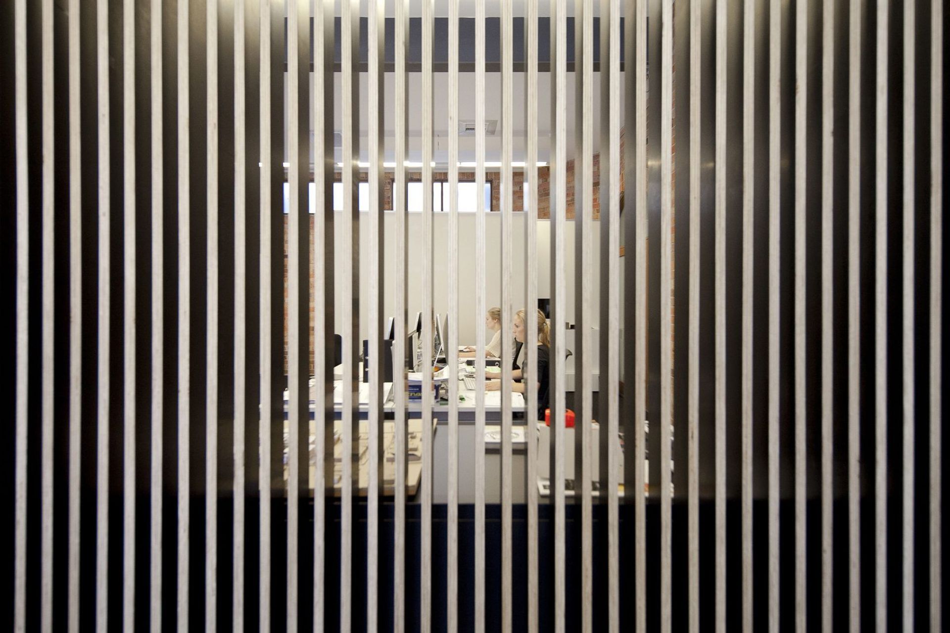
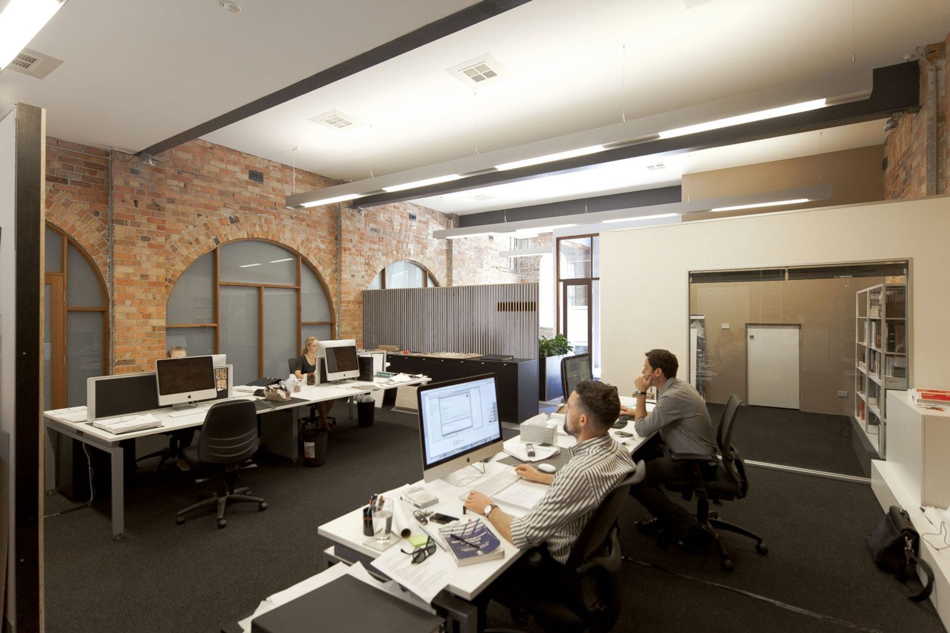
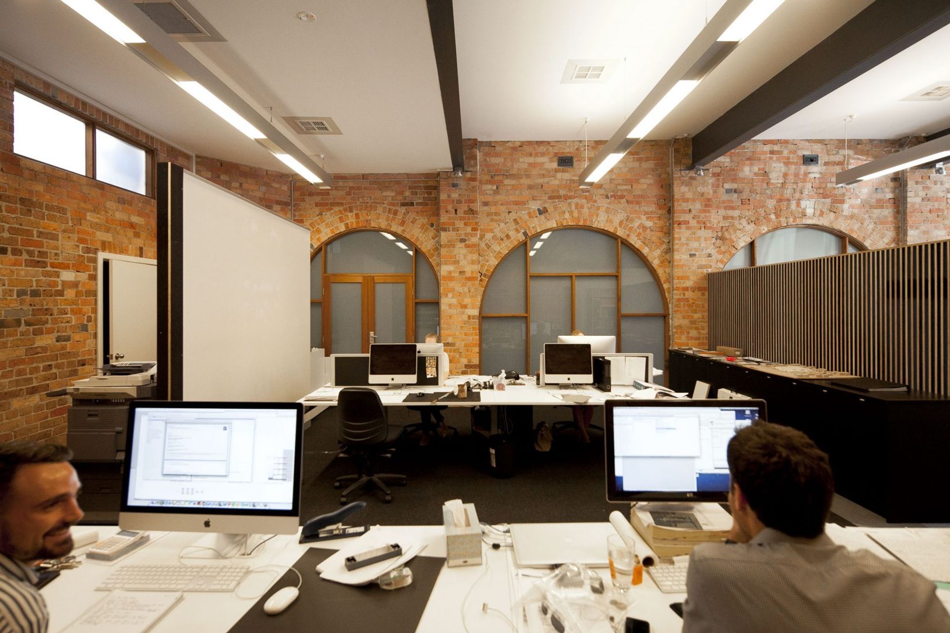
Designed to be minimal, the Newcastle Office fit-out allows the built fabric of the original heritage building to feature.
Originally designed as fire station by Frederick Menkens in 1899, 115 King Street was later used as restaurant before being renovated into a ground floor commercial space with loft apartment by the owners with architect Justin Pearson.
- Location: Newcastle
- Size: 150m2
- Completion: 2013
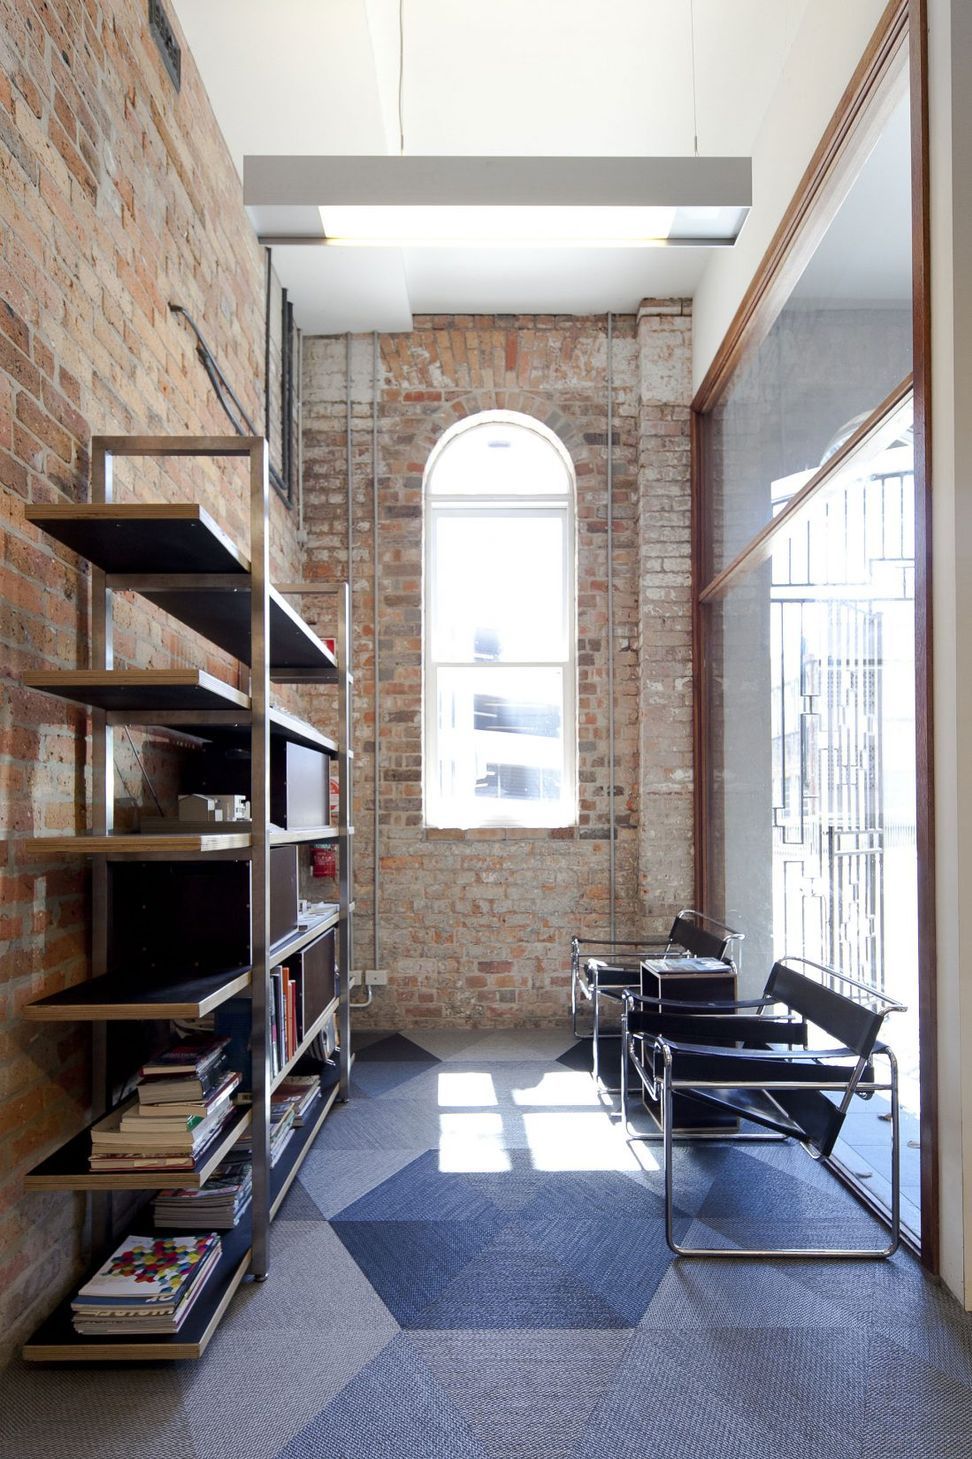
Face brick, exposed structure and high ceilings offer a beautiful space to work and meet in.
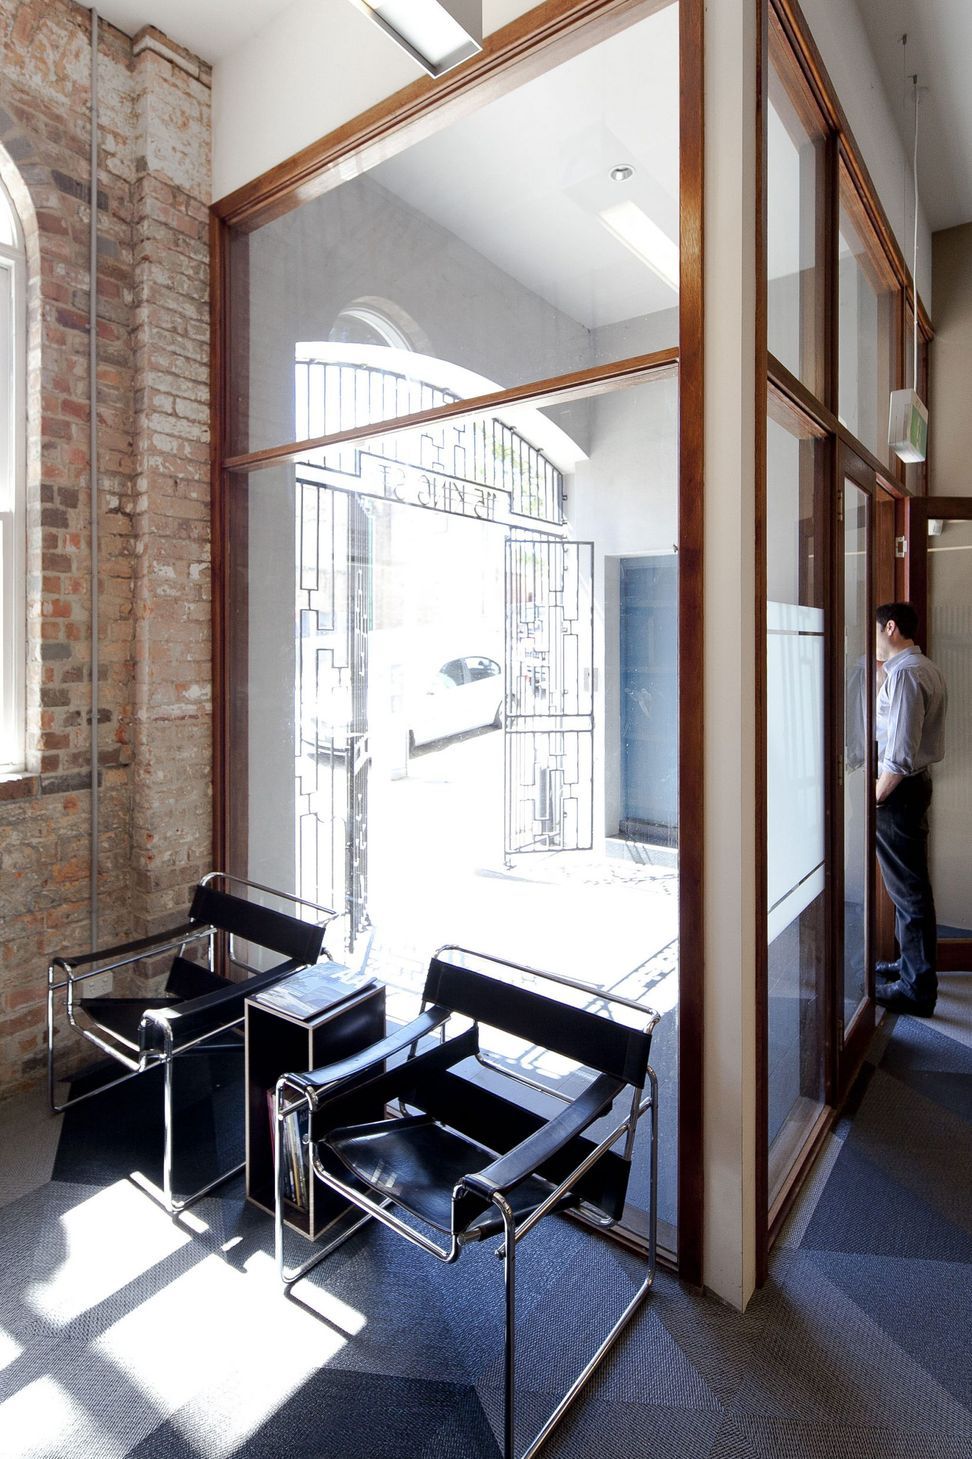
As density increases it is important to find ways to recycle the existing fabric of our cities. The adaptive reuse of 115 King St provides density and mixed use within a small, tight and complex site. The original brickwork and archways of the fire station define the character of the office space. Within this volume a new sculptural steel stairway has been placed leading up to the mezzanine office. The slab of the terrace over is revealed along with the original painted brickwork of the boundary walls. Revealing the heritage of the building was a key consideration in the design of the additions. Existing brickwork, structure, openings and material patina is retained and celebrated. The new additions are read as separate elements juxtaposed to the existing.
Like this Project?
Hire CKDS
Professionals used in
this project
The practices and trades credited on this project.

More projects from
CKDS
Other work by CKDS, across every category they build in.


More in
Mixed-use Spaces
Everything else in Mixed-use Spaces, from every practice on ArchiPro.


Next Project
Keep scrolling