

Project team
- Chan Architecture
- Elise Scott
Product Suppliers
New Home in South Yarra
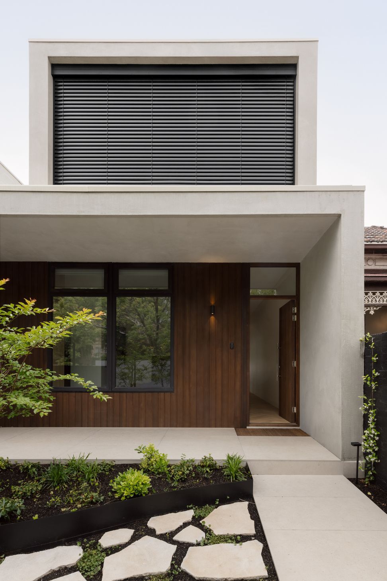
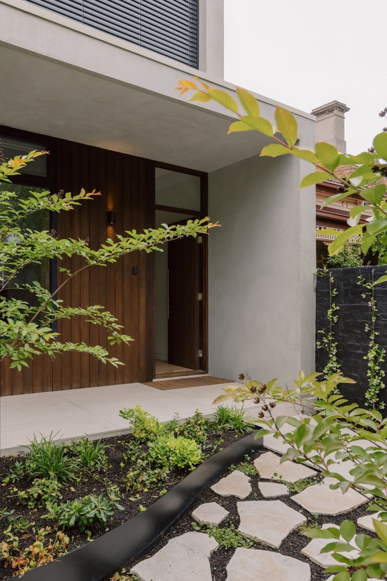
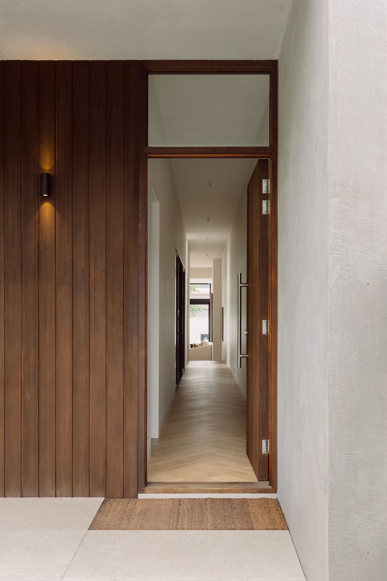
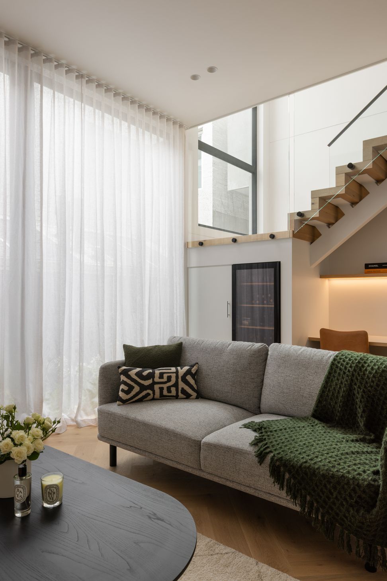
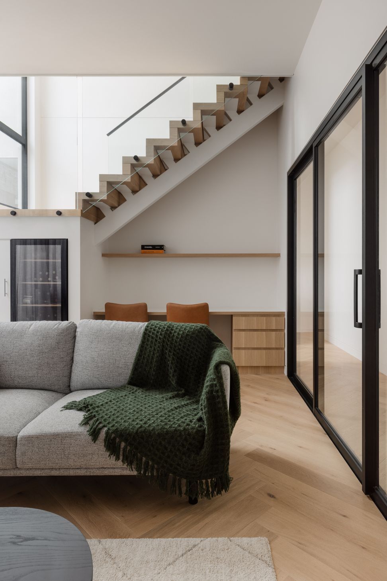
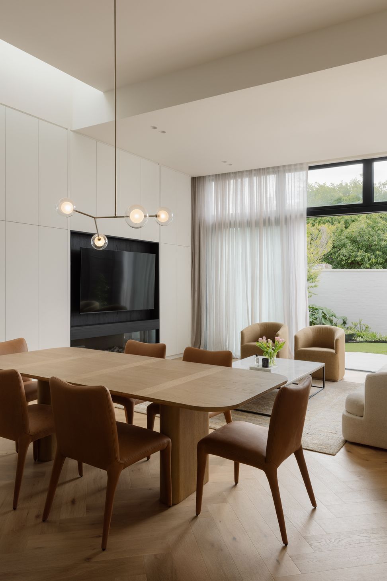
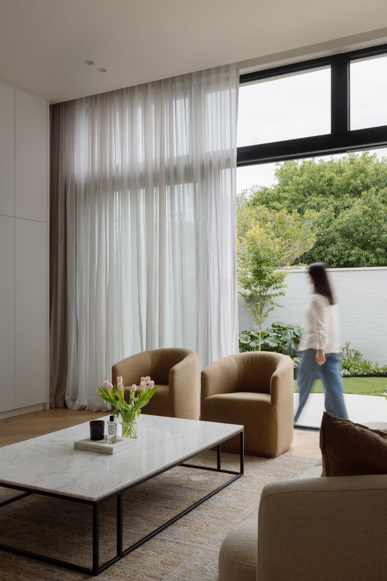
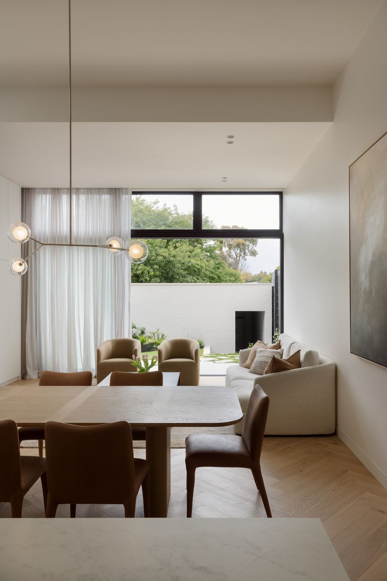
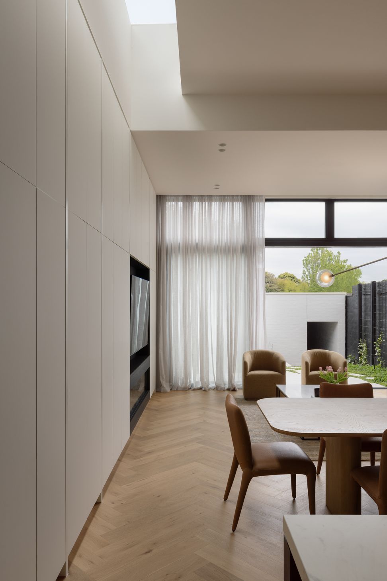
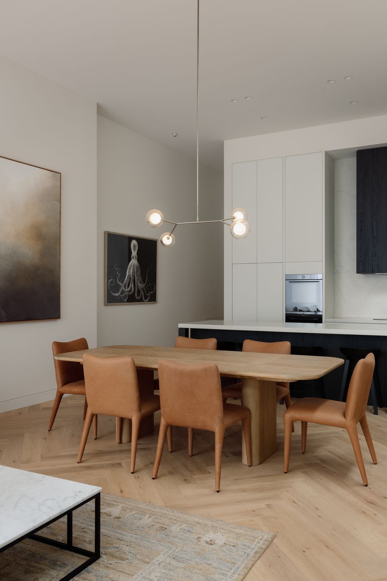
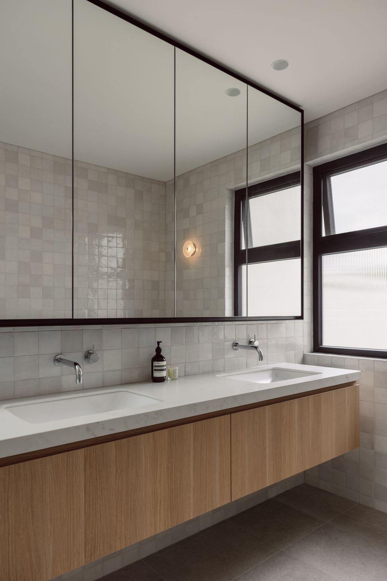
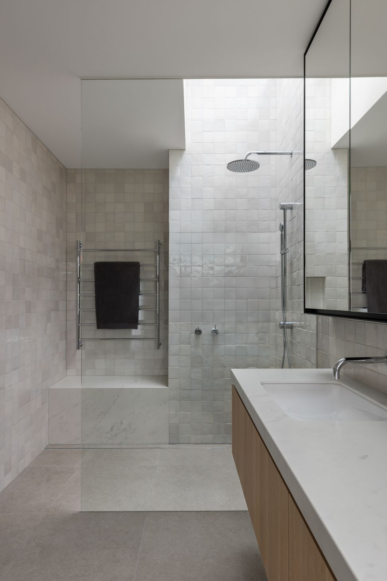
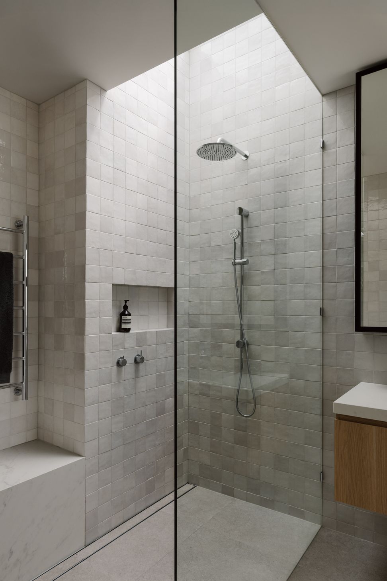
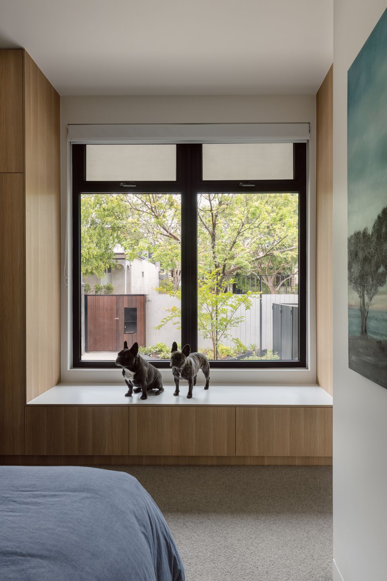
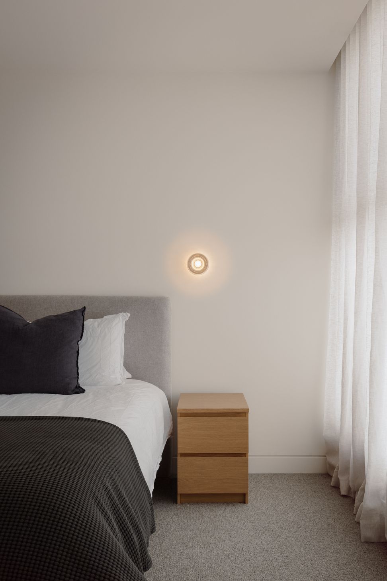
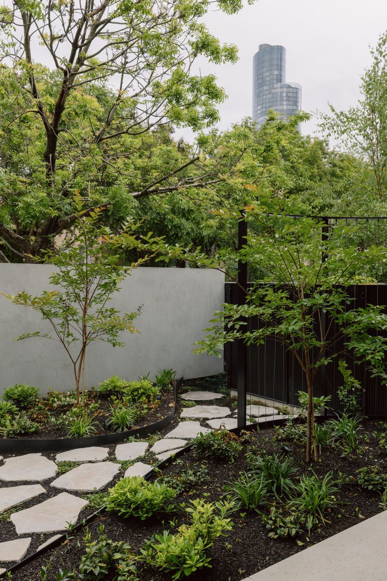
Situated on a compact block in South Yarra, this new home was designed to feel spacious, calm and connected to nature. High ceilings, together with framed views, strategically located skylights and dual courtyards, draw daylight and greenery deep into the plan. The layout carefully balances quiet retreat spaces with communal gathering areas, with a central sitting room offering a place for privacy, while the open-plan living zone at the rear forms the heart of family life. A guest room at the front ensures visiting family can stay comfortably, with the main bedroom areas located upstairs for added privacy.
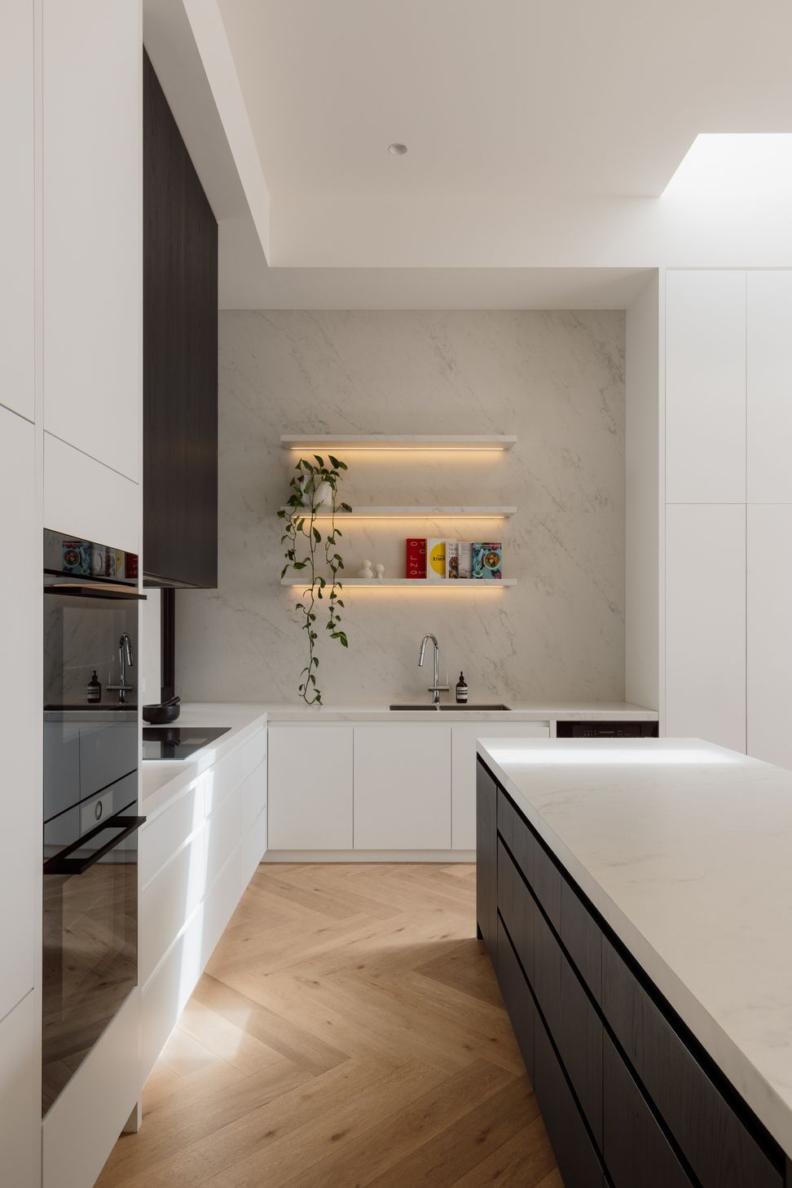
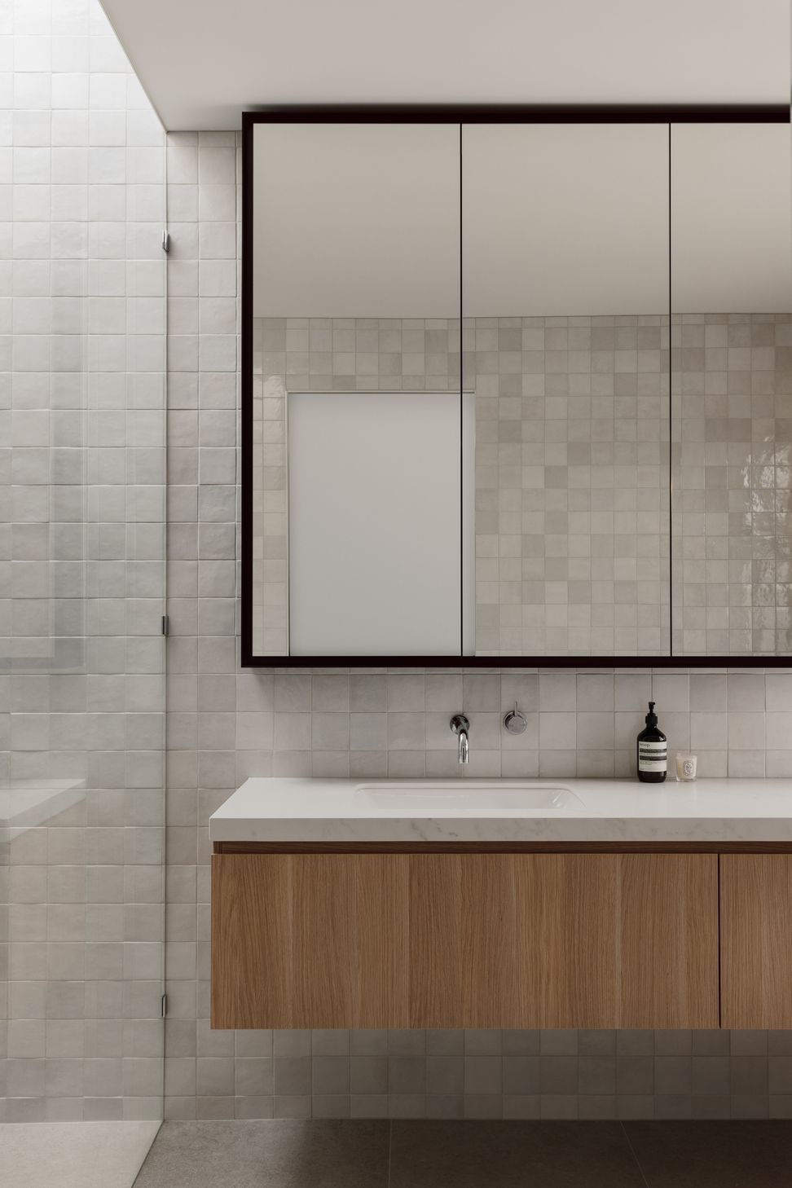
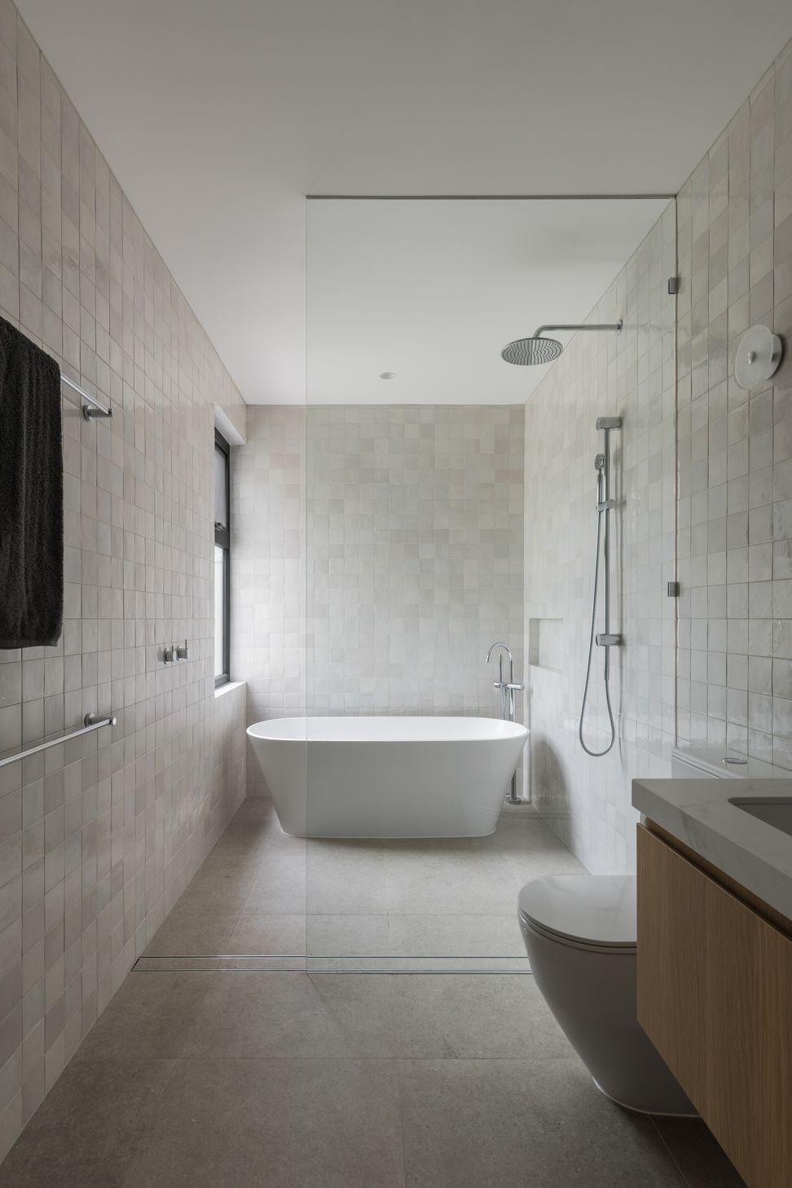
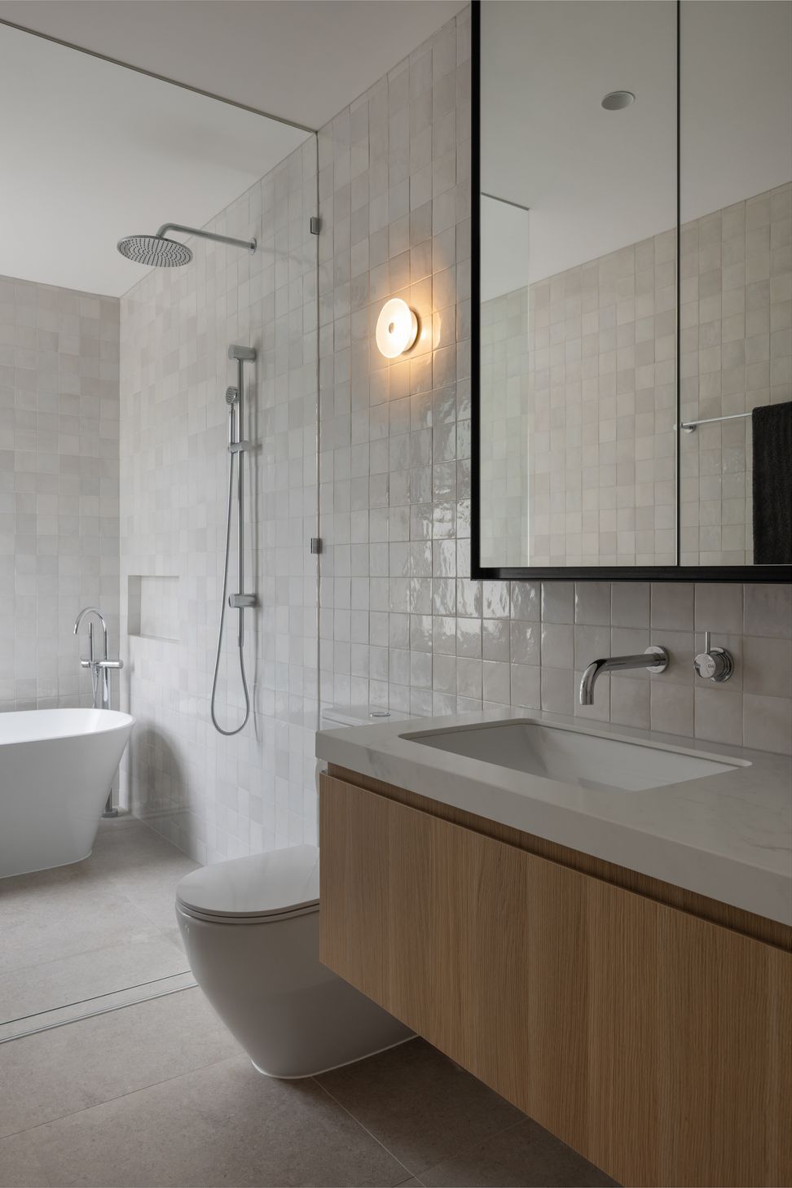
An understated palette of natural materials including engineered oak floors, timber veneered joinery, natural stone and handmade Moroccan tiles creates a timeless, relaxed interior. These finishes were selected not just for aesthetics, but for their durability, tactile quality and longevity. Custom joinery, tailored to the family’s lifestyle and storage needs, adds functionality and a sense of personal craftsmanship throughout. The result is a home that feels calm and efficient, delivering comfort and practicality while making careful, intelligent use of a tight inner-urban site.
- Completed
- 2025
- Price range
- $1m - $2m
- Building style
- Modern
Like this Project?
Hire Chan Architecture
Professional Reviews
The products behind the project
Three products specified into this build from three suppliers, verified ArchiPro members. Tap through to specifications, suppliers and lead times.


Professionals used in
this project
The practices and trades credited on this project.







More projects from
Chan Architecture
Other work by Chan Architecture, across every category they build in.


More in
Single House
Everything else in Single House, from every practice on ArchiPro.


Next Project
Keep scrolling