
Project team
- Taylored Spaces
- stw studio
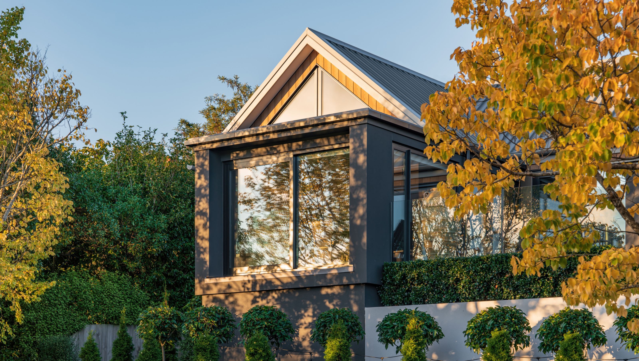
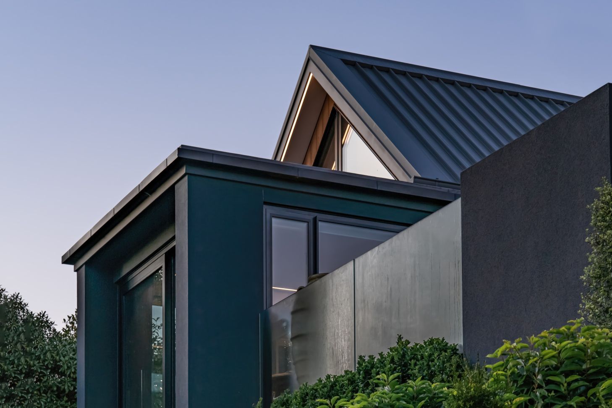
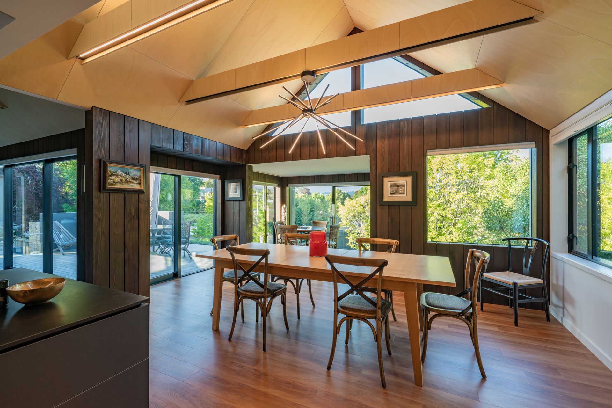
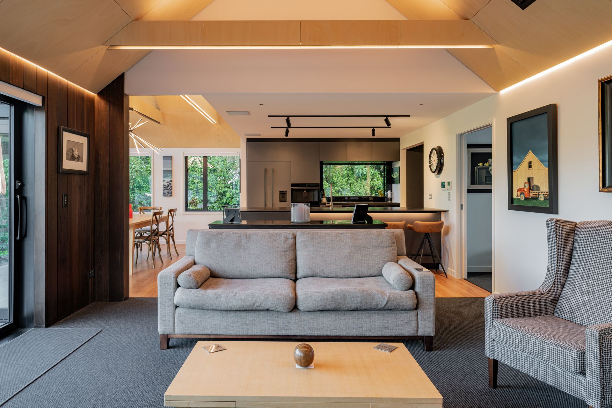
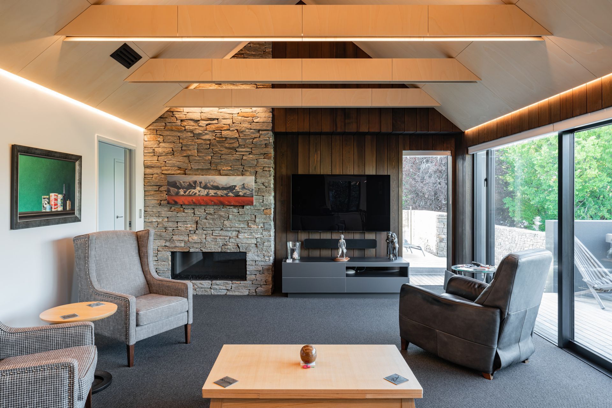
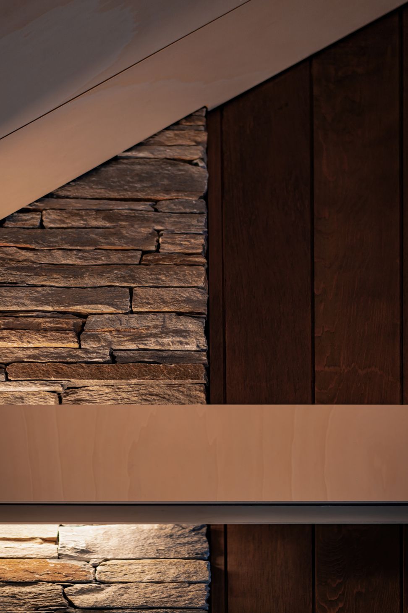
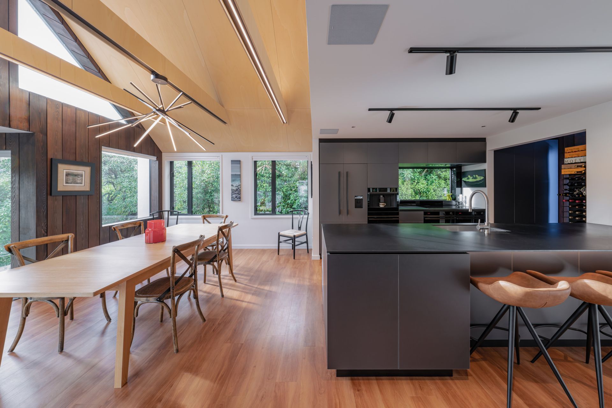
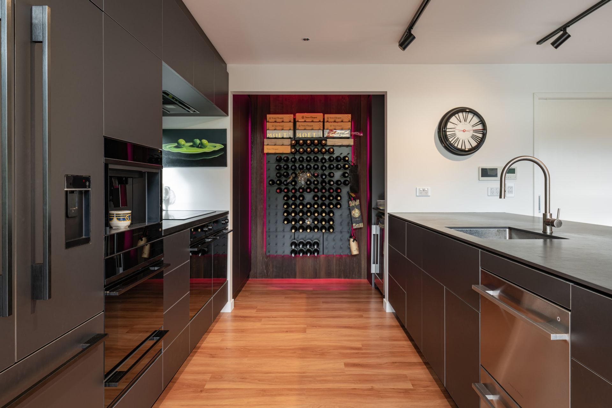
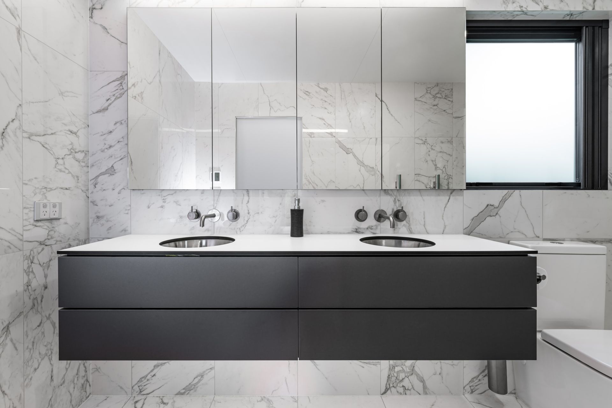
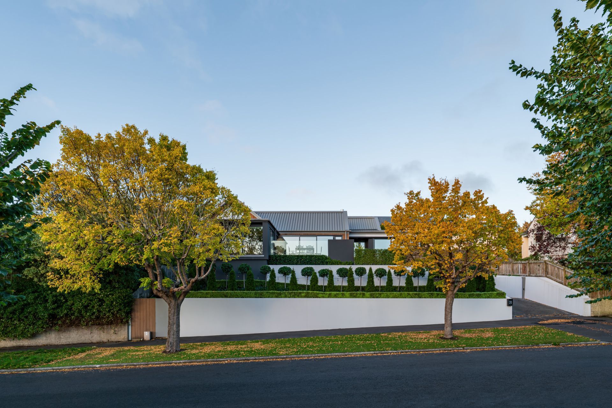
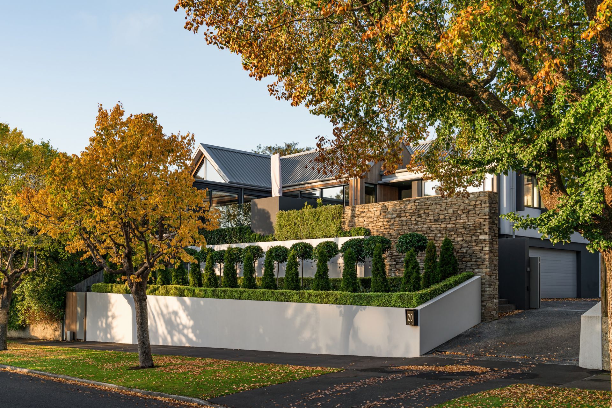
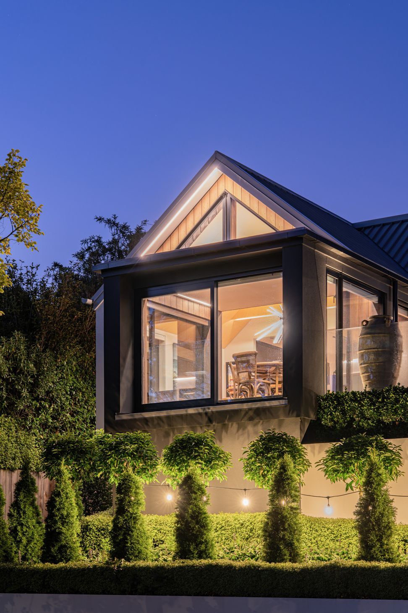
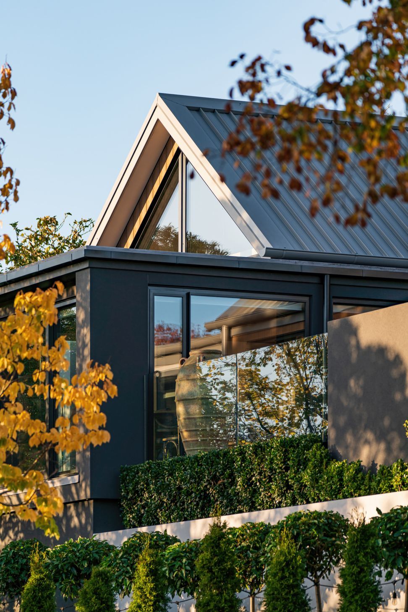
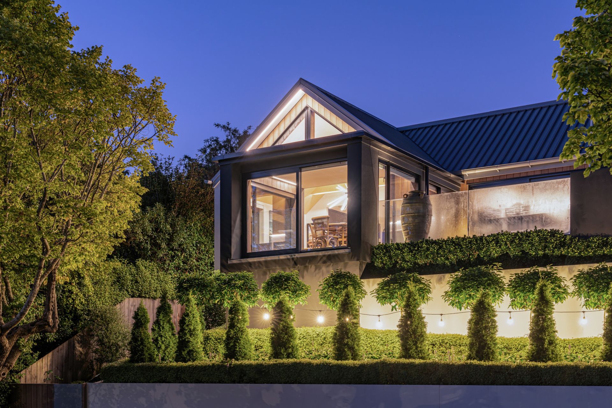
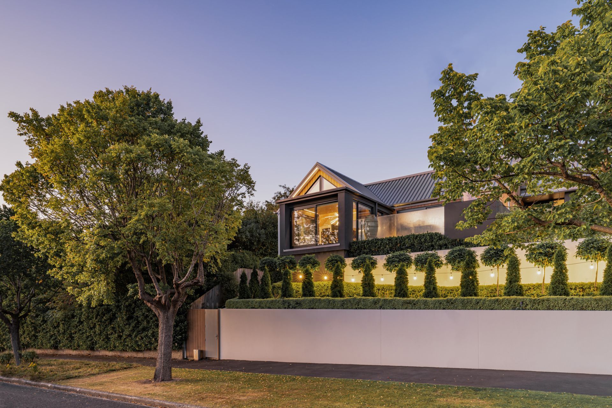
A contemporary dwelling completed in 2022, transforming a dated 1980s house into a thermally efficient home with generous entertaining spaces, enhanced glazing for optimal views, and a thoughtfully designed entry for privacy and aesthetic appeal.
A dated 1980s house with an elevated northerly aspect was purchased for its potential.
The brief was to create a thermally efficient, contemporary dwelling with generous entertaining spaces, all in a masculine aesthetic.
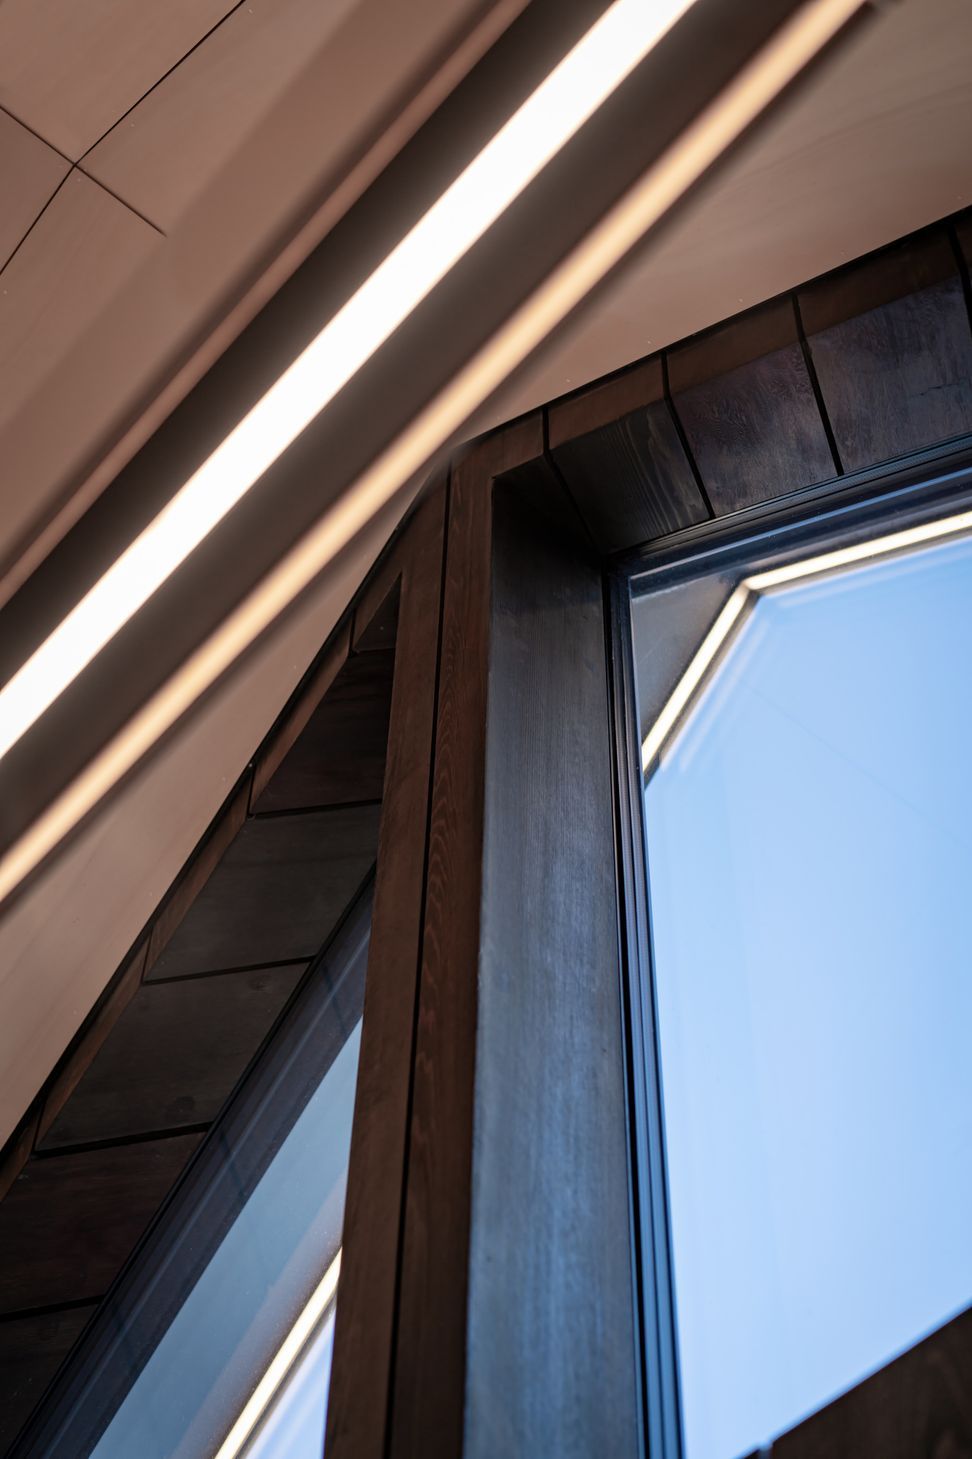
Replanning included extra glazing that took advantage of sun and views with improved connections to the outdoor areas.
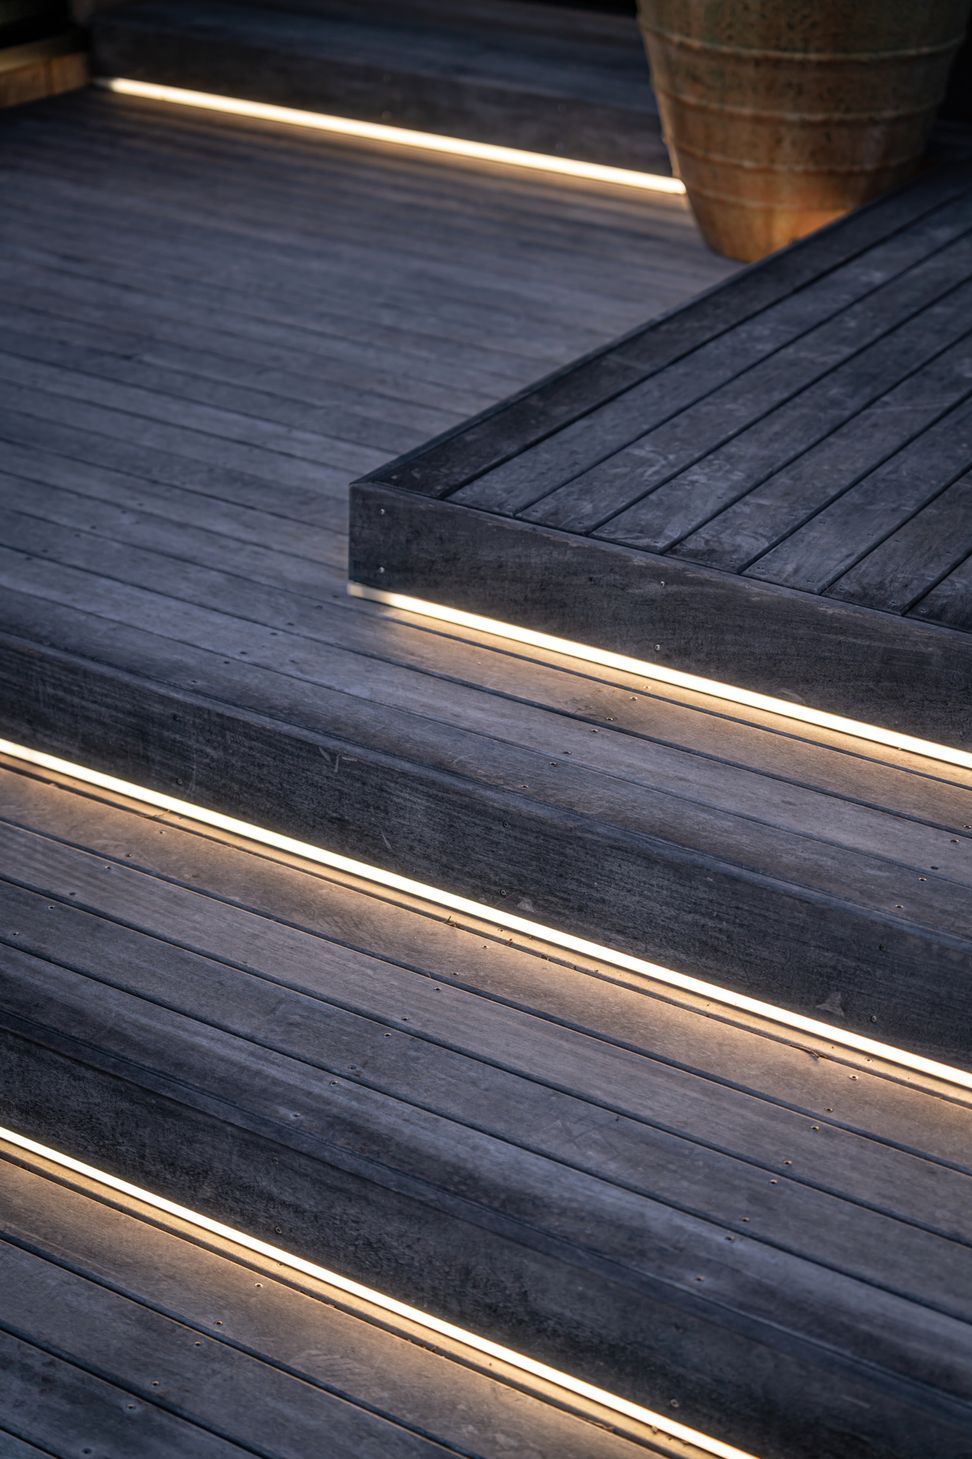
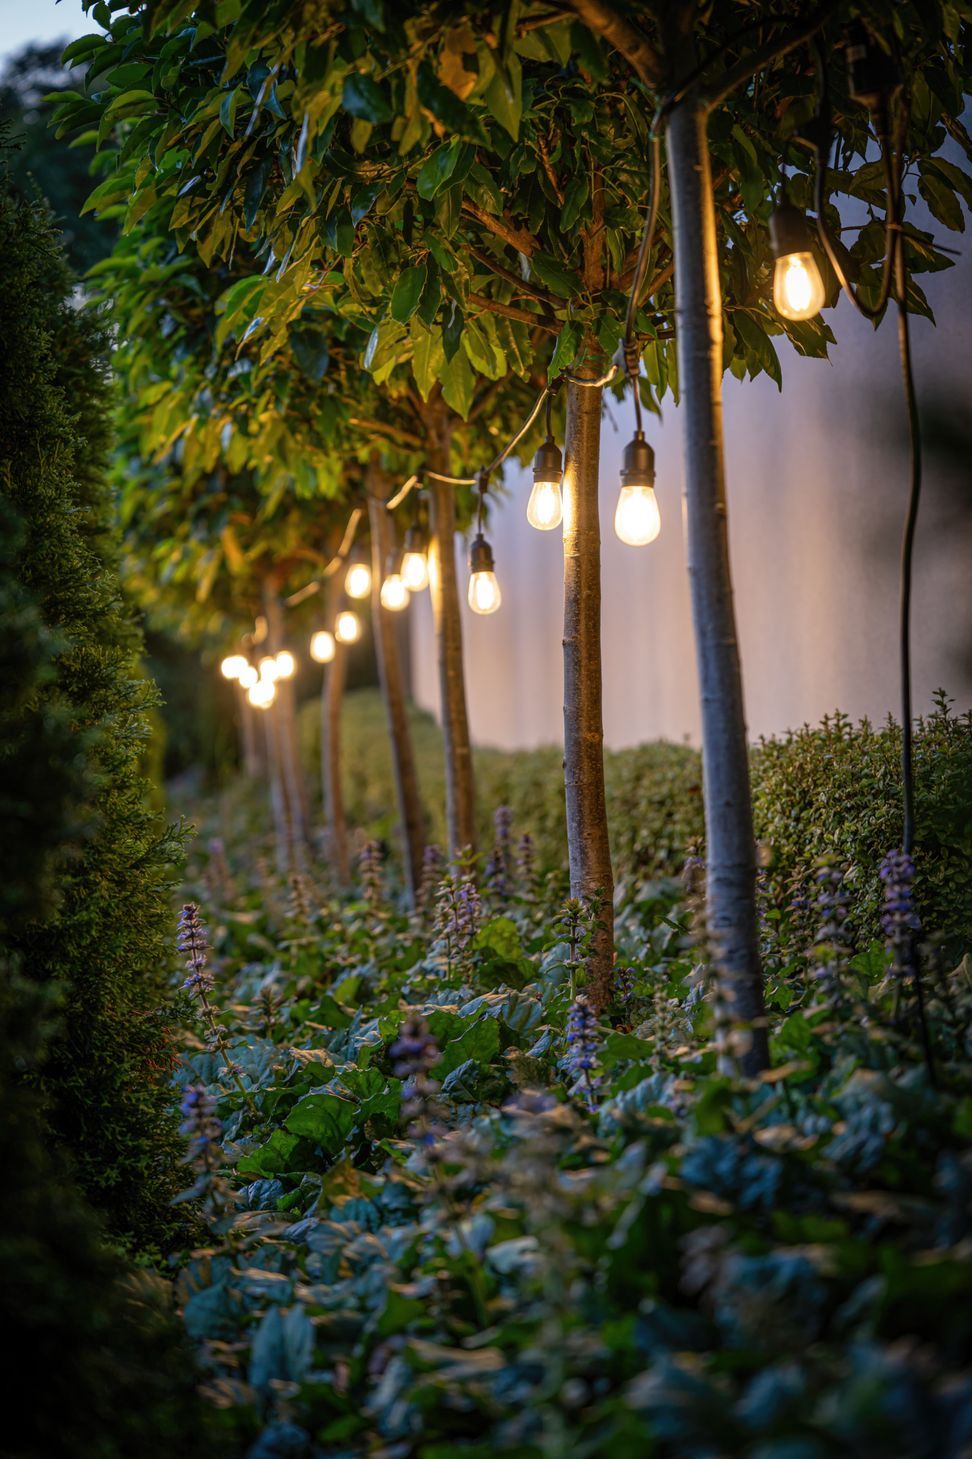
Planting, site walls, entry stair and decking provide a layered approach when entering the site to create privacy and interest along the street frontage.
- Completed
- 2022
- Building style
- Contemporary
Like this Project?
Hire Taylored Spaces
Professional Reviews
Professionals used in
this project
The practices and trades credited on this project.

More projects from
Taylored Spaces
Other work by Taylored Spaces, across every category they build in.


More in
Renovations
Everything else in Renovations, from every practice on ArchiPro.


Next Project
Keep scrolling