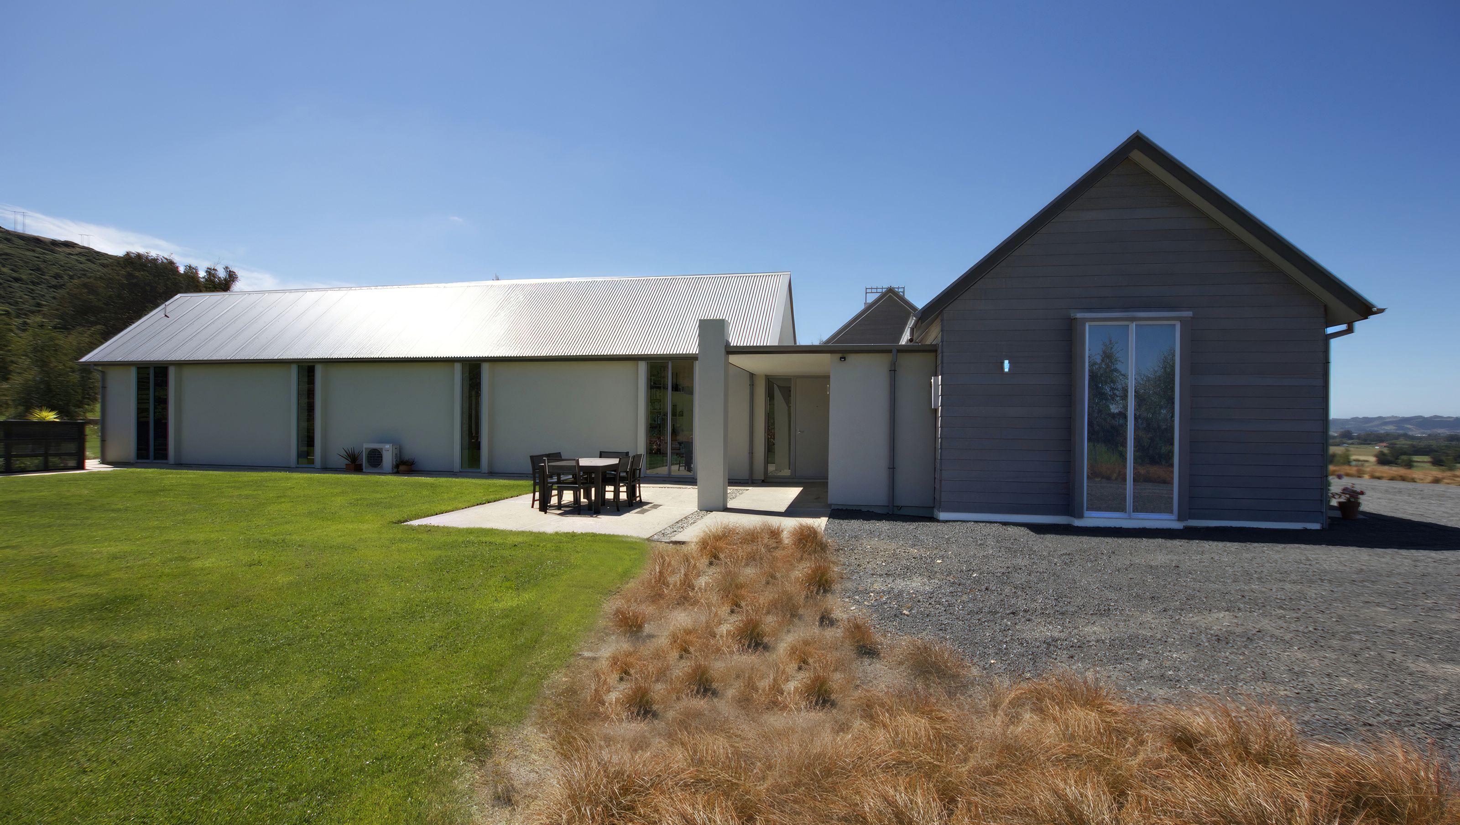

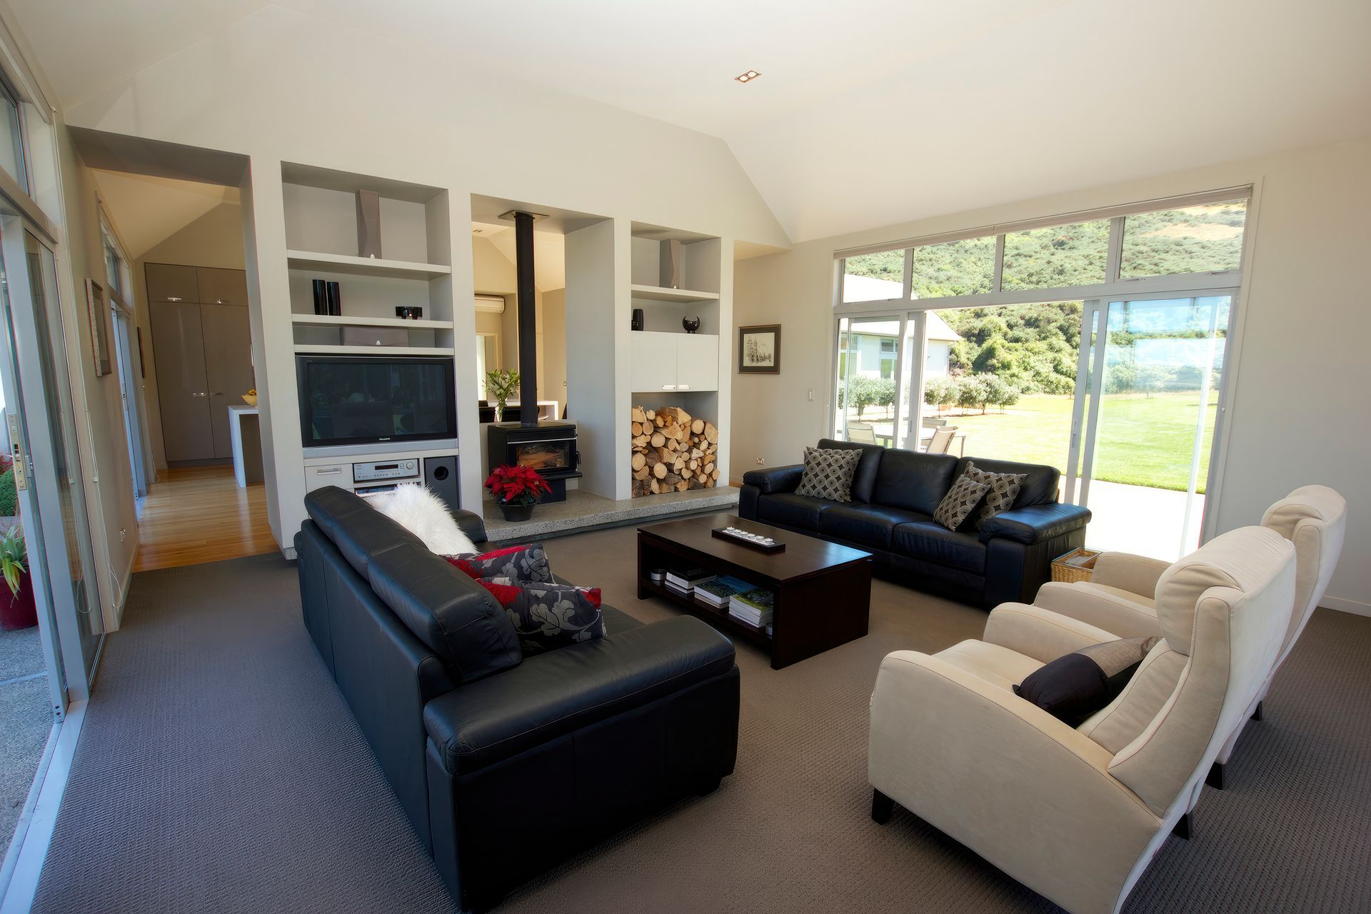
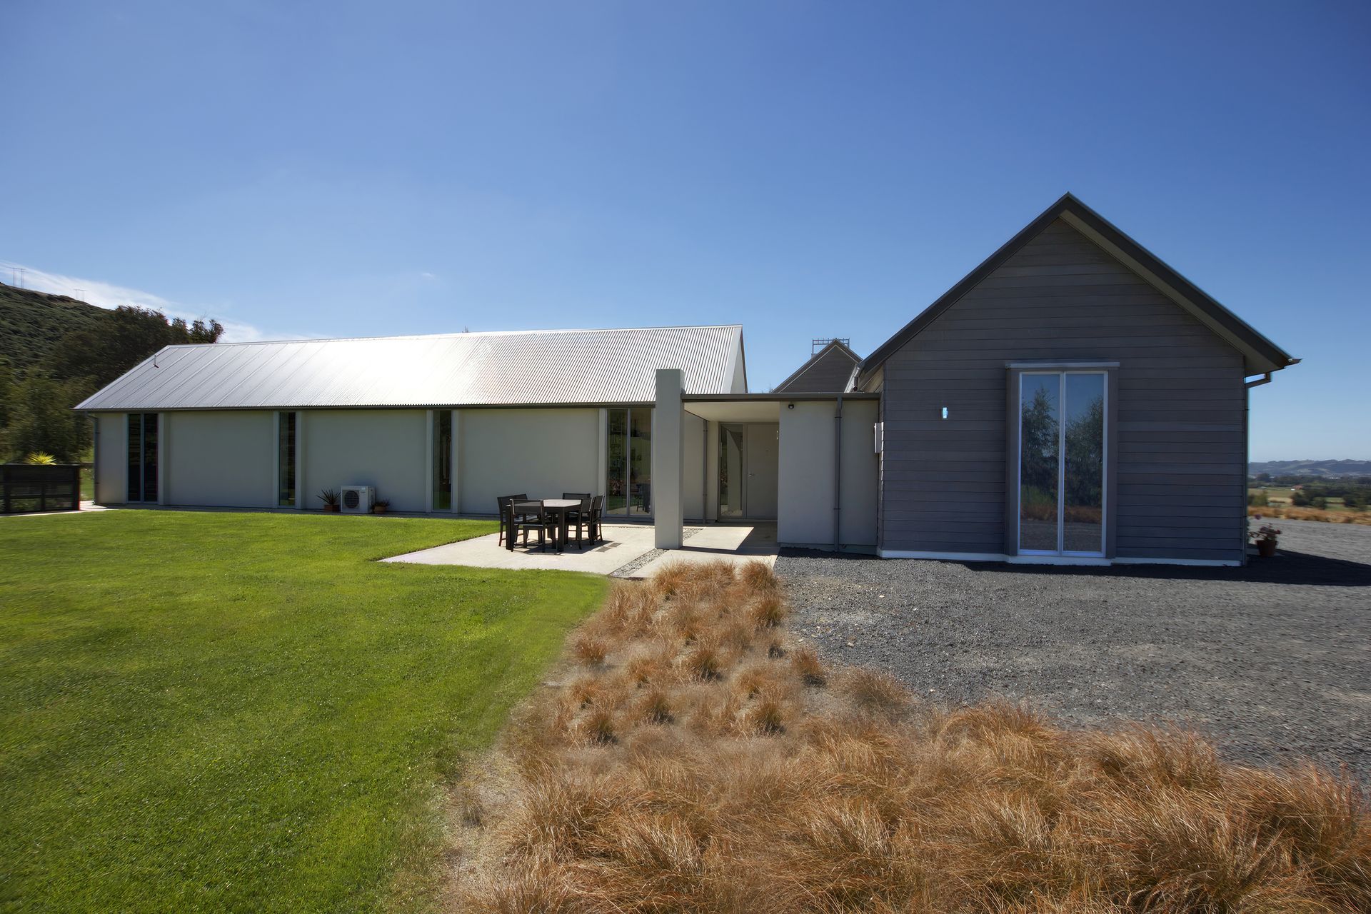
A thoughtfully designed single-level residence featuring three wings for optimal living and sleeping separation, complete with master bedroom, office space, and three outdoor courtyards, tailored for a semi-retired rural couple.
The brief was to create a single level, low maintenance abode for a semi-retired rural couple.
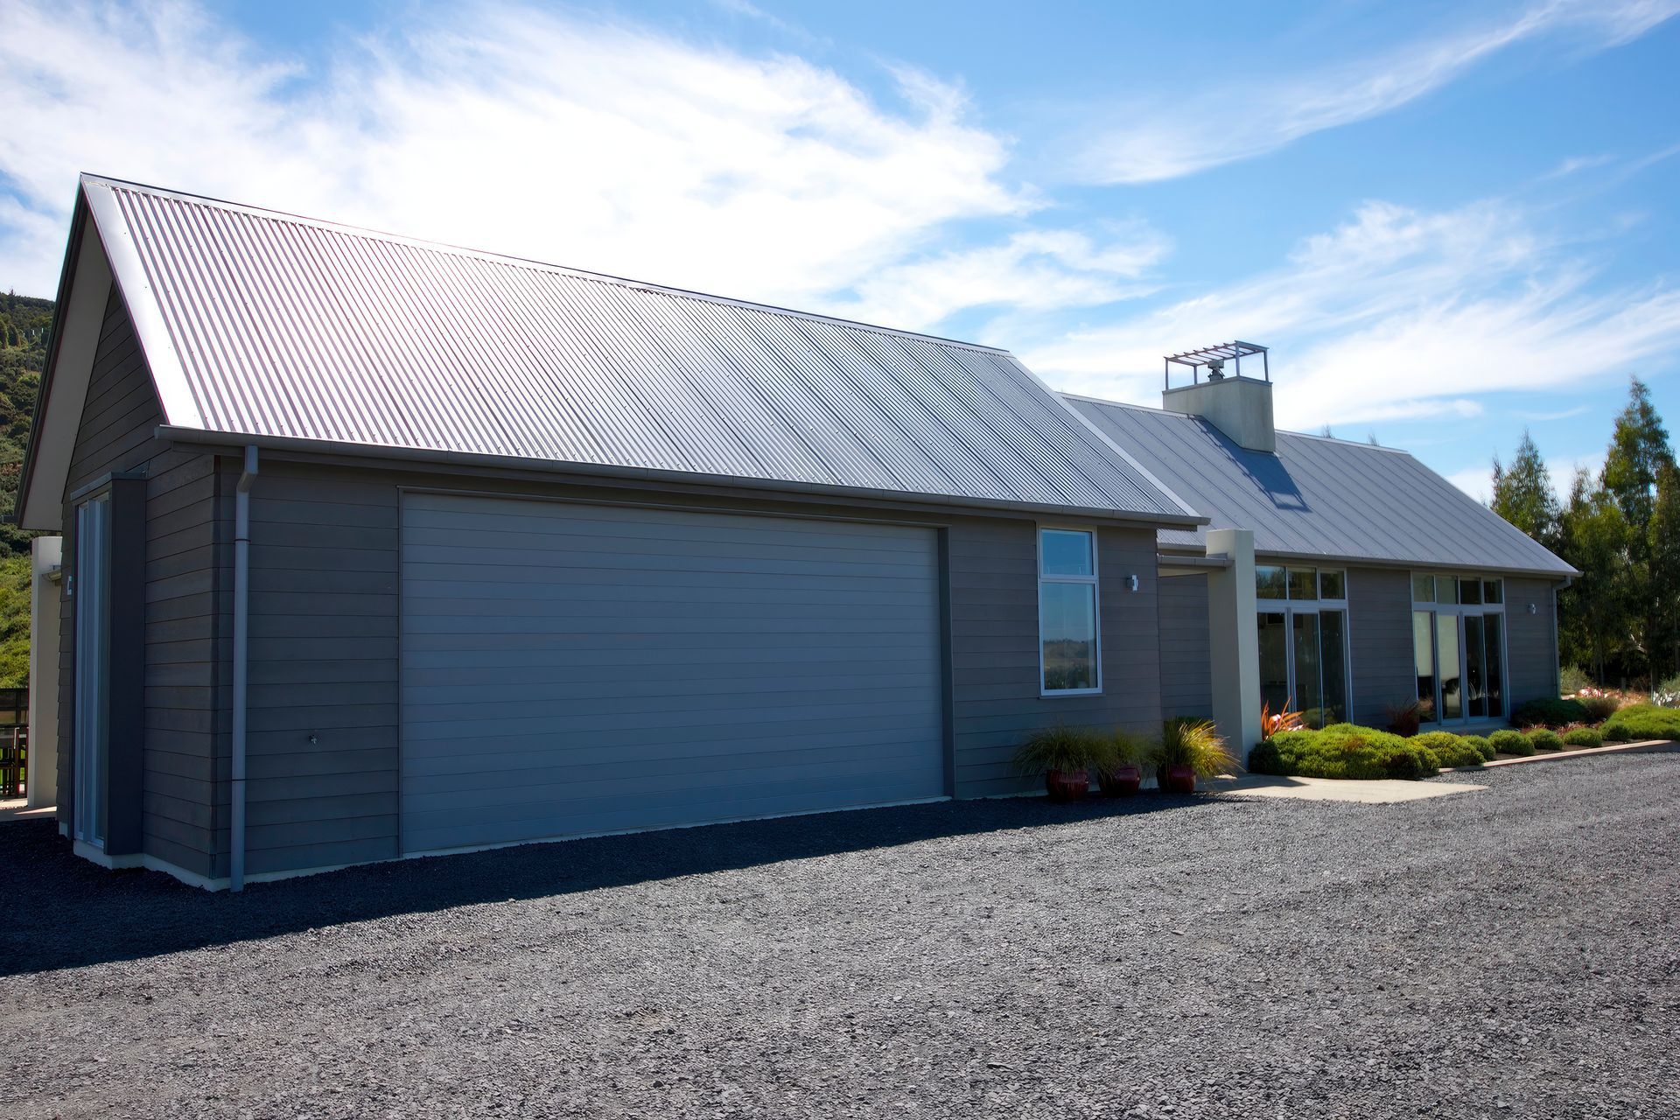
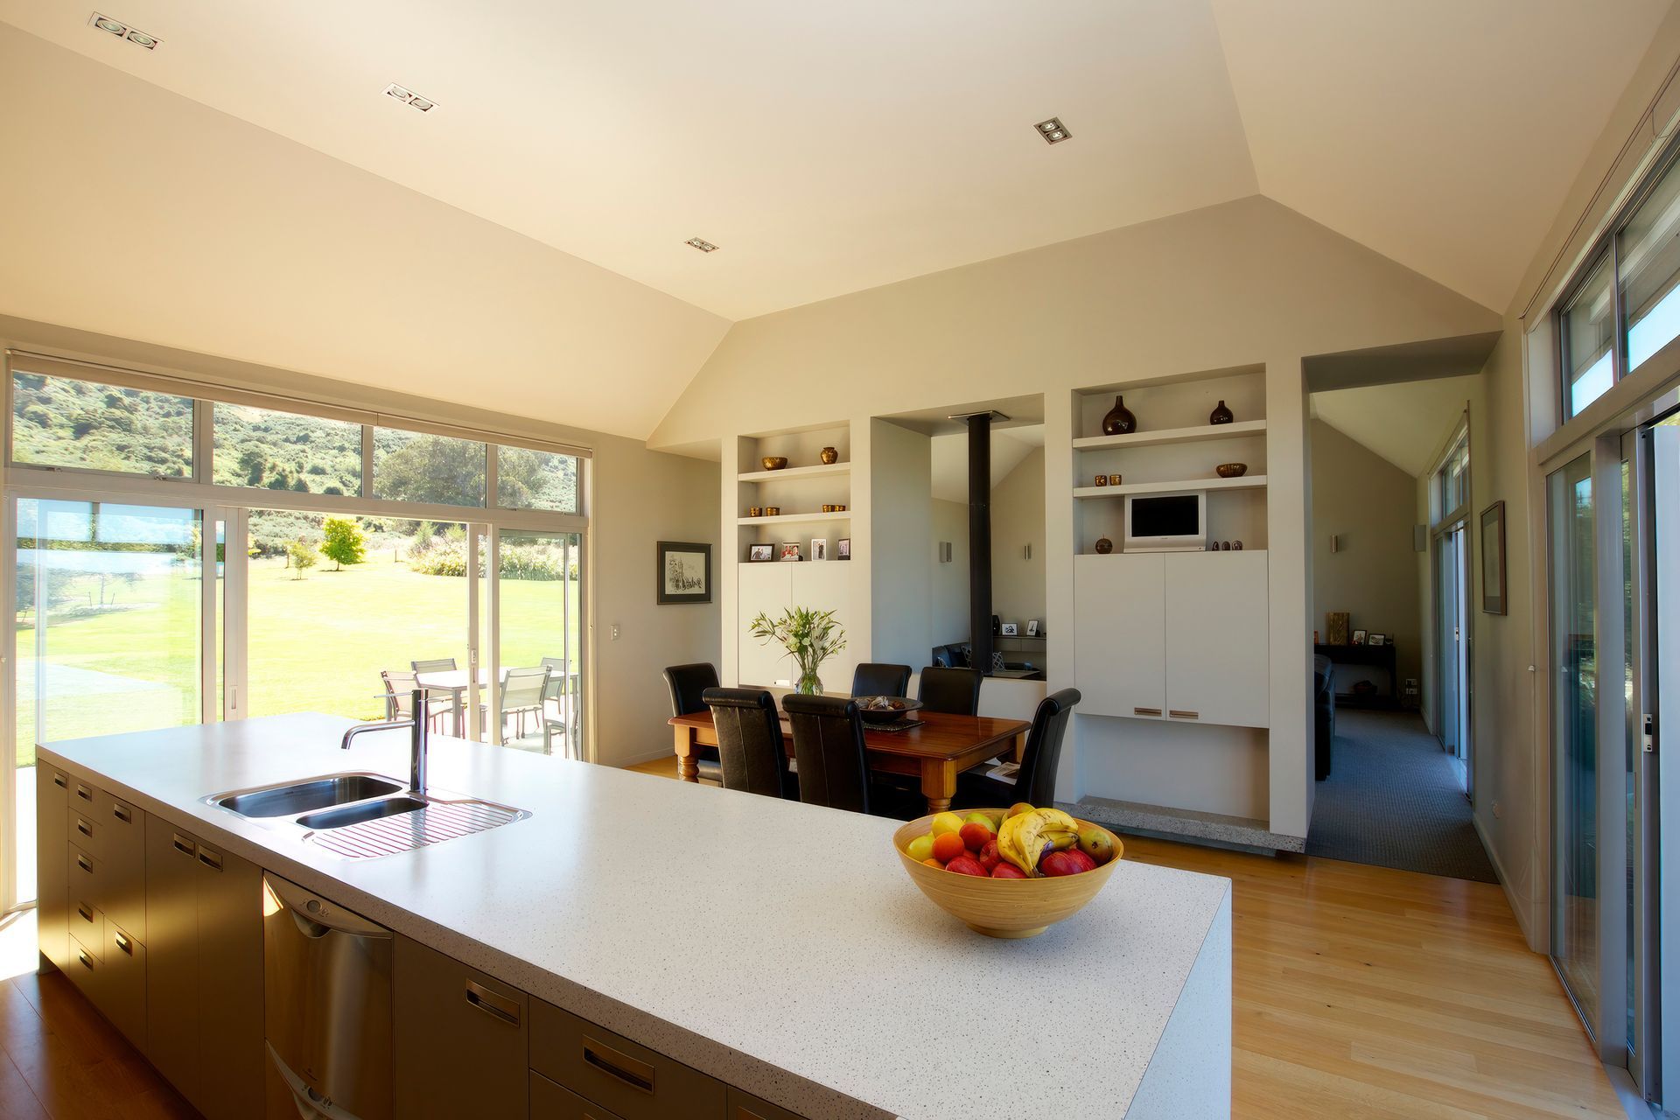
The home consists of master bedroom with ensuite, three bedrooms, a separate office / hobby space, double garaging, three outdoor courtyards with expansive landscaping.
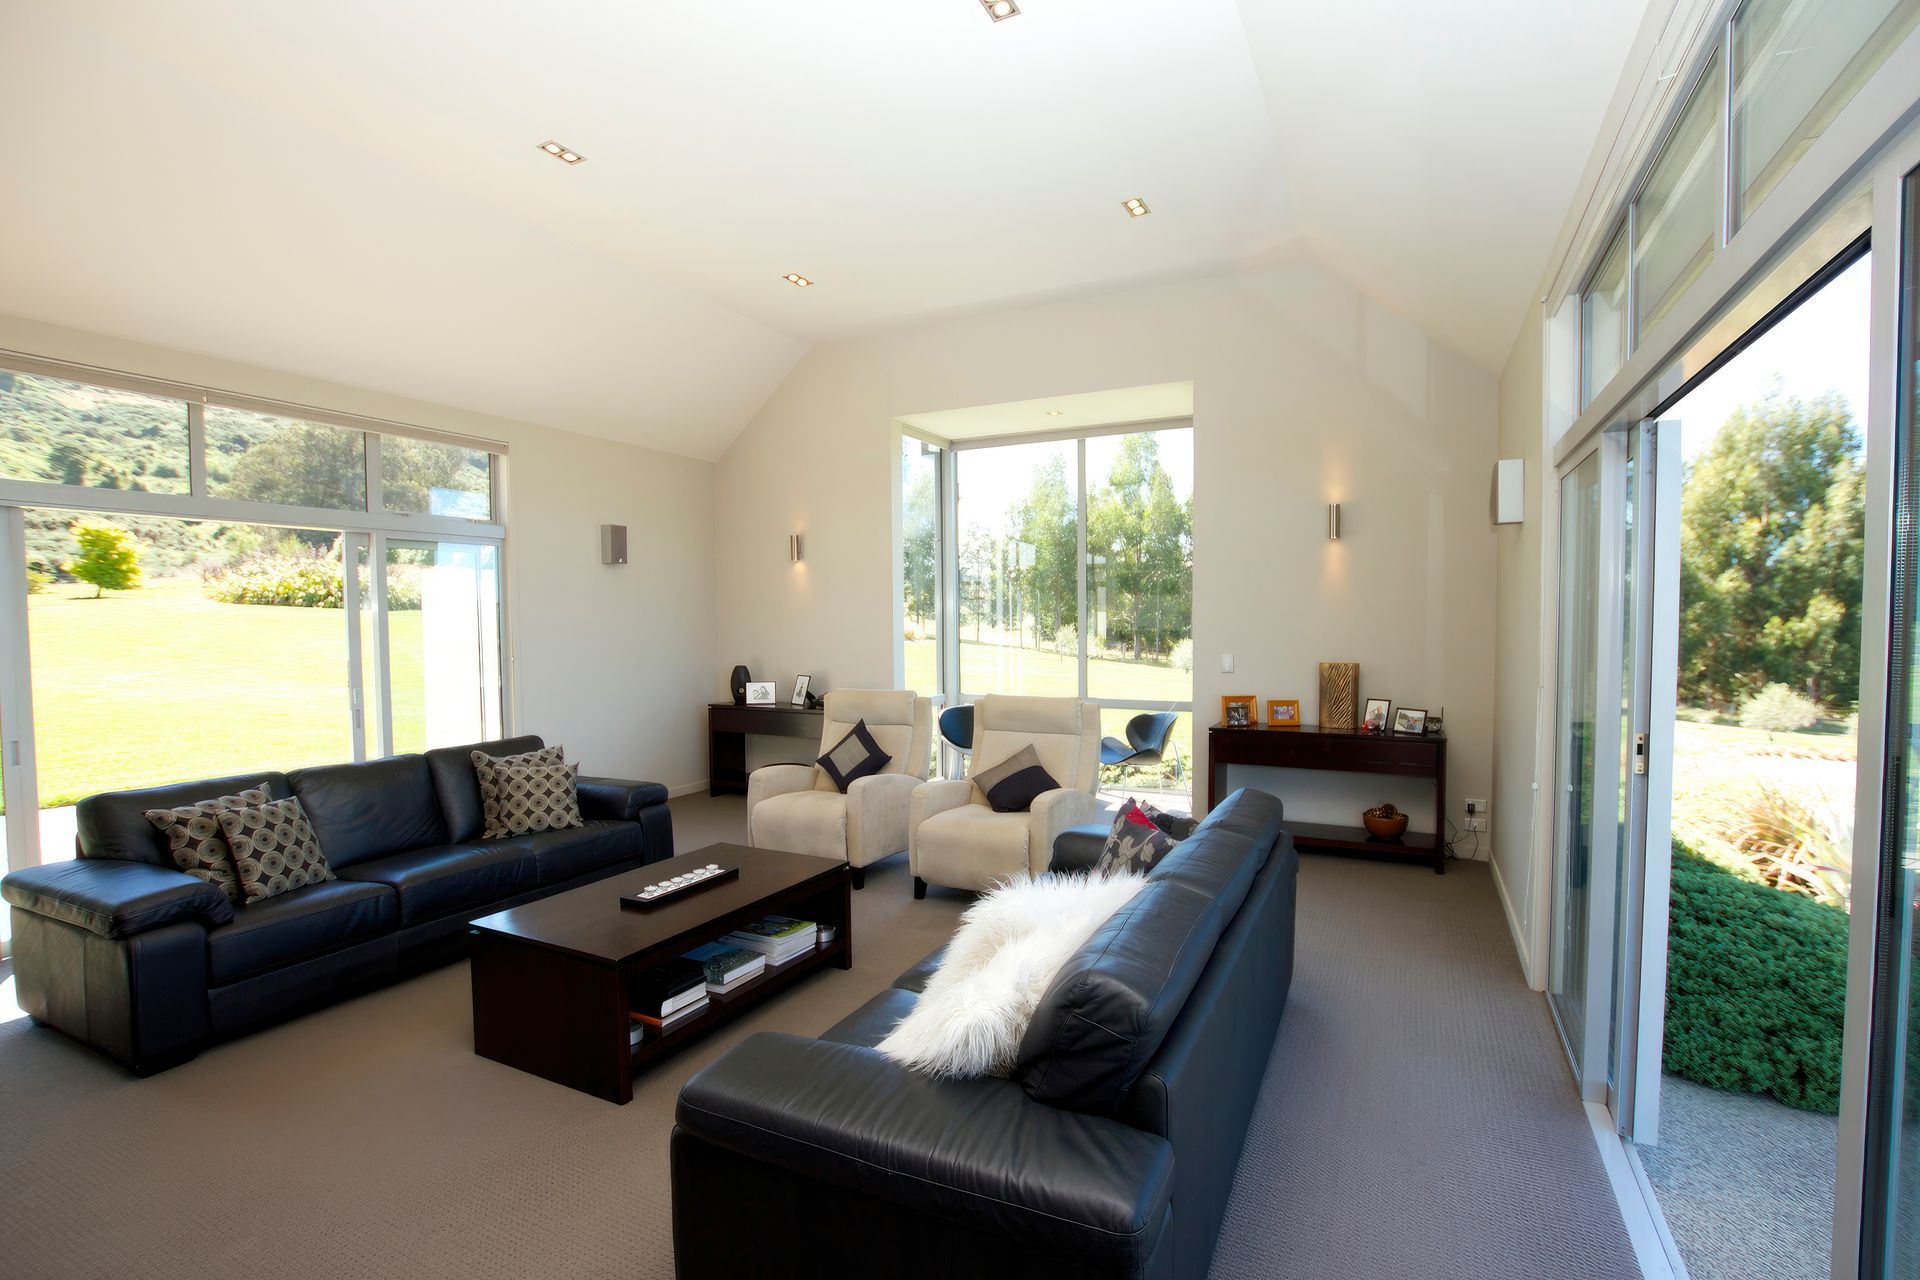
Three wings provide separation for living and sleeping activities.
The sleeping wing is boarded by a long gallery hallway with framed glimpses of the view to the west.
- Completed
- 2005



Awards
Architectural Design Awards Otago Southland Region
ADNZ
Highly Commended – Residential House New 150 to 300m²
Like this Project?
Hire Taylored Spaces
Professional Reviews
Professionals used in
this project
The practices and trades credited on this project.

More projects from
Taylored Spaces
Other work by Taylored Spaces, across every category they build in.


More in
Single House
Everything else in Single House, from every practice on ArchiPro.


Next Project
Keep scrolling