

Project team
- Taylored Spaces
- Graham Warman
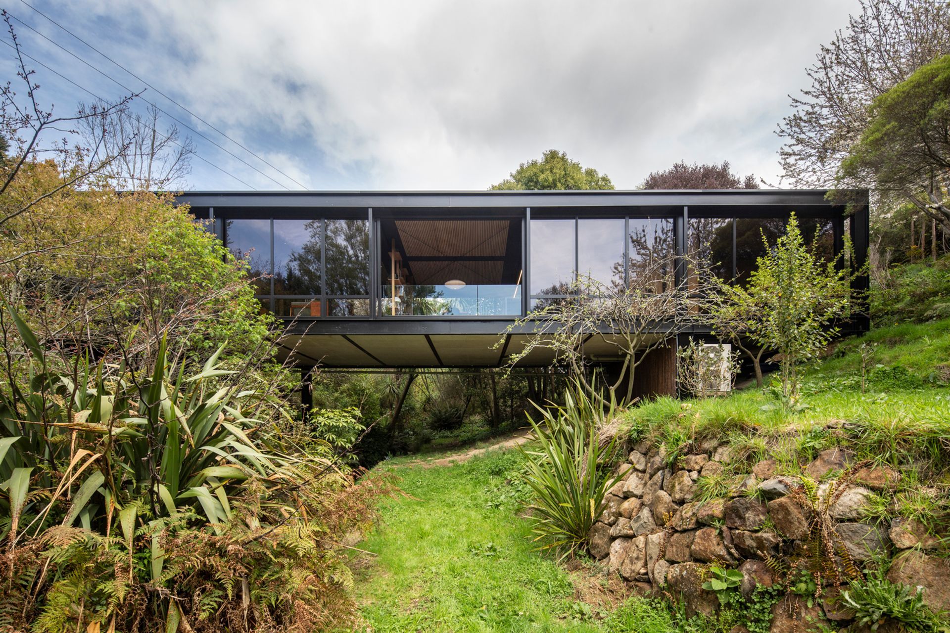
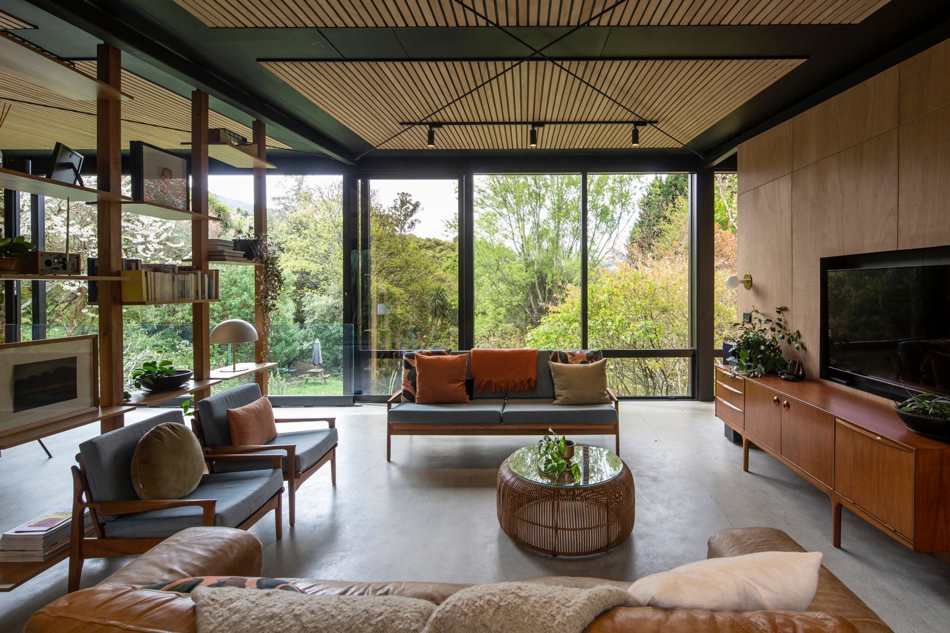
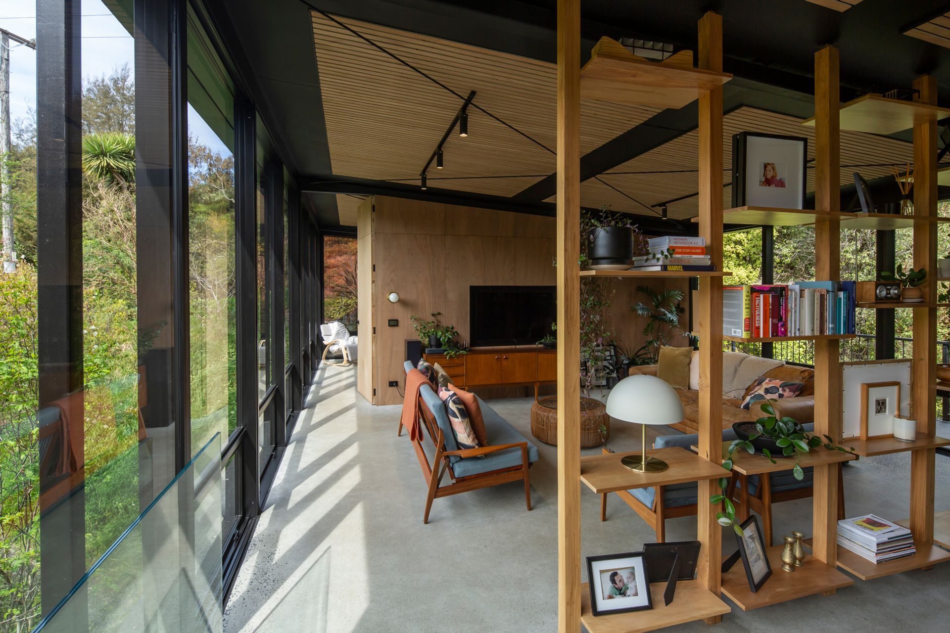
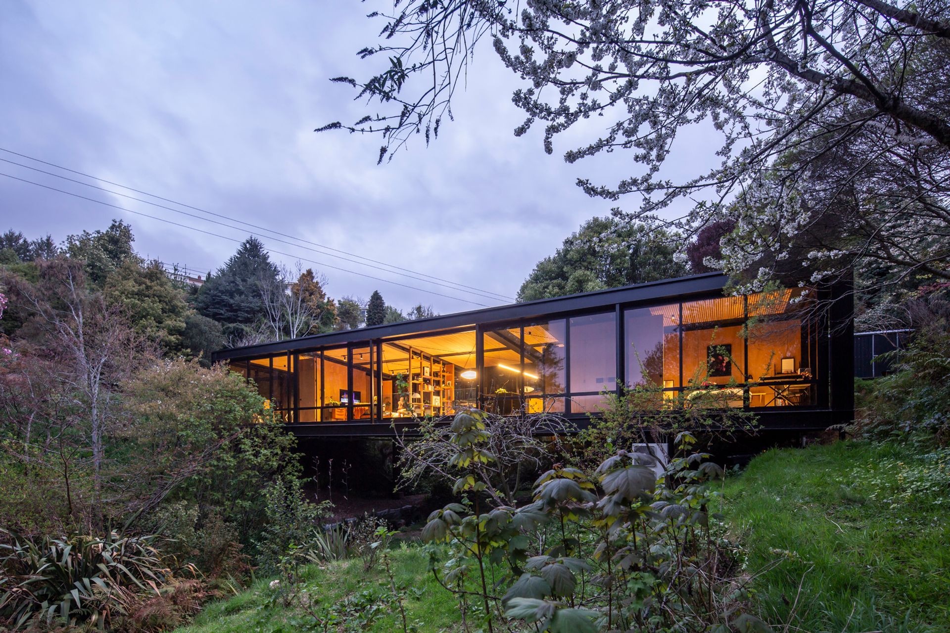
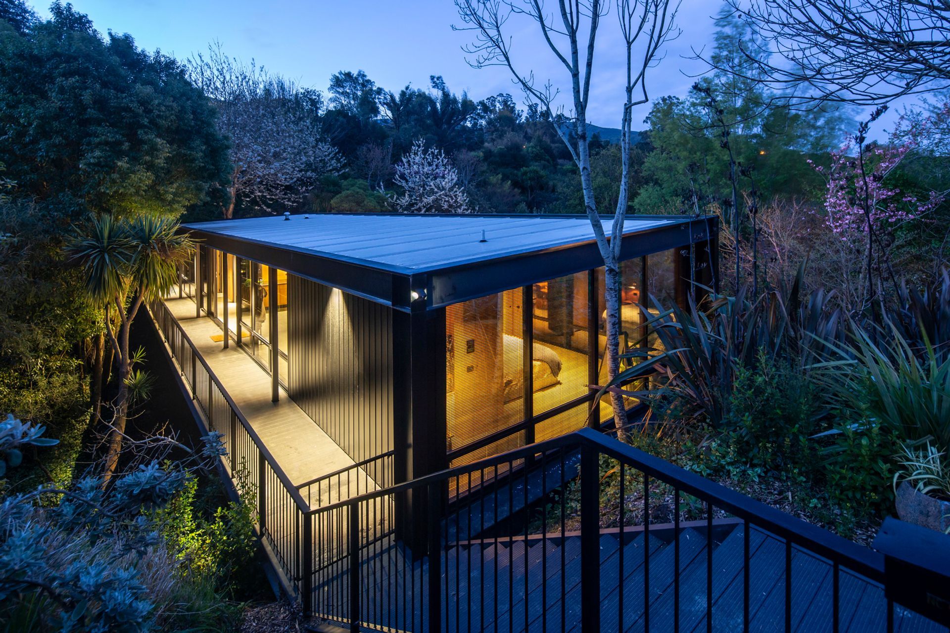
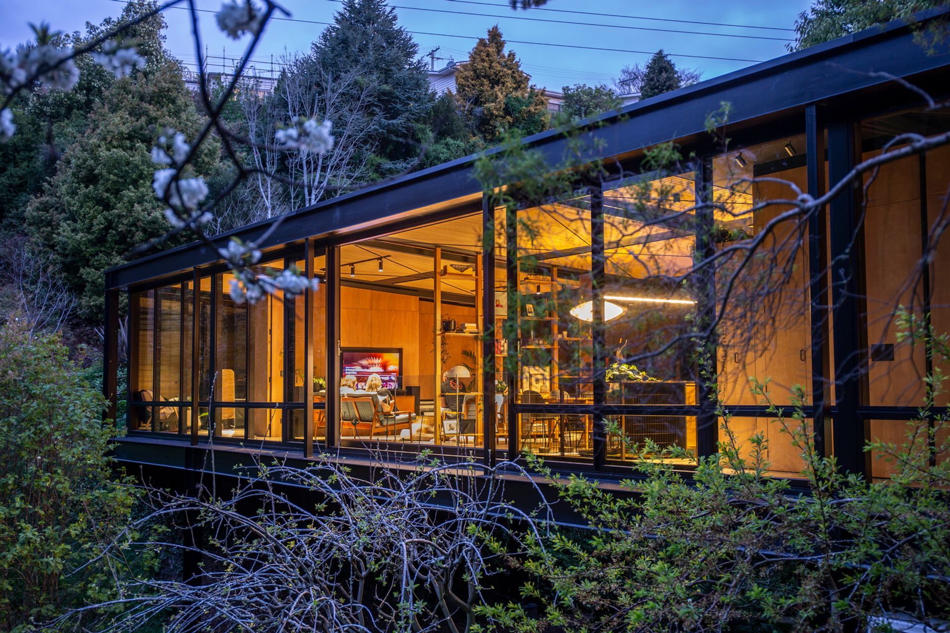
A modernist glass house completed in 2018, seamlessly integrating with its natural surroundings, featuring expansive glass façades that enhance natural light and views, complemented by an open internal layout and a striking exposed structure.
The modernist glass house straddles two adjoining sections that are bisected by a stream.
The site is enclosed by the stream valley and native vegetation, so the length of the façade was determined by the distance between the steep banks. The expansive use of glass plays to the site, providing natural light and views through the foliage.
The dwelling is a simple plan with open internal circulation. The exposed structure is a design feature, with repeating black elements offset by the warmth of the veneered plywood.
- Completed
- 2018
- Building style
- Modern


Awards
Architectural Design Awards Otago Southland Region
ADNZ
Regional Winner Residential Compact New Home up to 150m²
Regional Winner Resene Colour in Design Award
Resene
Like this Project?
Hire Taylored Spaces
Professional Reviews
Professionals used in
this project
The practices and trades credited on this project.

More projects from
Taylored Spaces
Other work by Taylored Spaces, across every category they build in.


More in
Single House
Everything else in Single House, from every practice on ArchiPro.


Next Project
Keep scrolling