
Project team
- Utz Sanby Architects
- Marian Riabic
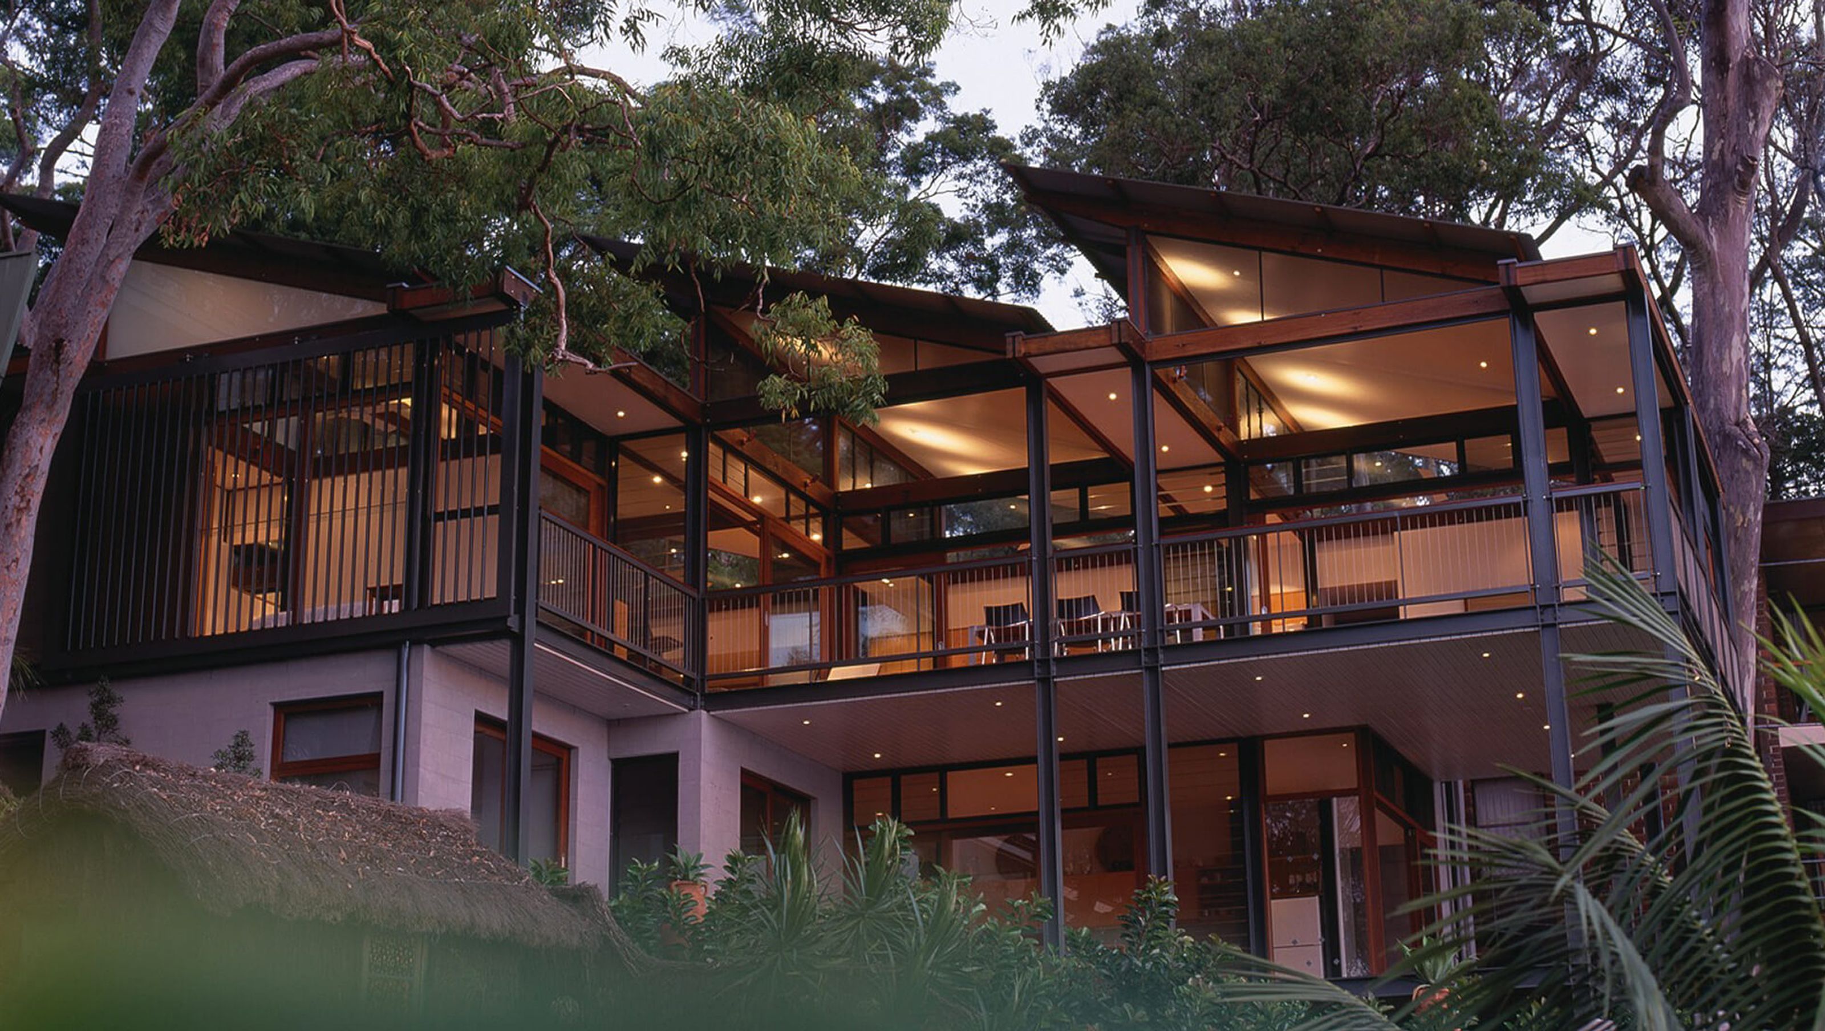
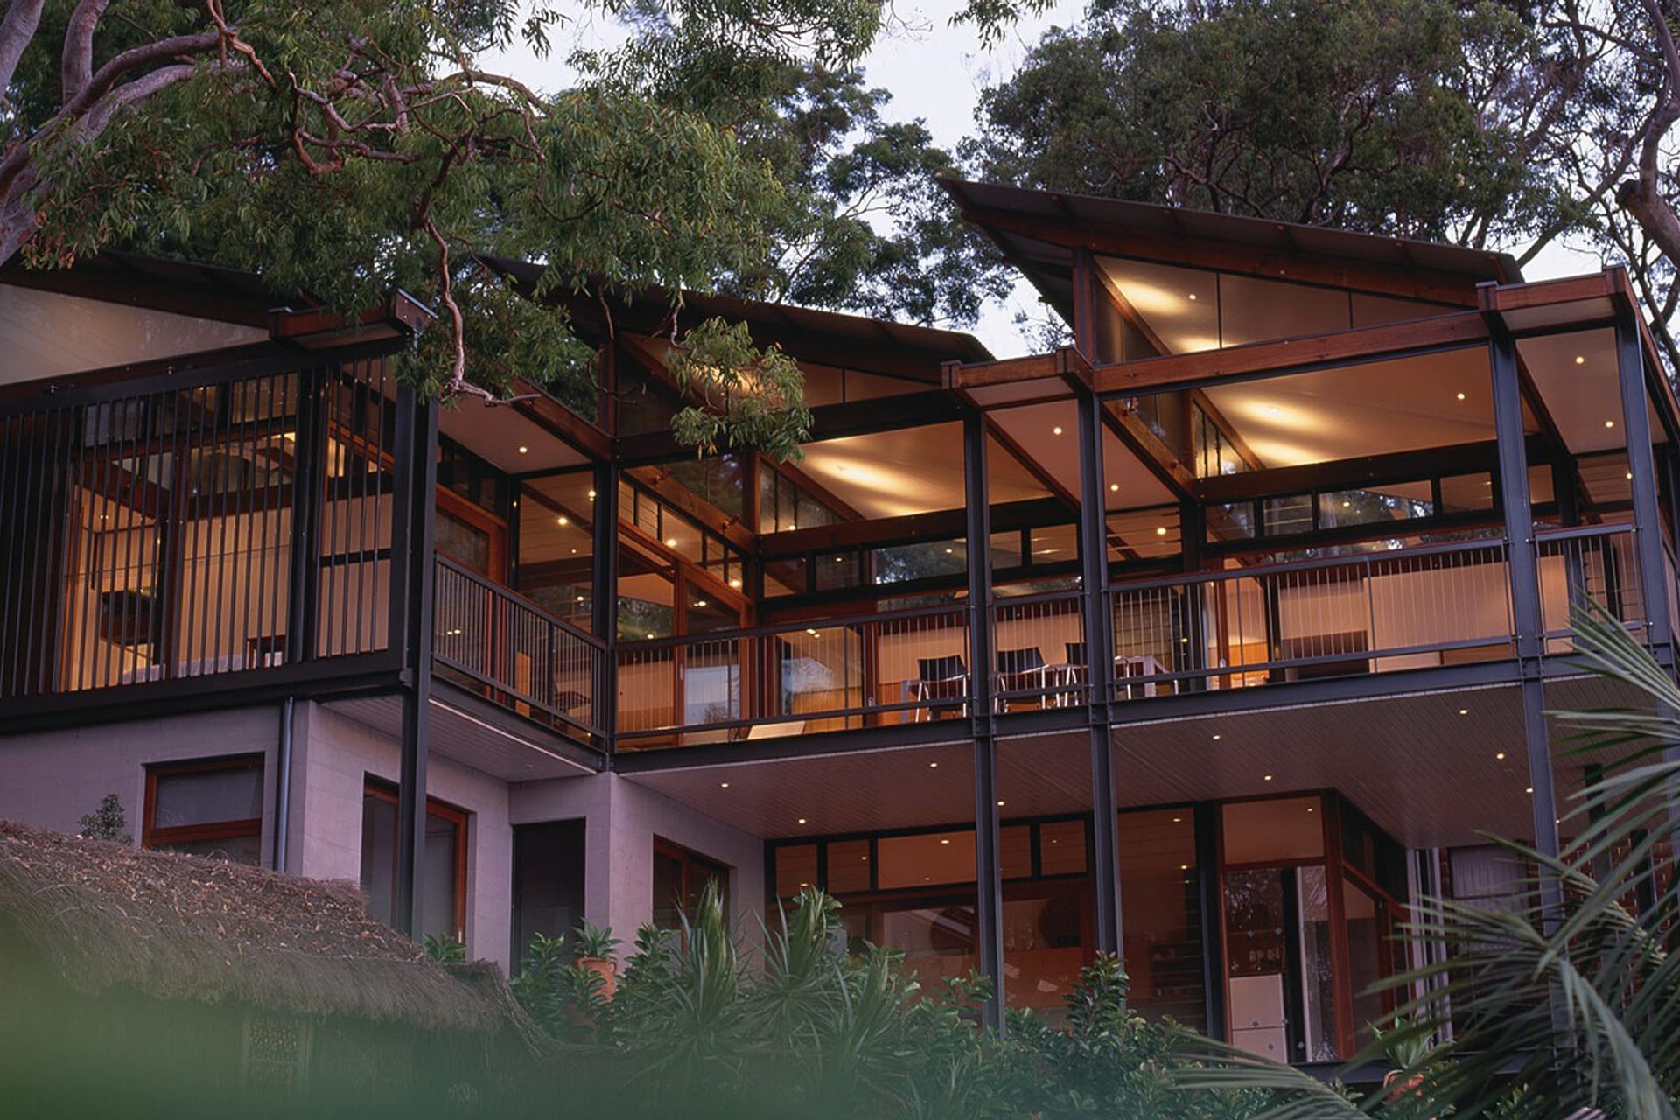
L-shaped home on Pittwater featuring mono-pitch roofs for optimal views, cross ventilation, and a seamless indoor-outdoor living experience, complemented by recycled timber beams and a green-grey color scheme that harmonizes with the natural surroundings.
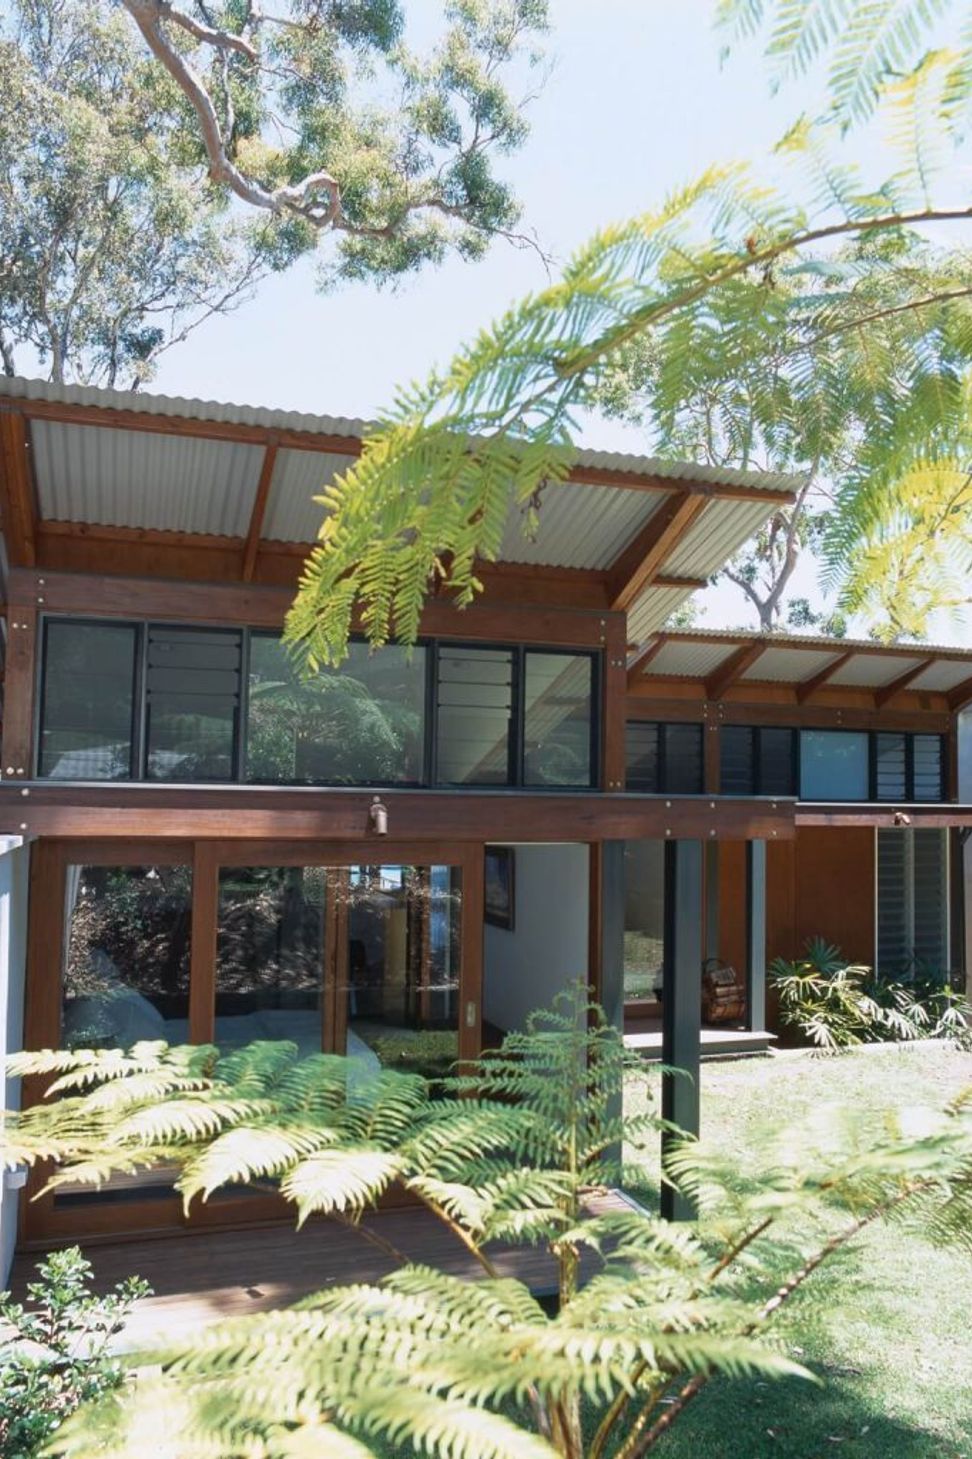
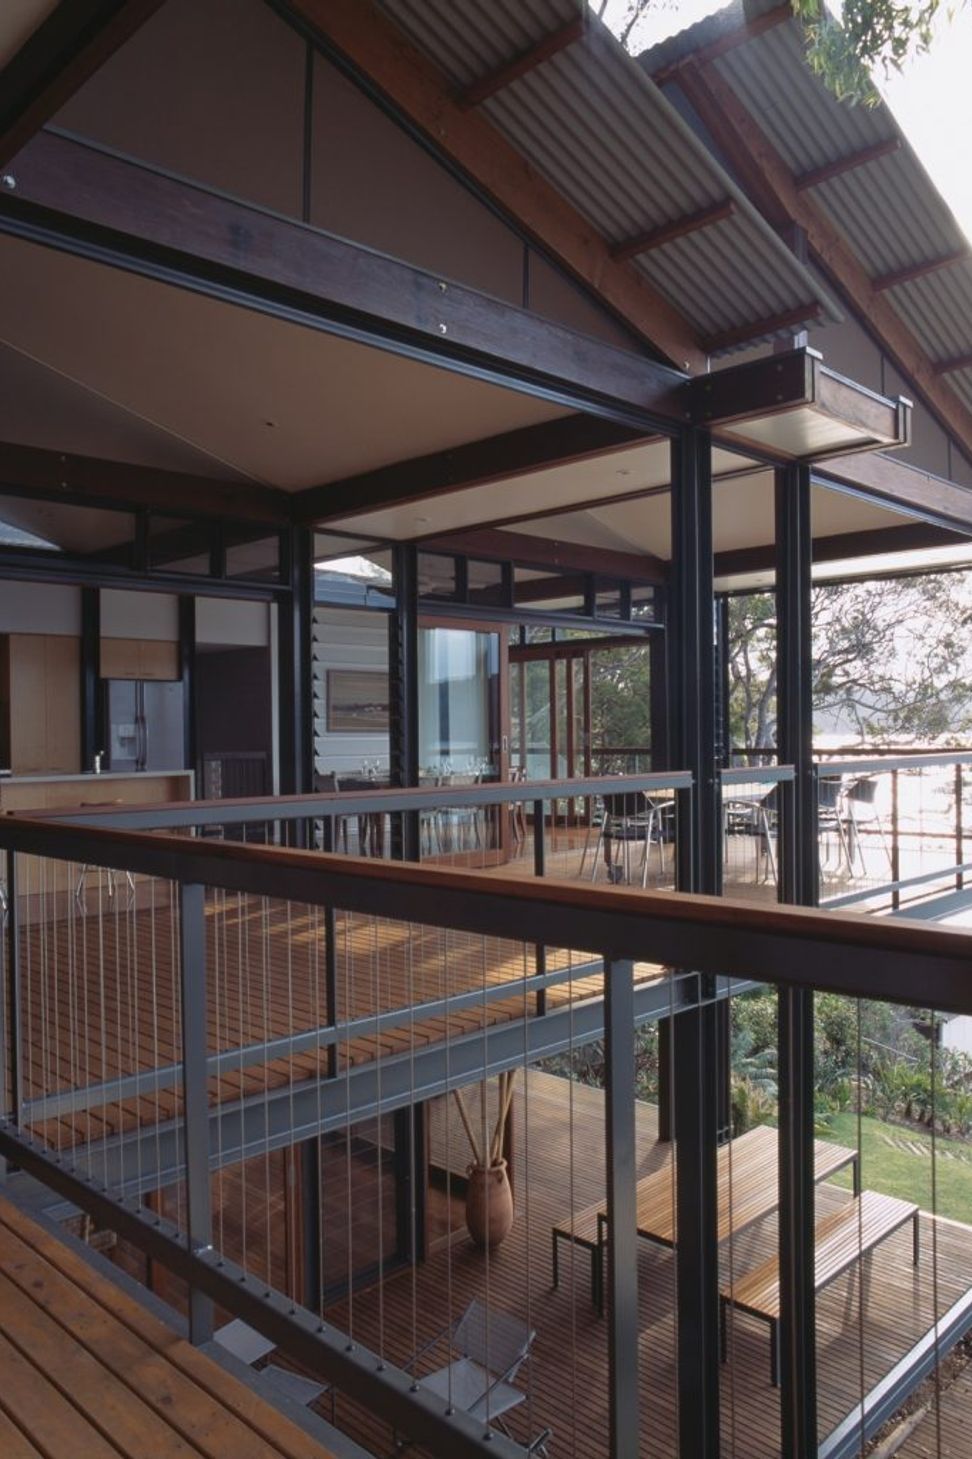
This new home on Pittwater has an L-shaped plan, to capture the best views and aspects to the North. The mono-pitch roofs, mirror the slope of the site, allow for cross ventilation and morning light, whilst revealing the beautiful angophoras behind the site.
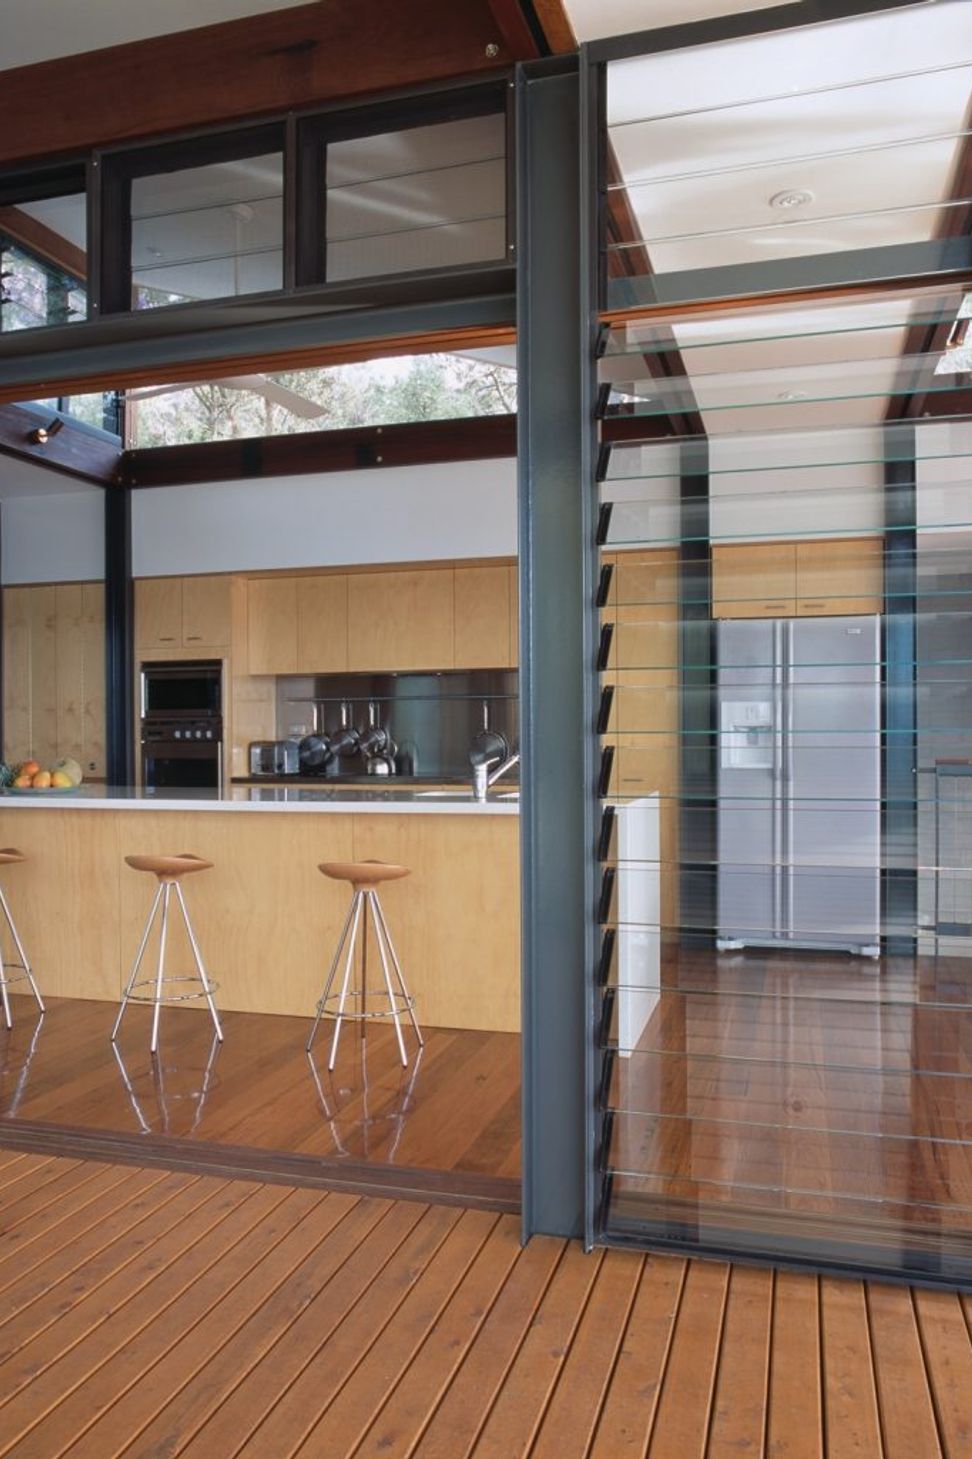
The main living areas are positioned around a roofed deck area that can be semi-enclosed by fly-screens. The deck is a natural extension of the internal spaces, allowing the doors to remain open and the inhabitants to move seamlessly between indoors and outdoors.
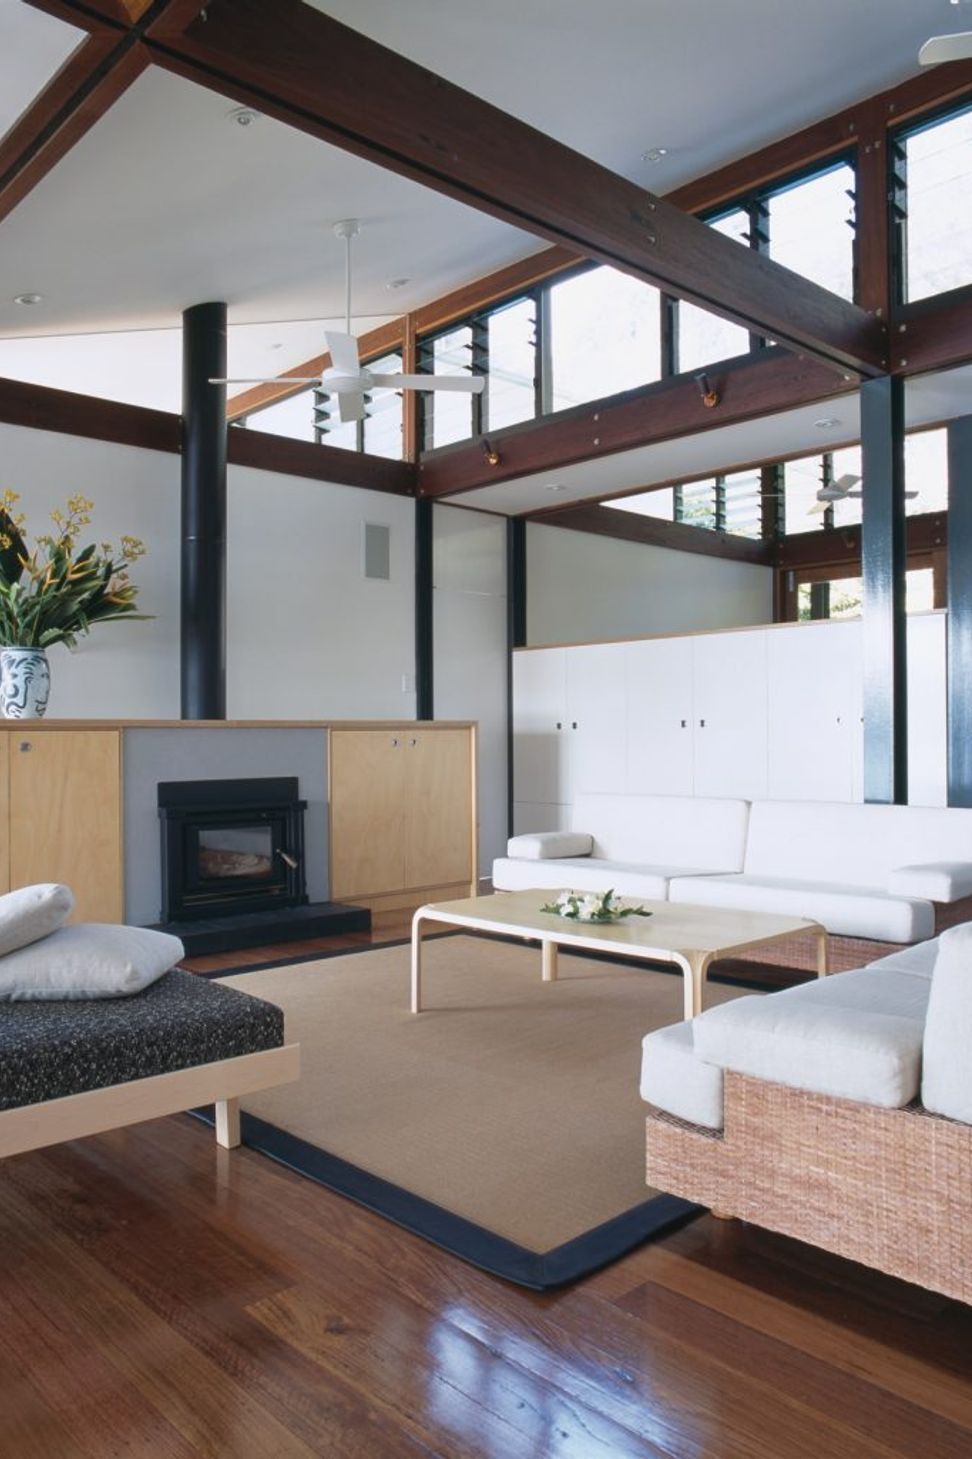
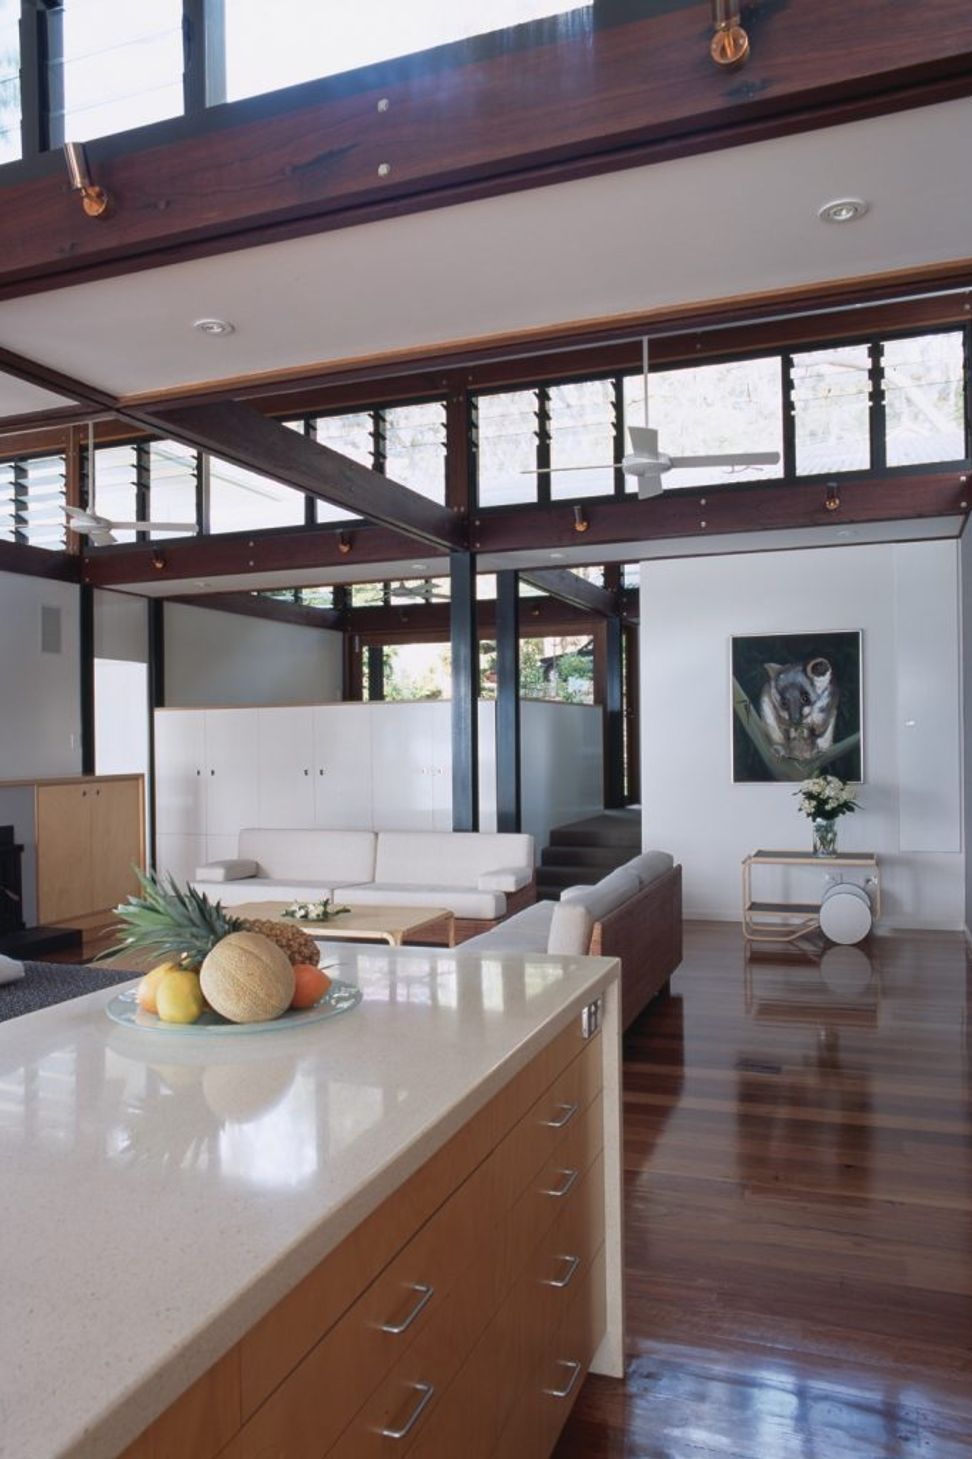
The use of recycled timber beams above the steel softens the overall appearance of the building and coupled with the green-grey colour scheme, blends in with the surrounding trees and vegetation.


Like this Project?
Hire Utz Sanby Architects
Professionals used in
this project
The practices and trades credited on this project.

More projects from
Utz Sanby Architects
Other work by Utz Sanby Architects, across every category they build in.


More in
Luxury Homes
Everything else in Luxury Homes, from every practice on ArchiPro.


Next Project
Keep scrolling