

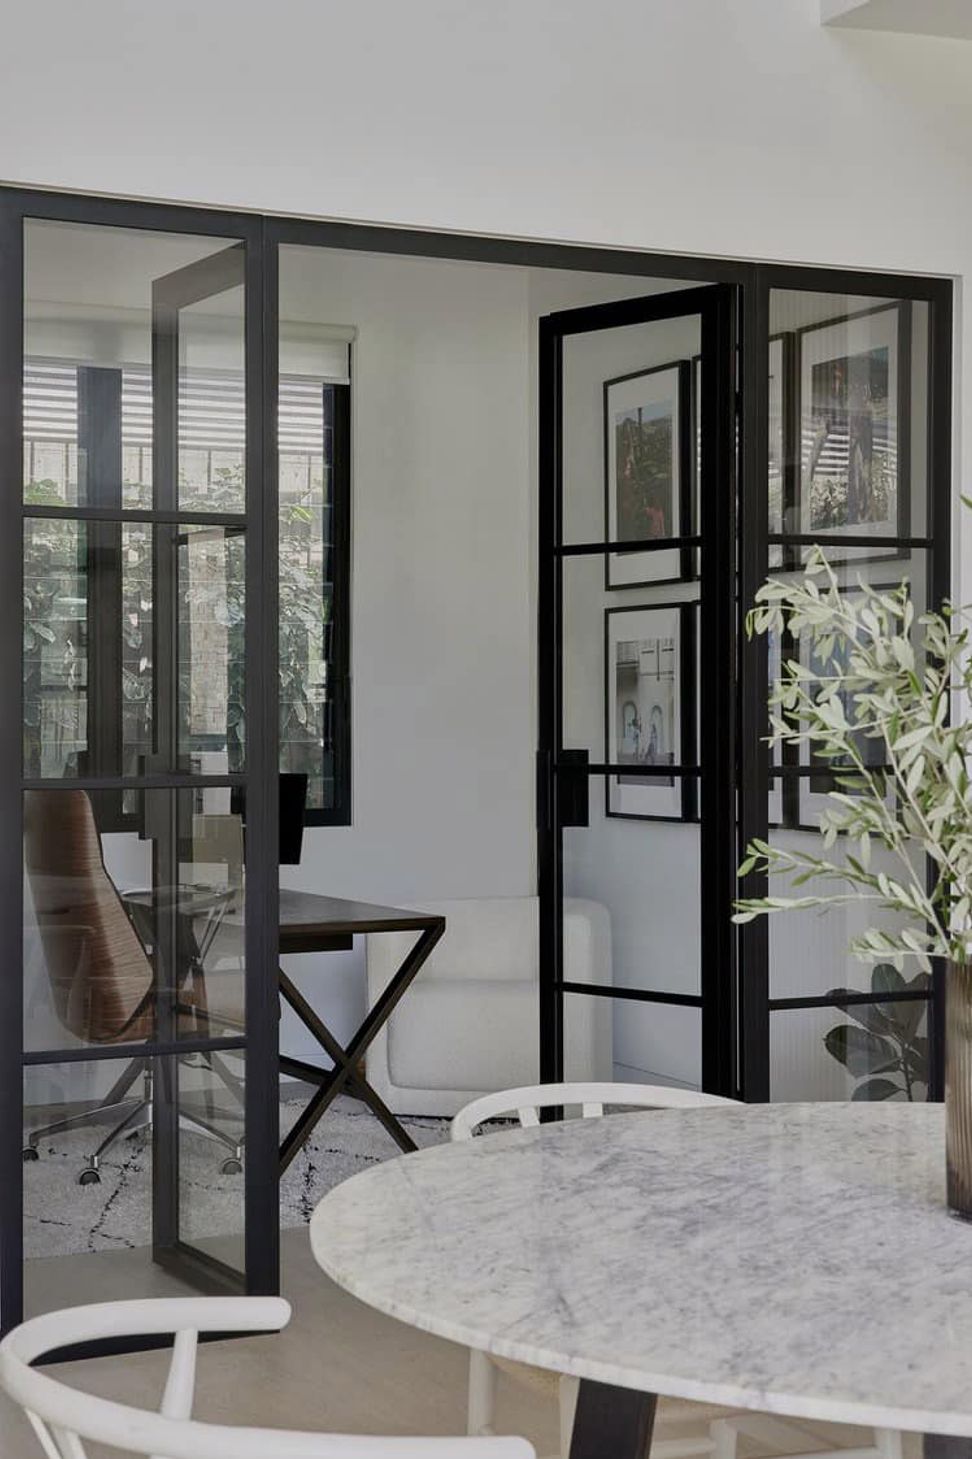
The Clayfield Ribbed House explores the interplay of light, texture, and volume within a refined contemporary interior. At its centre, Zen FPS50 slimline tube steel-framed glass doors and fixed windows define a quiet workspace enclosure beneath the double-height void—maintaining spatial openness while introducing architectural structure.
The fine steel sightlines establish crisp geometry against the home’s soft material palette of timber, stone, and ribbed detailing, allowing the glazed enclosure to read as both transparent and grounded. This balance enables visual continuity across living zones while providing acoustic separation and functional clarity.
Positioned adjacent to the sculptural stair and curved ribbed wall, the steel doors reinforce vertical rhythm and proportion, echoing the home’s architectural language without visual weight. The result is a layered interior composition where steel framing becomes an organising element rather than a partition.
Designed as part of the overall spatial sequence, Zen steel doors and screens allow natural light to travel deep into the plan while preserving connection between rooms—demonstrating how internal steel glazing can enhance both flow and intimacy in contemporary residential architecture.
Like this Project?
Hire Zen Doors & Windows
Professional Reviews
Professionals used in
this project
The practices and trades credited on this project.

More projects from
Zen Doors & Windows
Other work by Zen Doors & Windows, across every category they build in.


More in
Interiors
Everything else in Interiors, from every practice on ArchiPro.


Next Project
Keep scrolling