

Project team
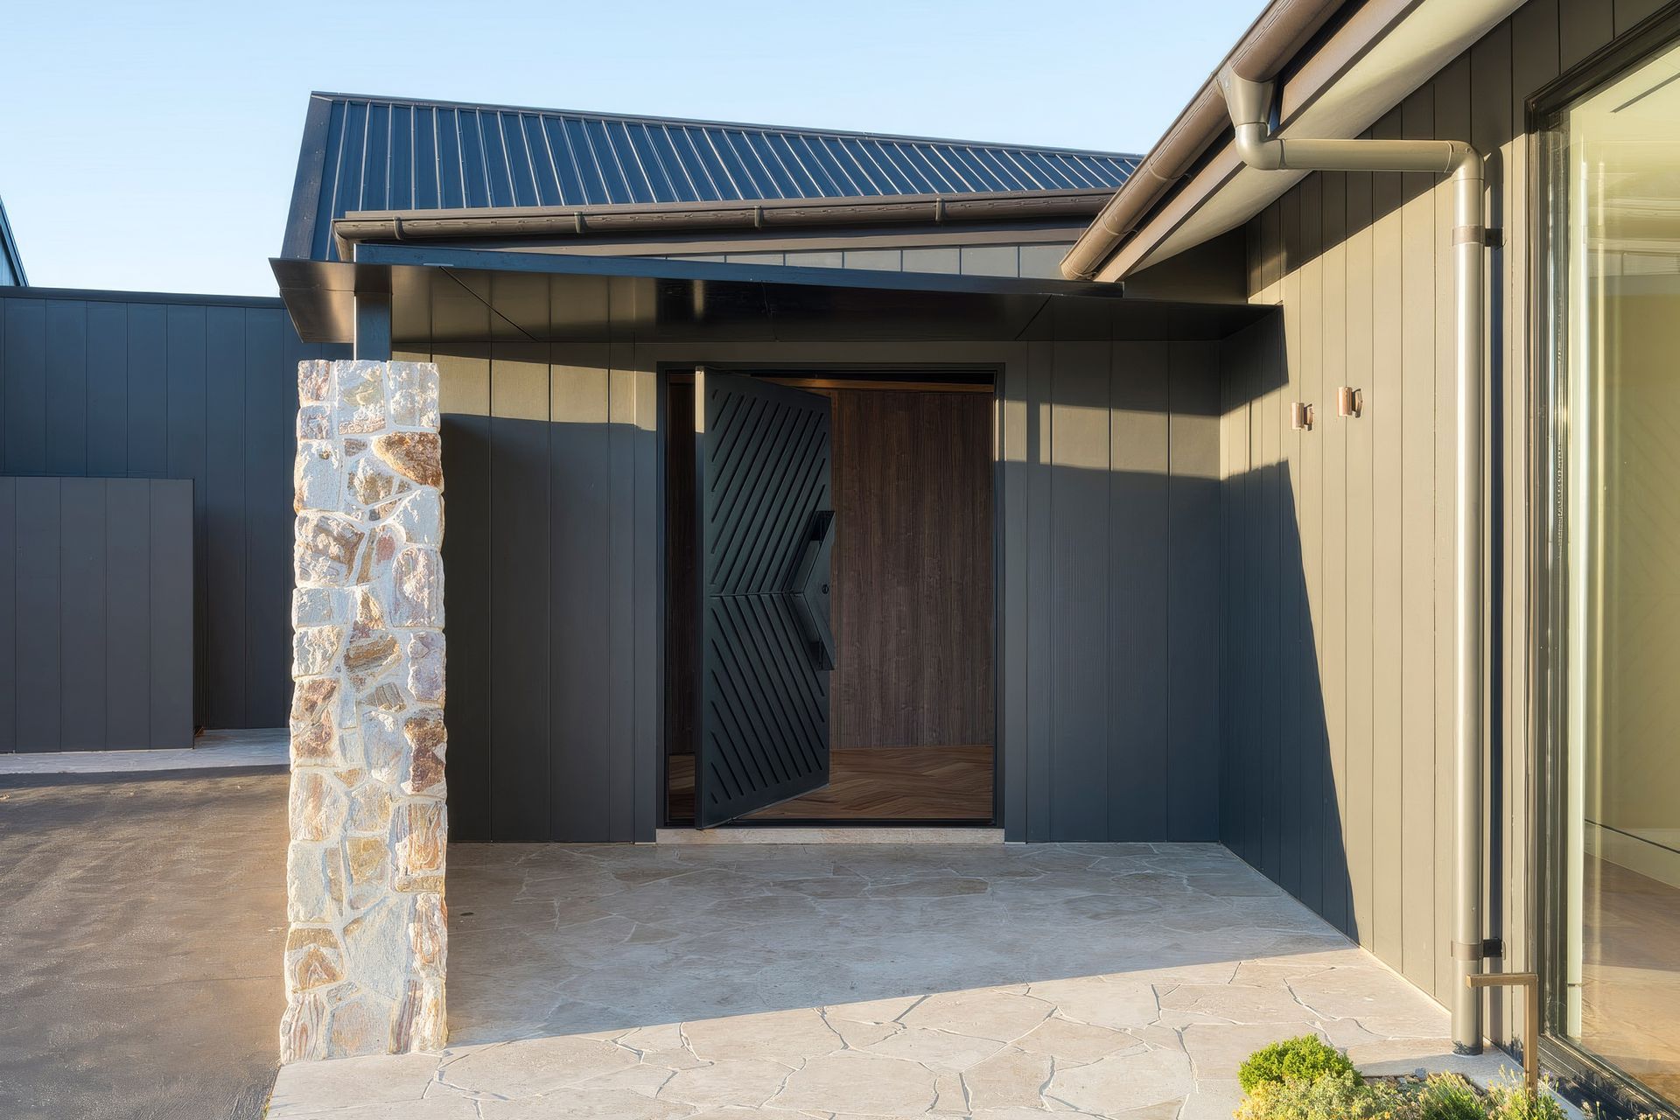
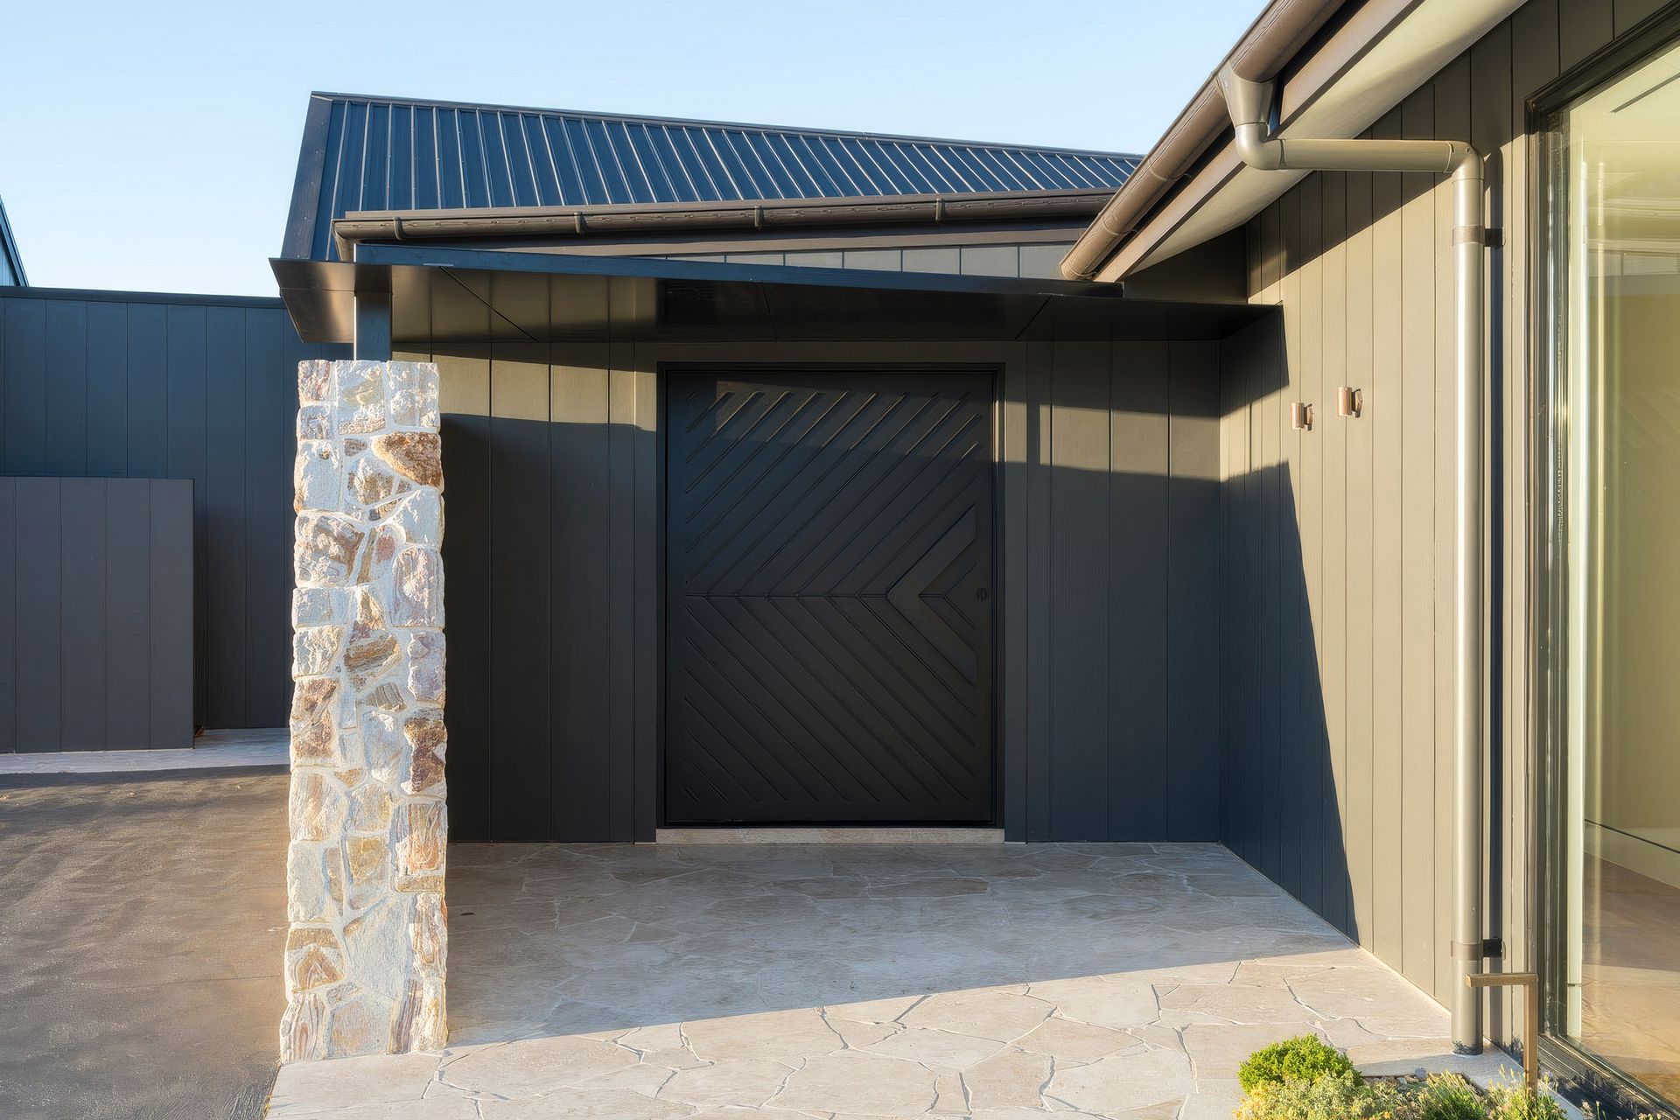
Set within the rural landscape of Sutton Forest, this contemporary farmhouse is defined by bold geometry, natural materials, and carefully framed views. At its threshold, a Zen Vortex Iron Pivot Door establishes a powerful architectural arrival—uniting sculptural steel with precision engineering.
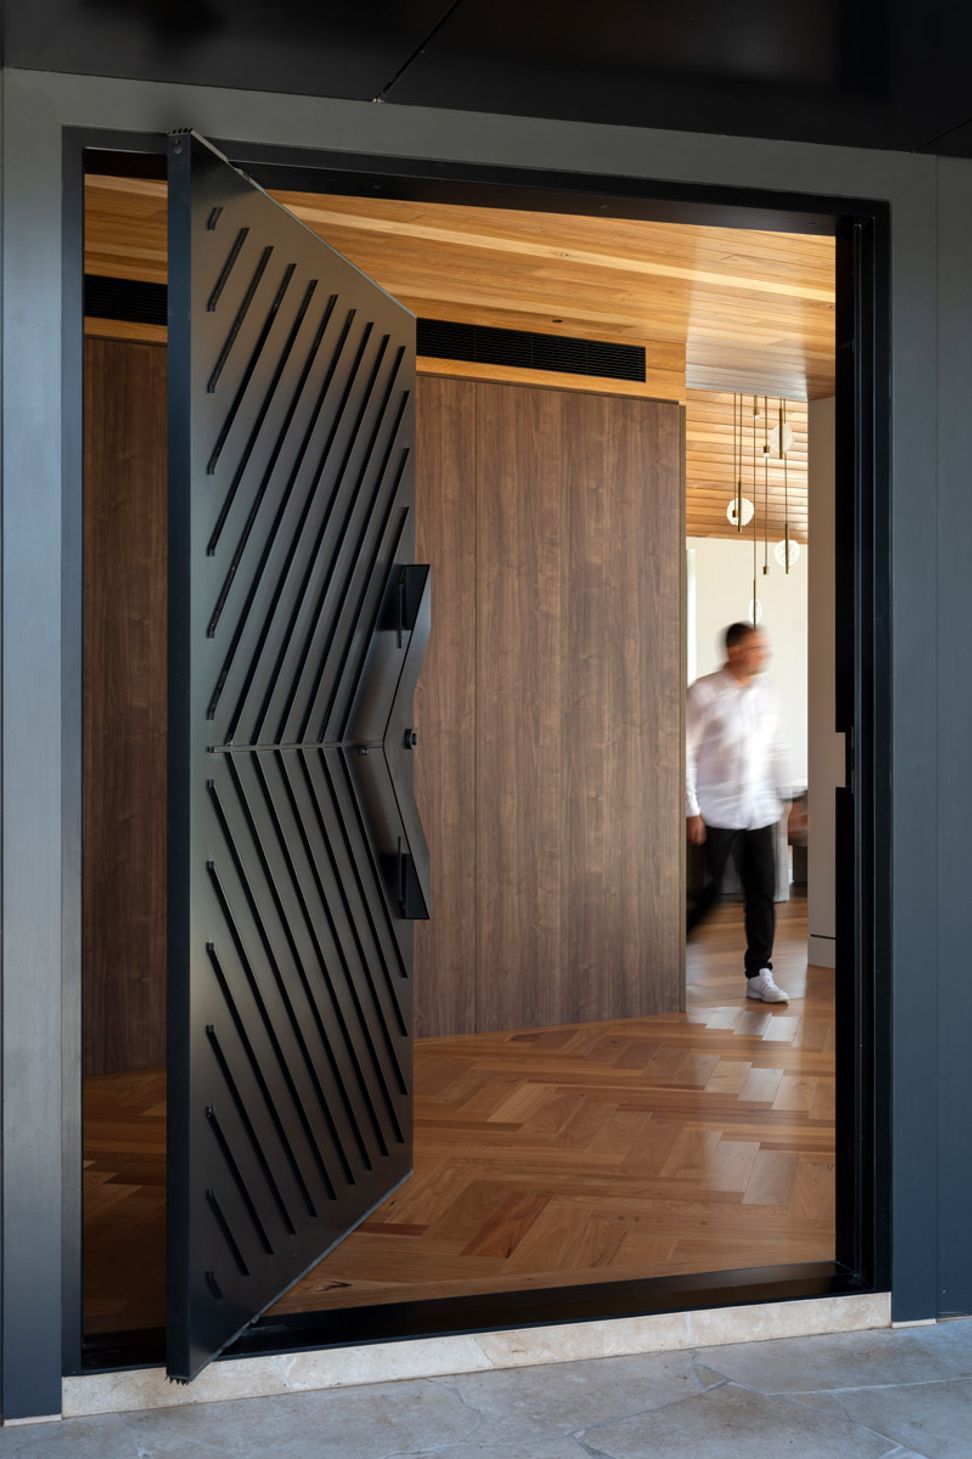
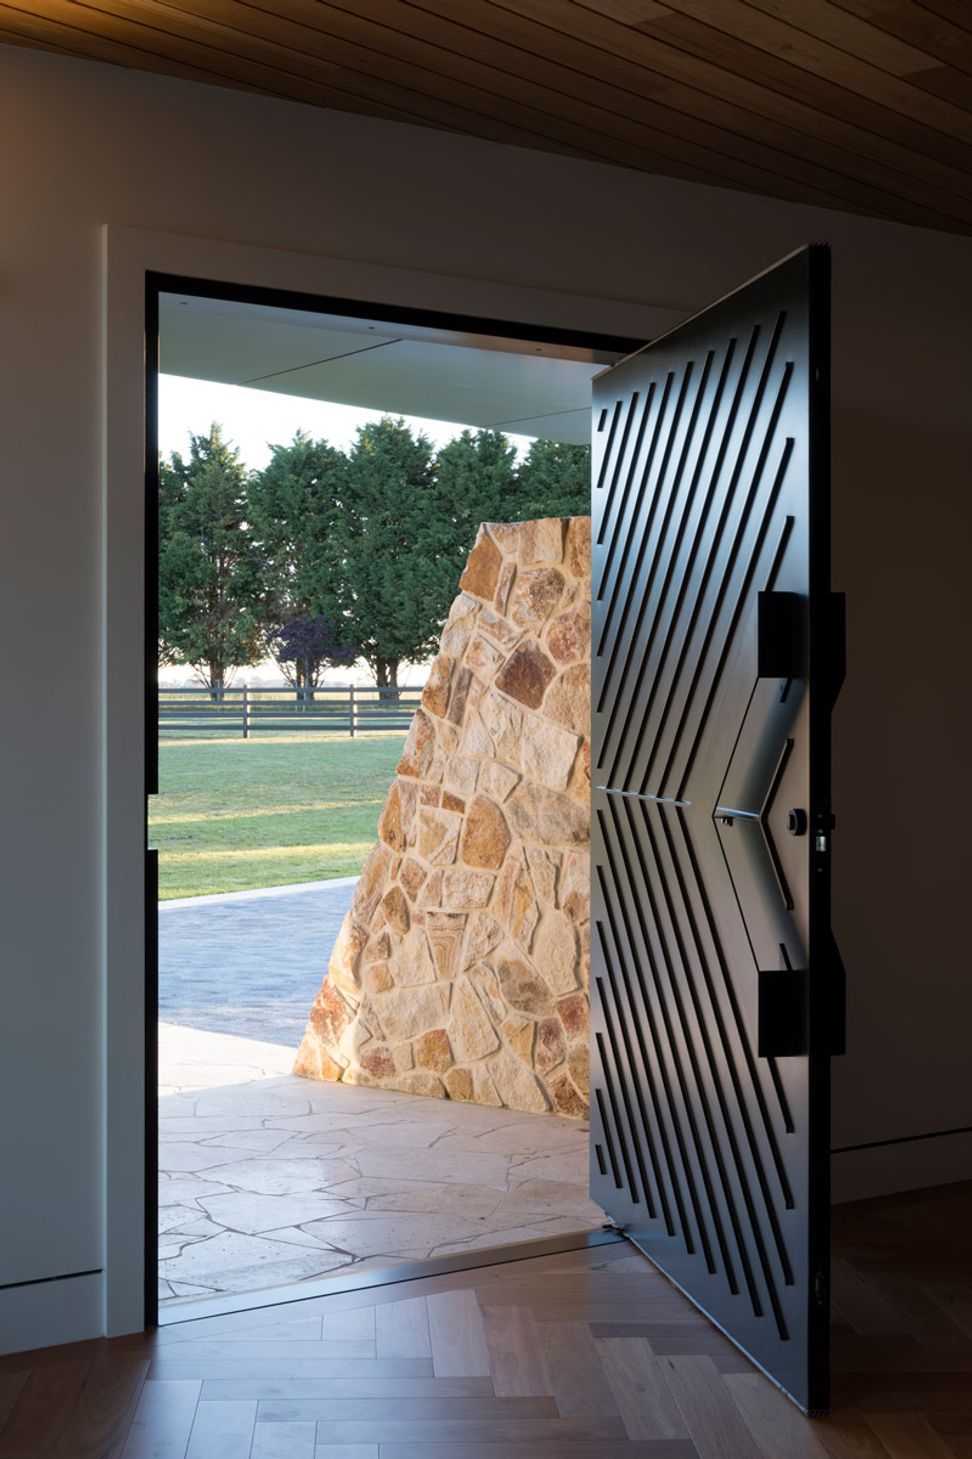
The custom Vortex design introduces depth, shadow, and directional movement through its layered steel patterning, creating a dynamic surface that shifts with light across the day. Its scale and mass anchor the entry composition against the stone chimney and dark cladding, reinforcing the home’s grounded, elemental character.
Engineered with FritsJurgens System M+ concealed pivot hardware, the door operates with effortless balance despite its substantial weight. The concealed floor and ceiling mechanism allows uninterrupted architectural lines while delivering controlled motion, soft close, and long-term durability suited to high-use residential environments.
Internally, the pivot door reveals warm timber linings and expansive volumes, heightening the contrast between robust exterior materiality and refined interior detailing. The result is an entry sequence that feels both monumental and precise—an intentional transition from landscape to architecture.
Like this Project?
Hire Zen Doors & Windows
Professional Reviews
Professionals used in
this project
The practices and trades credited on this project.

More projects from
Zen Doors & Windows
Other work by Zen Doors & Windows, across every category they build in.


More in
Rural / Estate / Lifestyle
Everything else in Rural / Estate / Lifestyle, from every practice on ArchiPro.


Next Project
Keep scrolling