Project team
- Lume Design
- Anna McLeod
Product Suppliers
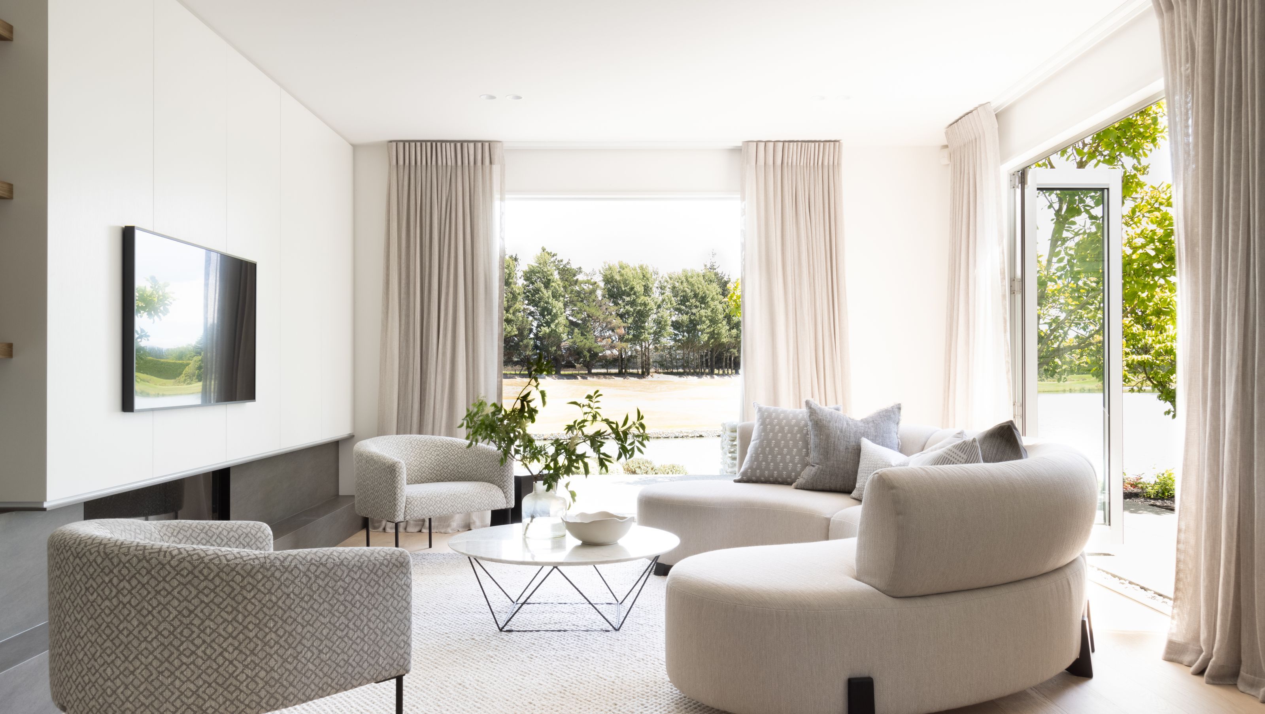
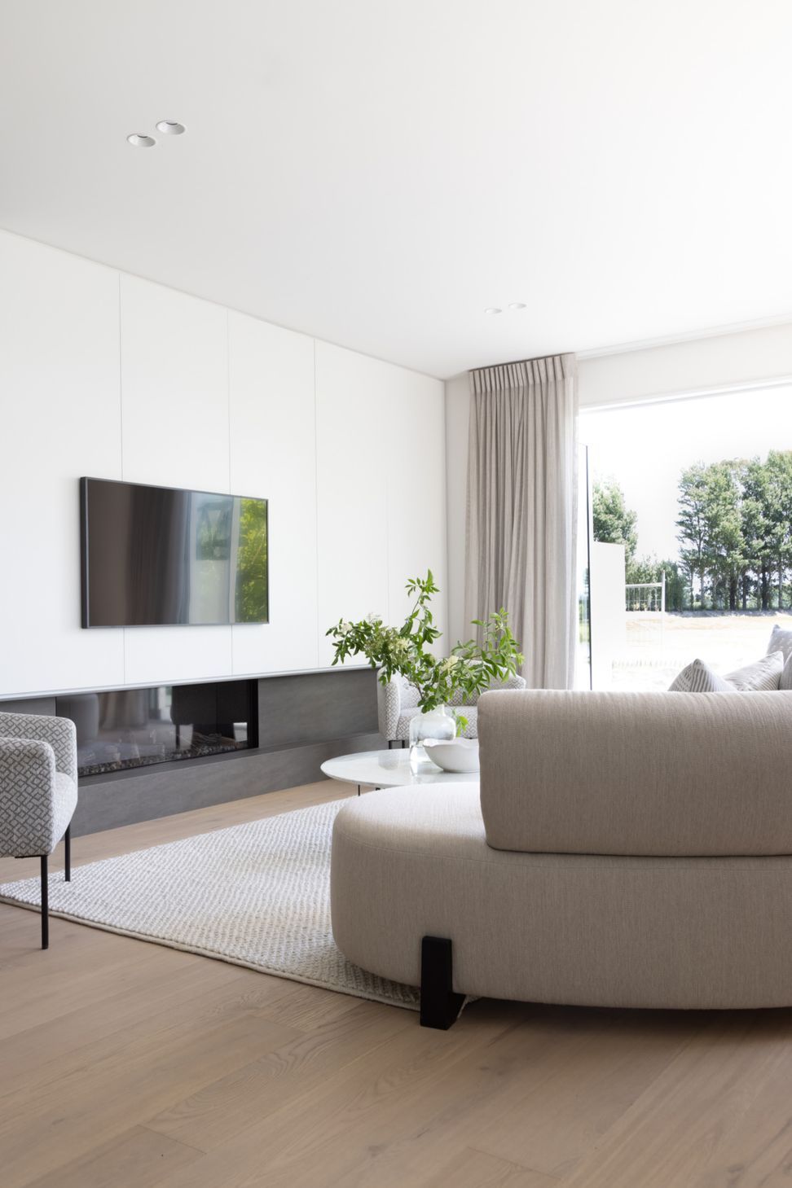
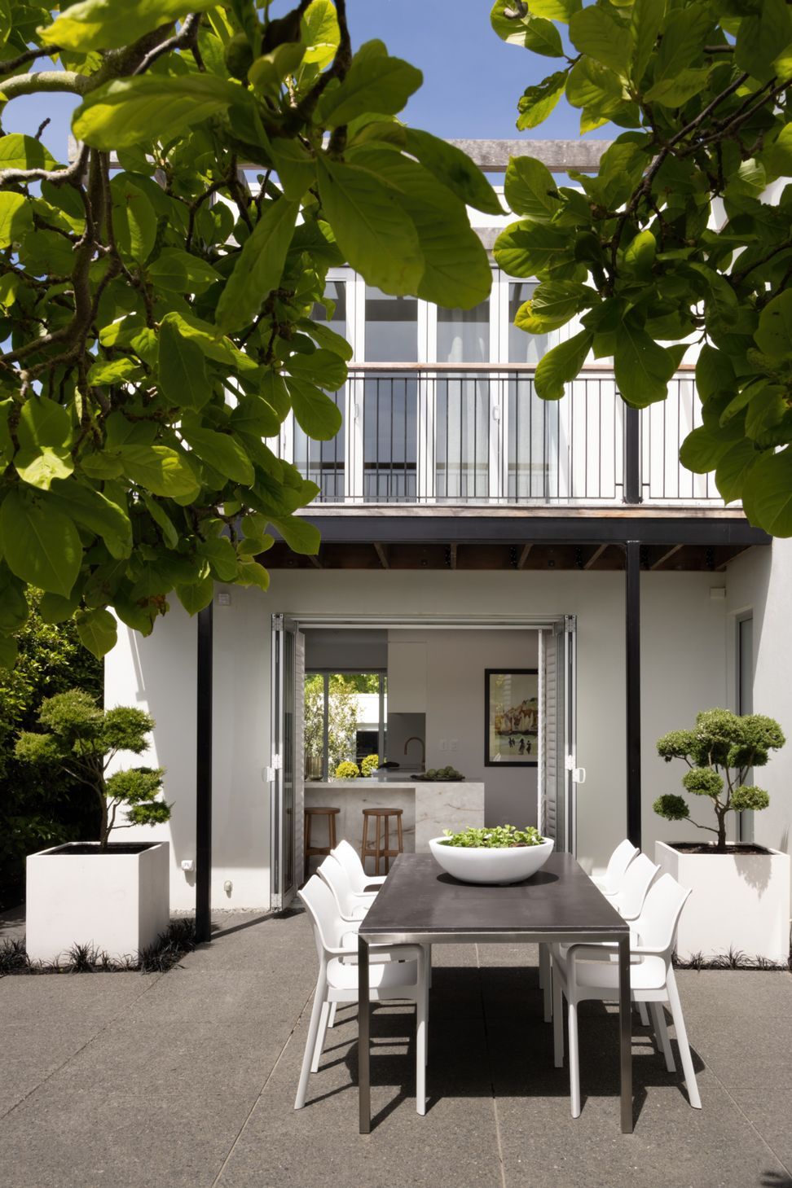
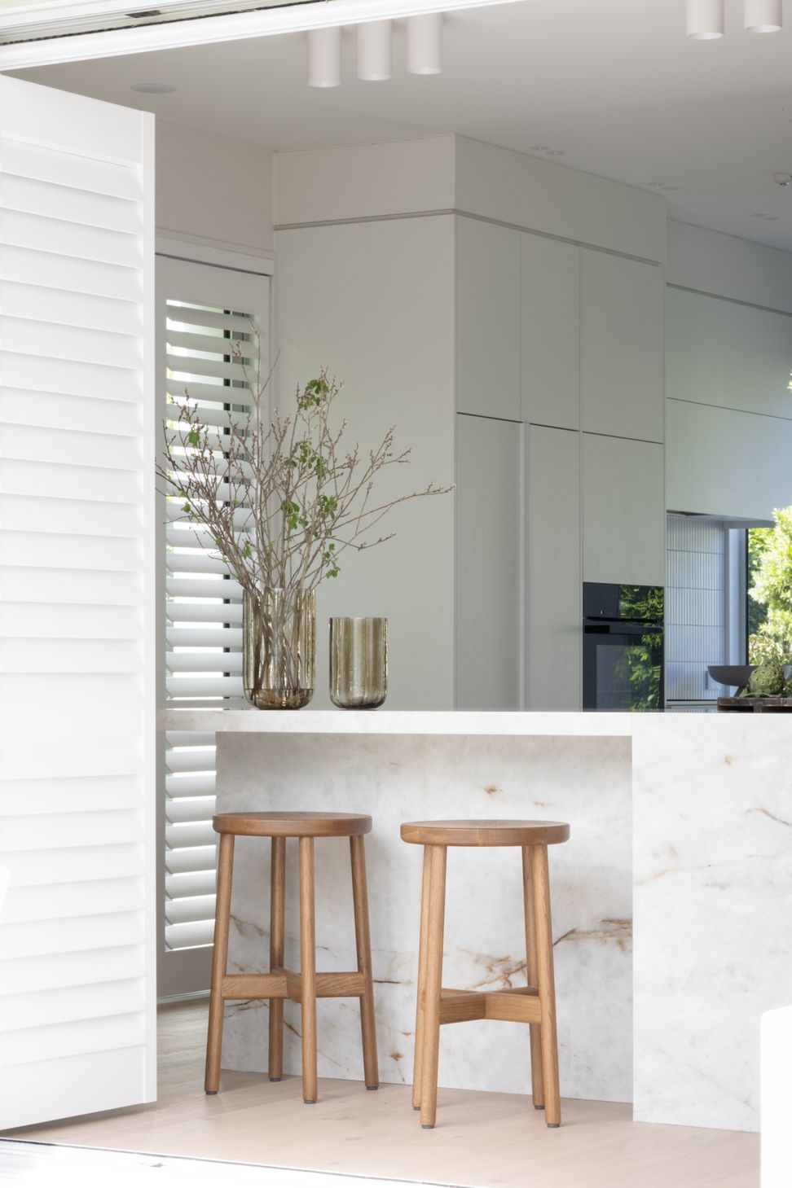
A serene townhouse renovation embracing a coastal vibe with light oak timber floors, soft stone accents, and unique internal steel frame doors featuring reeded glass, creating a cohesive and spacious living environment.
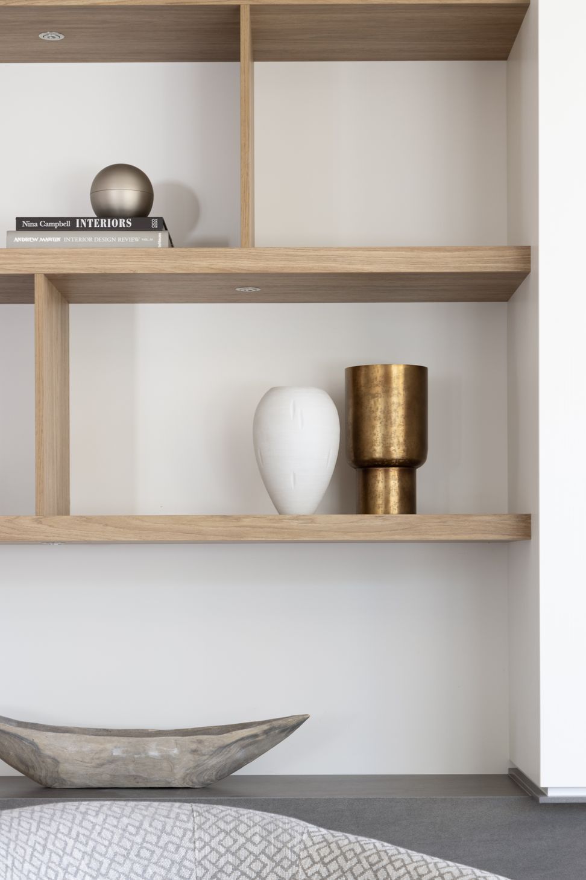
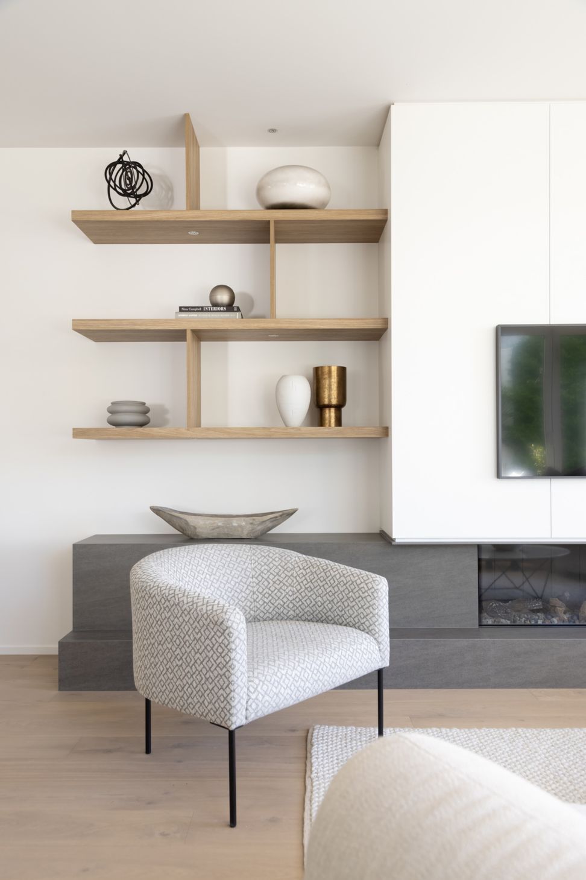
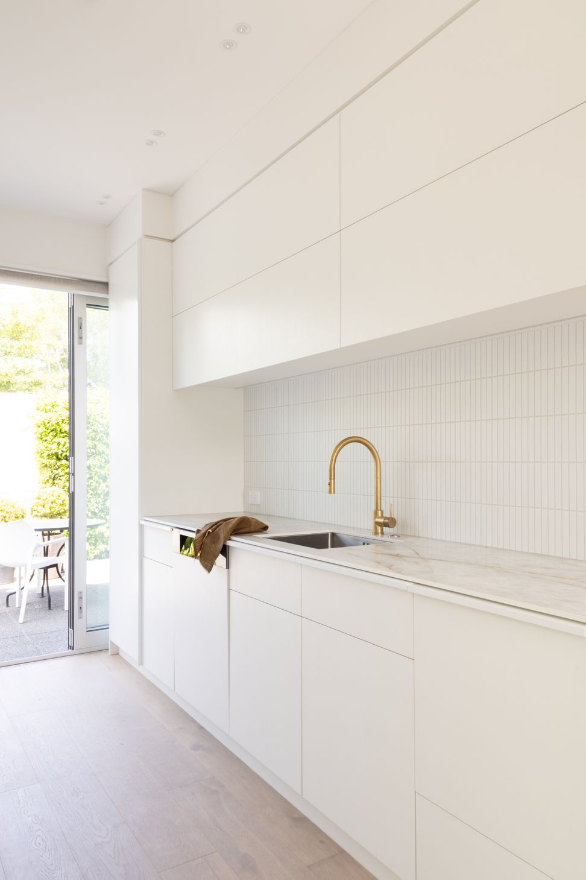
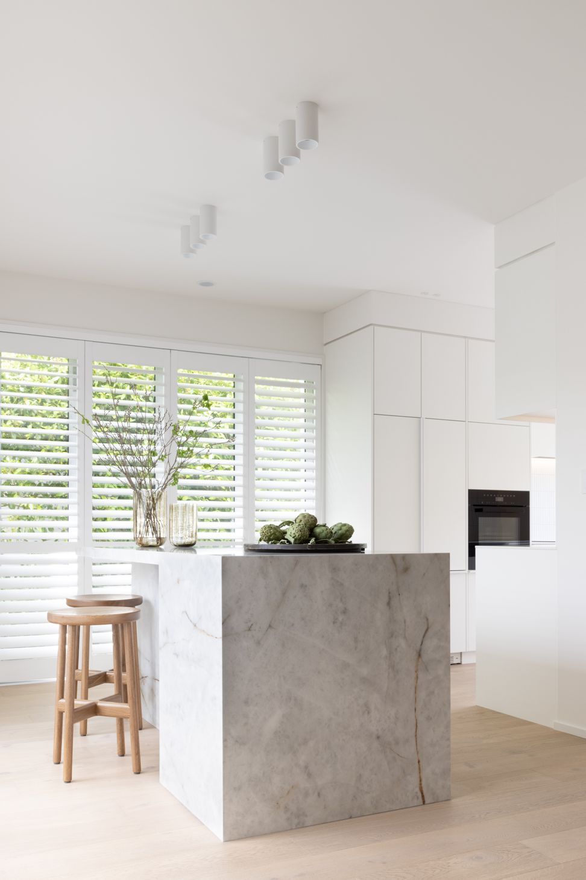
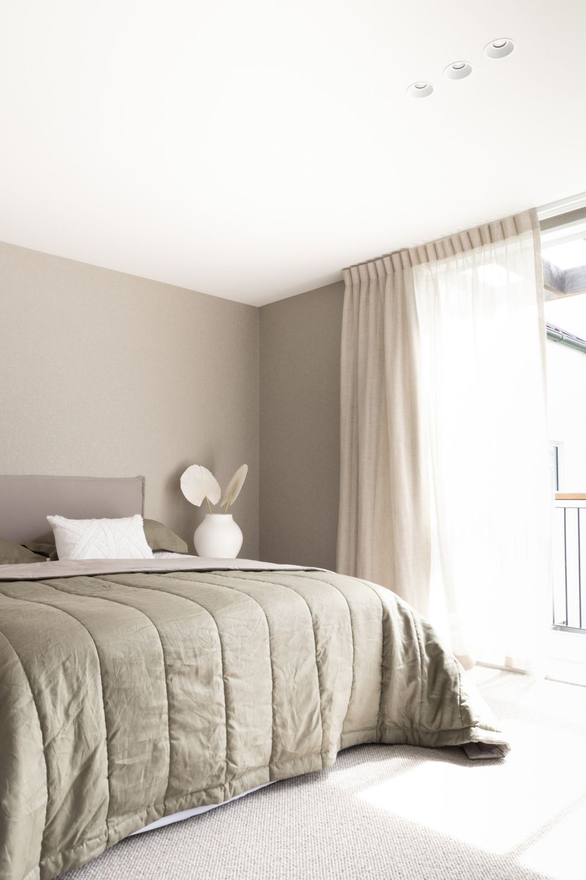
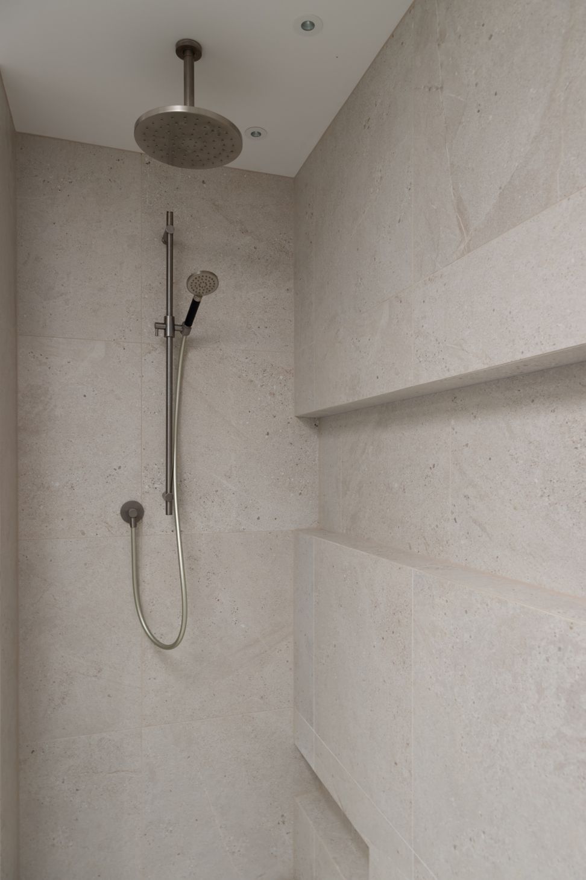
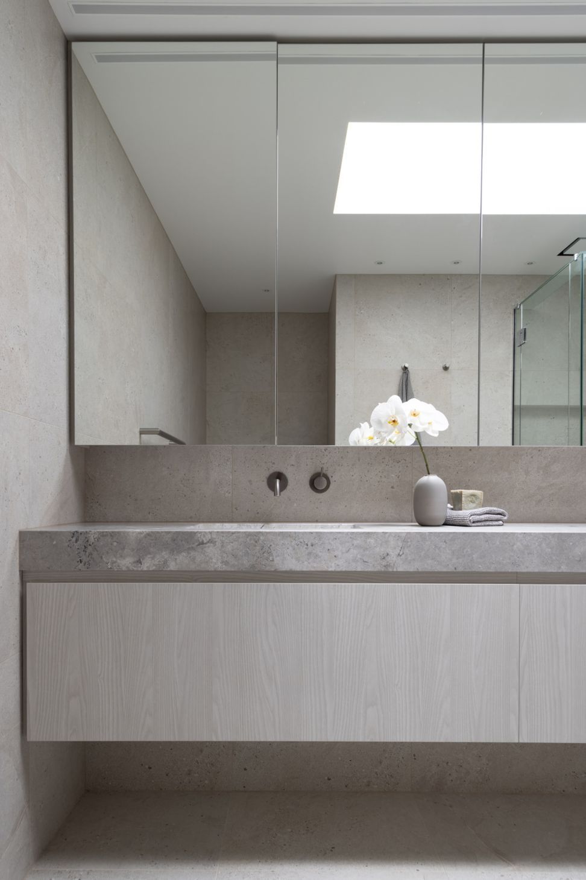
Light, crisp colours and natural flourishes lend a feeling of serenity and calm to this full townhouse renovation.
On our clients’ wishlist was a ‘coastal vibe’ and relaxed, timeless interior. Taking our cues from Australia’s seaside homes, we brightened the space with light oak timber floors, soft stone and neutral tones. Furthermore, we realigned the ceiling levels so that they were all one height; a design solution that created greater cohesion and a much more spacious feel.
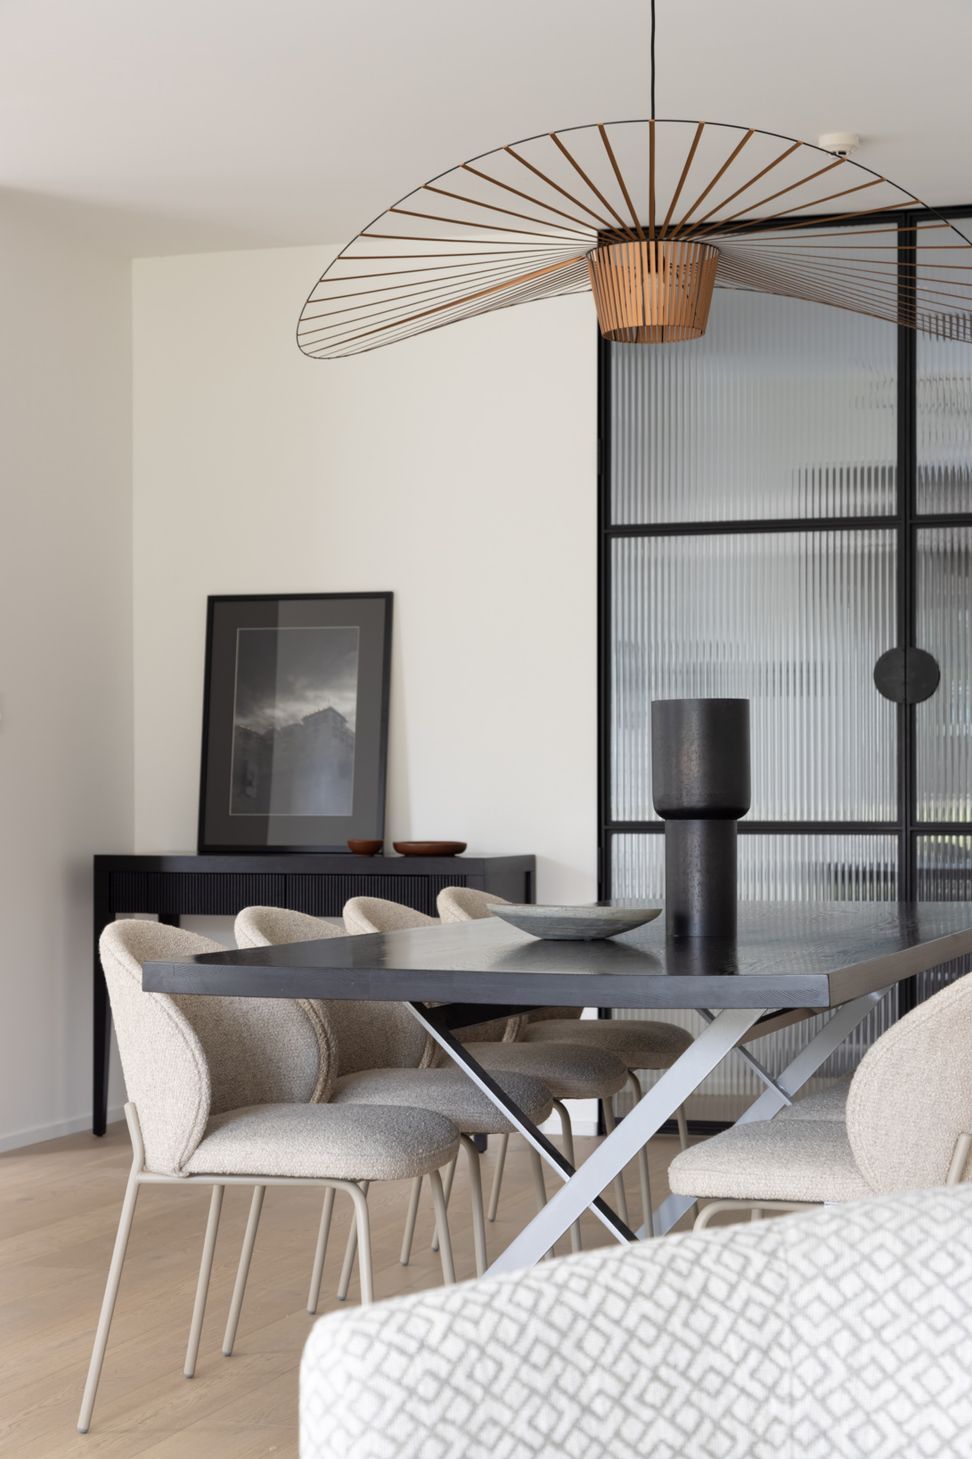
Every home deserves a talking point, and in this case our inclusion of internal steel frame doors with reeded glass offers a unique and interesting feature, while also providing the function of separating the entrance from the living/dining space within.






Like this Project?
Hire Lume Design
The products behind the project
Seven products specified into this build from two suppliers, verified ArchiPro members. Tap through to specifications, suppliers and lead times.


Professionals used in
this project
The practices and trades credited on this project.







More projects from
Lume Design
Other work by Lume Design, across every category they build in.


More in
Renovations
Everything else in Renovations, from every practice on ArchiPro.


Next Project
Keep scrolling