

Project team
A multi-generational coastal residence designed around a northern courtyard, featuring three levels of living spaces, terraces, and a pool, seamlessly integrating with the landscape of Curl Curl and Dee Why.
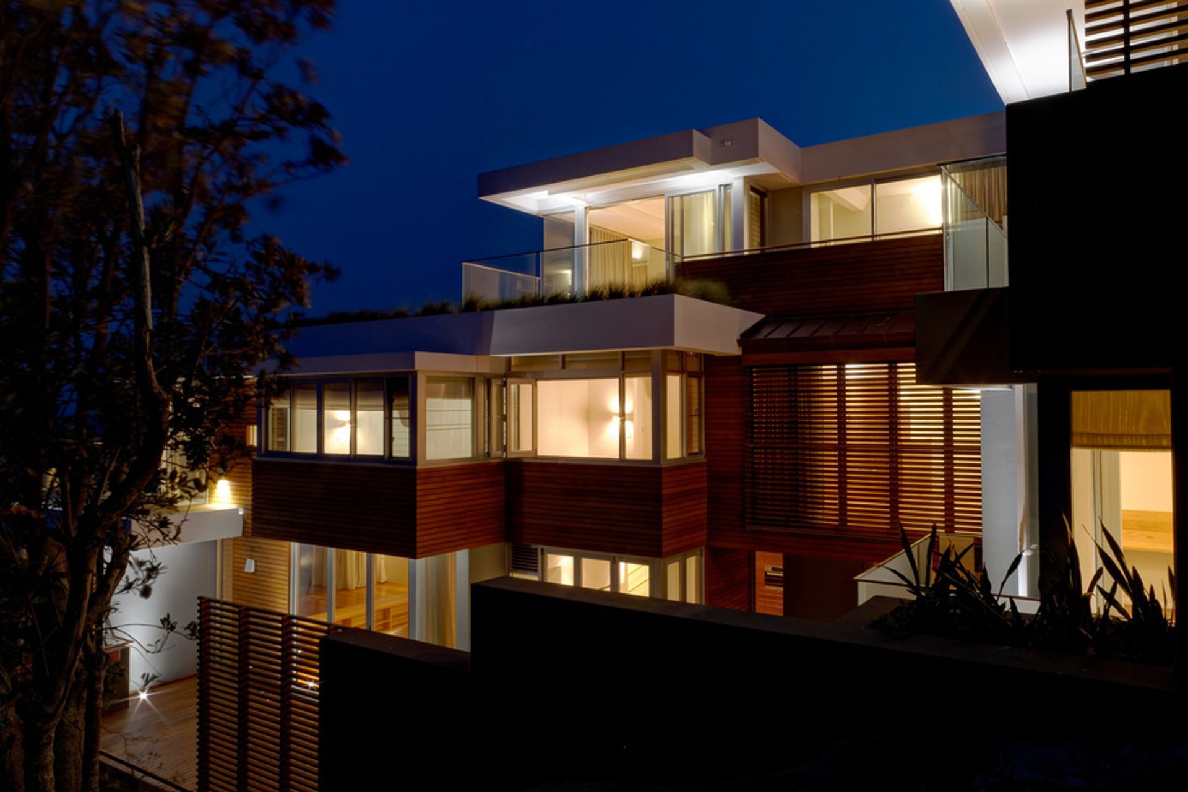
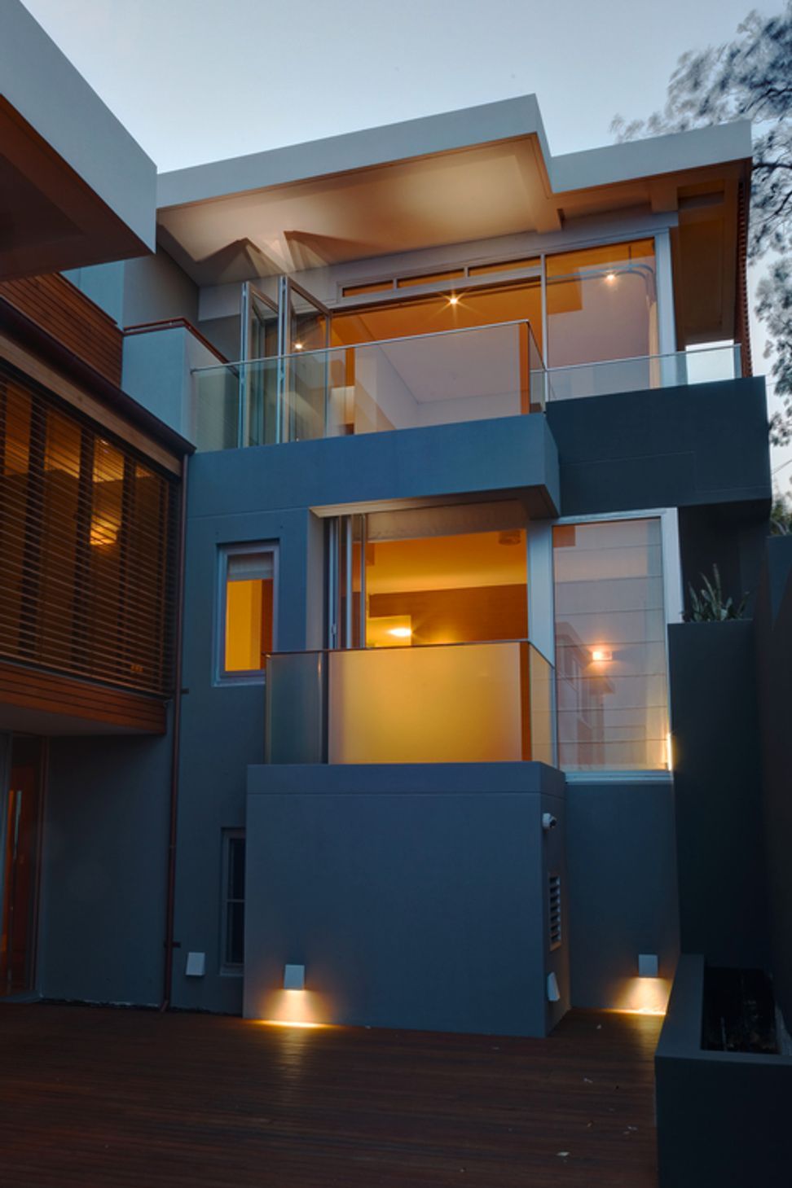
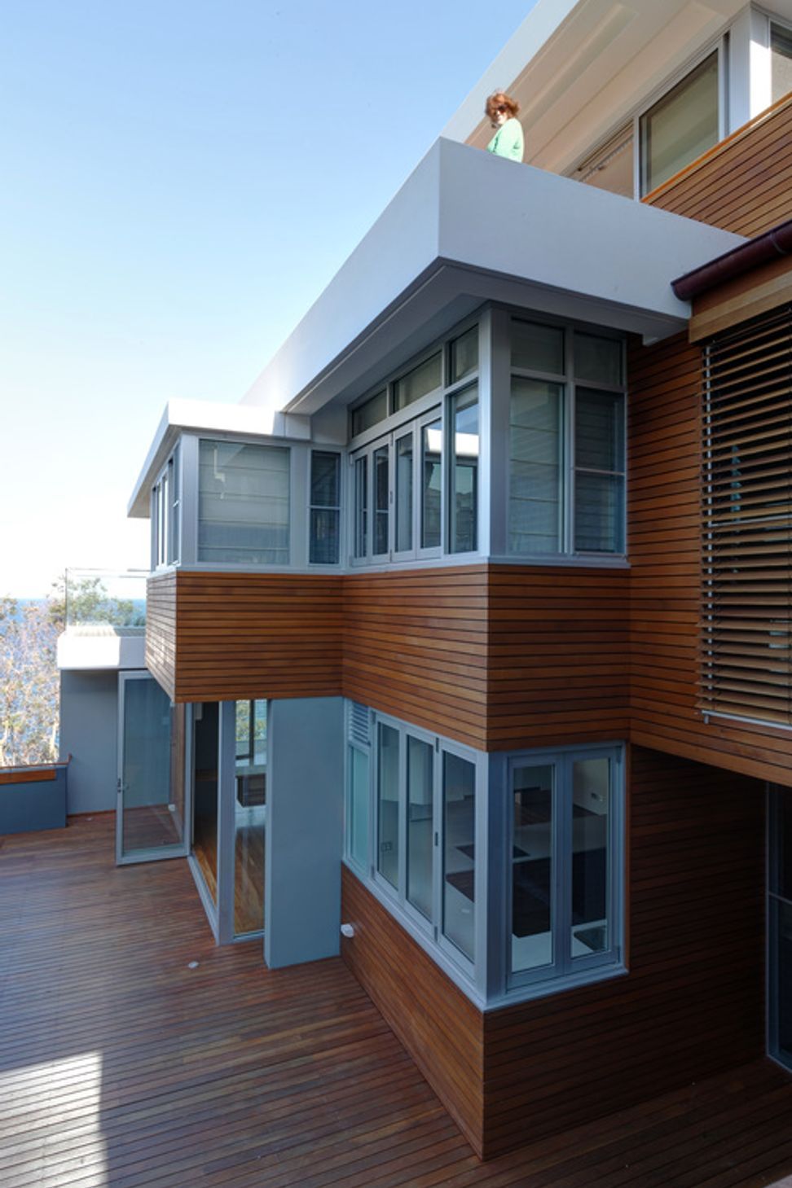
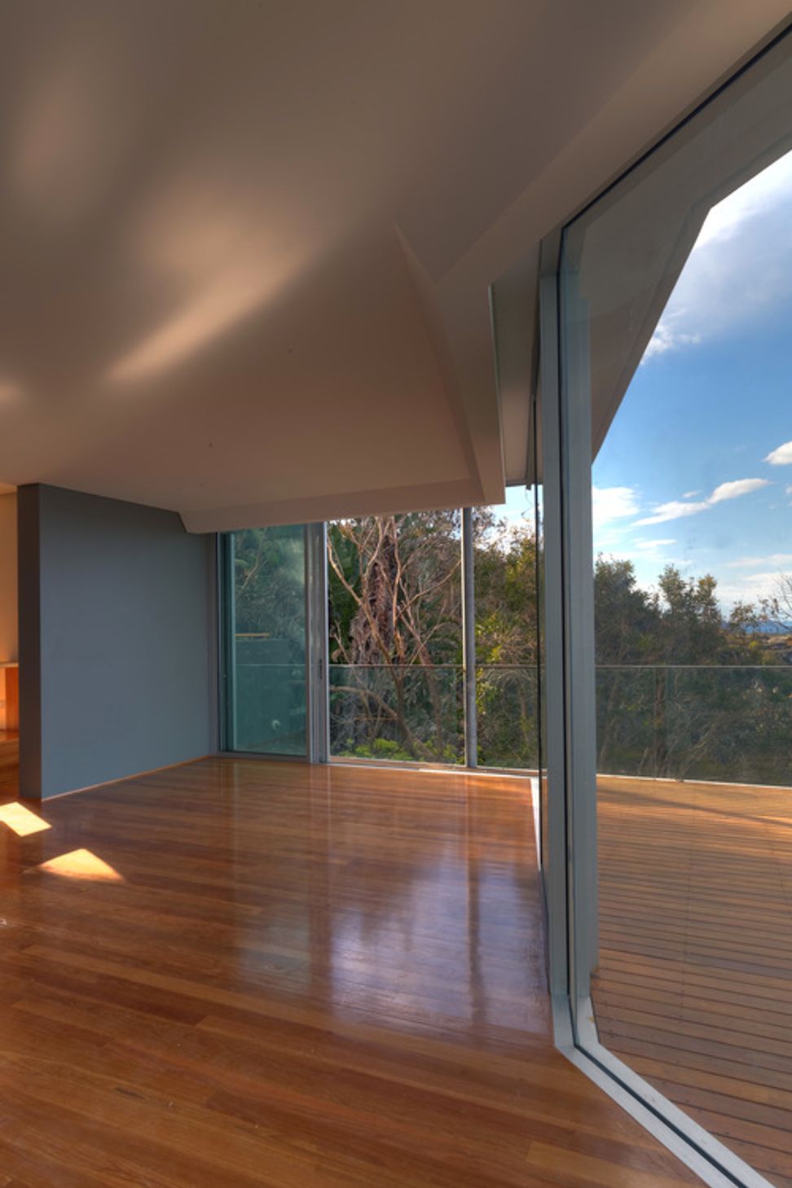
This is a house for an extended family on an exposed headland site. Built to accommodate three generations, the house provides for young children, a grandparent's extended visits and for business-related guests. The design strategy was to arrange three levels of the house around a northern courtyard with an informal overlay of terraces and grass roofs. A fourth level opens to a pool and the landscape on the lower slopes of the site. The house has become an important part of the coastal context of Curl Curl and Dee Why.
Photography: Assemblage








Like this Project?
Hire Assemblage Architecture
Professional Reviews
Professionals used in
this project
The practices and trades credited on this project.

More projects from
Assemblage Architecture
Other work by Assemblage Architecture, across every category they build in.


More in
Luxury Homes
Everything else in Luxury Homes, from every practice on ArchiPro.


Next Project
Keep scrolling