
Project team
Transformation of a dilapidated terrace into a spacious, light-filled home with a central courtyard, enhancing both visual and functional living spaces in an inner-city setting.
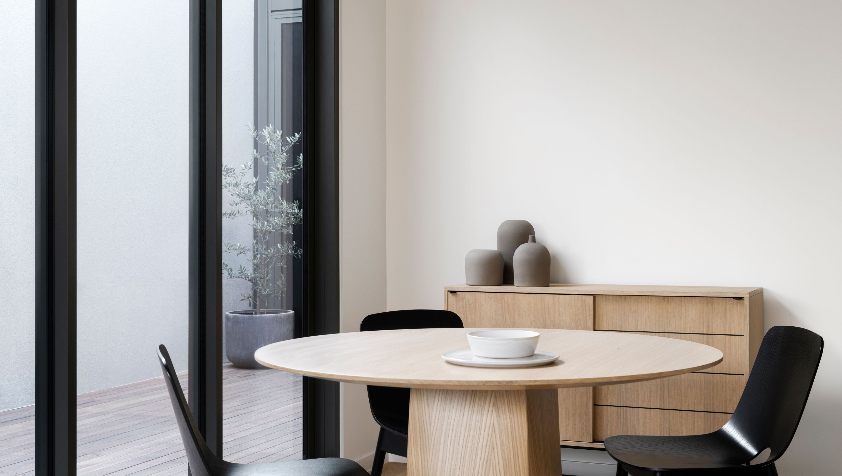
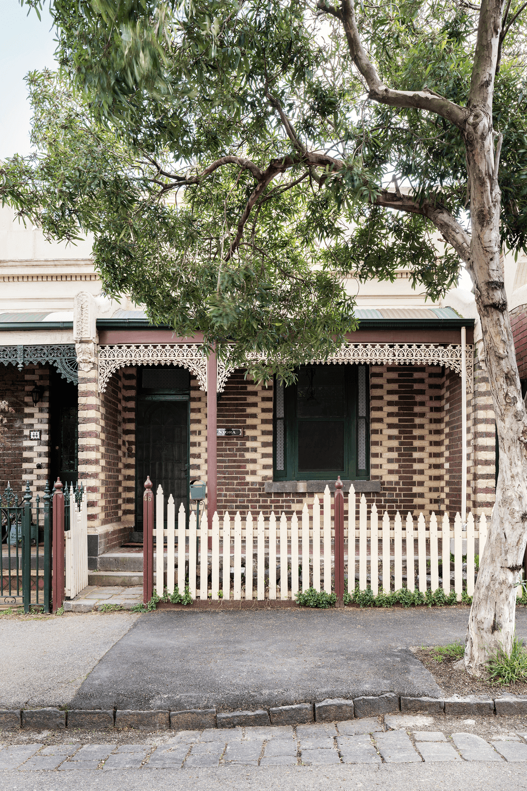
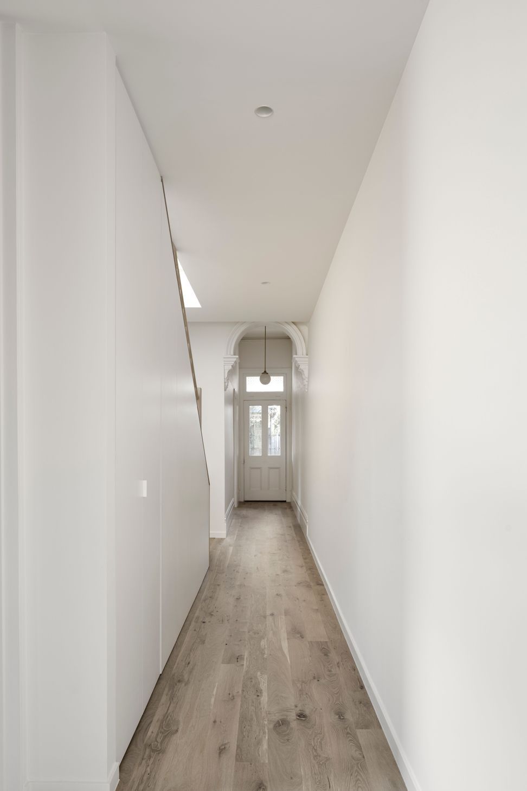
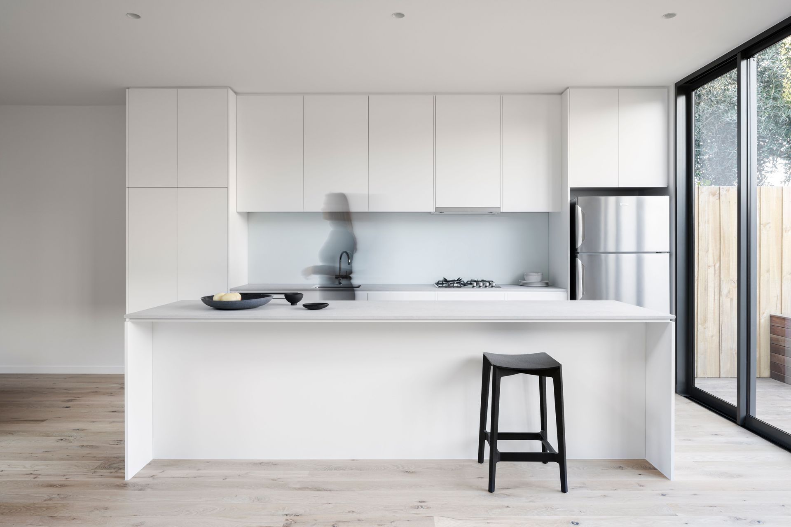
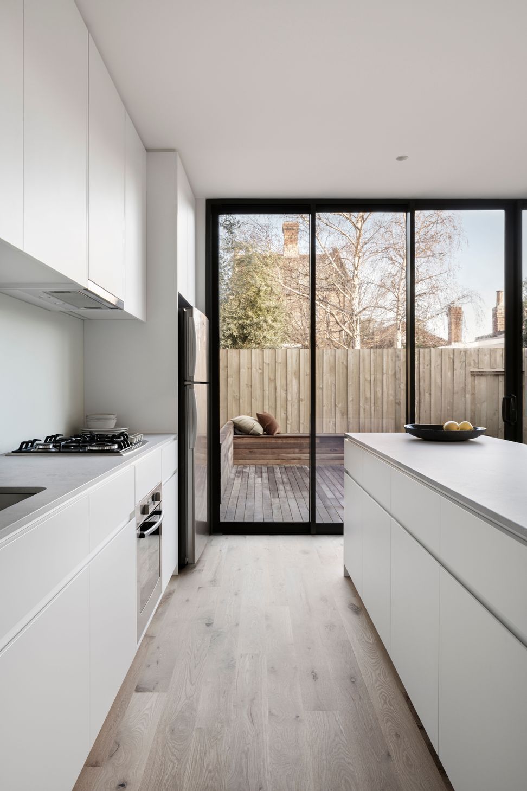
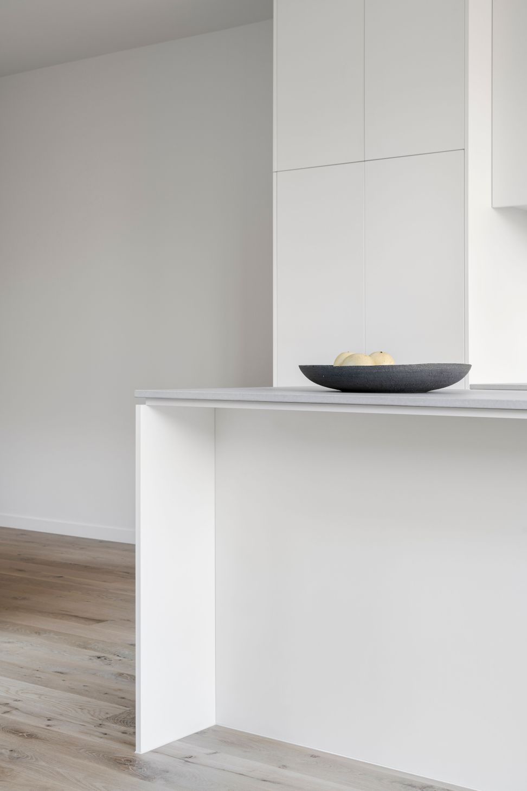
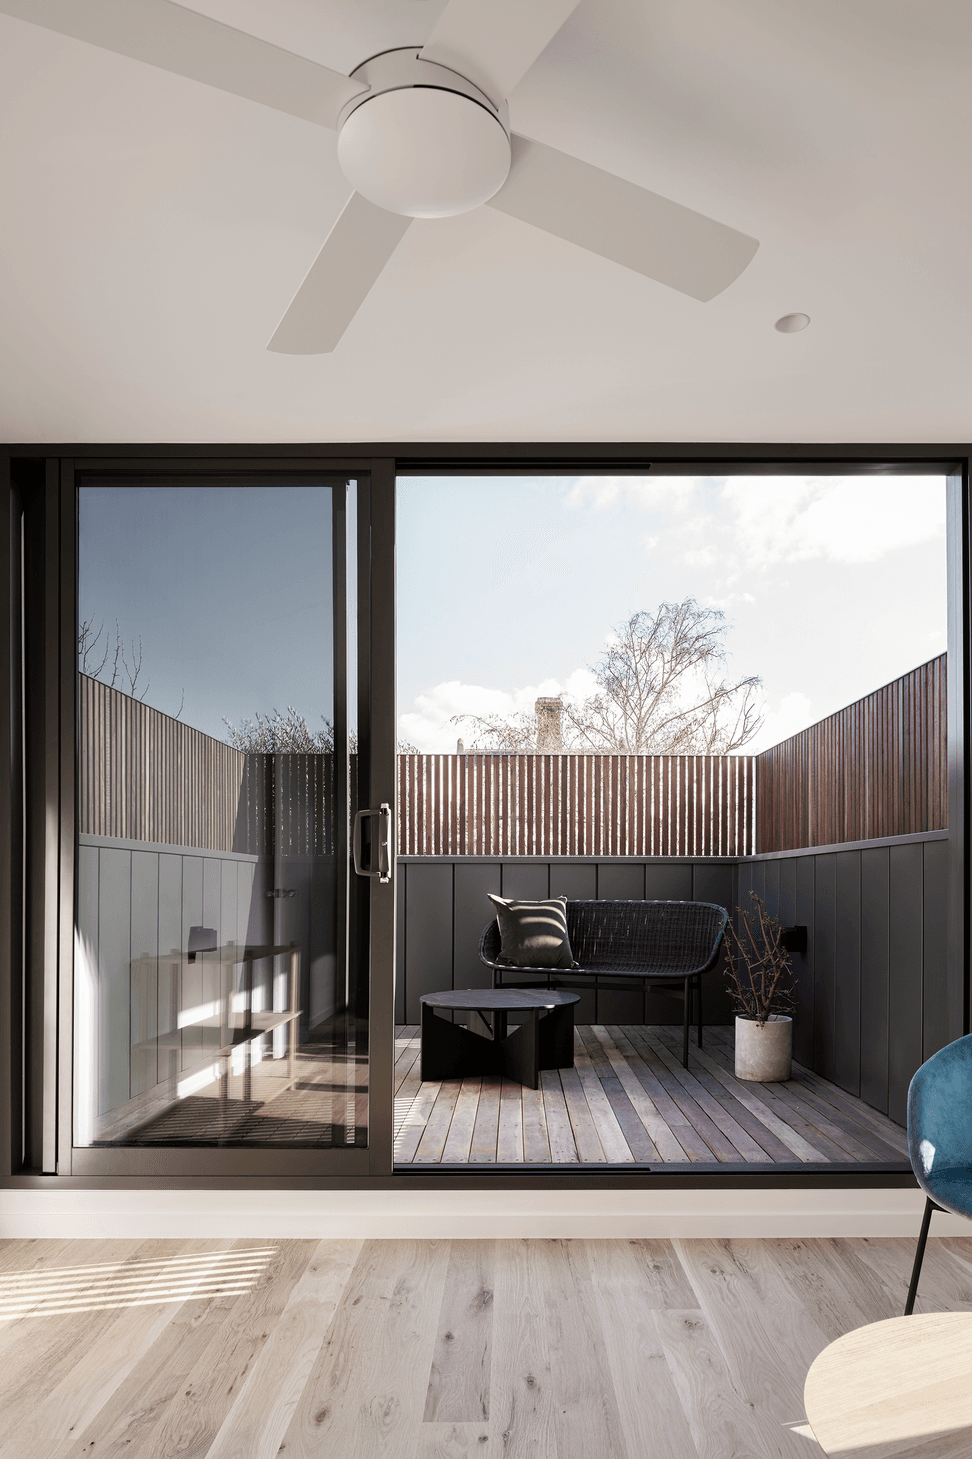
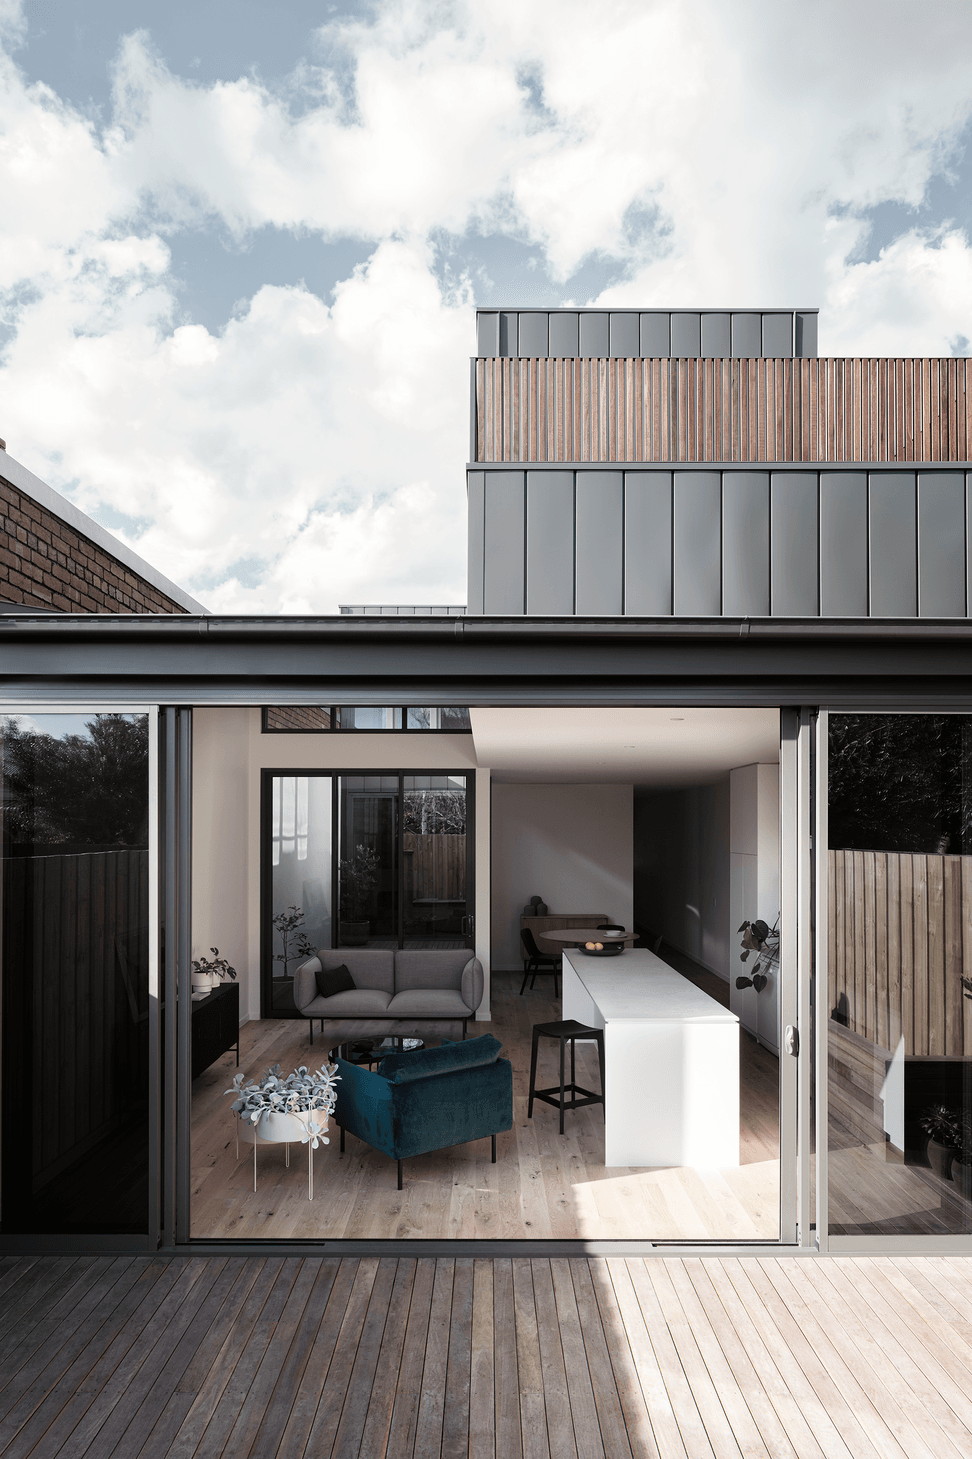
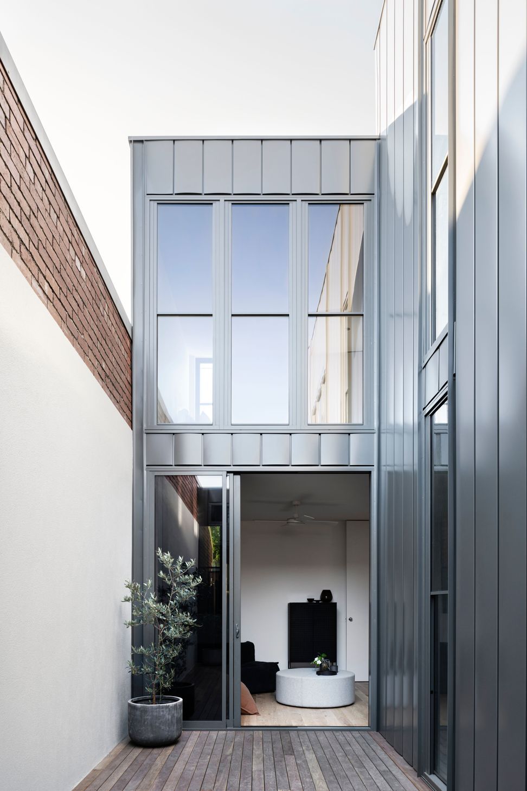
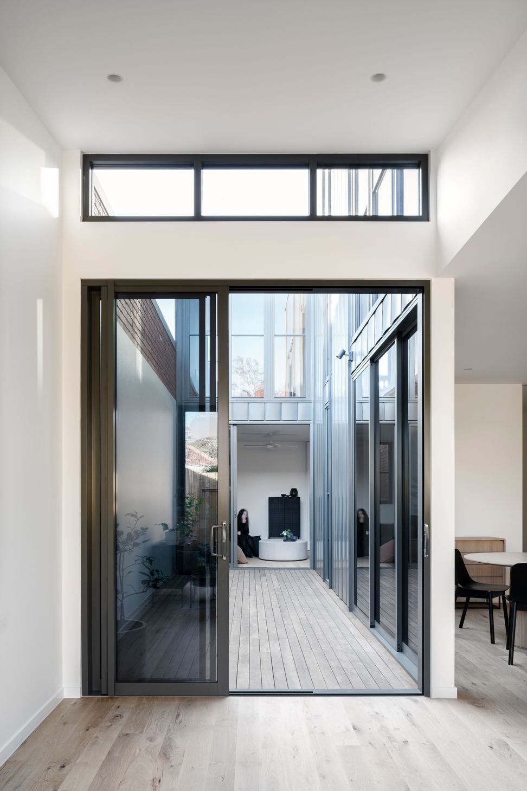
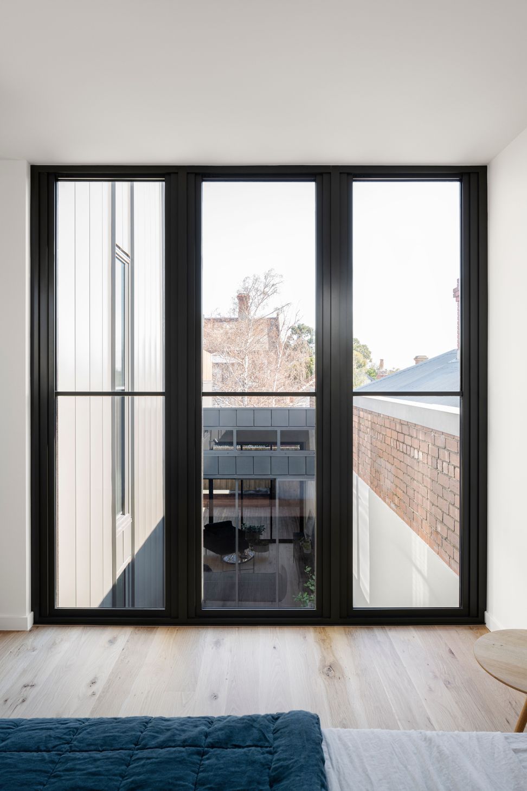
Clifton Hill House is the conversion of a single-fronted terrace house, which was in poor condition, into a light-filled, comfortable and liveable space. Starting from the bones of the original dwelling, we introduced a large central courtyard and elongated the building up and to the west. This simple courtyard gesture fills the adjoining rooms with a sense of expansiveness that is rare for inner-city dwellings. The project is as much about the spaces that are viewed as the spaces that are occupied. It can be a hard sell to a client to invest in these spaces. Yet, this is the essence of the project’s success, in many ways it is about what was not built.
Photography: Anthony Richardson
Like this Project?
Hire Winter Architecture
Professional Reviews
Professionals used in
this project
The practices and trades credited on this project.

More projects from
Winter Architecture
Other work by Winter Architecture, across every category they build in.


More in
Renovations
Everything else in Renovations, from every practice on ArchiPro.


Next Project
Keep scrolling