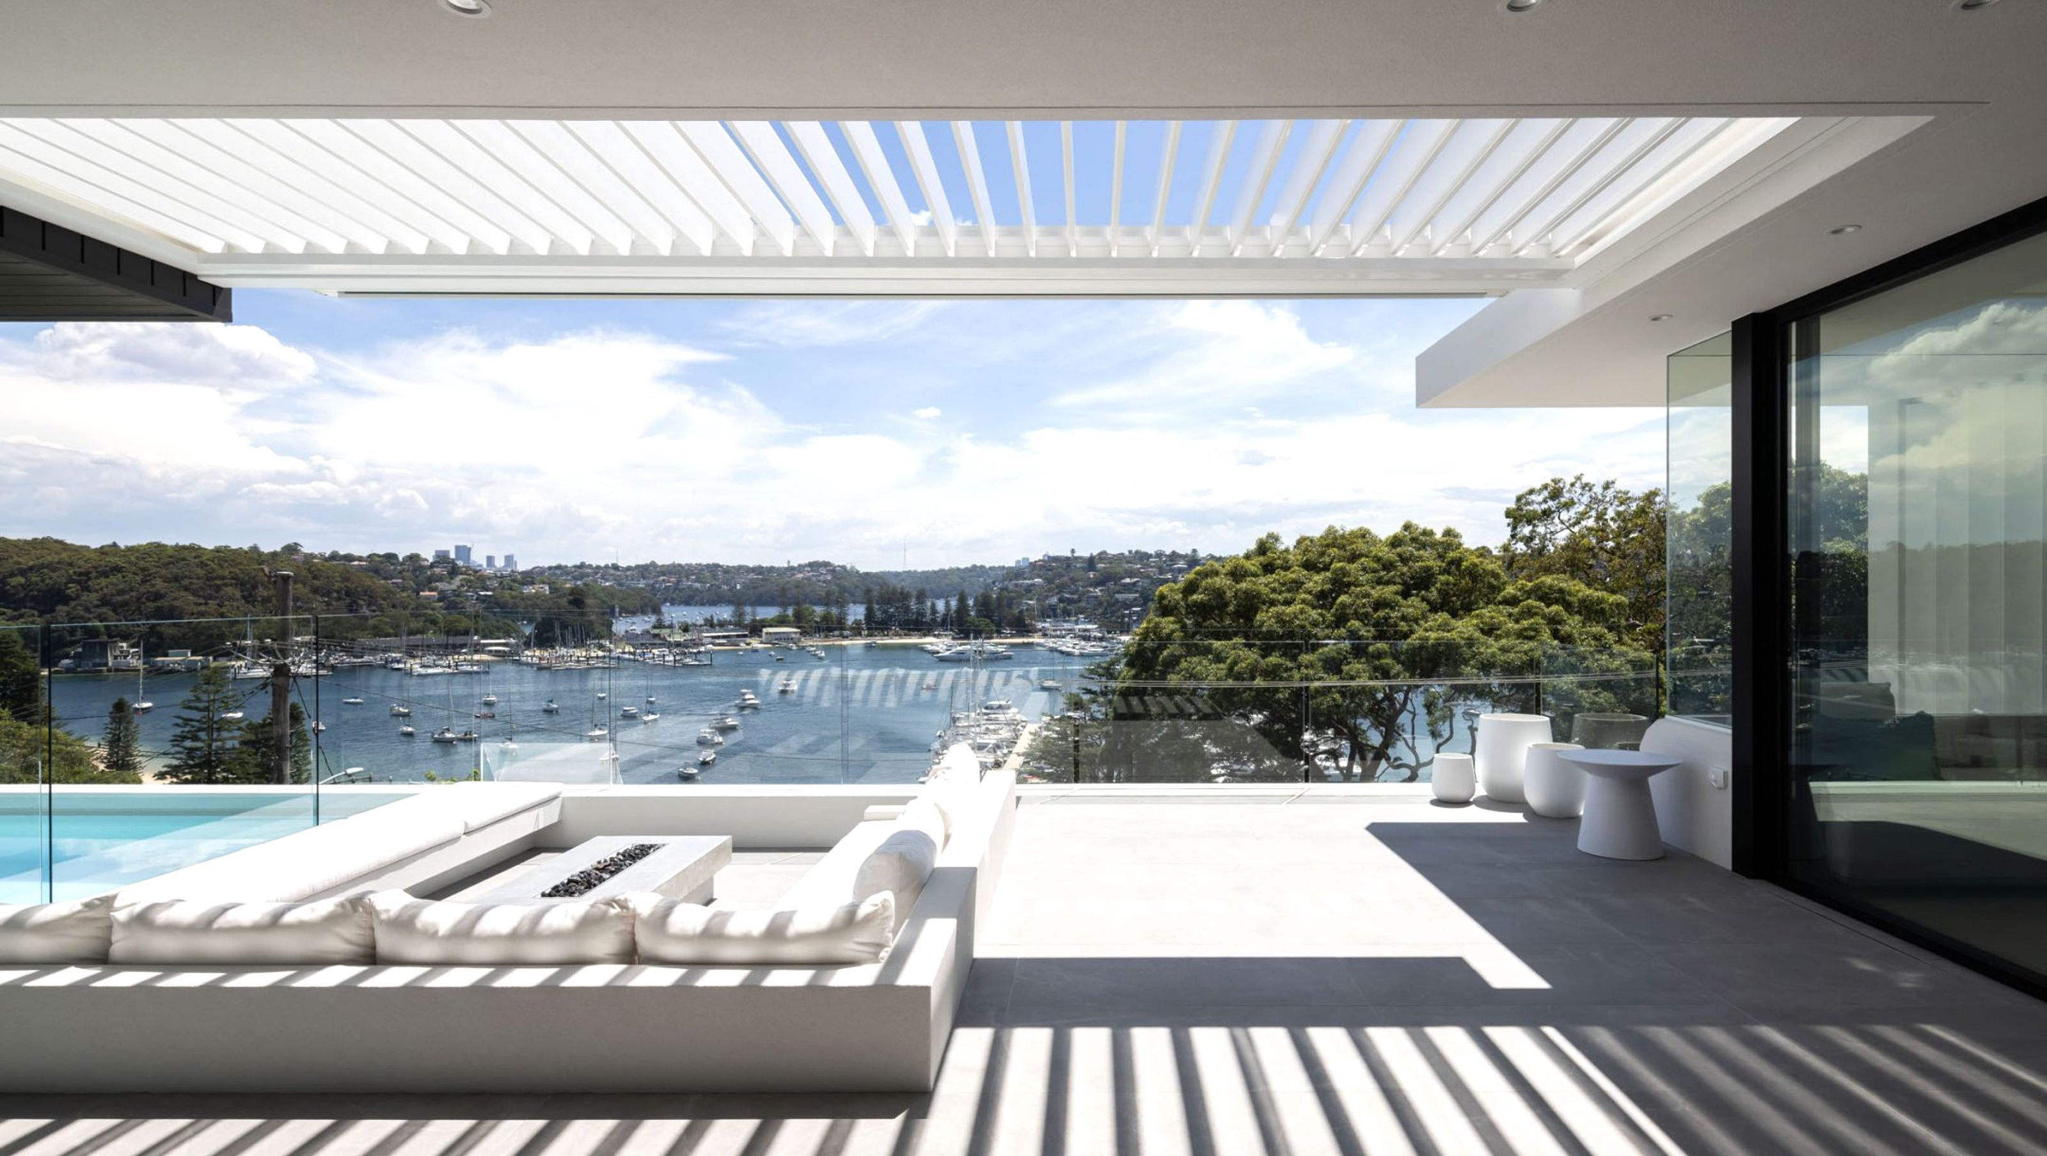

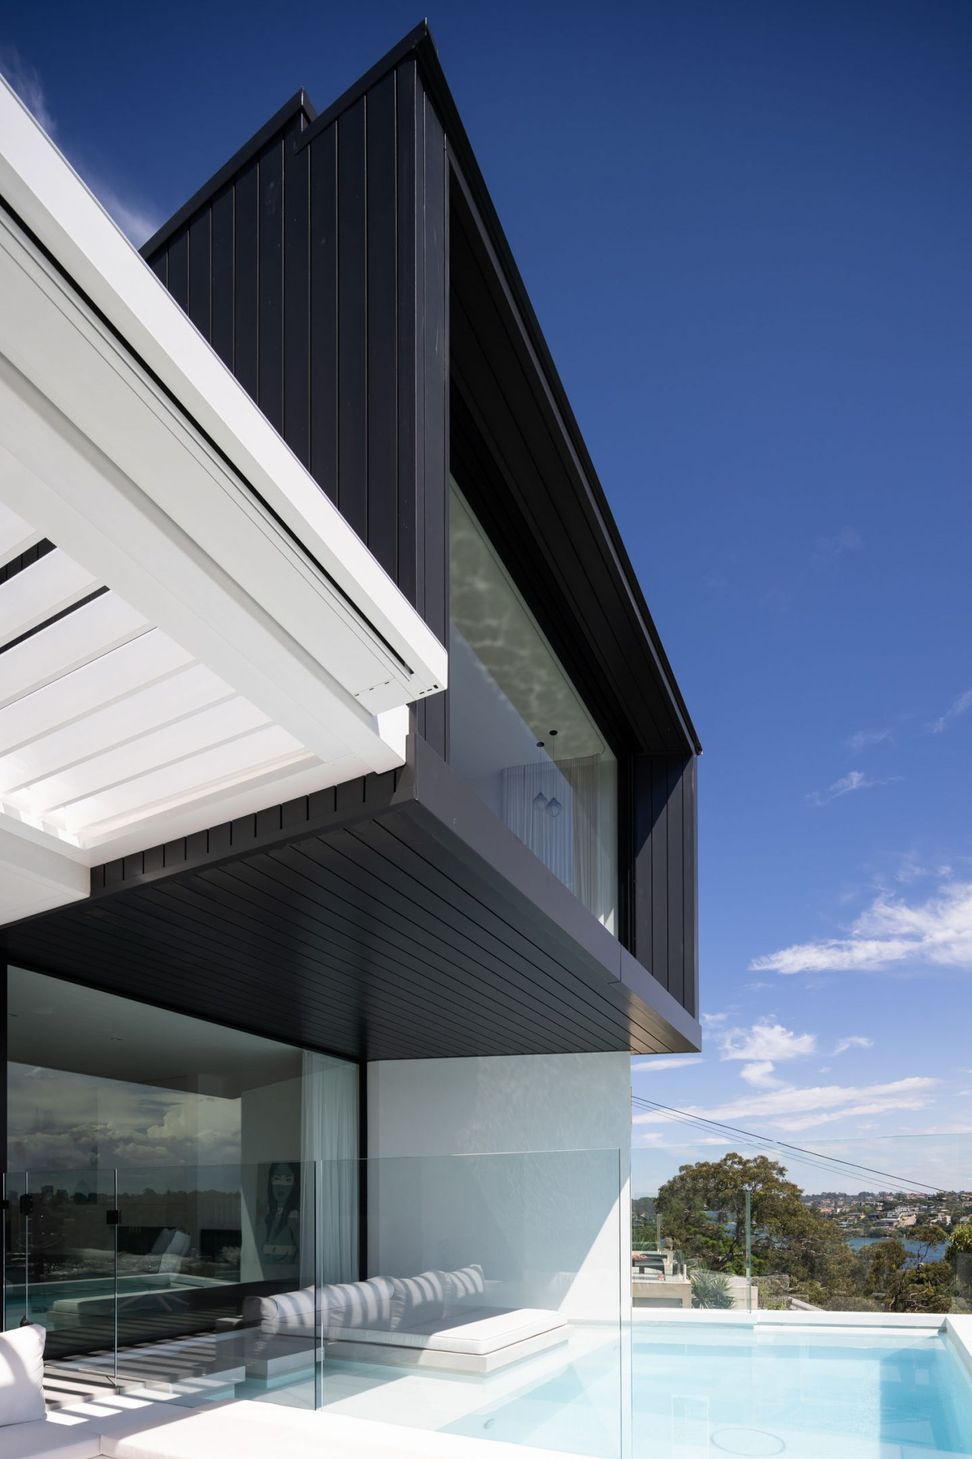
A stunning contemporary home in Clontarf, featuring a solid concrete and masonry structure, designed to maximize breathtaking views and natural light, with a sunken swimming pool and seamless indoor-outdoor living.
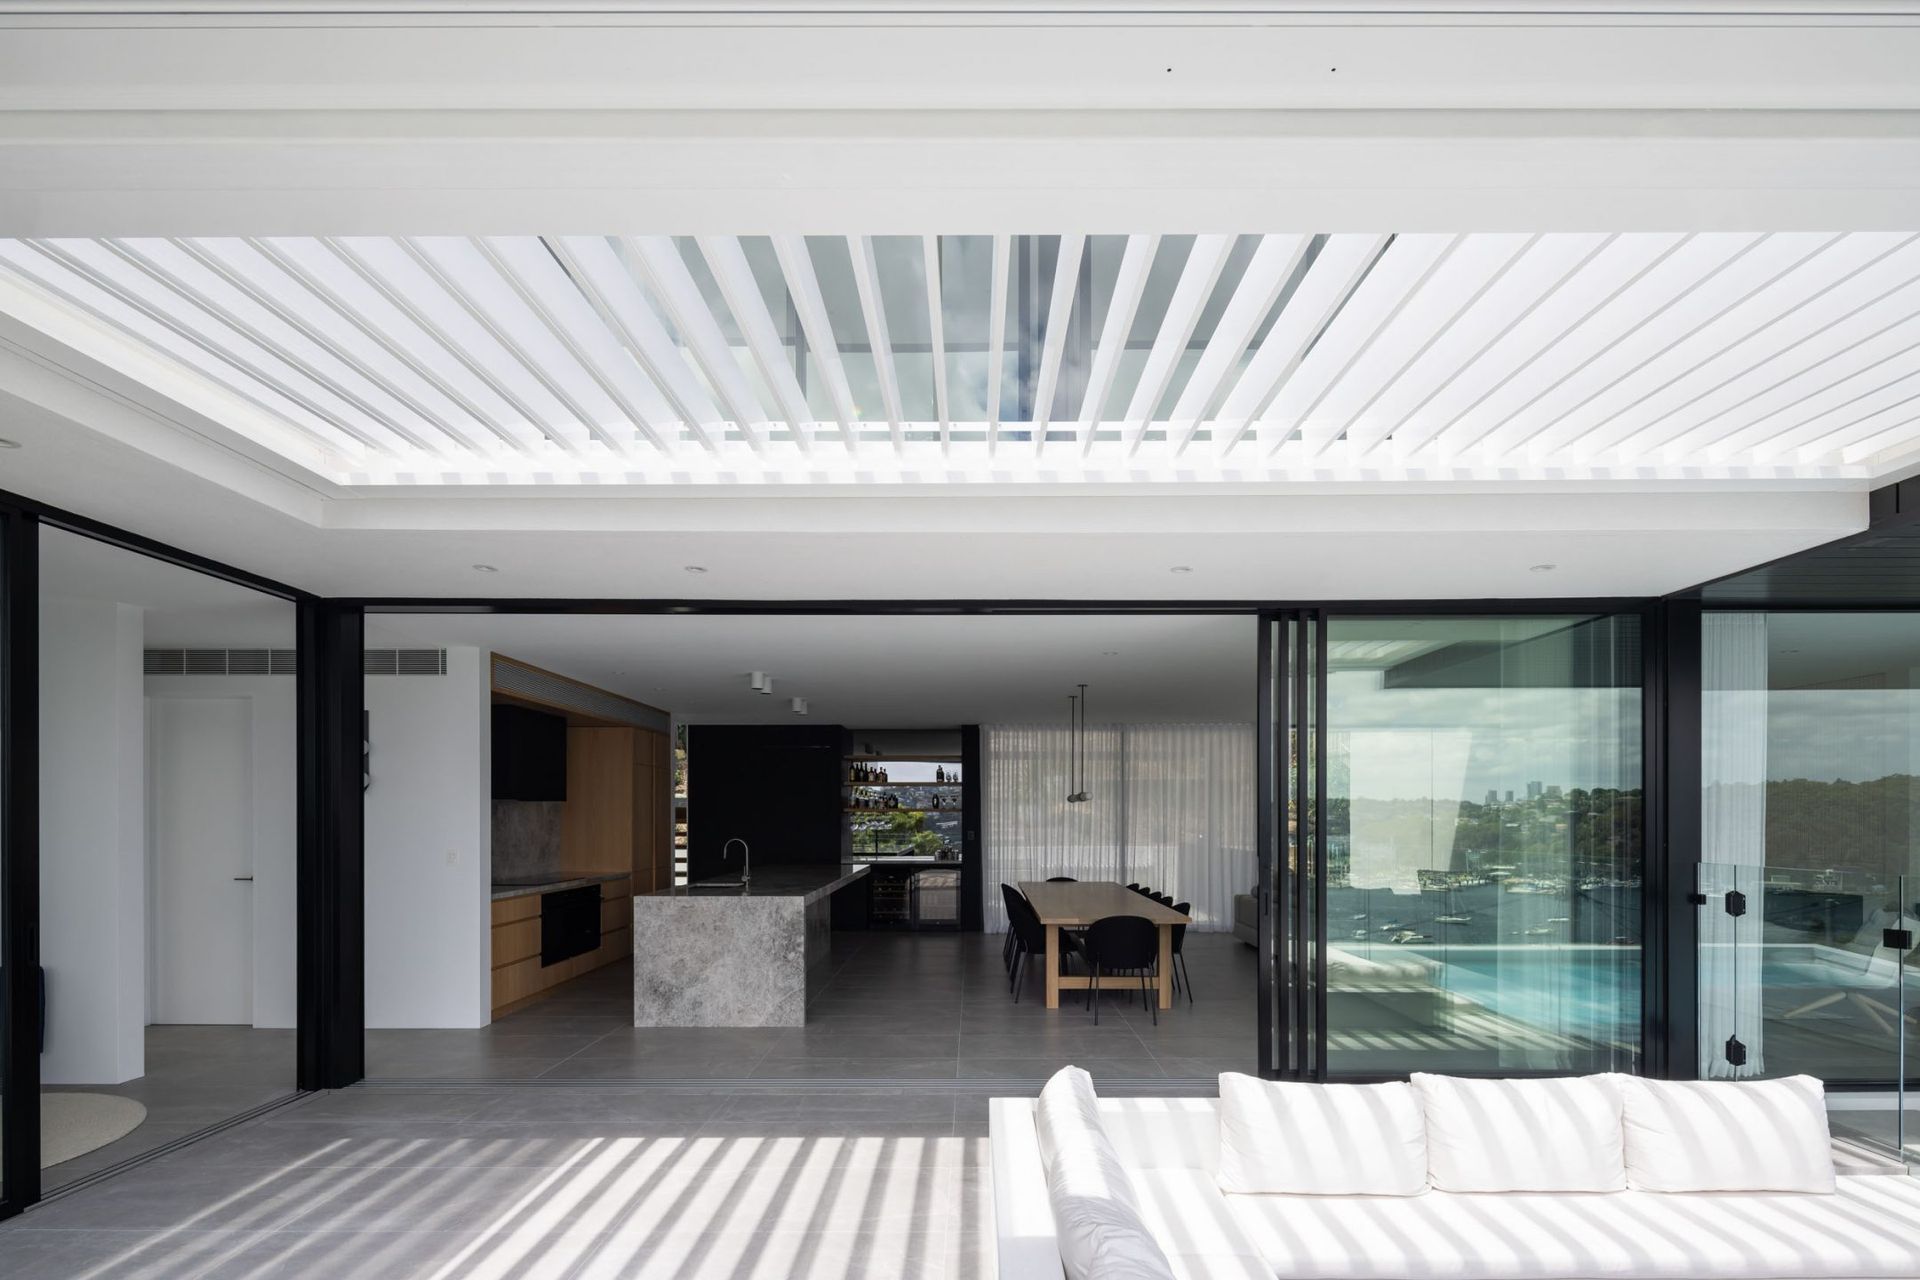
With a wide street frontage and a breathtaking outlook, perched high above middle Harbour sits this stunning contemporary home, effortlessly blending the indoors with the outdoors.
The three-storey home was designed to make the most of the incredible location with living spaces positioned to capture the views, the warm sunlight and the beautiful breeze.
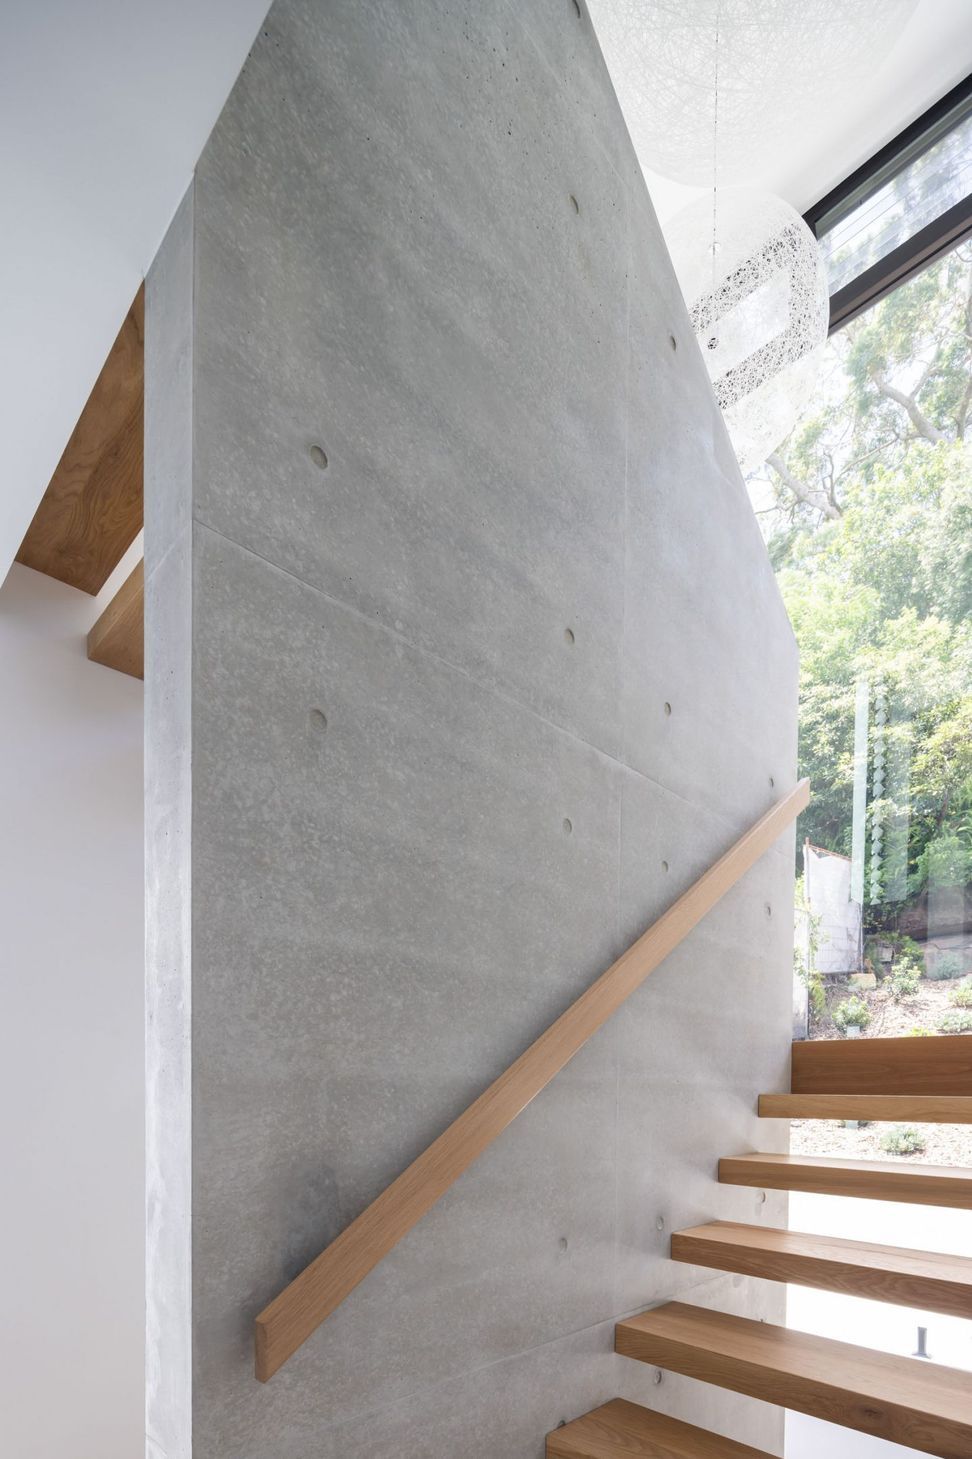
With a full concrete and masonry structure, this solid home sits beautifully into its surroundings whilst withstanding all of the elements. Featuring off-form concrete elements and a sunken swimming pool with the structure of the first floor, there were some challenges with building this structure.
Photography: Simon Whitbread









Like this Project?
Hire Bau Group Construction
Professional Reviews
Professionals used in
this project
The practices and trades credited on this project.

More projects from
Bau Group Construction
Other work by Bau Group Construction, across every category they build in.


More in
Luxury Homes
Everything else in Luxury Homes, from every practice on ArchiPro.


Next Project
Keep scrolling