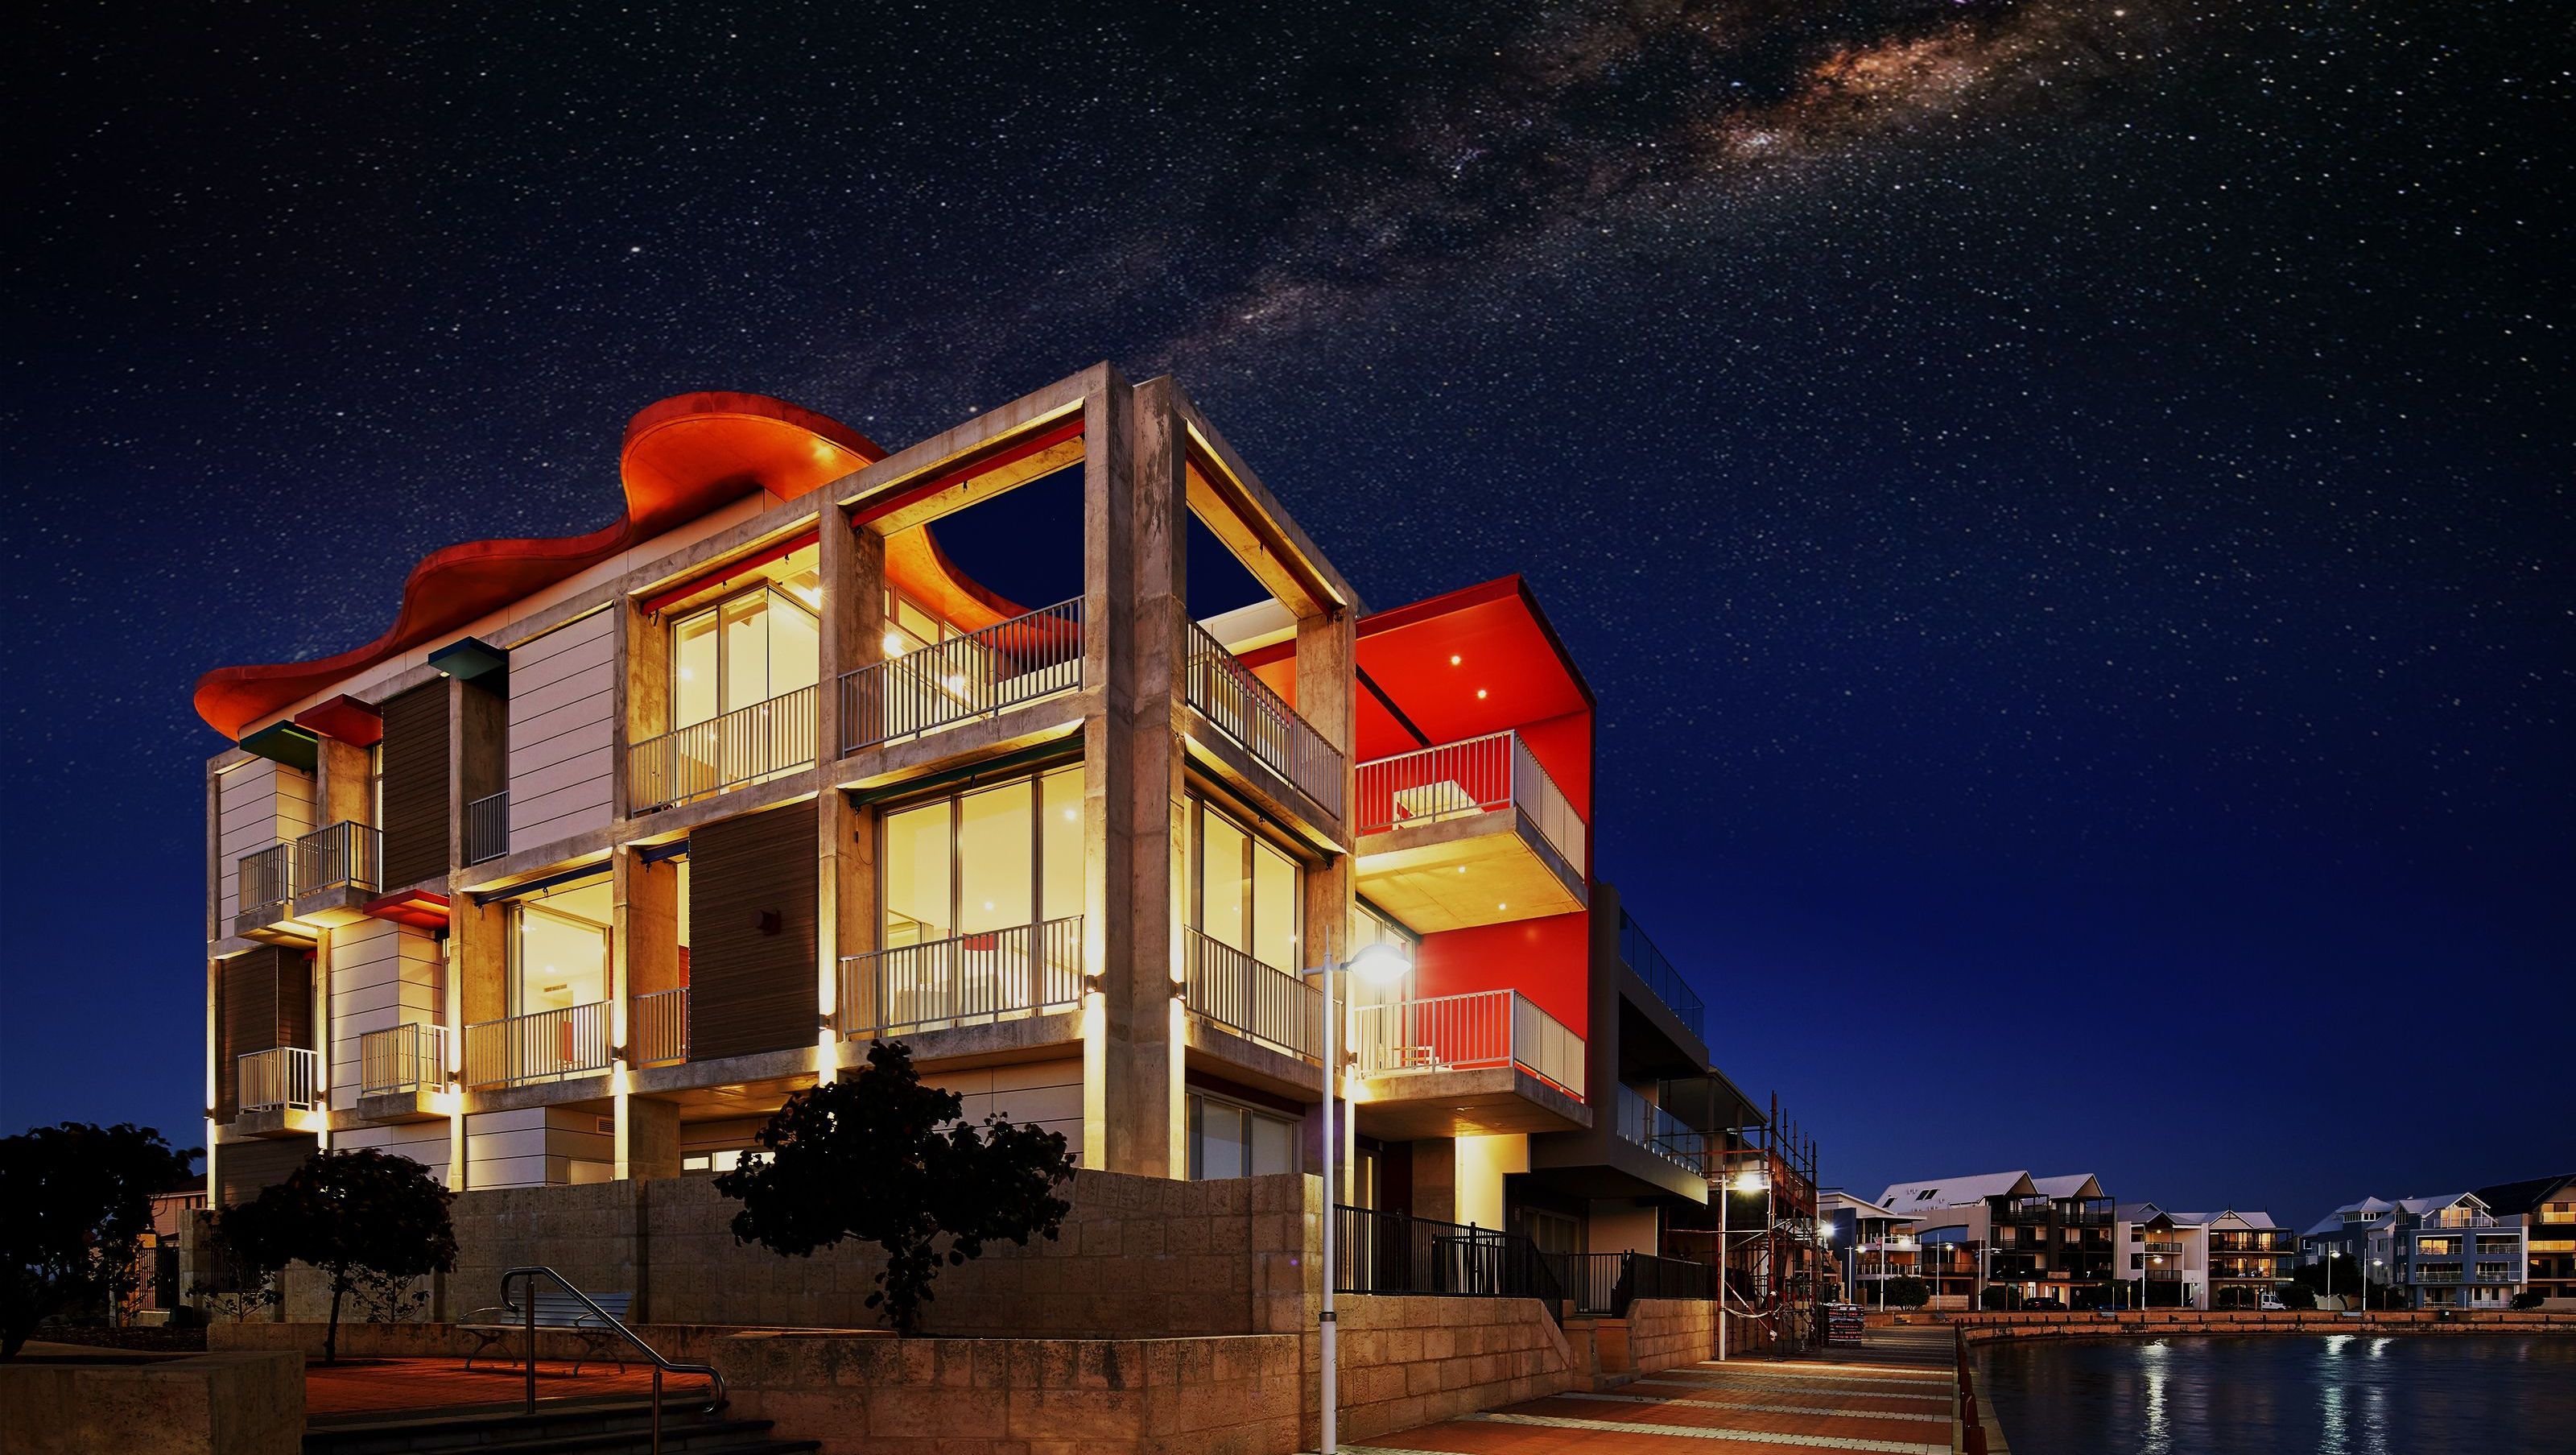

Cloud House is a multi-generational holiday residence designed for flexible use, accommodating up to 17 people with a unique vertical zoning layout that promotes independent living while fostering family togetherness in a vibrant, nautical-inspired environment.
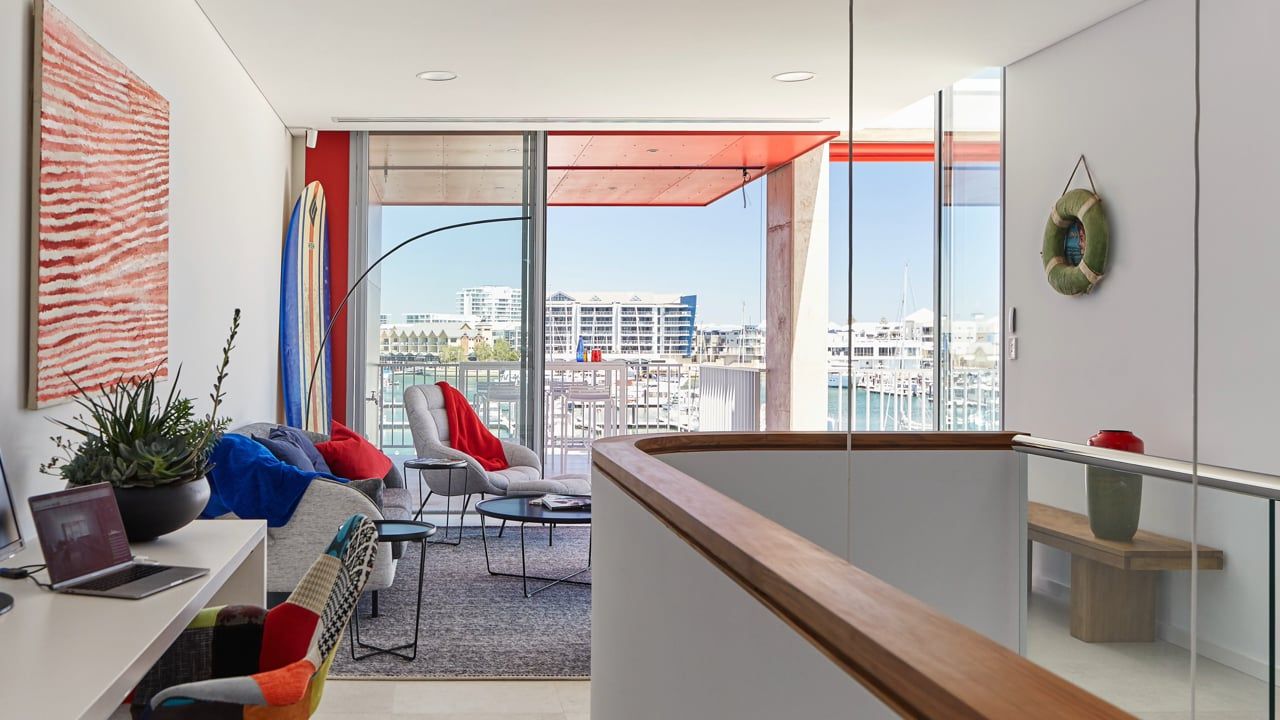
Cloud House is a multi-generational holiday house, provided in the typology of an apartment building.The holiday house has been designed for flexible use where the entire family can holiday together, oralternatively a couple can enjoy an intimate weekend away by themselves while using only a portion of the building.
This house sleeps seventeen people as it accommodates four generations of the one family. While the house was designed for holiday use, the design also serves as a model for potential everyday living for multi-generational families under the one roof. The multi-generational family is accommodated in an ‘apartment’ typology where vertical zoning allows independent living.The vertical zoning allows opportunities for spaces to relate between floors to enable the family to holiday together as one if they so choose.So ‘let’s do the maths’;227 square meters is the area of the average Western Australian home which accommodates an average of 2.6 people. That equates to your average WA home providing 87.3 square meters per person.
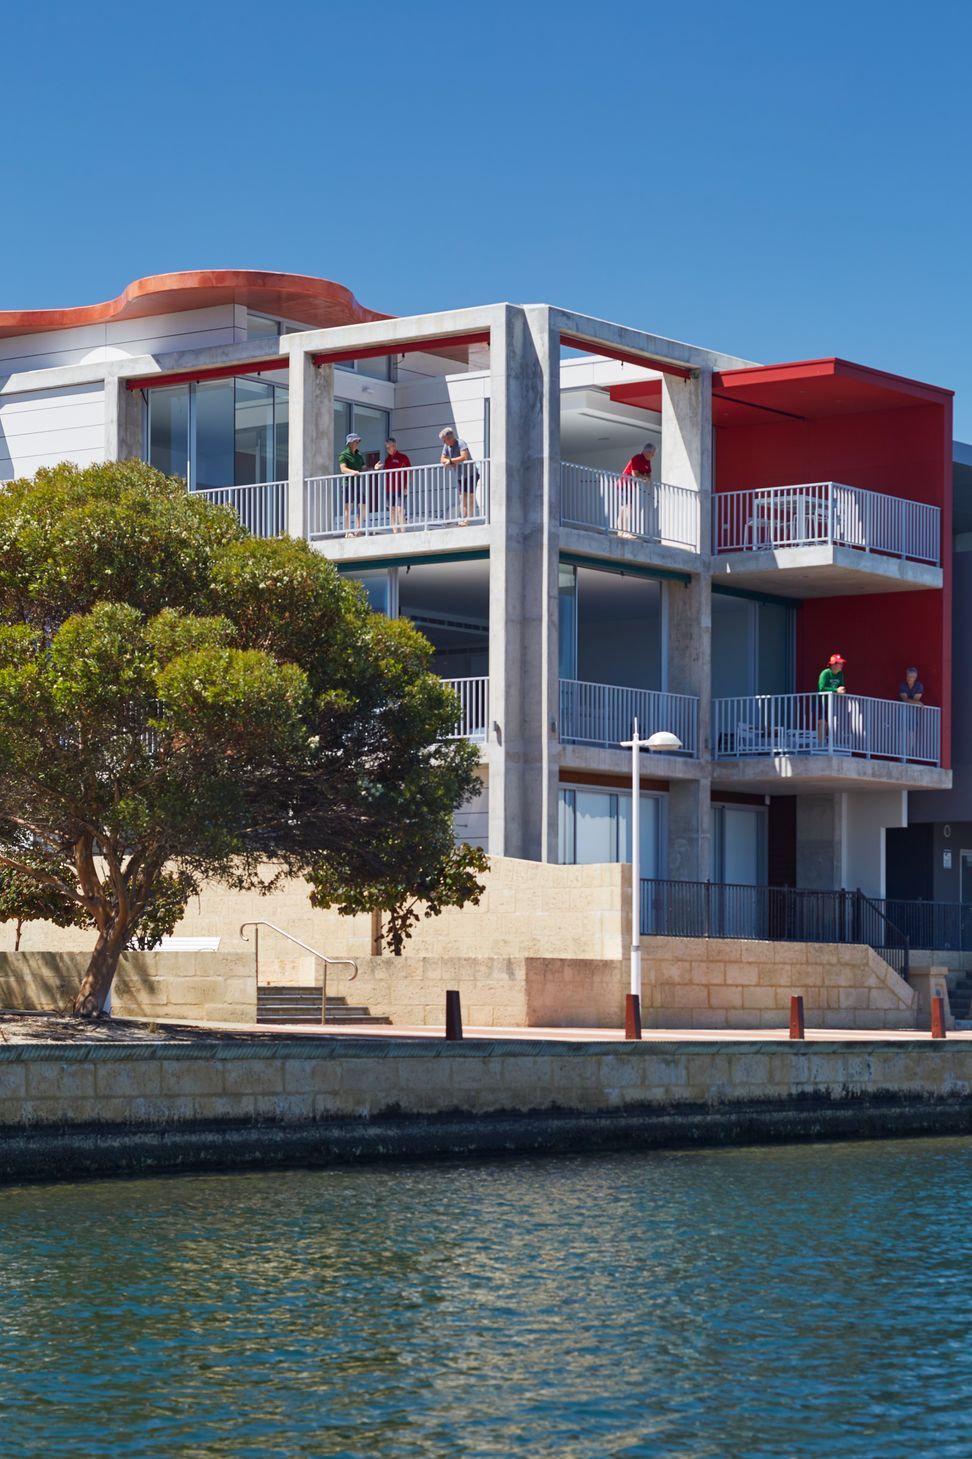
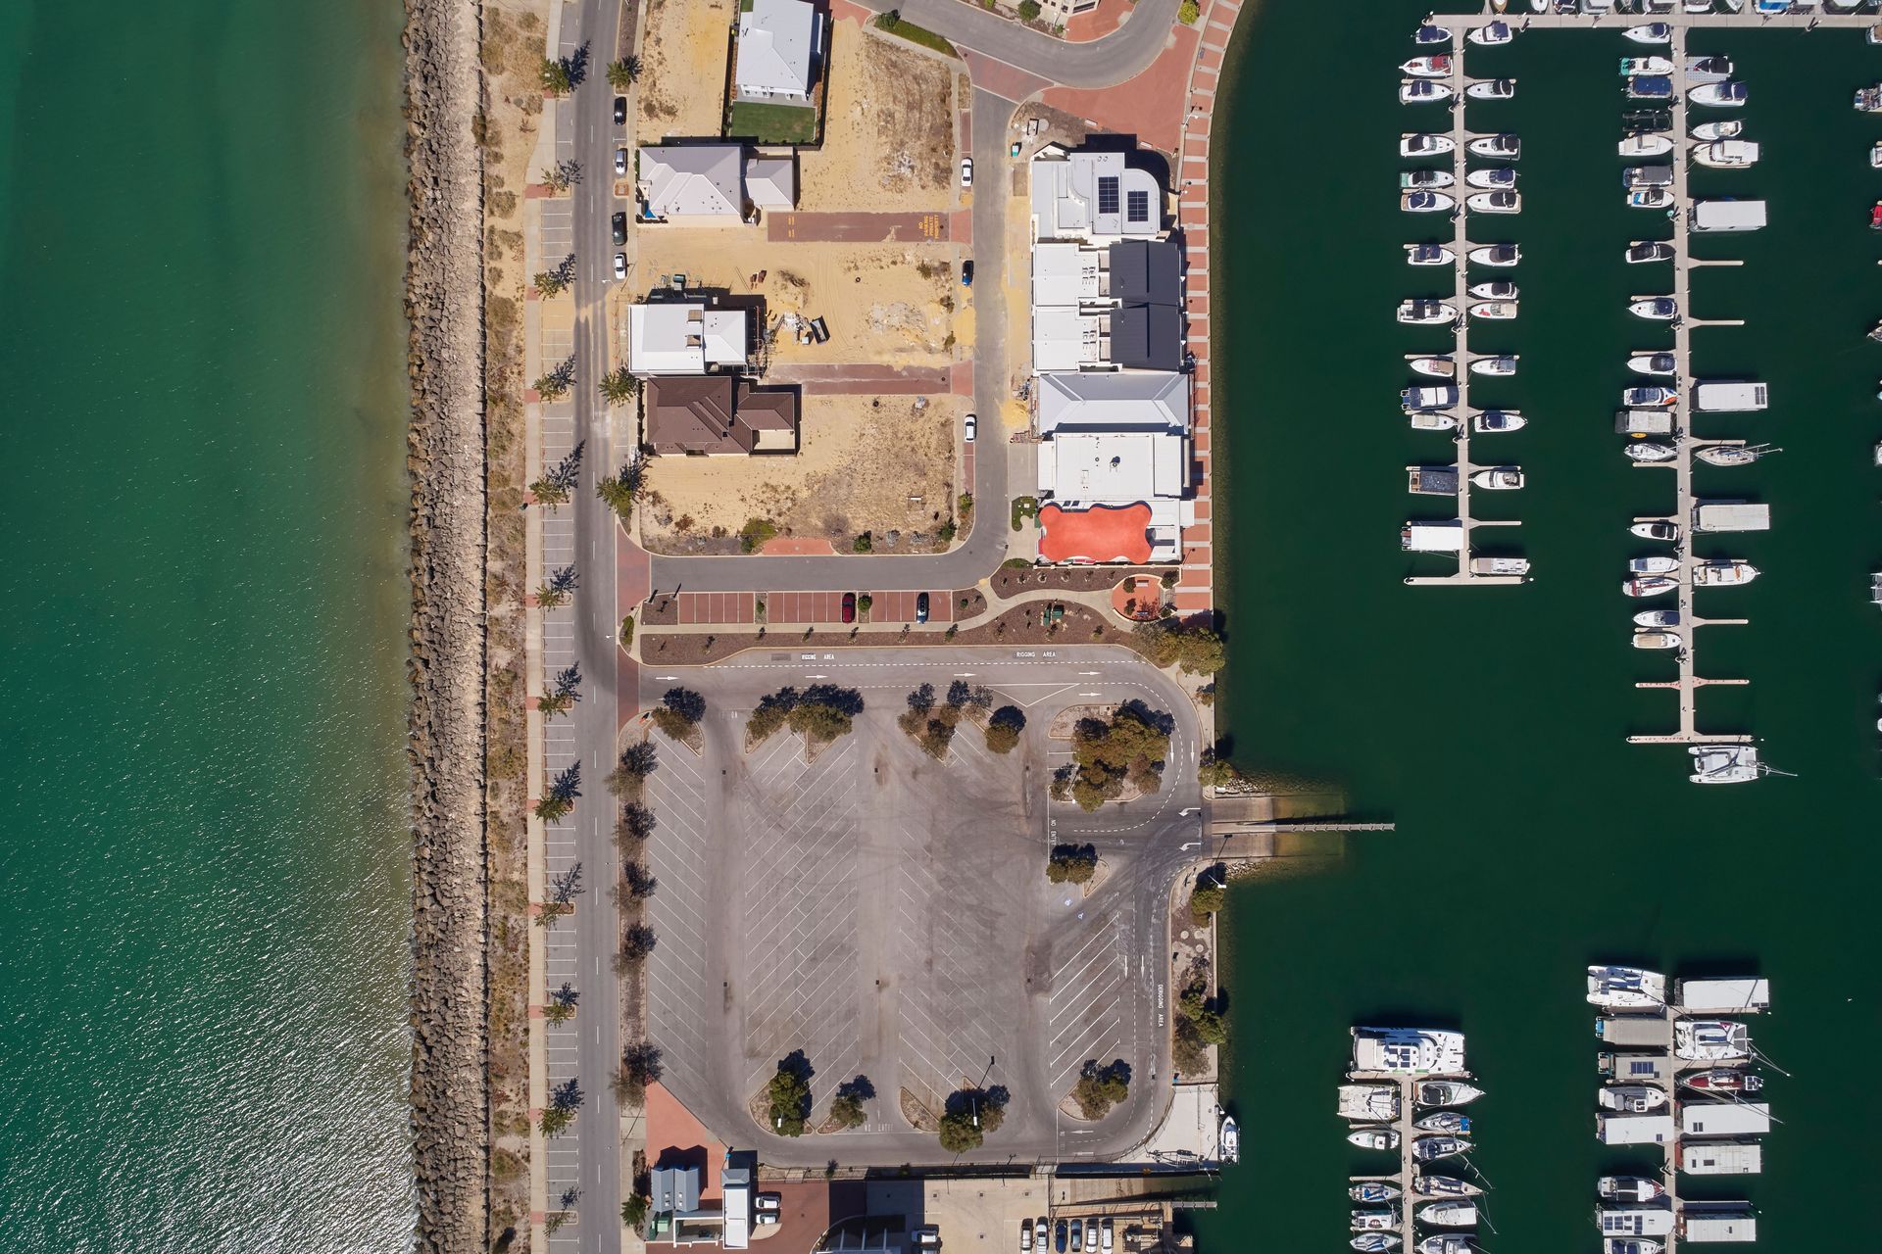
My client’s family lives in four separate suburban homes. Four times the average WA house area adds up to a combined area of 908 square meters. Whereas Cloud House, accommodating seventeen people with a total area of 493 square meters,provides just 29 square meters of building per person. The Cloud House model offers an efficient and economical alternative for multi-generational living.We took the opportunity to create an iconic ‘bookend’ building as the site is open to the public realm on three sides at the end of an underwhelming row of marina front houses.In seeking a relevant design language for this locality, the design of Cloud House was intended to form a theatrical stage set backdrop to the daily ‘theatre and drama’ of the adjacent public boat ramp.
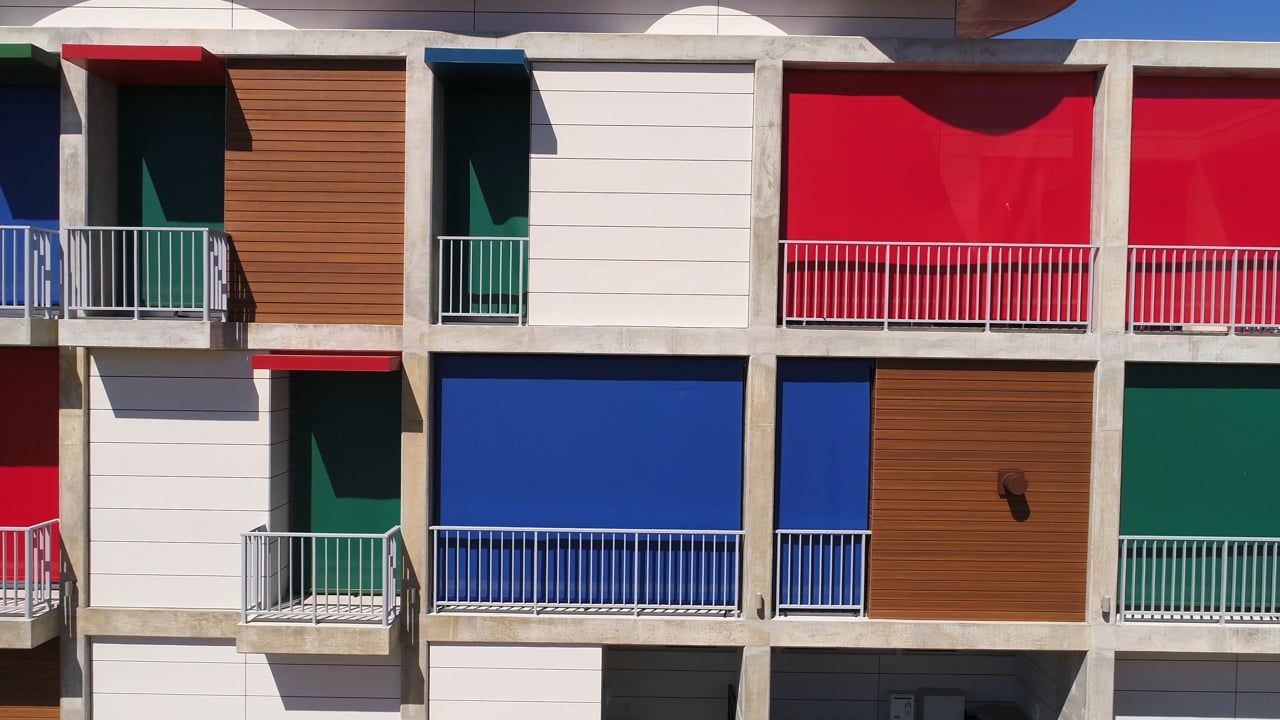
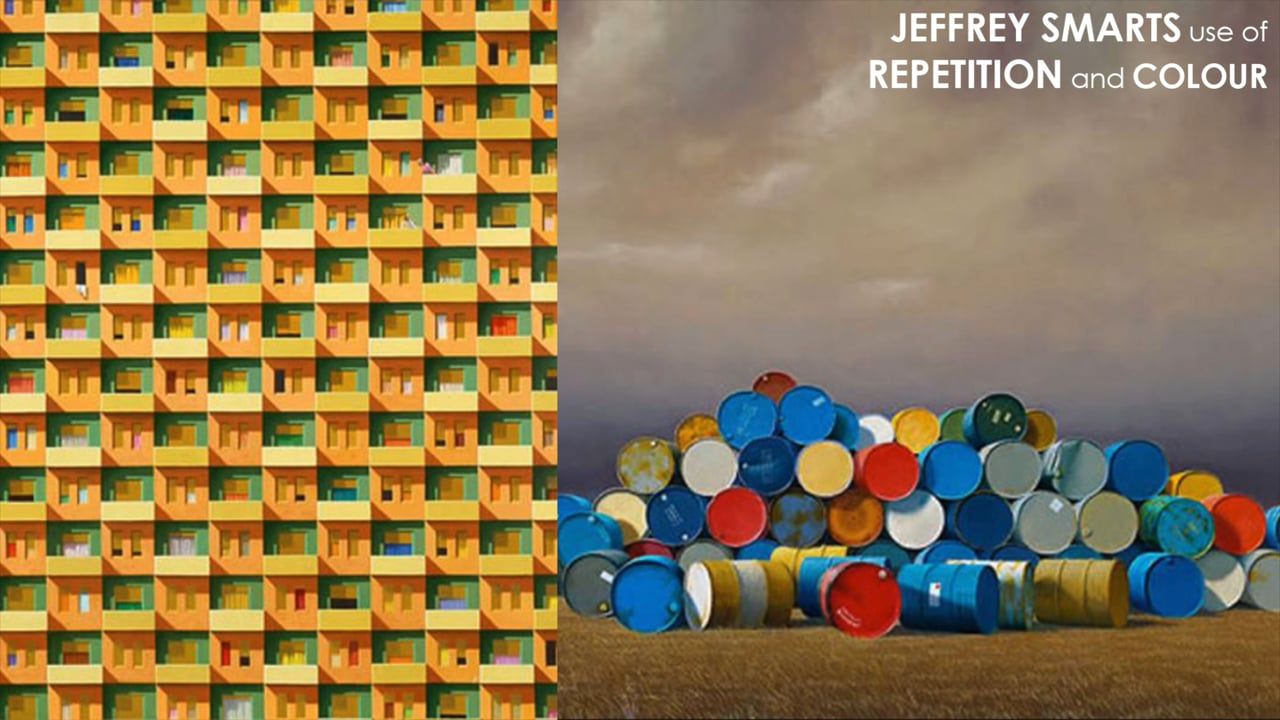
The building was envisaged to provide a ‘cartoon’ like commentary about its own ‘place making’ as public theatre.It was necessary to first look further afield than the immediate locality to find an appropriate maritime framework to hold the elements of the design of the building together. The finger wharves of Sydney harbour with their robust structural grids were a reference point for the concrete structural framework of Cloud House. The work of artist Jeffrey Smart was also an influence in the elevational treatment of the building where sea container-like panels are set within the robust structural grid.
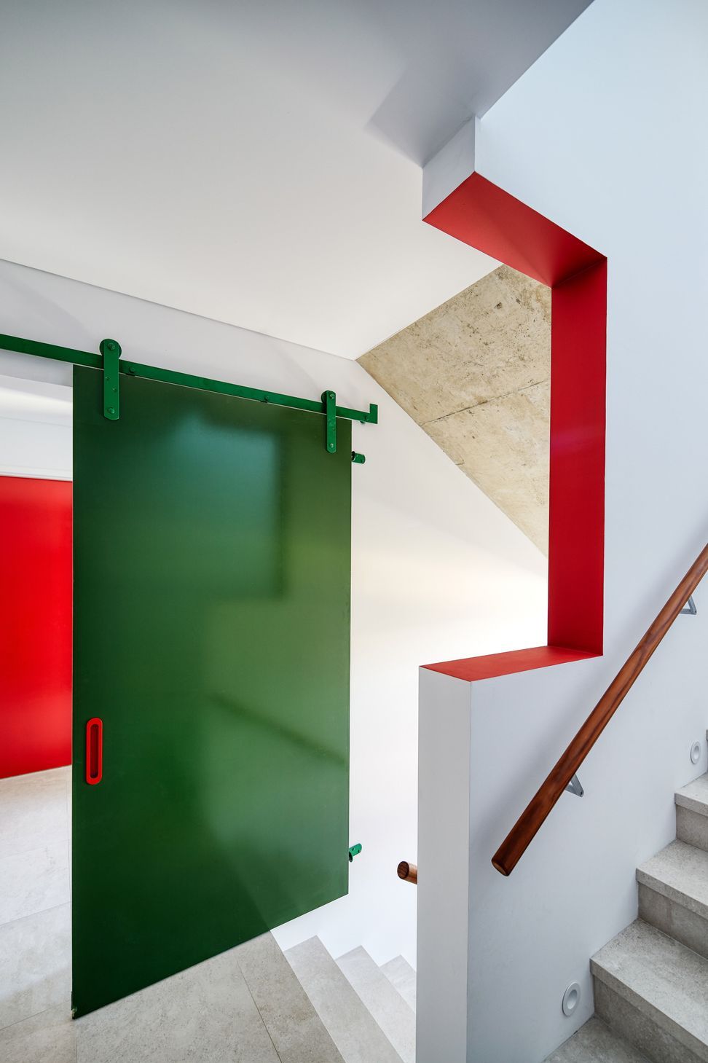
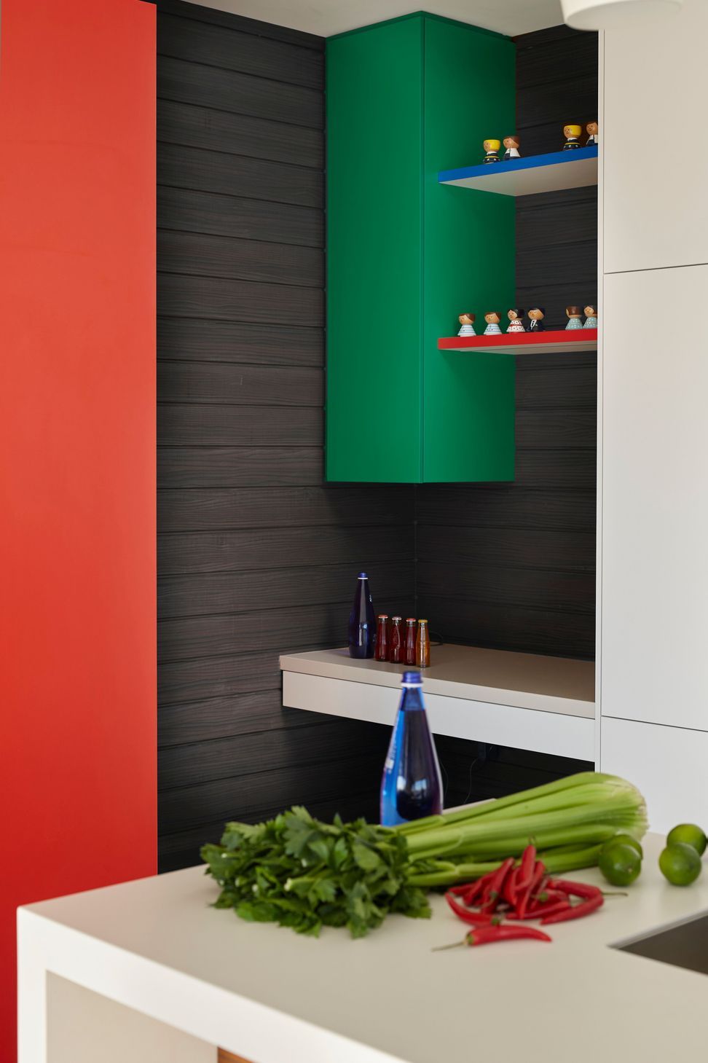
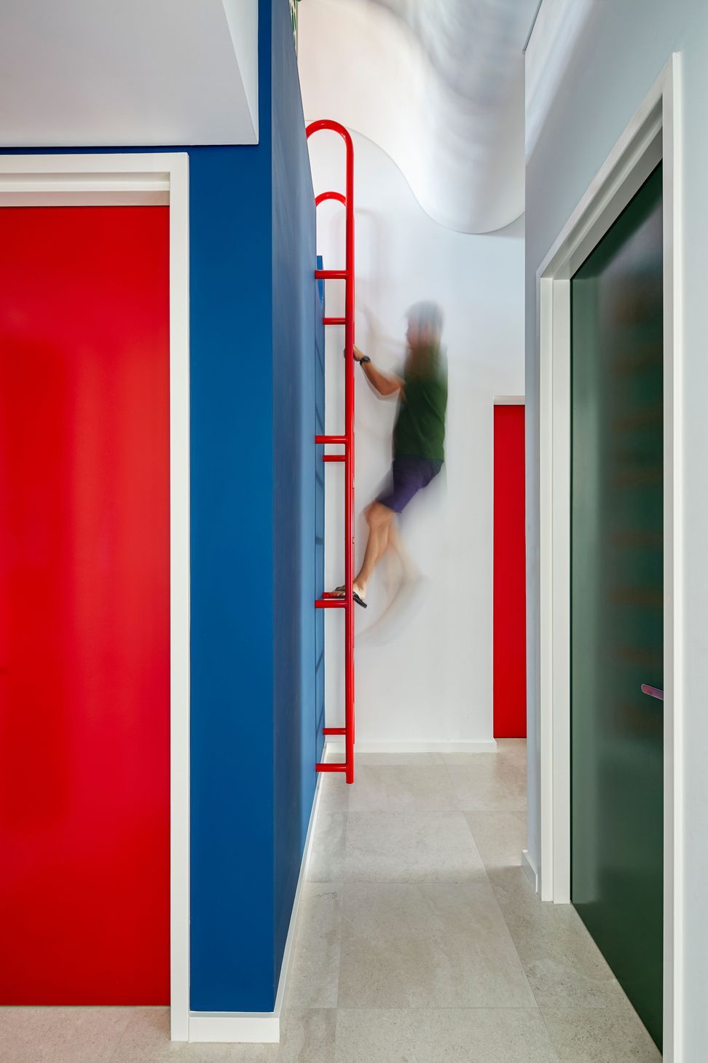
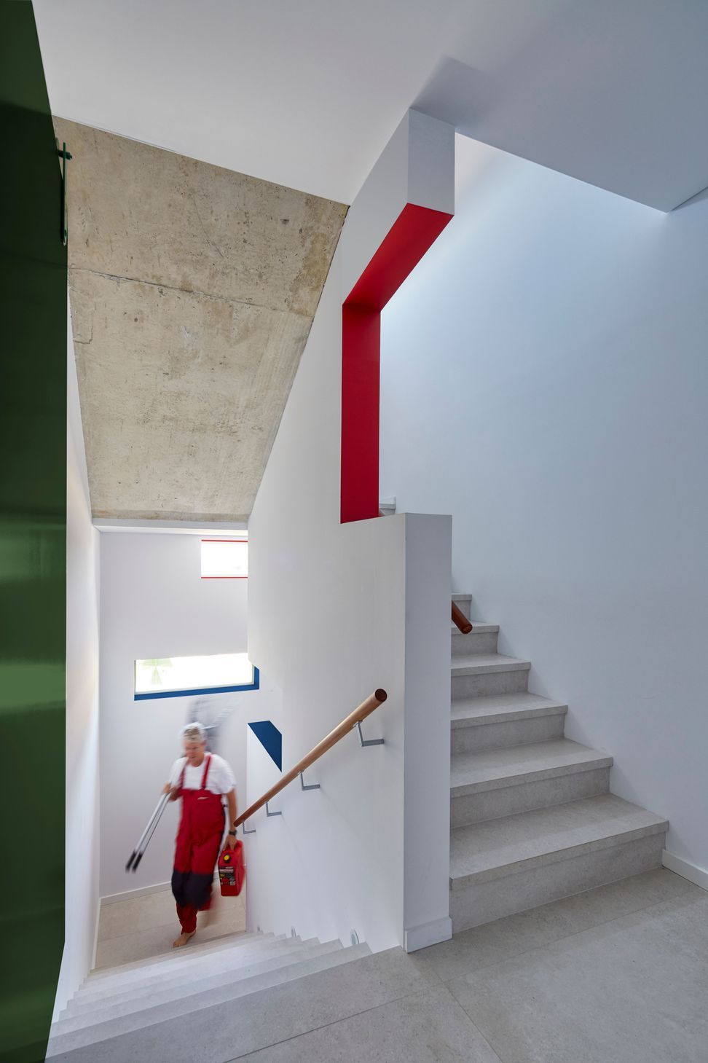
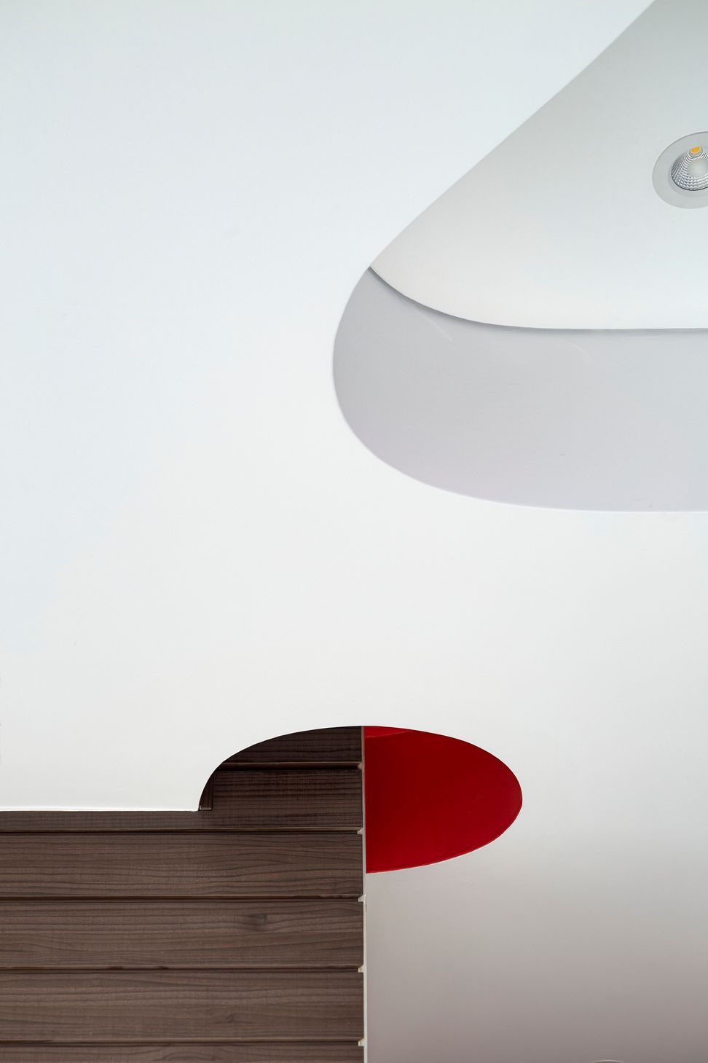
Then came the fun, as after all, this is a holiday house where the intention was to provide the family with a joyful holiday destination that makes a distinction from their everyday suburban living. The immediate nautical environment of the marina has been referenced in the use of the maritime navigation colours of green, red and blue which are expressed in the window awnings and external roller blinds. The roller blinds form a tapestry that reference the sails & flags of the yachts in the marina. The blinds make the building come alive as the appearance of the building is constantly changing with the opening and closing of individual blinds creating elevations of both solid and void. Importantly these blinds also bring a layering of privacy to the occupants of the building in what is a very public location, along with providing sun and wind protection from the predominantly west-facing building.
ARCHITECT: Neil Cownie Architect
INTERIOR DESIGNER: Neil Cownie
STRUCTURAL ENGINEER: Cenit Group Pty Ltd
MECHANICAL: Allied Air Pty Ltd
HYDRAULIC: Wayne Lupton & Associates.
BUILDER: Eclipse Developments Pty Ltd
ACCOLADES:
Work Architecture Festival Awards 2019 Finalist in the ‘Houses’ category.
Presentations to jurors take pace at the Festival to be held in Amsterdam on the 4th, 5th& 6th December 2019
Dulux Colour Awards 2019 Finalist in ‘Residential Exterior’ category.
Photography: Robert Frith






Like this Project?
Hire Neil Cownie Architect
Professional Reviews
Professionals used in
this project
The practices and trades credited on this project.

More projects from
Neil Cownie Architect
Other work by Neil Cownie Architect, across every category they build in.


More in
Luxury Homes
Everything else in Luxury Homes, from every practice on ArchiPro.


Next Project
Keep scrolling