
Project team
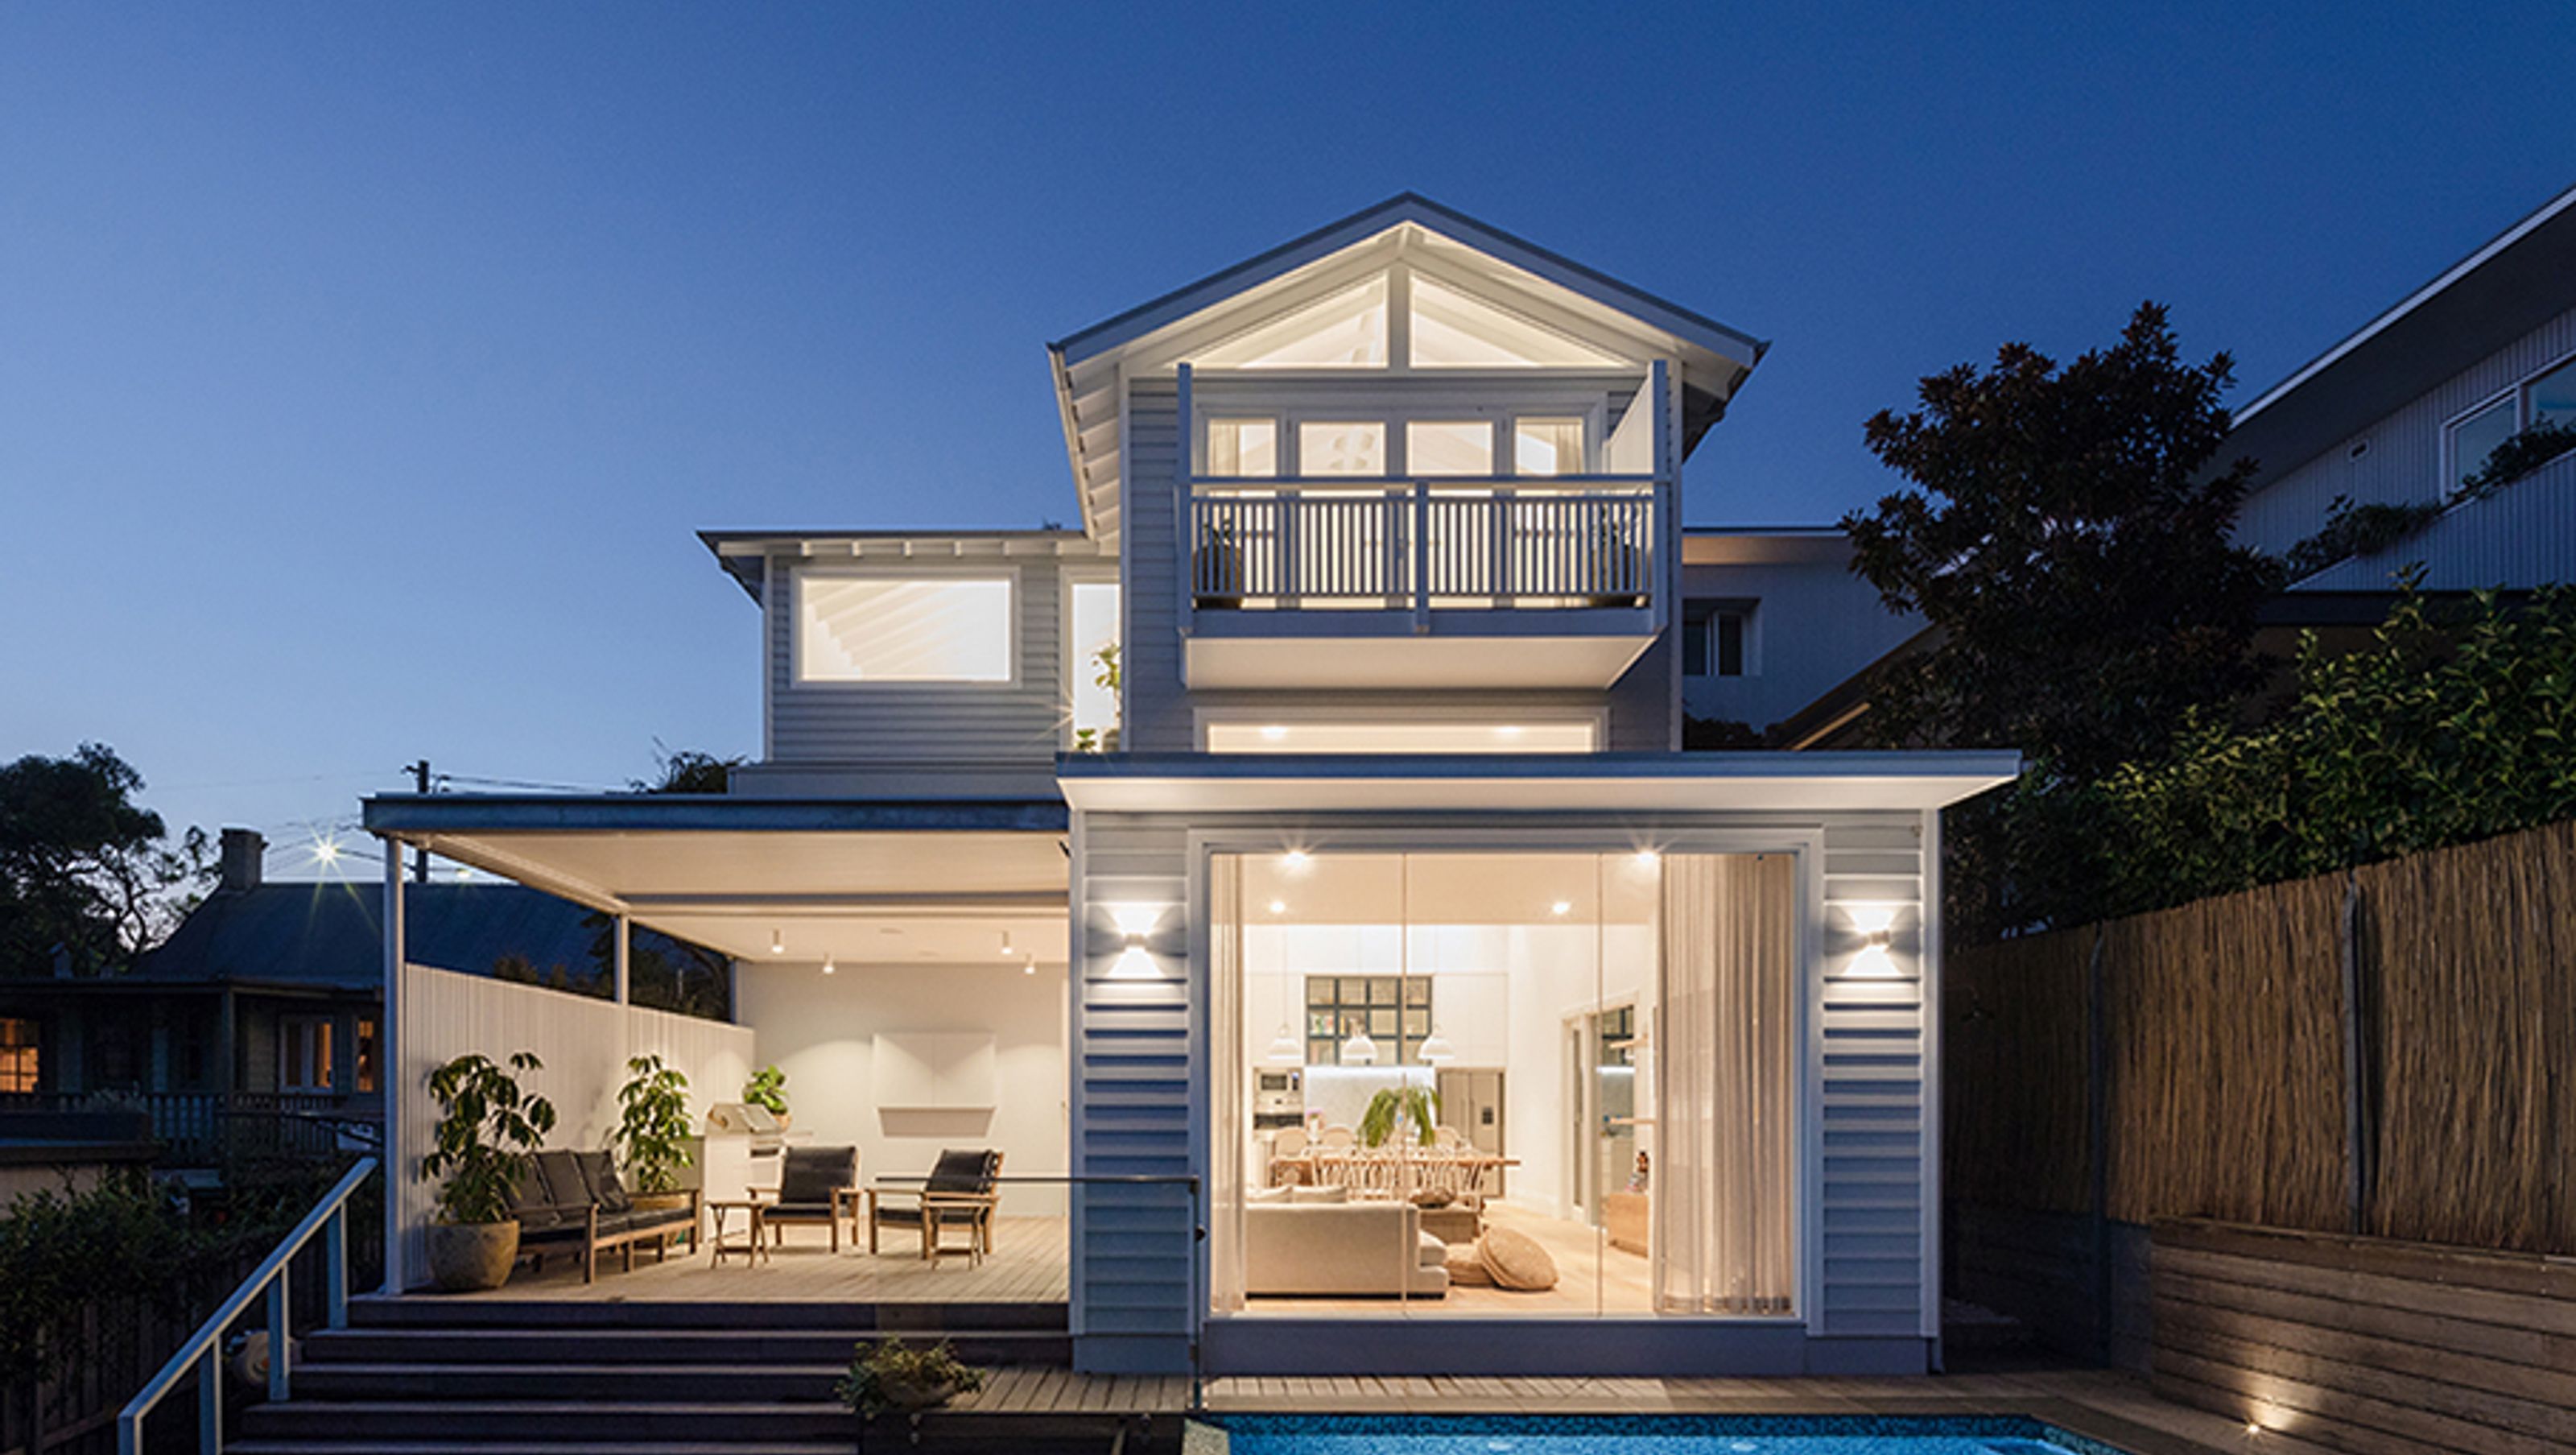
A beautifully transformed 100-year-old cottage into a modern three-level home, featuring a pool, traditional charm, and contemporary amenities, while preserving the essence of the owner's childhood residence.
HIA Winner
Randwick Council Winner
Originally the owner’s childhood home, this cottage was over 100 years old and not up to today’s modern living requirements.
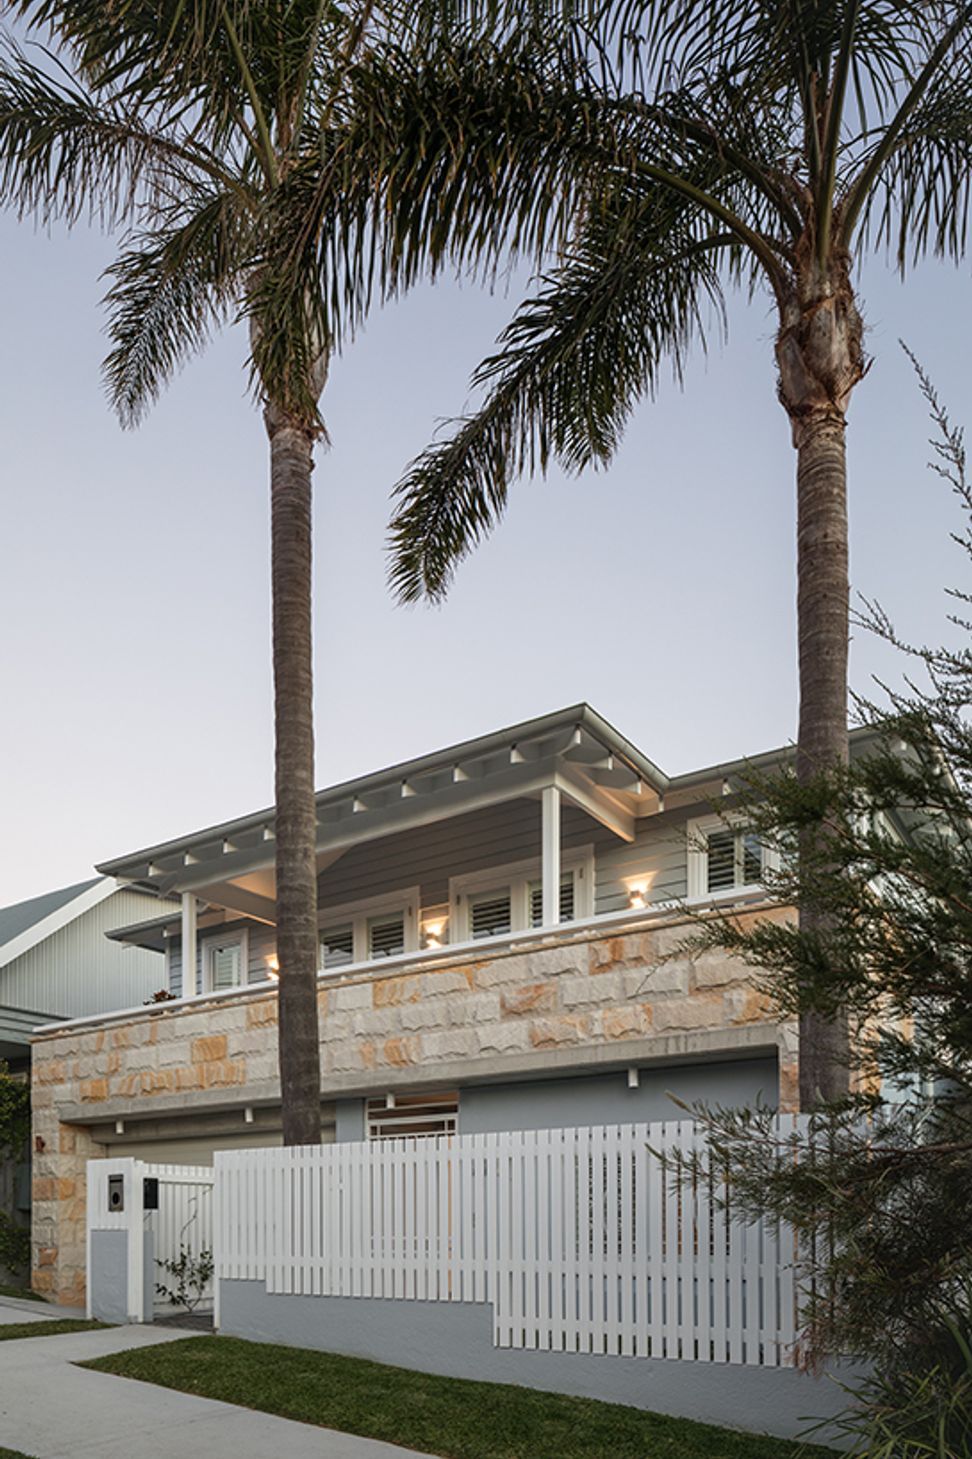
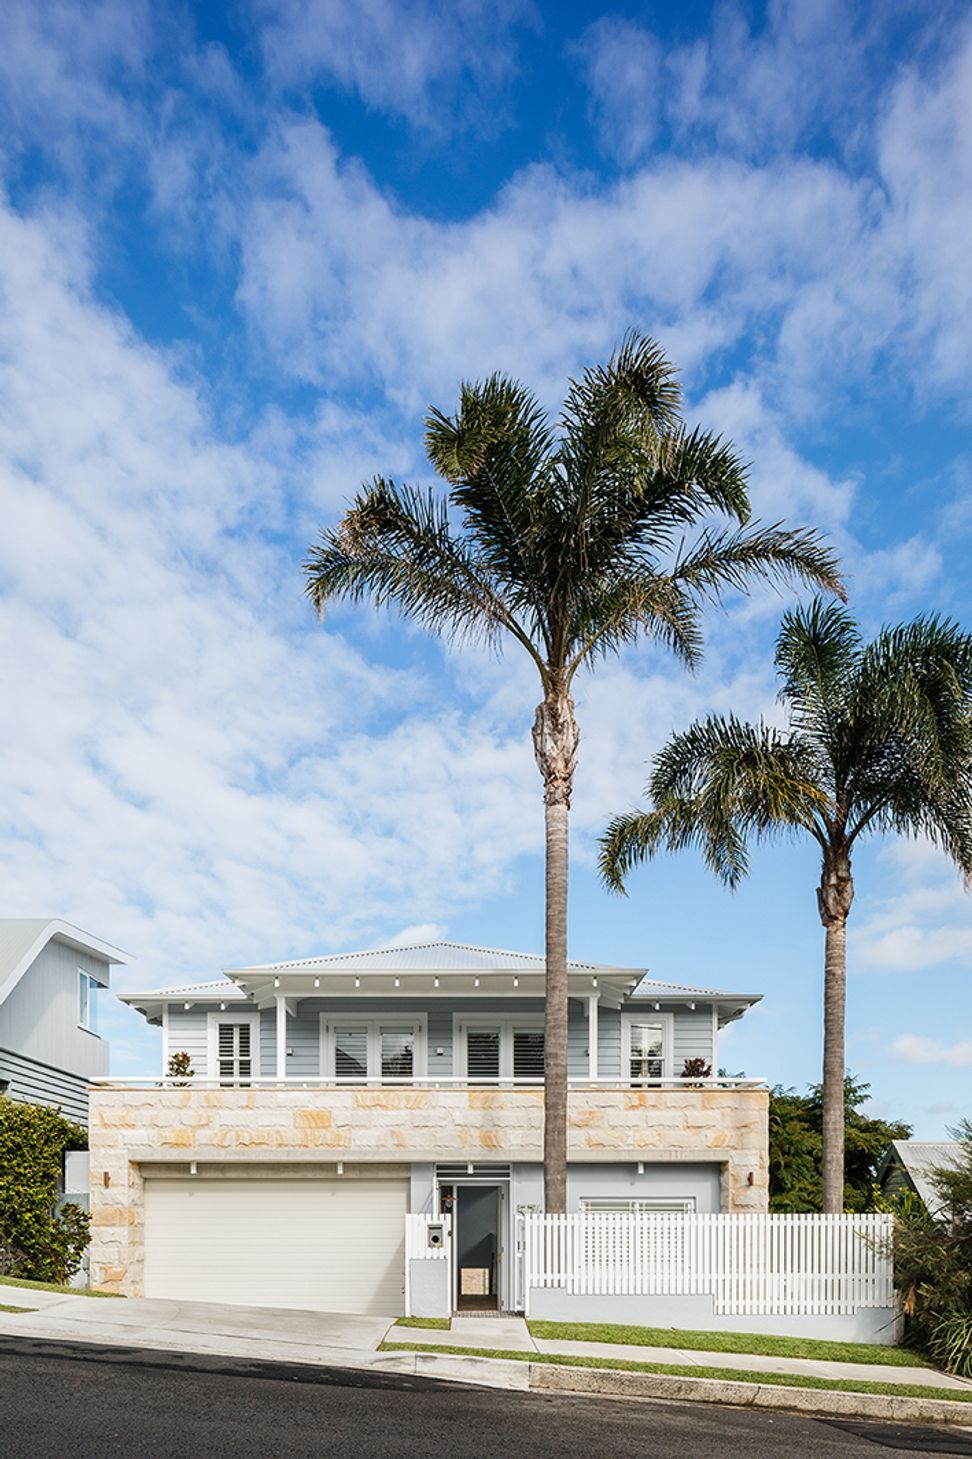
With a young growing family, more space was required. We undertook a part demolition of the original house and transformed this cottage into a three-level home with a pool. This has delivered a state of the art house whilst maintaining a traditional feel that is empathetic to the original cottage home.
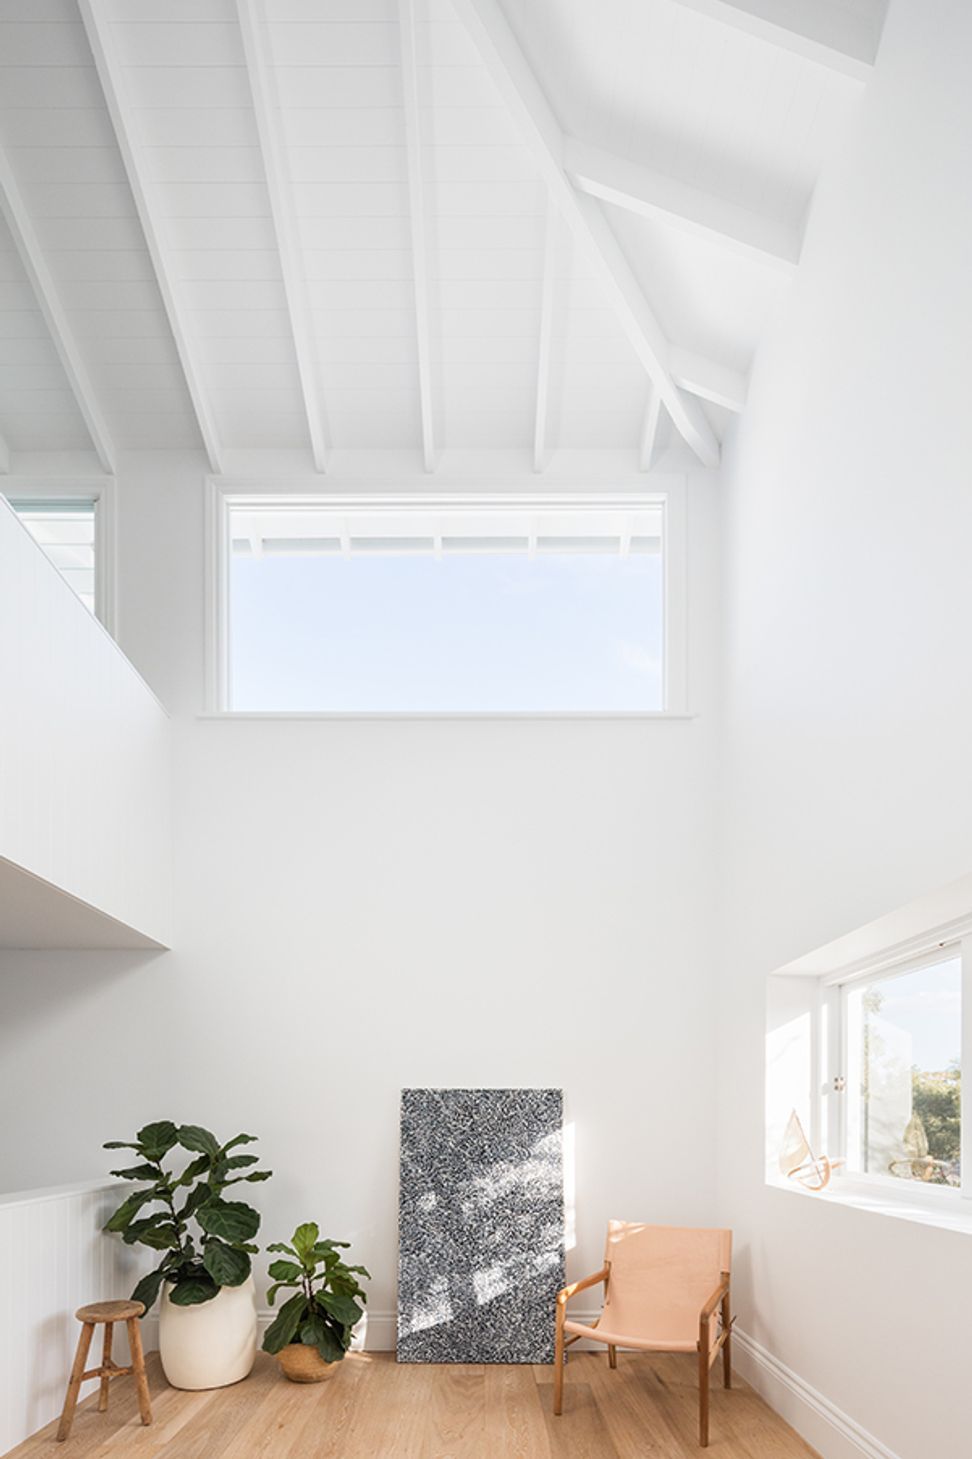
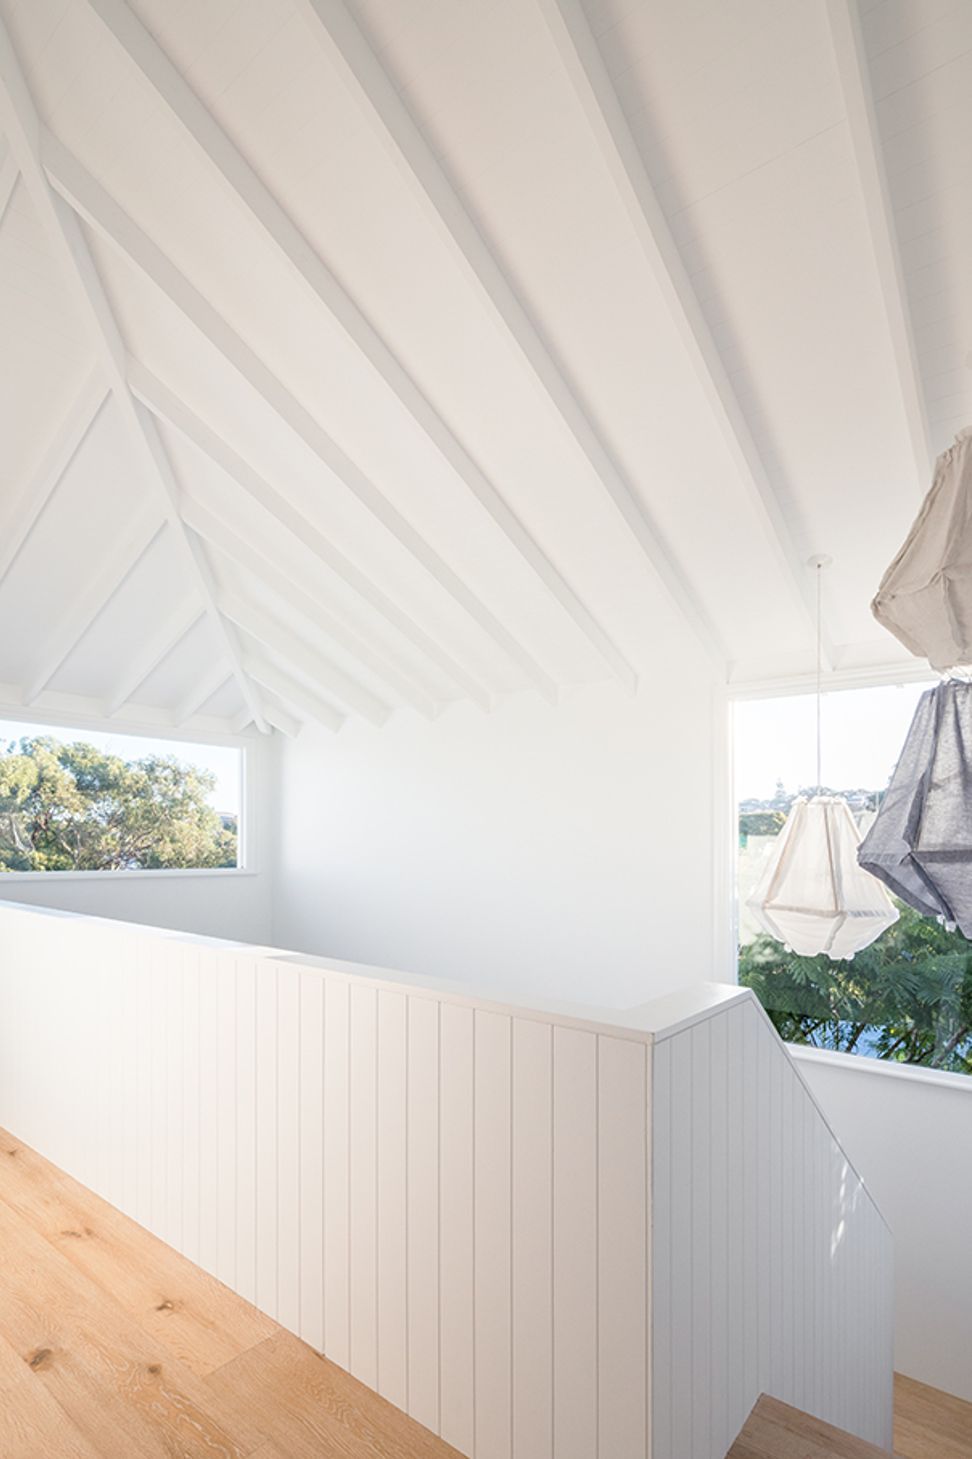
Exposed rafters inside and out, low hipped and valley roof with sandstone cladding and a picket fence all give the house its original charming look.
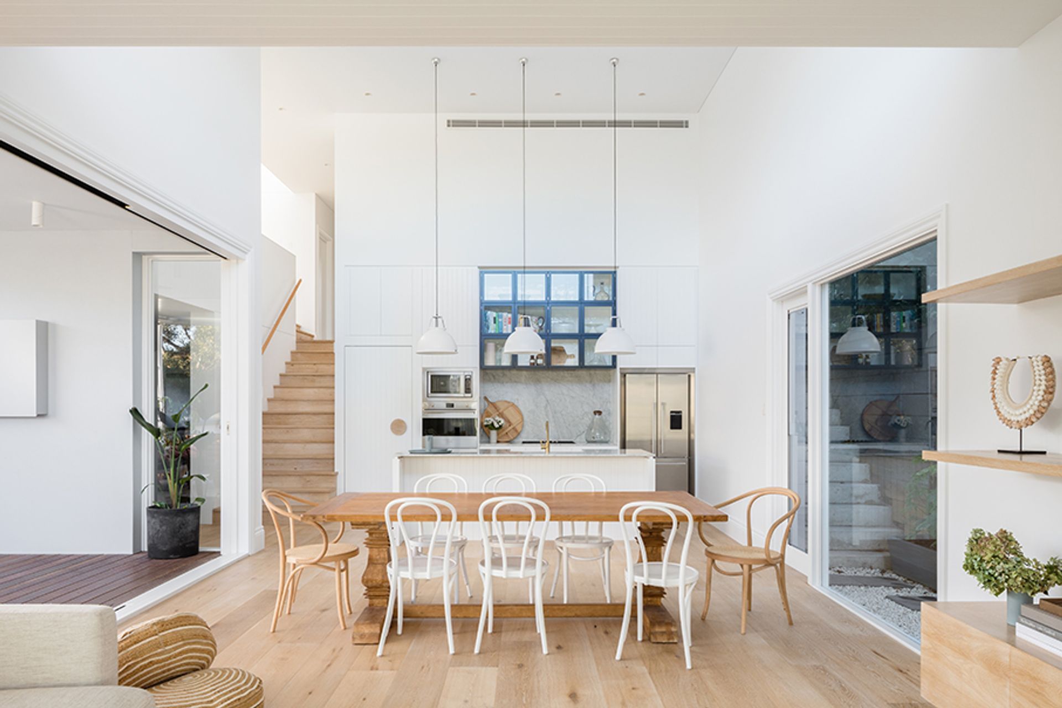
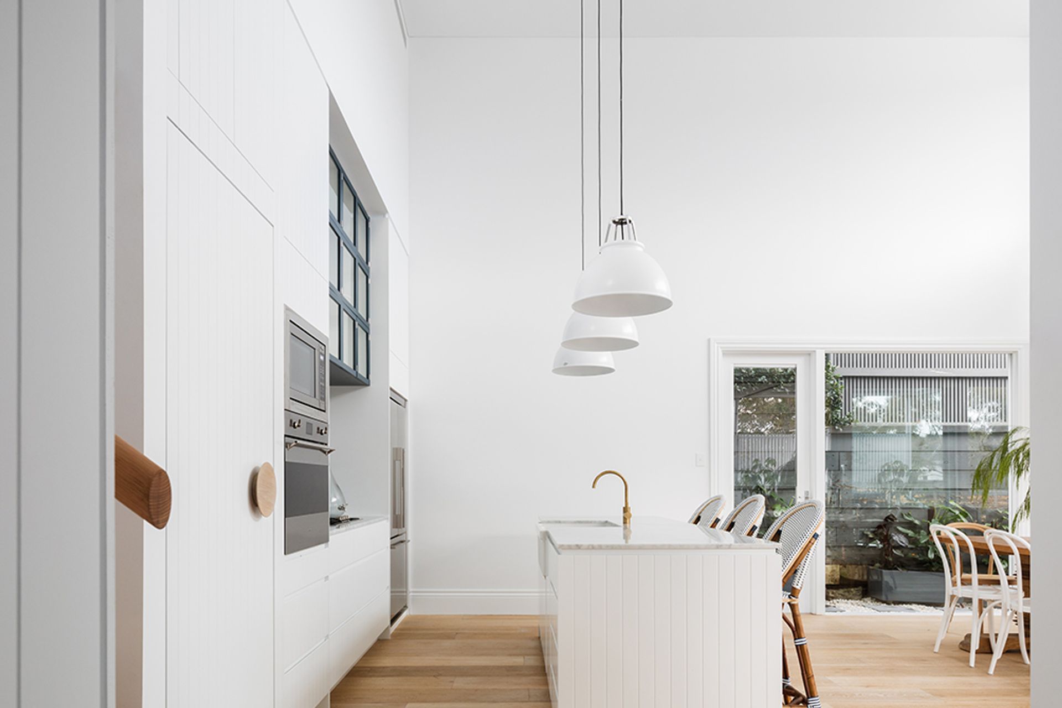
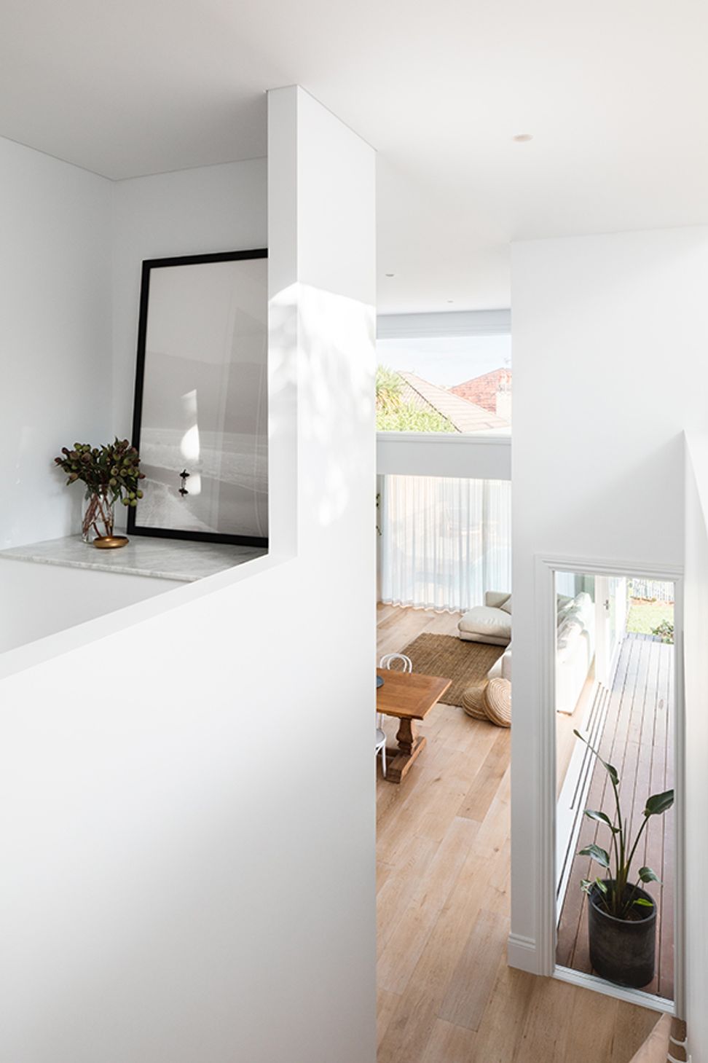
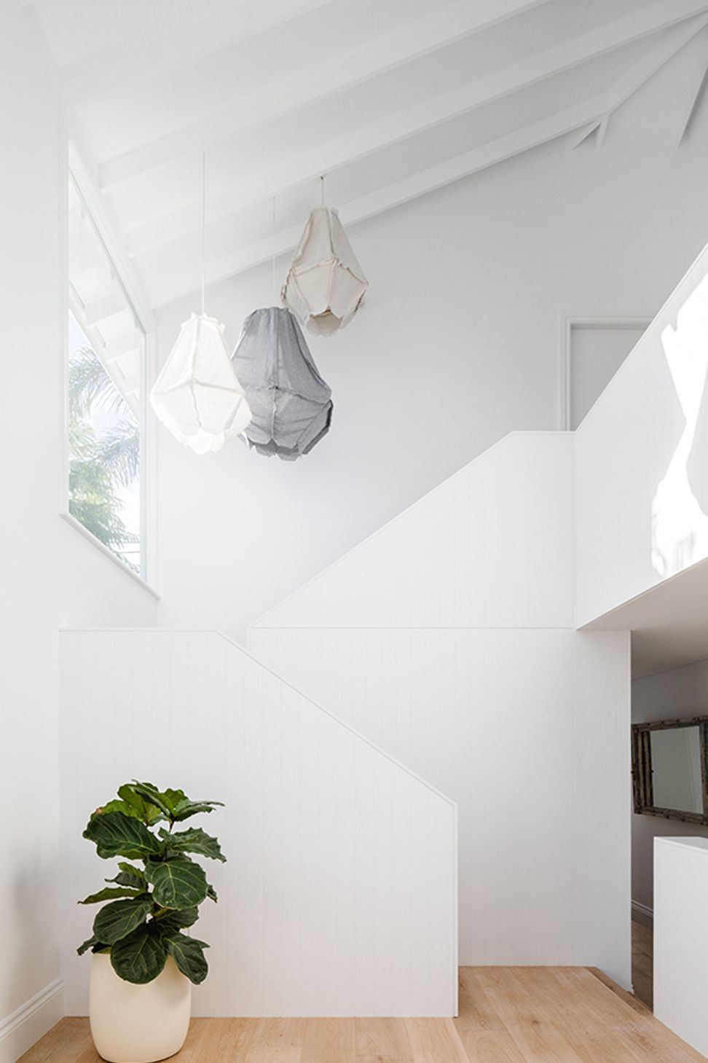
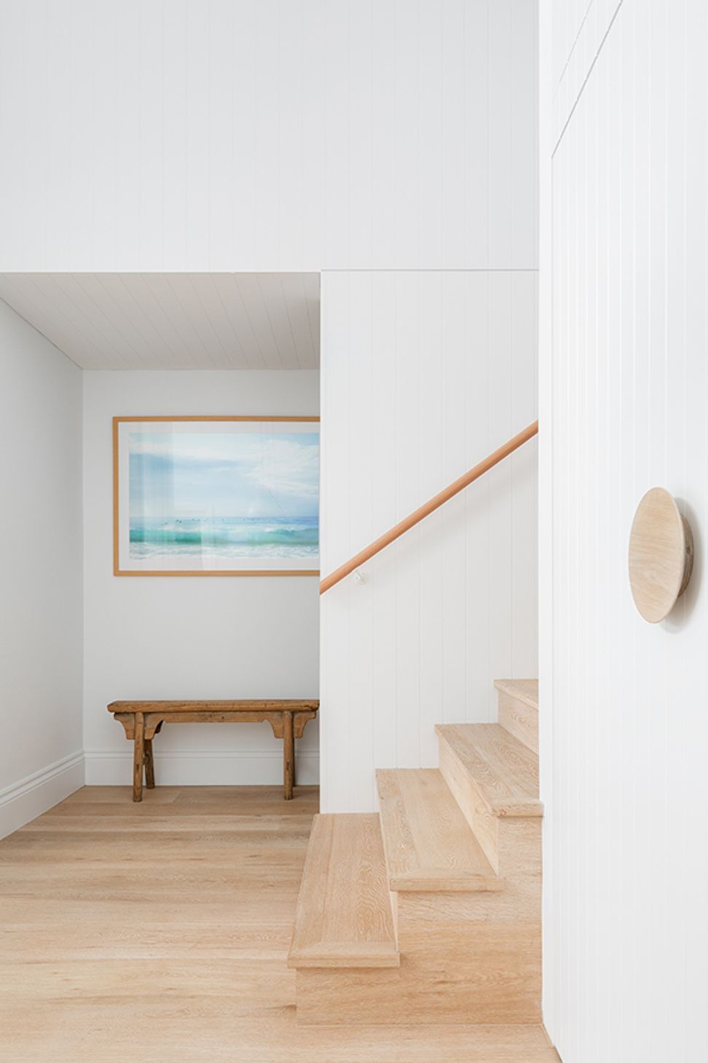
However, upon entering inside you are delighted by new engineered floorboards throughout, marble bathrooms, double-height vaulted ceilings, exposed rafters and generous lining boards extending all the way up to the ceiling. Hardwood decking and large opening doors and windows give the house a great indoor/outdoor feel which is exactly what everybody desires nowadays.
This is a light-filled house with great cross-flow ventilation and double-height rooms. The final result is an up-to-date, modern home with a real charm that harks back to the owner’s childhood in her original cottage home.
Completed: 2017
Photography:








Like this Project?
Hire To The Mil
Professional Reviews
Professionals used in
this project
The practices and trades credited on this project.

More projects from
To The Mil
Other work by To The Mil, across every category they build in.


More in
Renovations
Everything else in Renovations, from every practice on ArchiPro.


Next Project
Keep scrolling