

Project team
A comprehensive renovation of Bronte House 04, transforming it into a modern family oasis with a stylish kidney-shaped pool, functional living spaces, and seamless indoor-outdoor flow, perfectly catering to the evolving needs of a growing family.
When the owners first bought this house we did some minor work so they could live happily for some years with their three young boys.
Ten years on, now with teenage boys and a better working knowledge of the character of the house, as well as what does and doesn’t work, the owners embarked upon a full renovation.
We came on board and worked closely with the architect, interior designer and landscape architect to completely change the look and feel of the house.
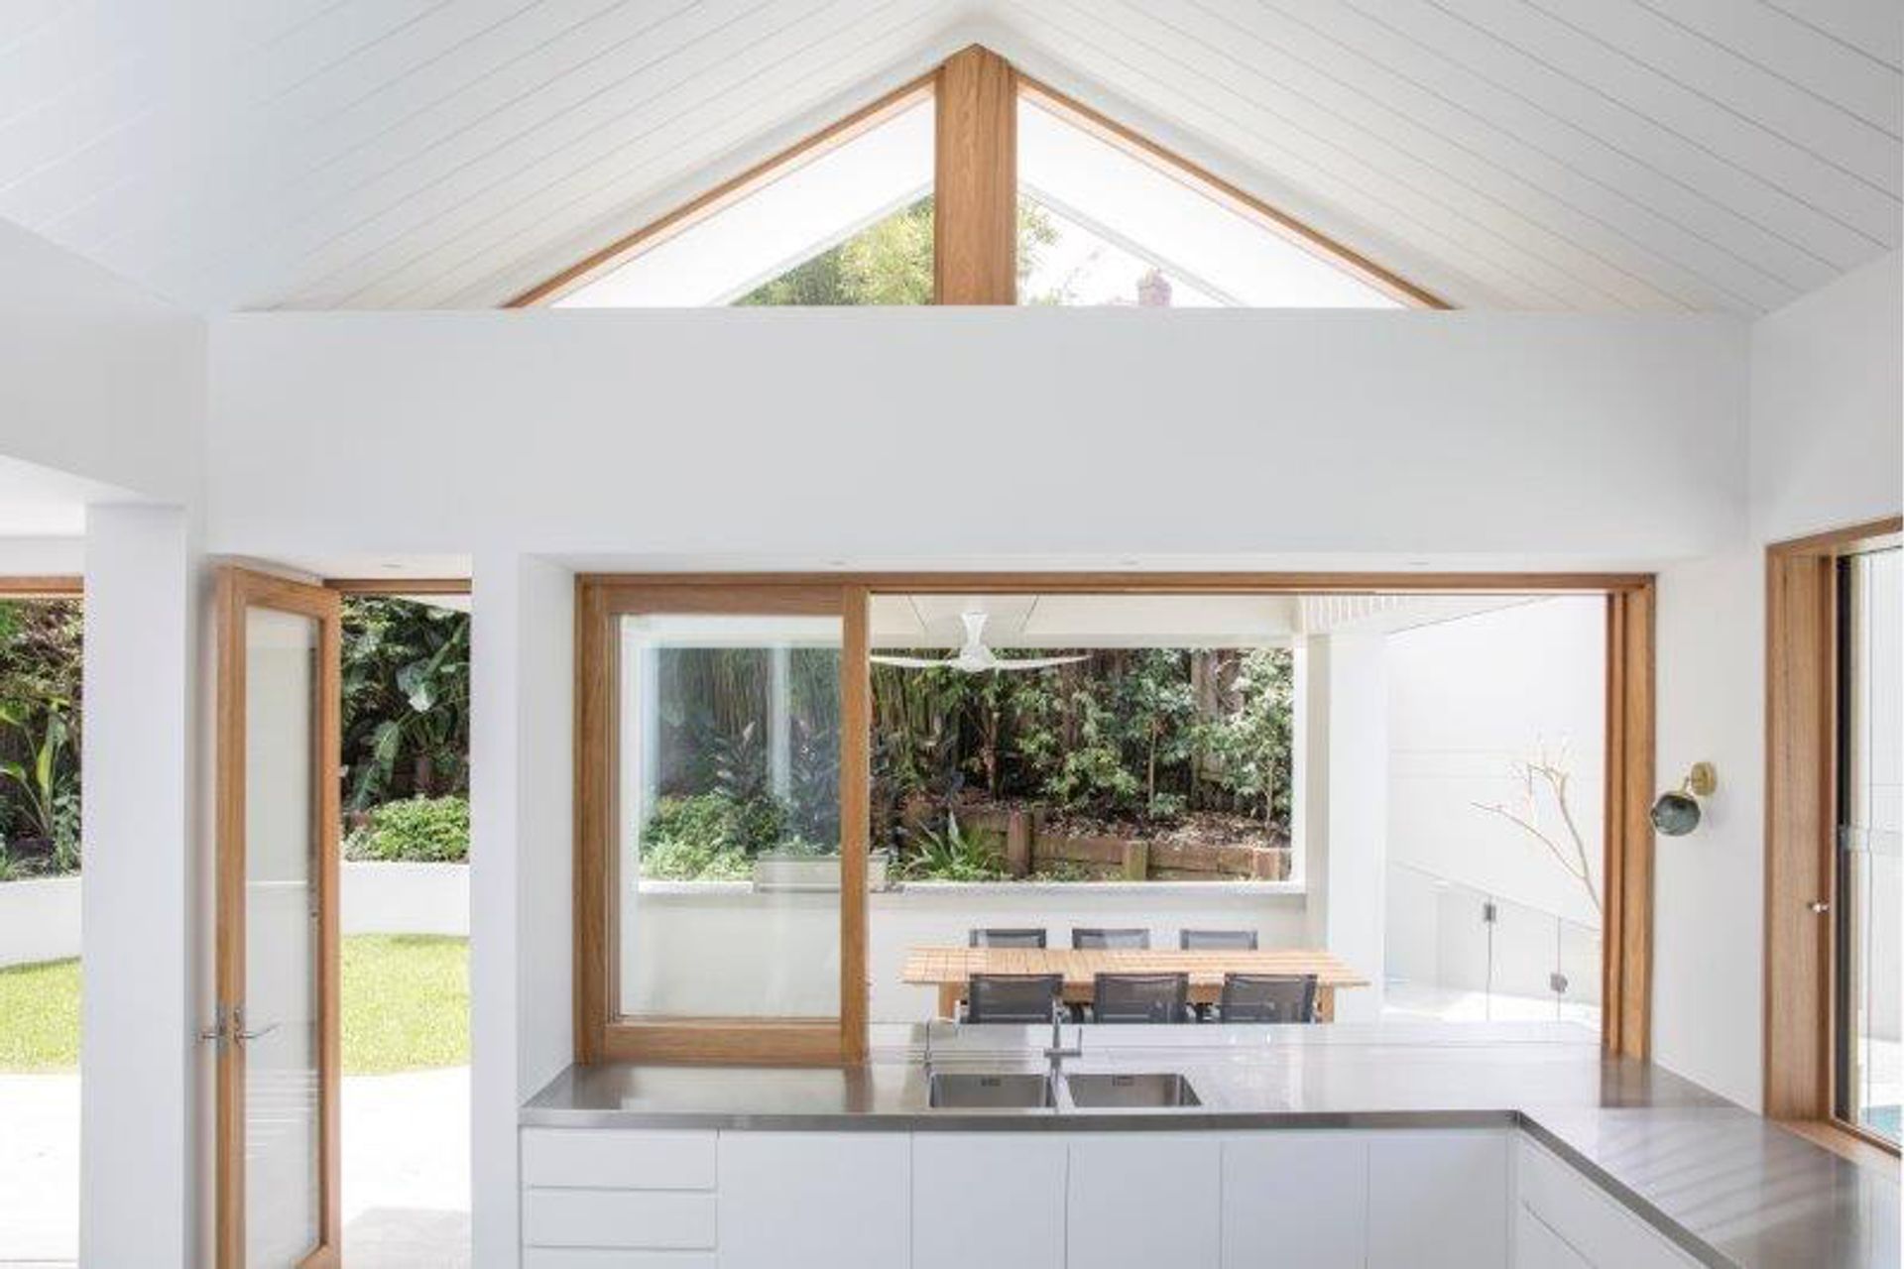
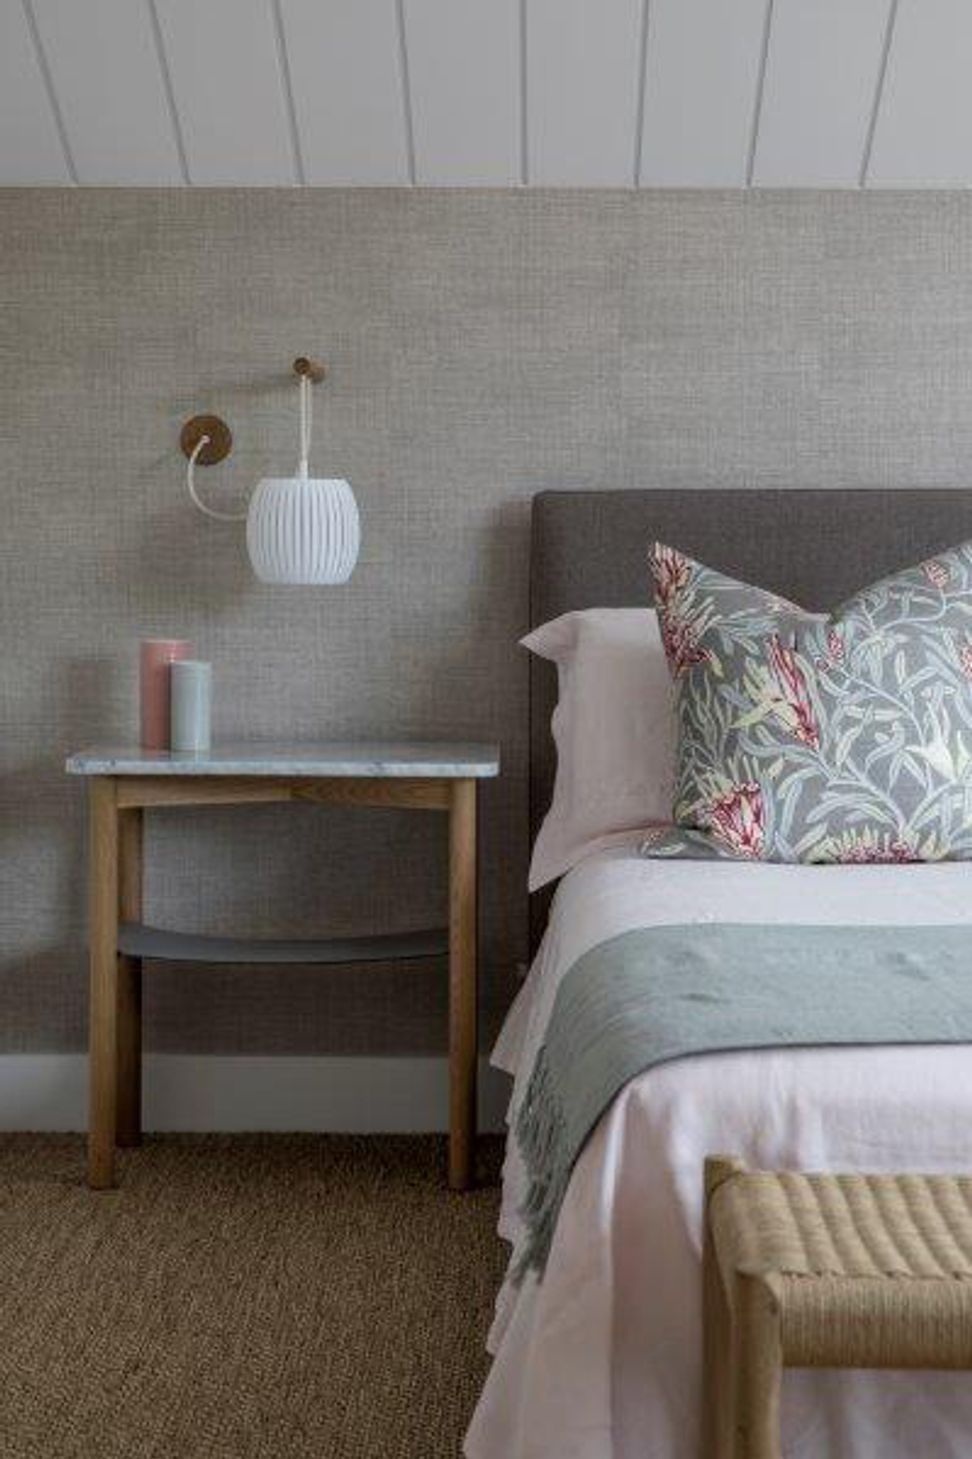
A new pool was added down the eastern side of the house and the kitchen and living areas were reversed, allowing the kitchen windows to look out across the sparkling blue pool. A modern, relaxed parents’ retreat was created on the top level overlooking the lush tropical back garden. This allowed each of the boys to have their own rooms and their own kids' entertaining area. The end result is a beautifully crafted house that now functions perfectly for the needs of their family and will continue to do for many years to come.
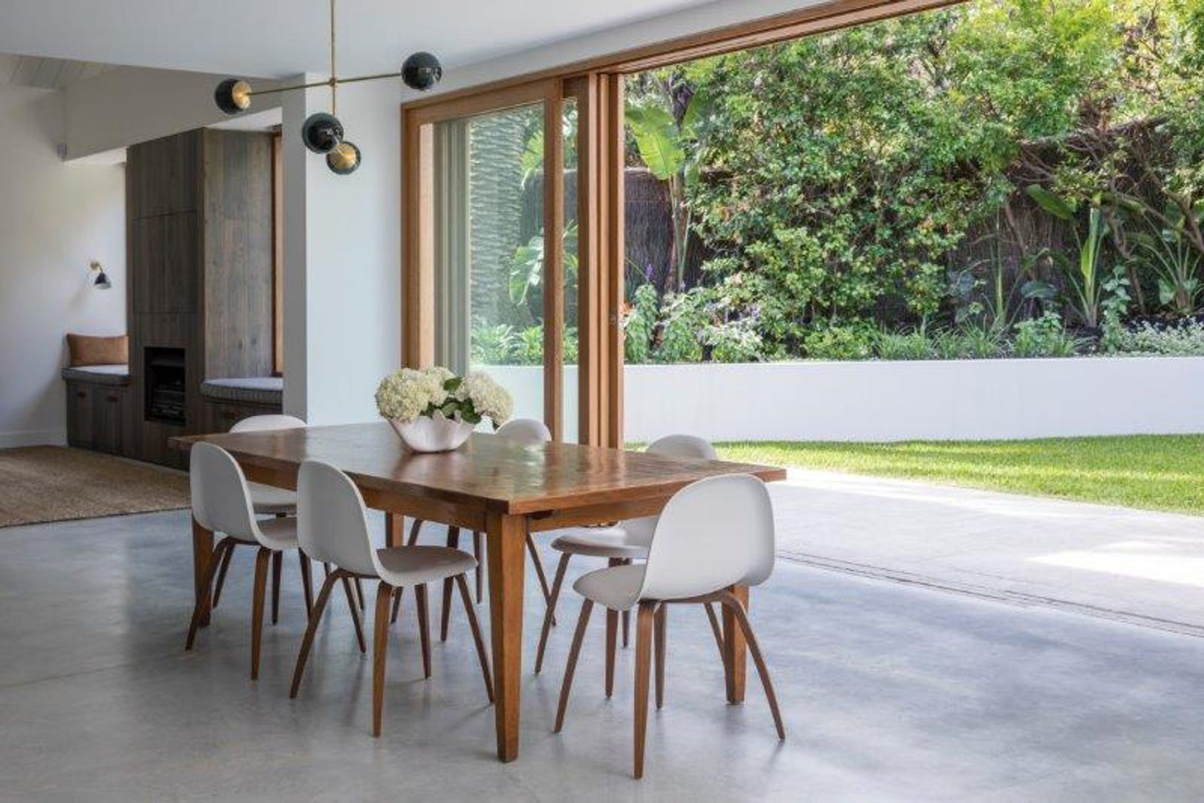
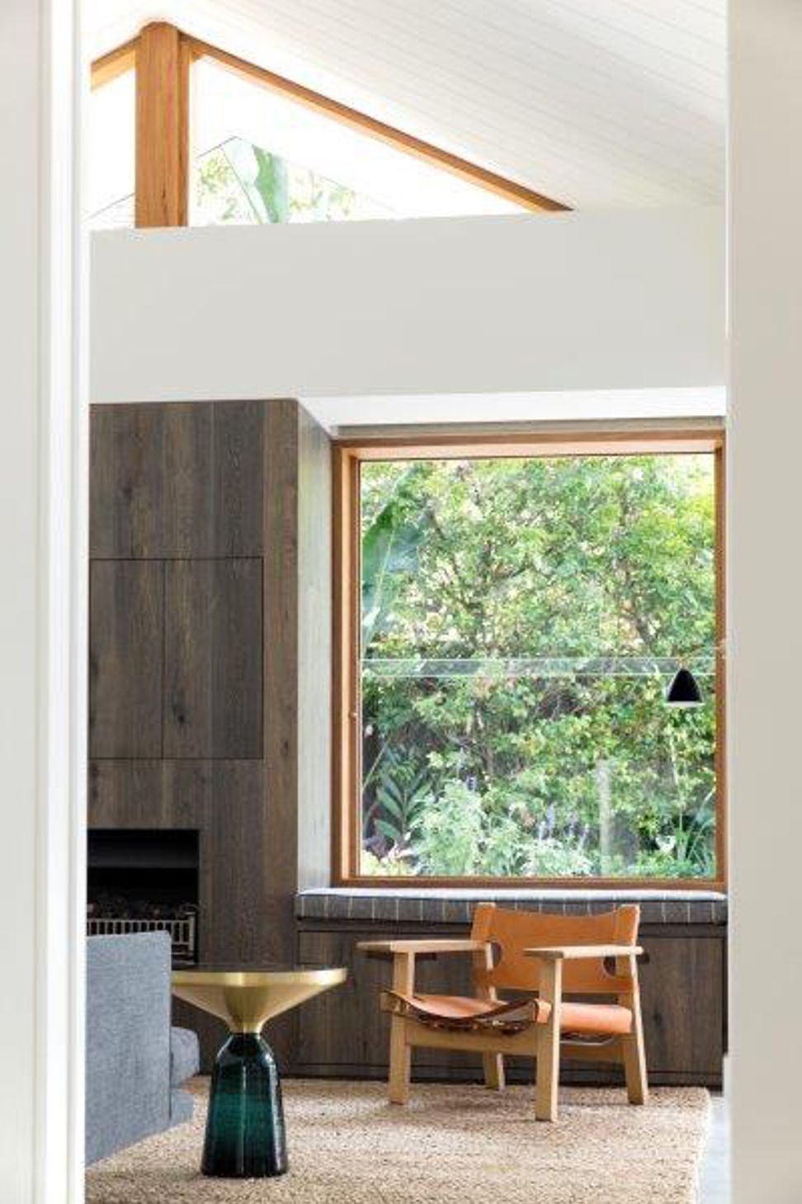
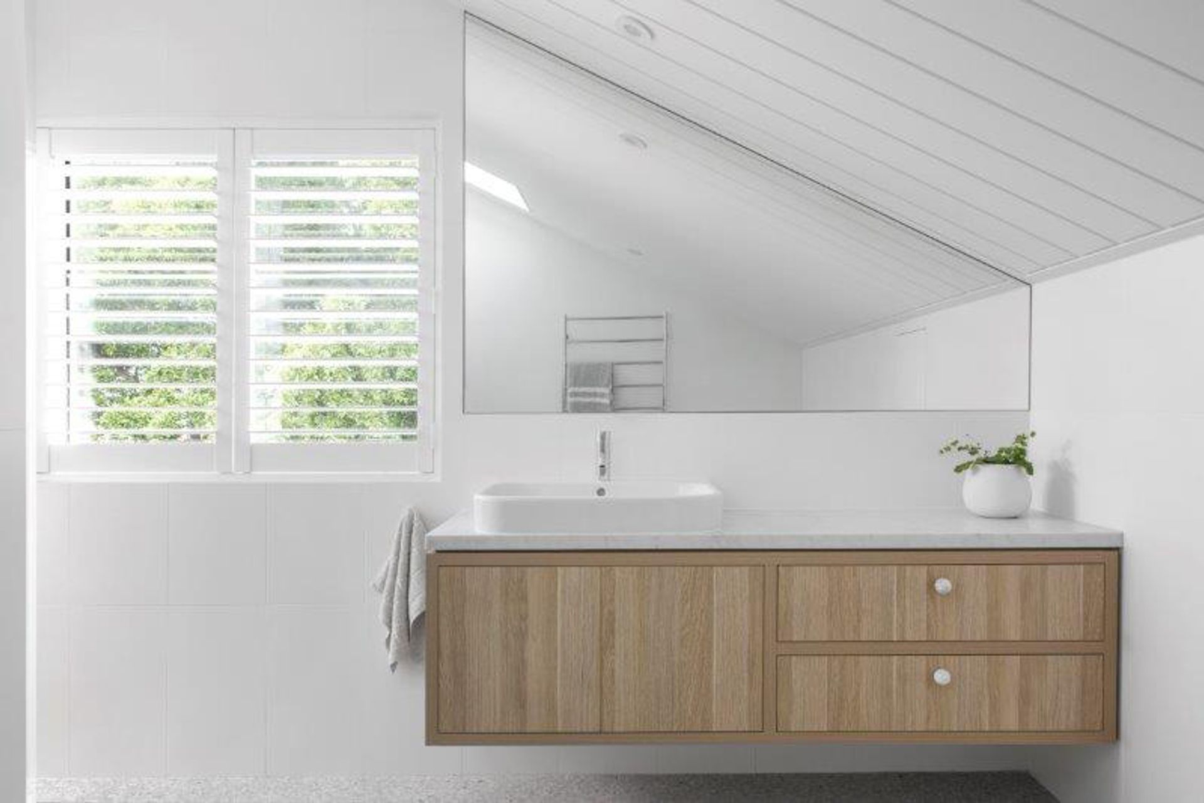
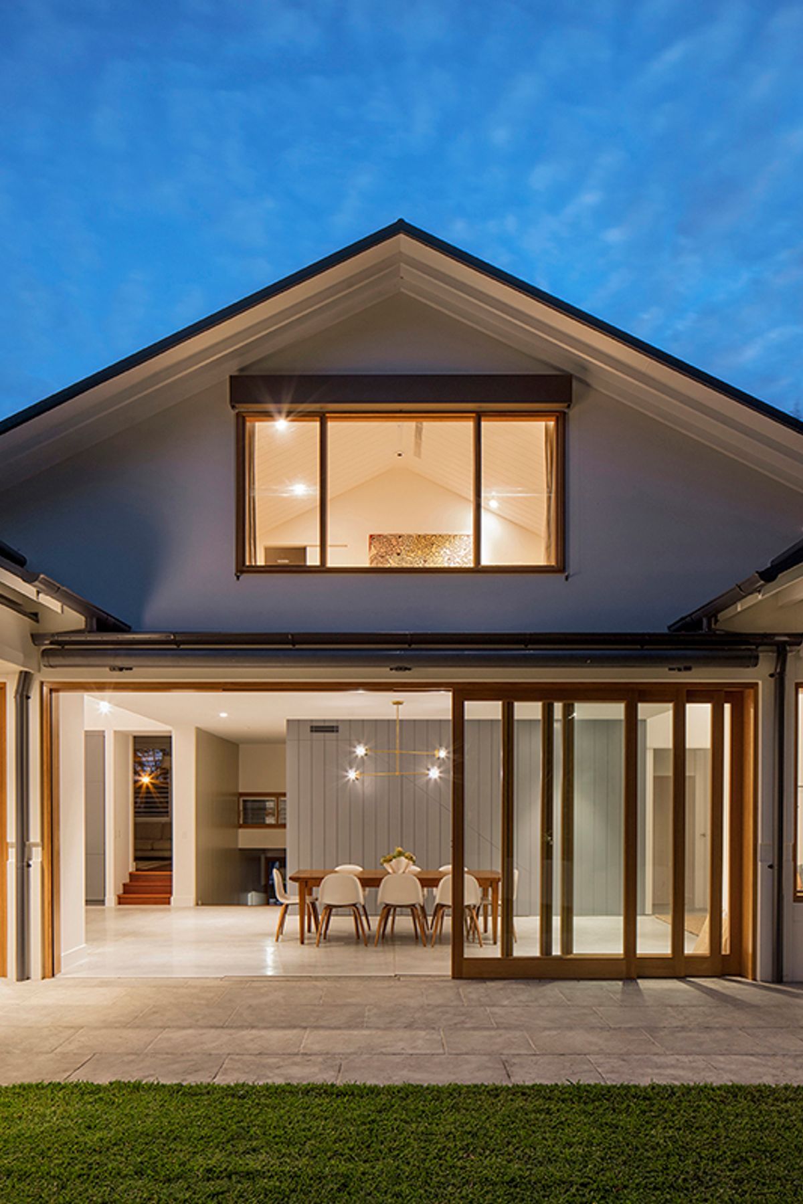
Introducing hardwood windows and doors oiled to show the natural beauty of the timber, honed concrete floor, and timber panelling to the ceilings has brought a warm and comfortable feel to the house that had previously been missing.
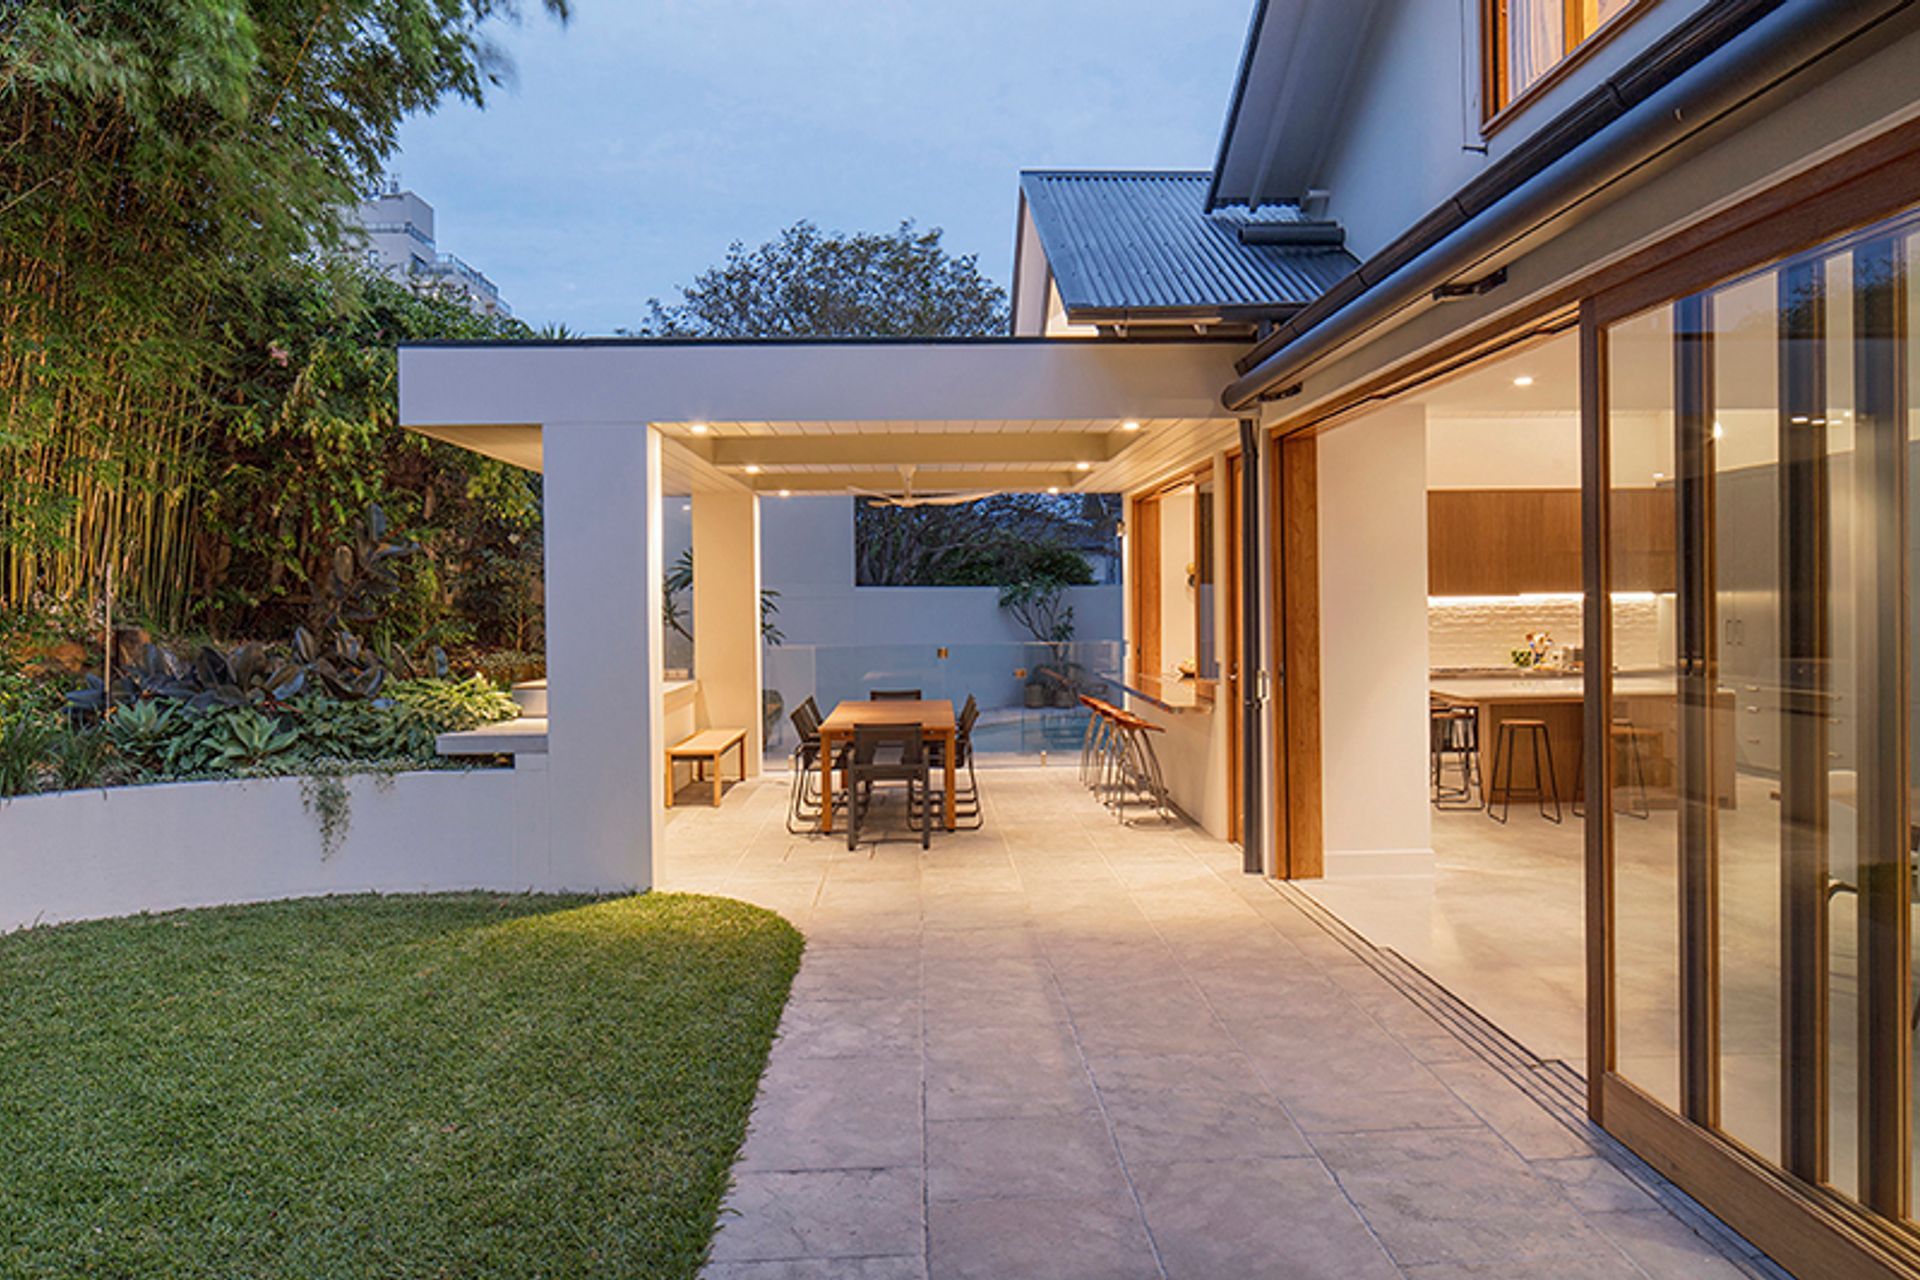
The stylish kidney-shaped pool, stone paving, the pergola over the outdoor BBQ area and curved garden walls together, with beautifully landscaped gardens, have dramatically transformed the old dark garden into an oasis where the family can move seamlessly from indoors to out. An intricate drainage system allows the same floor levels to extend from inside to outside, and this clever detail enhances this feel, allowing the grand sliding doors to open and the house and garden to blend effortlessly.
This house was a real gem to work on, and the relationship between the client, the designer and our foreman fostered a real sense of pride in this house for all involved. A fabulous result for all.
Completed: 2018
Photography: Simon Wood Photography









Like this Project?
Hire To The Mil
Professional Reviews
Professionals used in
this project
The practices and trades credited on this project.

More projects from
To The Mil
Other work by To The Mil, across every category they build in.


More in
Renovations
Everything else in Renovations, from every practice on ArchiPro.


Next Project
Keep scrolling