

Project team
Product Suppliers
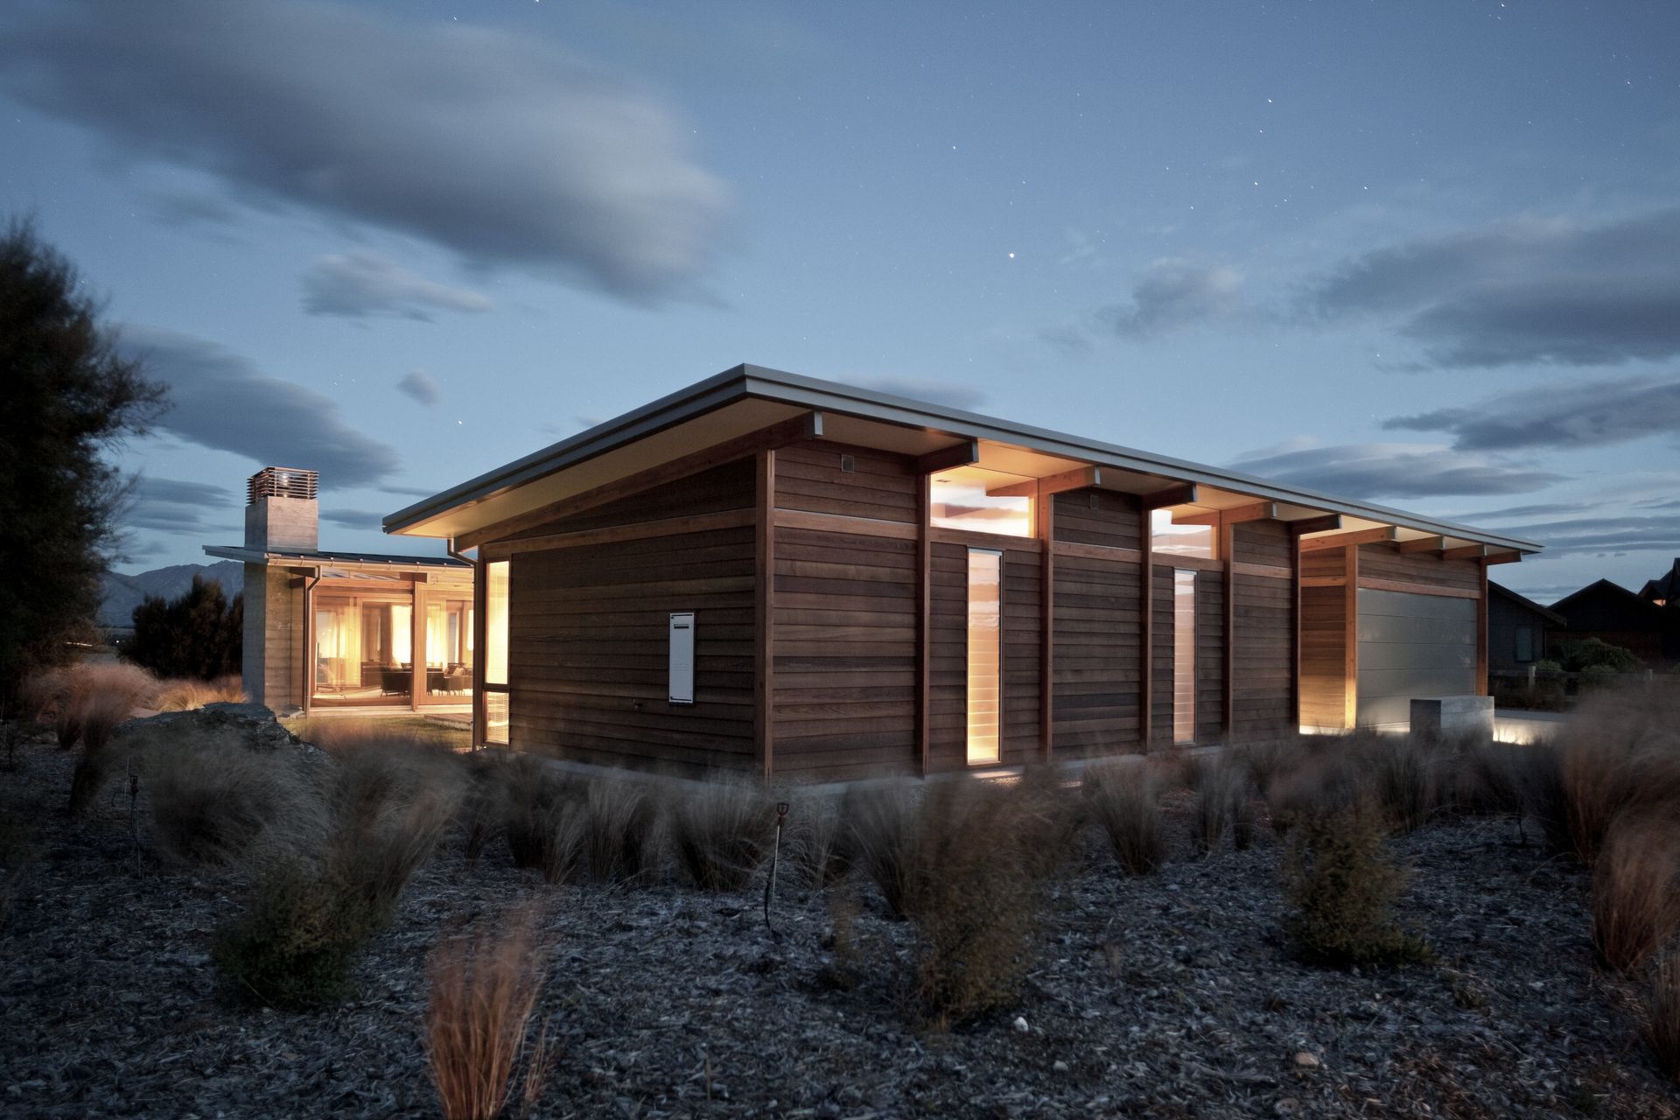
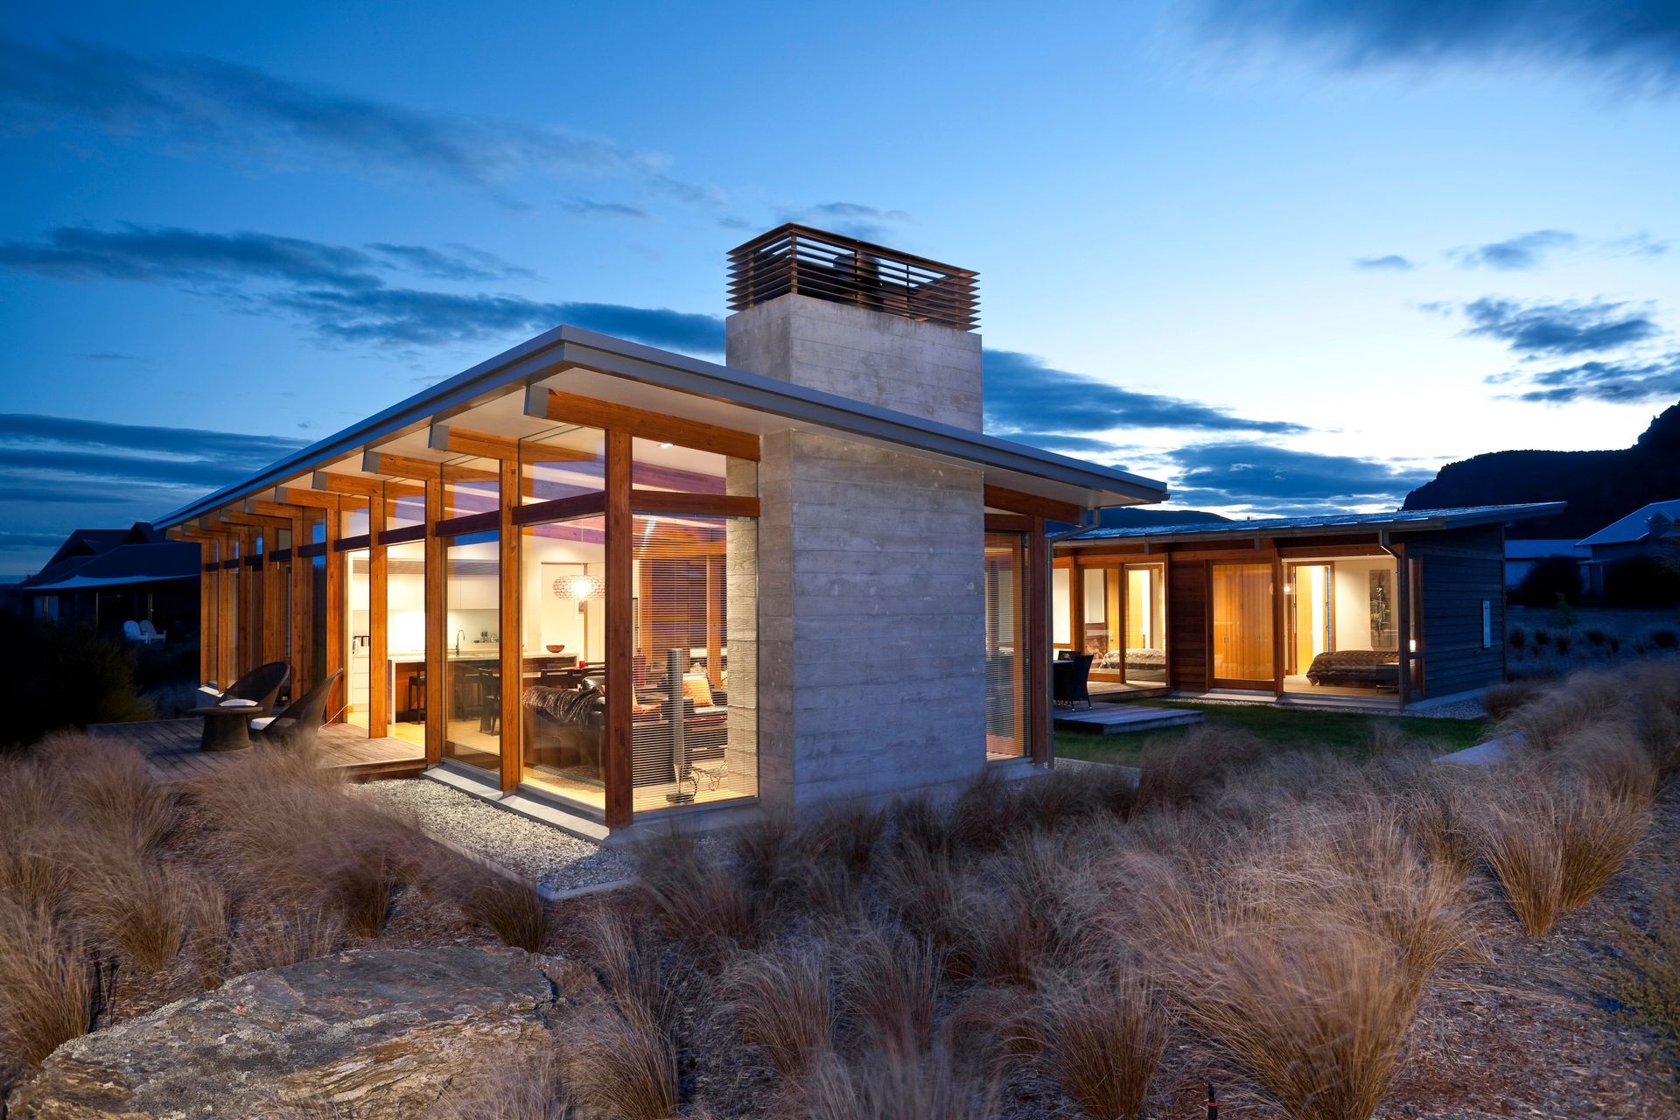
"This new weekend retreat and summer family home sits on the edge of a plateau overlooking the Clutha River. The U-shaped plan makes excellent use of the confined site. Arranged as two contemporary timber pavilions around a large courtyard area and linked by a service spine, the plan cleverly separates public, private and service activities. Meticulously detailed timberwork seamlessly integrates structure and glazing and contributes to an overall clarity of structure. The design and planning simplified the building process for ease of construction and efficient building programme."
— NZIA Awards Jury Citation


Like this Project?
Hire Mason & Wales Architects
The products behind the project
Two products specified into this build from two suppliers, verified ArchiPro members. Tap through to specifications, suppliers and lead times.


Professionals used in
this project
The practices and trades credited on this project.





More projects from
Mason & Wales Architects
Other work by Mason & Wales Architects, across every category they build in.


More in
Residential
Everything else in Residential, from every practice on ArchiPro.


Next Project
Keep scrolling