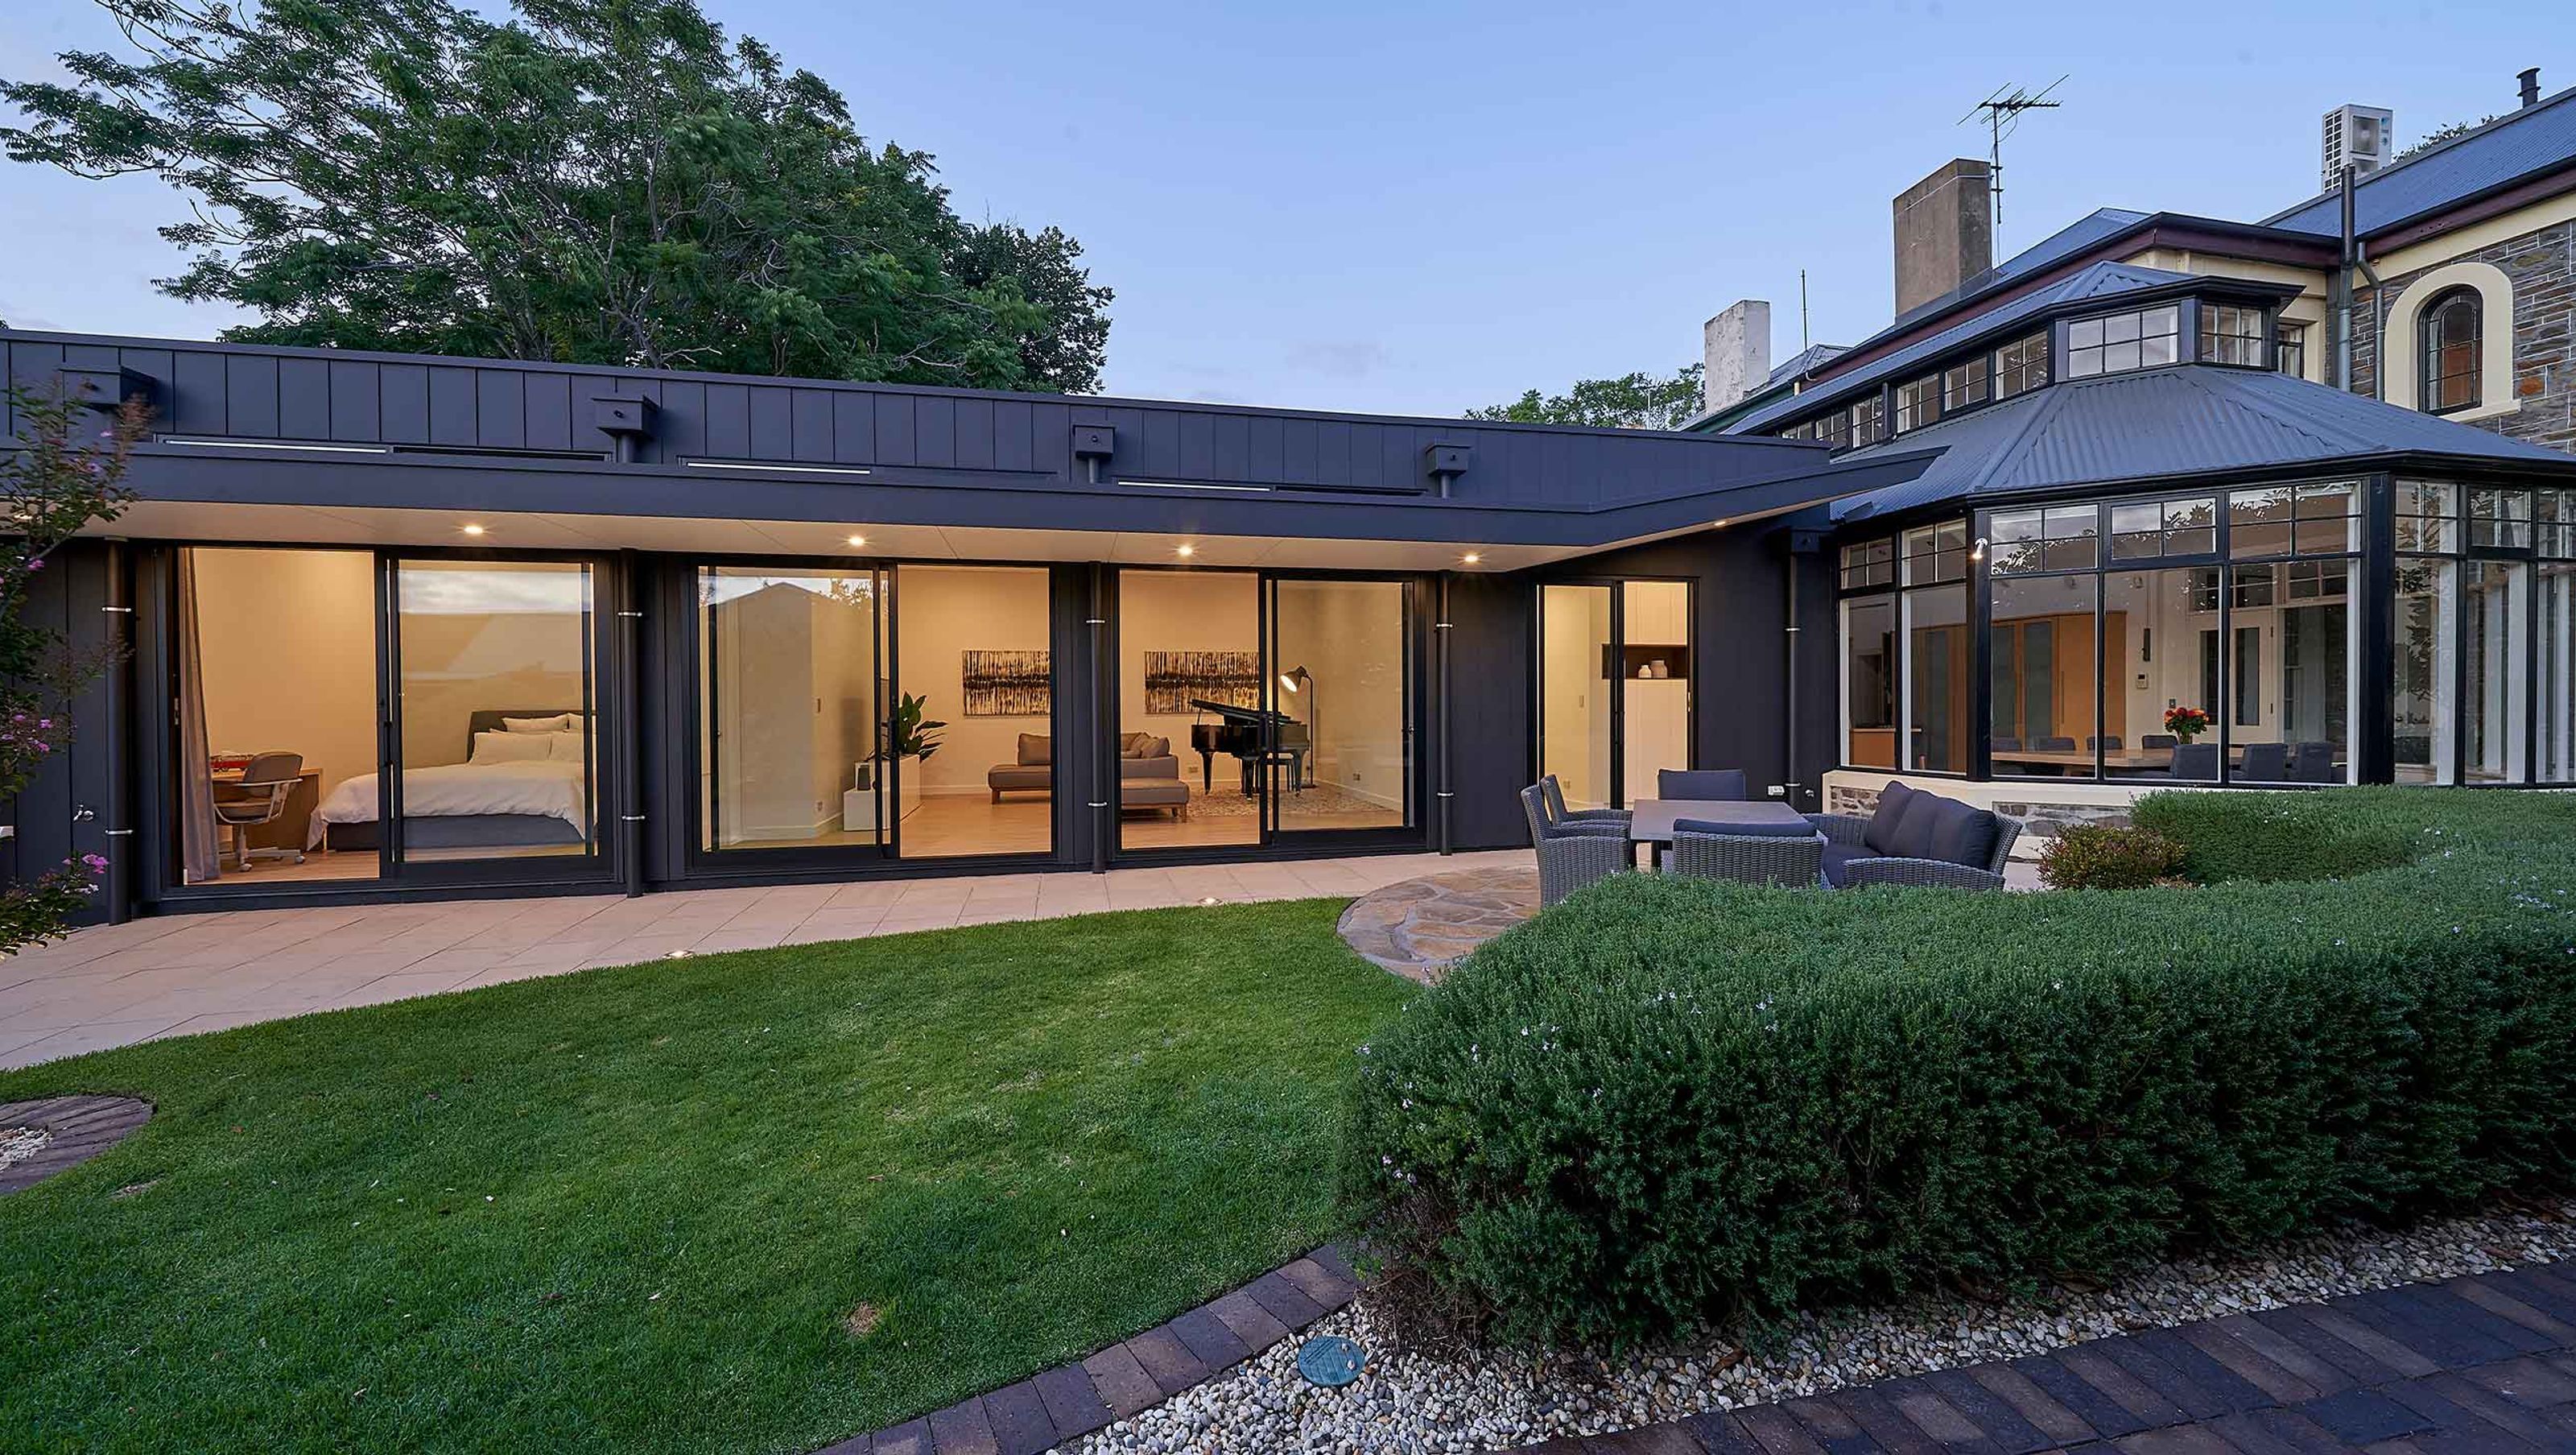
A harmonious blend of historical and contemporary design, Clutter Parkside features a seamless connection between a 1860 bluestone heritage residence and a modern Pavilion, creating an independent living space that emphasizes simplicity and style.
The problem was not a new one – to create a space of simplicity in amongst the historical medley of existing structures. Over the years, the original two-storey 1860 bluestone heritage residence has had a number of additions and renovations, including a dominant and immediately adjacent Pavilion, housing the Kitchen and Meals functions.
Contriving a link between the 90s Pavilion and a stone lean-to from the original homestead, this addition joins the two precincts with a separate independent living space with Bedroom/Ensuite, Living area, Laundry and Bathroom. The simplicity of this juncture belies the adept, almost receding, design that facilitates a clean and stylish link. Not to go completely unnoticed, the verandah angles upwards to avoid conflict at the Pavilion and add a hint of drama at the Entry. After all, simply doesn’t have to mean invisible.
Photography: Sam Roberts Photography


Like this Project?
Hire Peter Woolman Architect
Professionals used in
this project
The practices and trades credited on this project.

More projects from
Peter Woolman Architect
Other work by Peter Woolman Architect, across every category they build in.


More in
Renovations
Everything else in Renovations, from every practice on ArchiPro.


Next Project
Keep scrolling