

Collins Quarters Apartments: A mixed-use development in Sorrento, Victoria, featuring six dwellings and an expanded pharmacy, designed to enhance the historical main street while incorporating operable timber batten screens for aesthetic appeal.
Category
Commercial Multi-residential
Year
2016
State
Victoria
City
Sorrento
Photographer
Ben Hosking
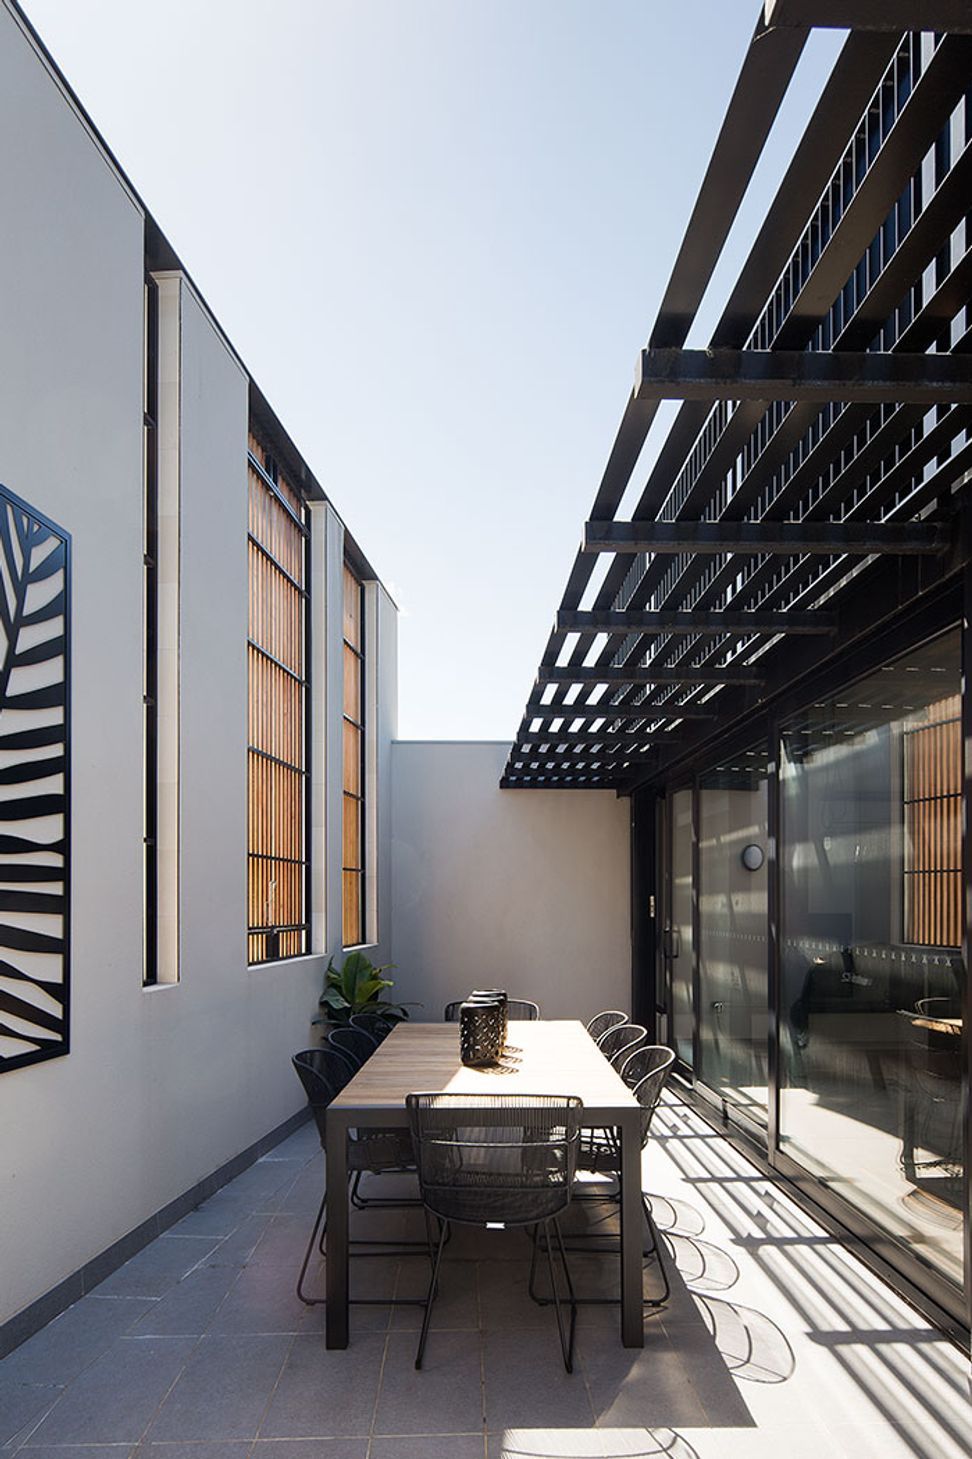
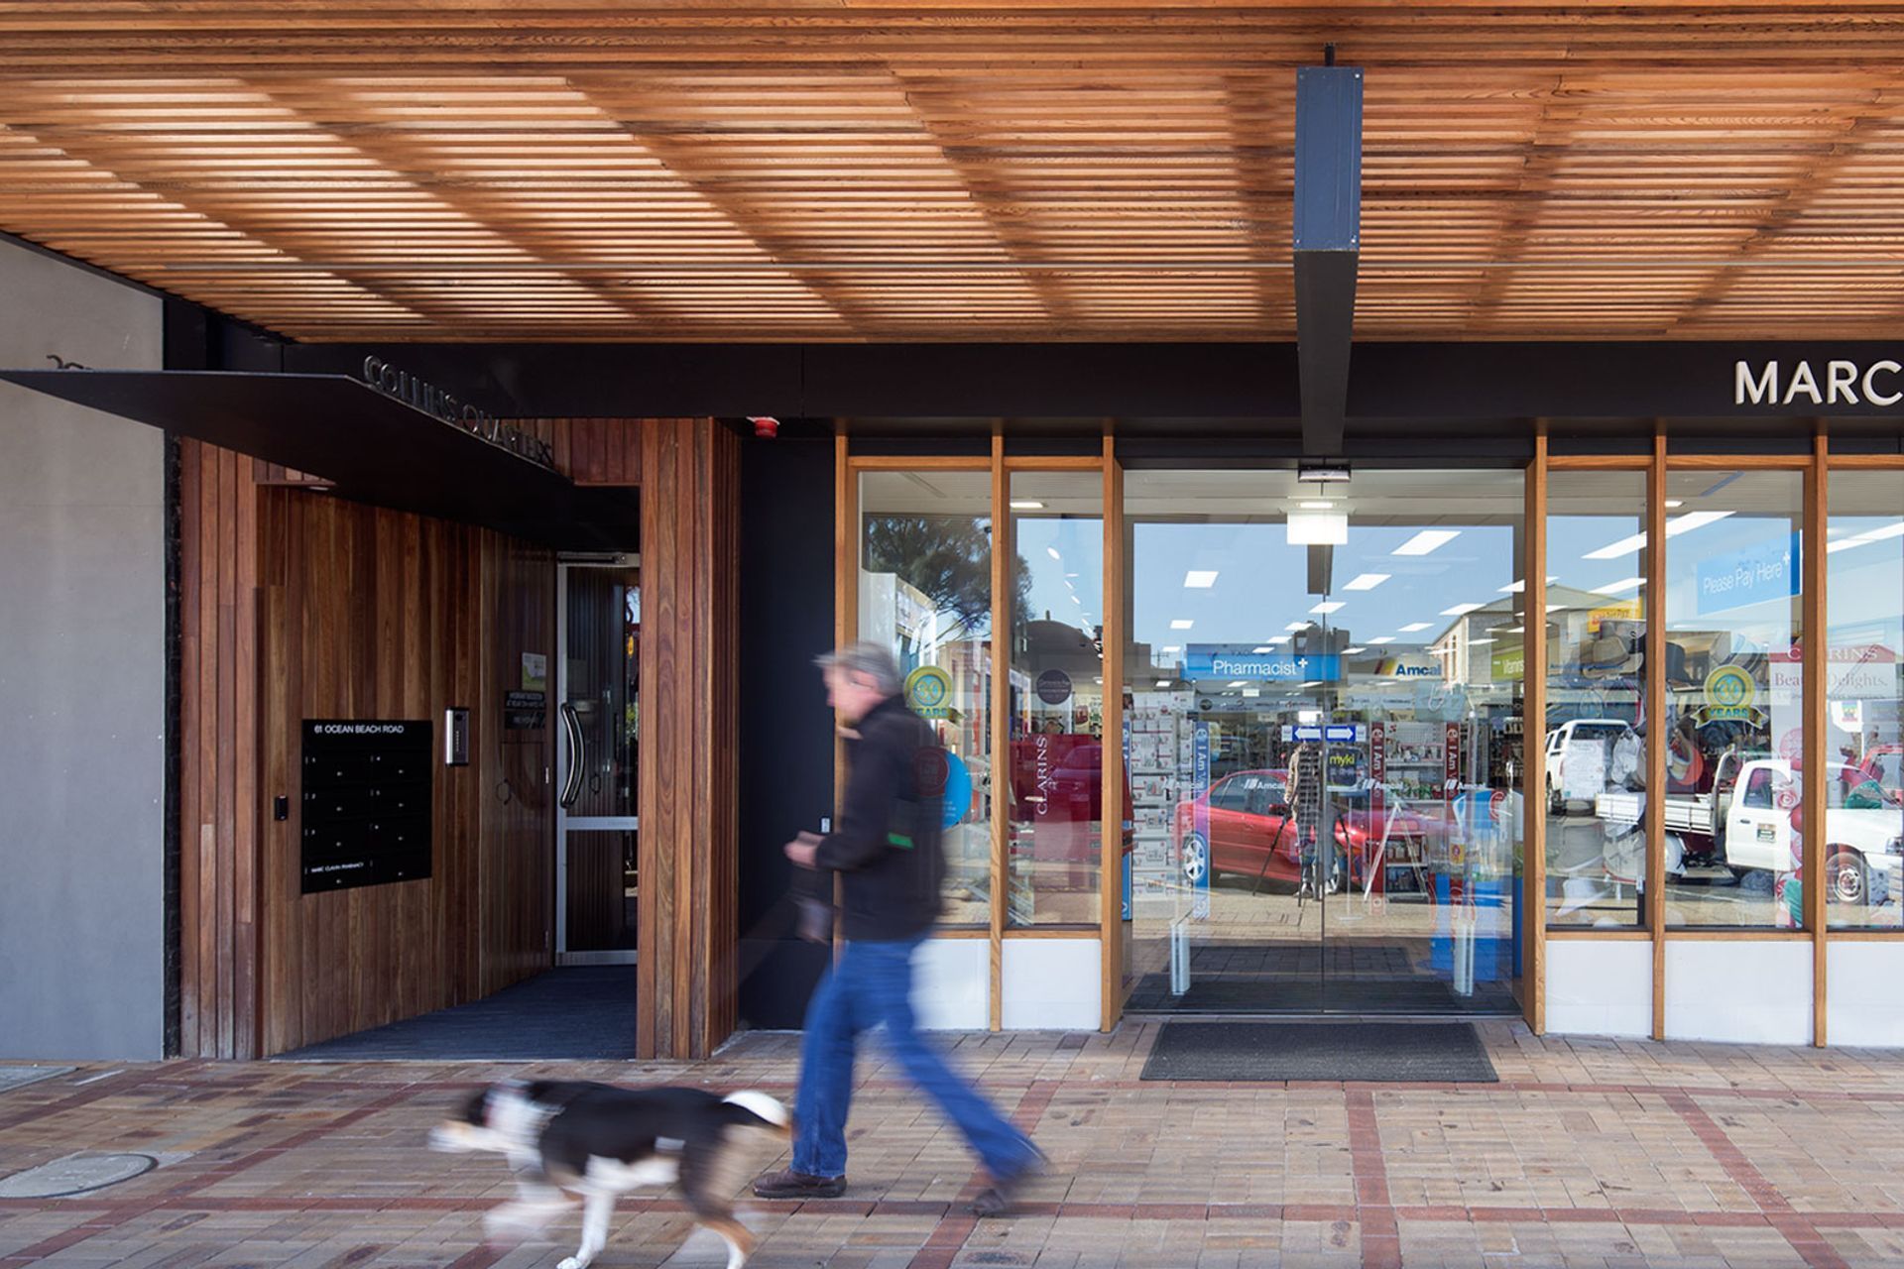
Located right in the heart of Sorrento’s historical main street, Collins Quarters is a mixed-use project where we partnered with the existing landowner, the local pharmacist. Our brief was to double the floor area of the pharmacy and make use of the space above given the good opportunities for rear lane vehicle access. In all six, dwellings were created behind the limestone pillar first level street facade punctuated by a series of operable timber batten screens.




Like this Project?
Hire Wolveridge Architects
Professional Reviews
Professionals used in
this project
The practices and trades credited on this project.

More projects from
Wolveridge Architects
Other work by Wolveridge Architects, across every category they build in.


More in
Mixed-use Spaces
Everything else in Mixed-use Spaces, from every practice on ArchiPro.


Next Project
Keep scrolling