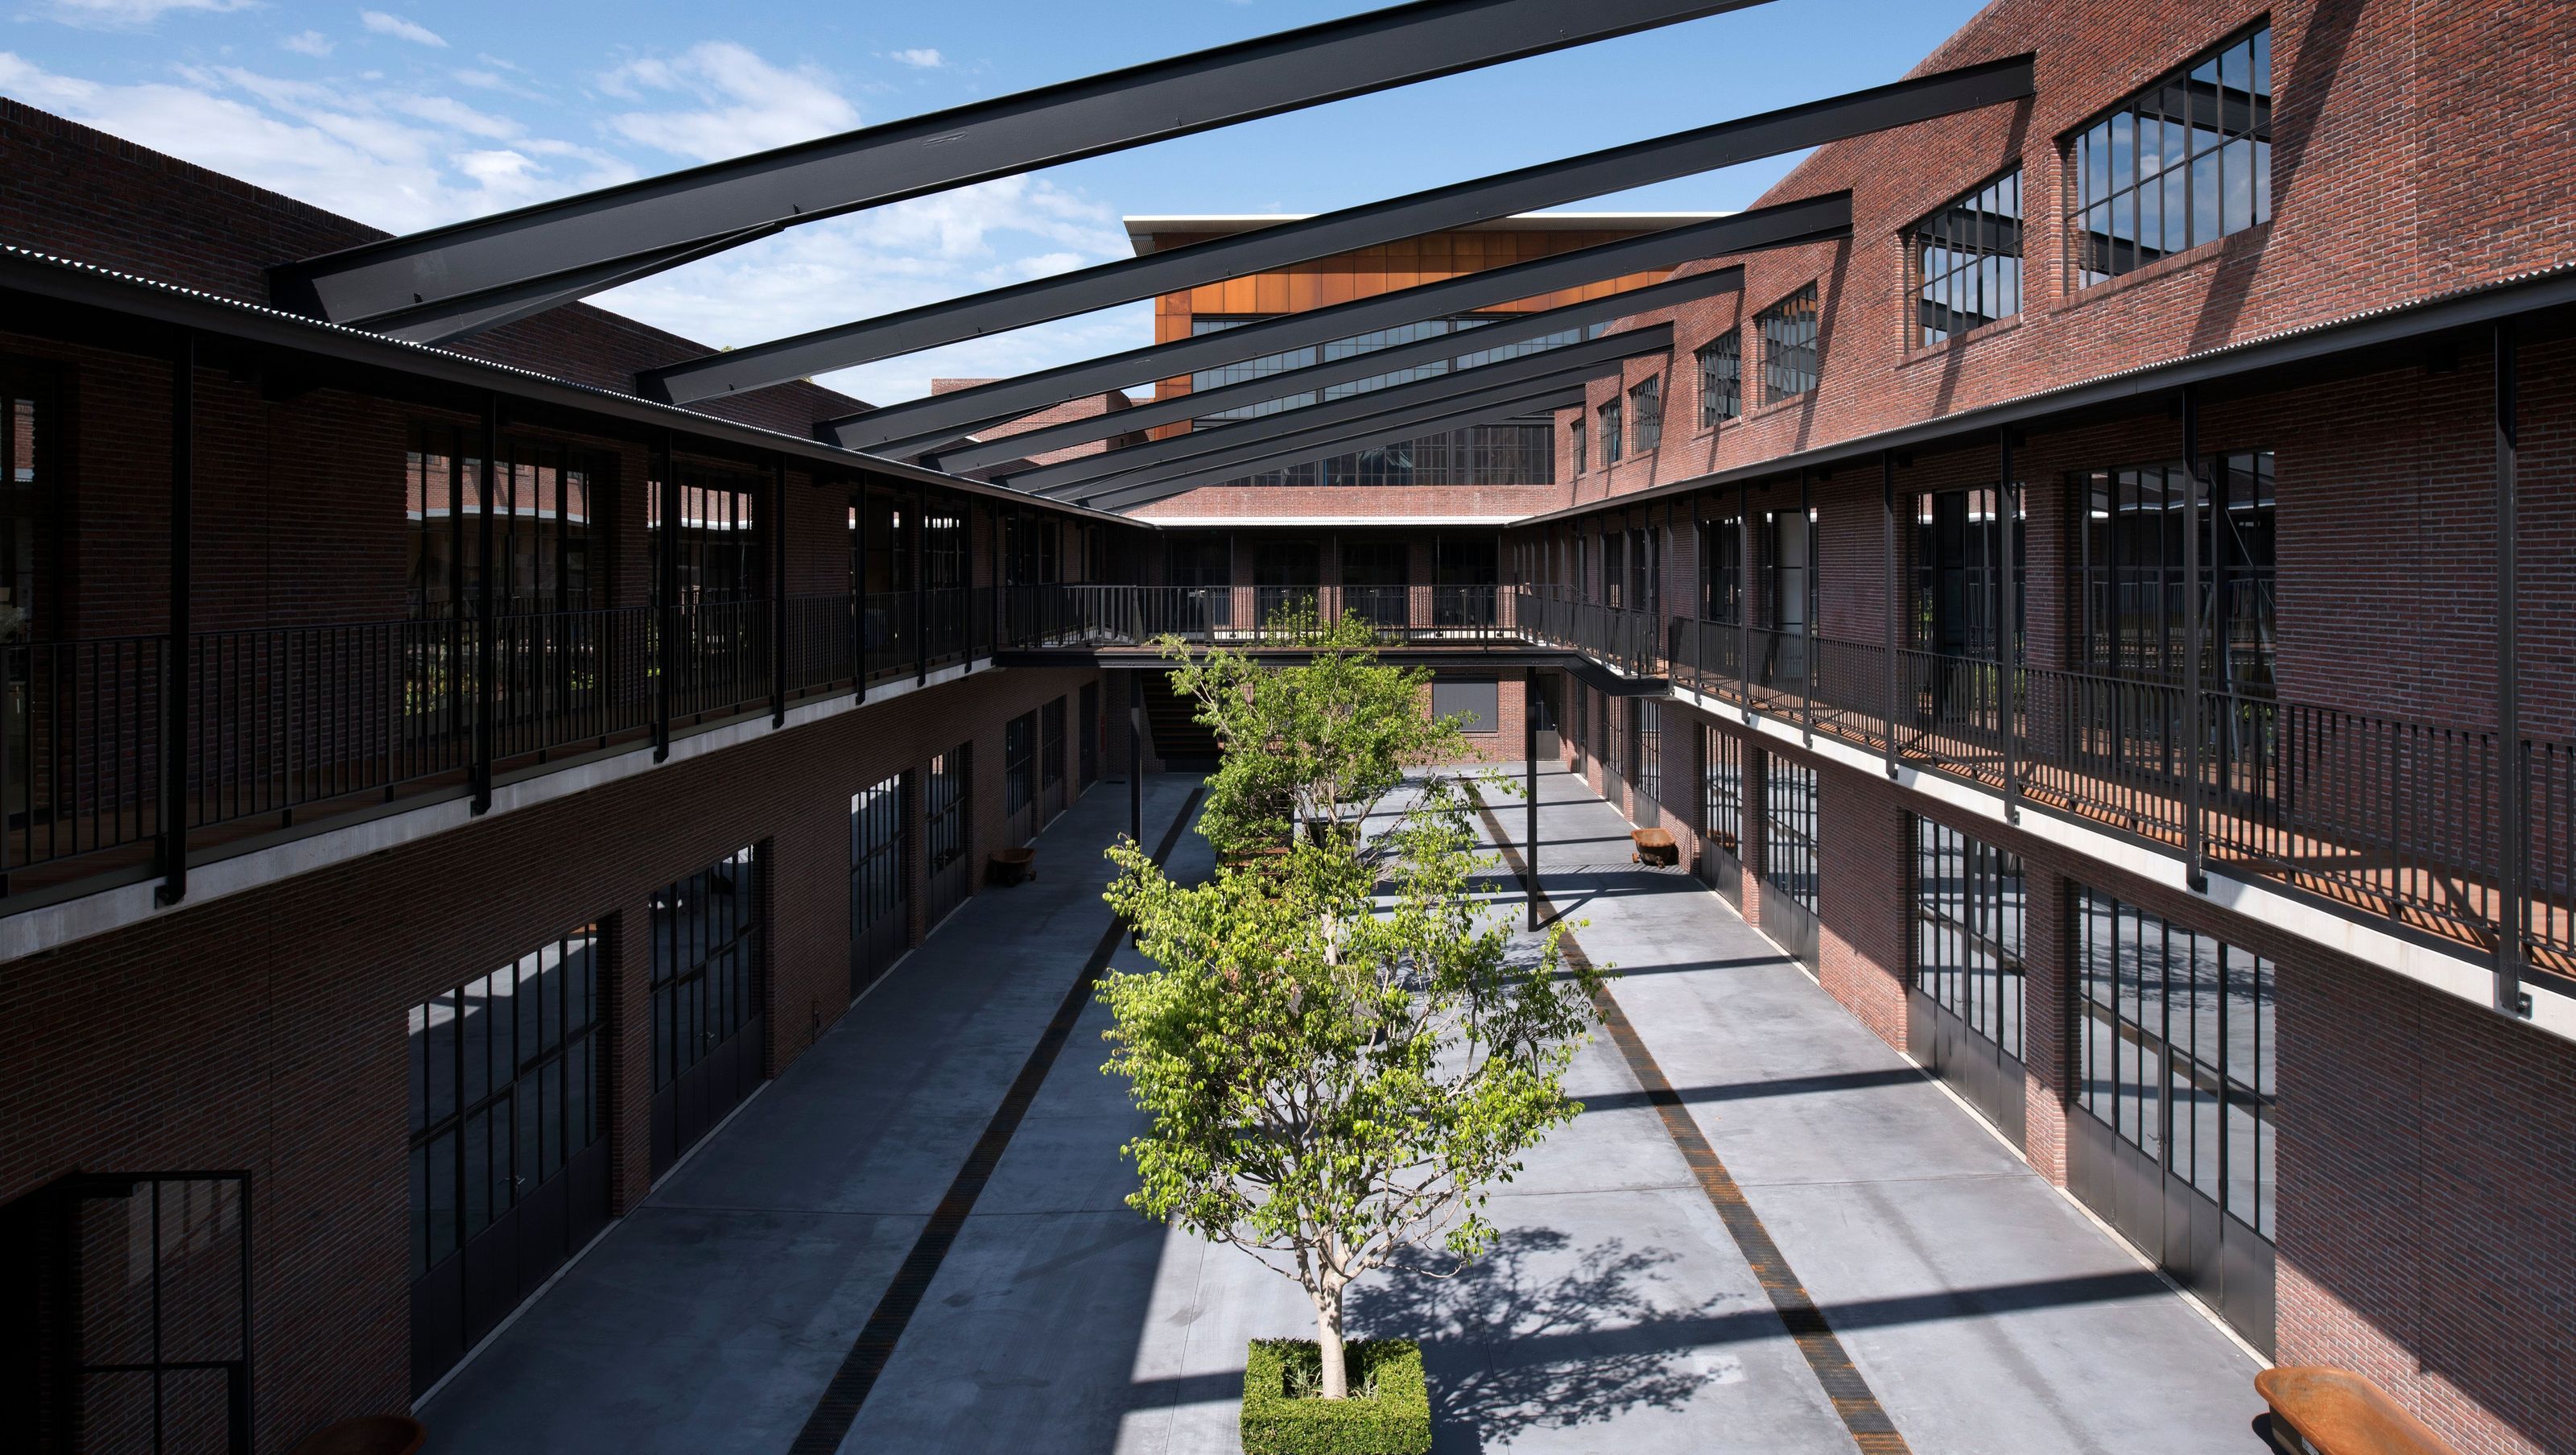

Revitalization of historic warehouses into a modern commercial complex featuring Max Brenner Australia's headquarters, flexible rental spaces, and an inviting inner courtyard, while preserving the site's architectural heritage.
Transforming old-style storage warehouses and hardstand into a modern work environment around an inner courtyard.
- As much as possible of the original structure is retained or carefully re-fabricated to ensure a sustainable development
- Adding an adjoining new building to the street front and new basement car parking
- Main focus: create suitable premises for the new headquarters of Max Brenner Australia with facilities for production, warehousing, ancillary administration and staff amenities, as well as a cafe
- Further provide flexible rental spaces for a range of commercial uses for high technology, light industries, warehouse, showroom and offices
- Part of the old warehouse roof has been removed to create the internal hidden courtyard
- The roof beams are retained alluding to the historical and structural elements of the site
- External covered walkways link the buildings on different levels by providing visual connection as well cantilevering over the facades below, providing shading
- The external materials and finishes complement the surrounding area and enhance the industrial look
- Nearly all facades are dominated by robust and dark red Roman-style bricks to theme all buildings together. Two top floor building parts are contrasted with a rusty Corten steel facade cladding
The design presents a clear undertaking to maintain and reinforce the character of the existing buildings and local area
Photography: Pulch Photography
2470h 14m


Like this Project?
Hire U+I Building Studio
Professional Reviews
1 / 3
Professionals used in
this project
The practices and trades credited on this project.

More projects from
U+I Building Studio
Other work by U+I Building Studio, across every category they build in.


More in
Mixed-use Spaces
Everything else in Mixed-use Spaces, from every practice on ArchiPro.


Next Project
Keep scrolling