Project team
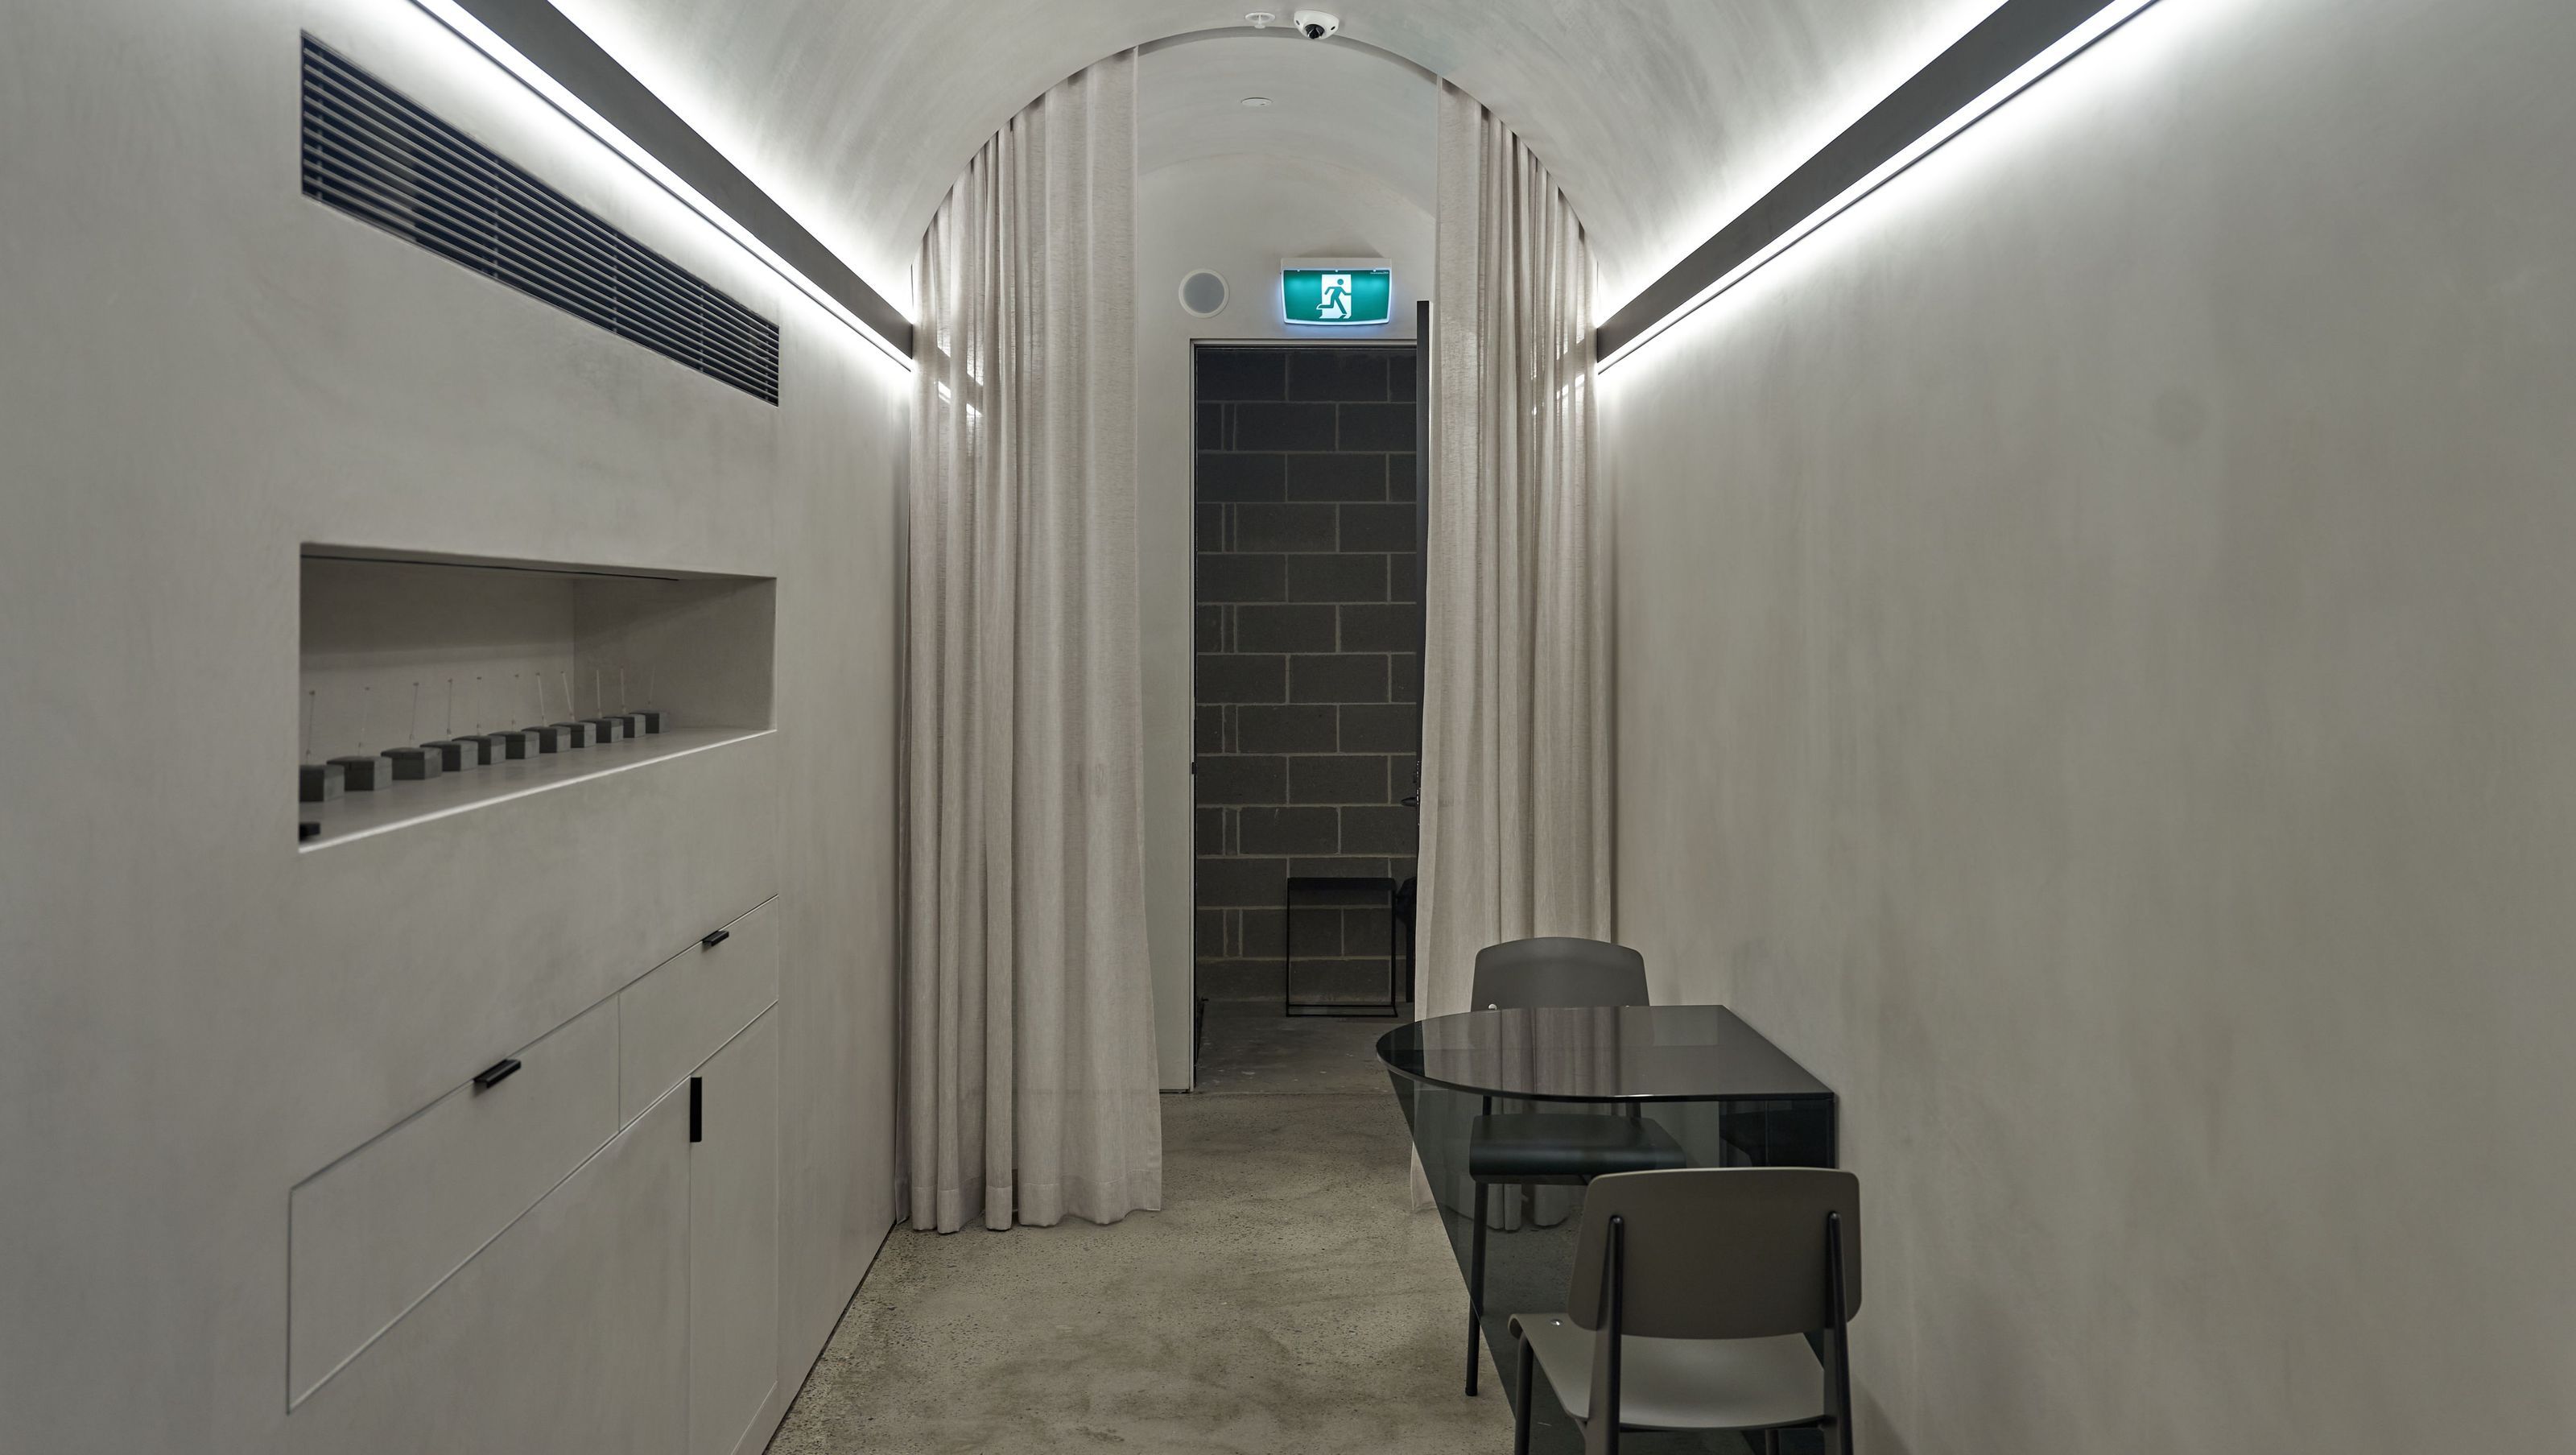
A luxurious jewellery consultation and piercing lab, this 32m2 modern space beneath a retail kiosk in Paddington features high vaulted ceilings, polished Venetian render, and custom steel fittings, creating an immersive customer experience that reflects the Sarah Sebastian brand.
A tiny basement concrete block storeroom transforms into a luxury jewellery consultation and piercing lab. Hidden beneath our client’s retail kiosk in Paddington, the design challenge was to convert a small footprint of 32m2 into a grand retail customer experience.
High vaulted ceilings create spacious grandeur and resonate with old- world architecture. Polished Venetian render on the walls extends to the curved ceiling flanked by black profiled down-up linear lighting and accentuated with well-appointed, custom-made steel fittings and fixtures in matt-black. A frameless black glass door separates the piercing lab, providing a private chamber experience. Altogether this space culminates in underground luxury, which resonates with the client’s brand and creates a memorable one-to-one customer experience of calm and repose.
The U+I Building Studio's conversion of the small basement storeroom into a luxurious jewellery consultation and piercing lab showcases our expertise in creating transformative spaces that leave a lasting impression. Through careful attention to detail, a harmonious blend of materials, and the seamless integration of brand identity, we have successfully crafted an environment that elevates the customer experience to new heights. This award winning project is a testament to our ability to create bespoke solutions within limited spaces, providing our clients with unique and immersive environments that reflect their vision and brand identity.
Photography: U+I Building Studio
- Completed
- 2021
- Building style
- Modern
- Client
- Sarah Sebastian


Awards
NATIONAL DESIGN AWARDS "Best Open Project (Retail Design)"
BDAA - Building Designers Association of Australia
IDEA AWARDS - Shortlisted in Category: Retail for "Luxury Jewellery & Piercing Consultation Lab"
IDEA
Like this Project?
Hire U+I Building Studio
Professional Reviews
Professionals used in
this project
The practices and trades credited on this project.

More projects from
U+I Building Studio
Other work by U+I Building Studio, across every category they build in.


More in
Retail
Everything else in Retail, from every practice on ArchiPro.


Next Project
Keep scrolling