

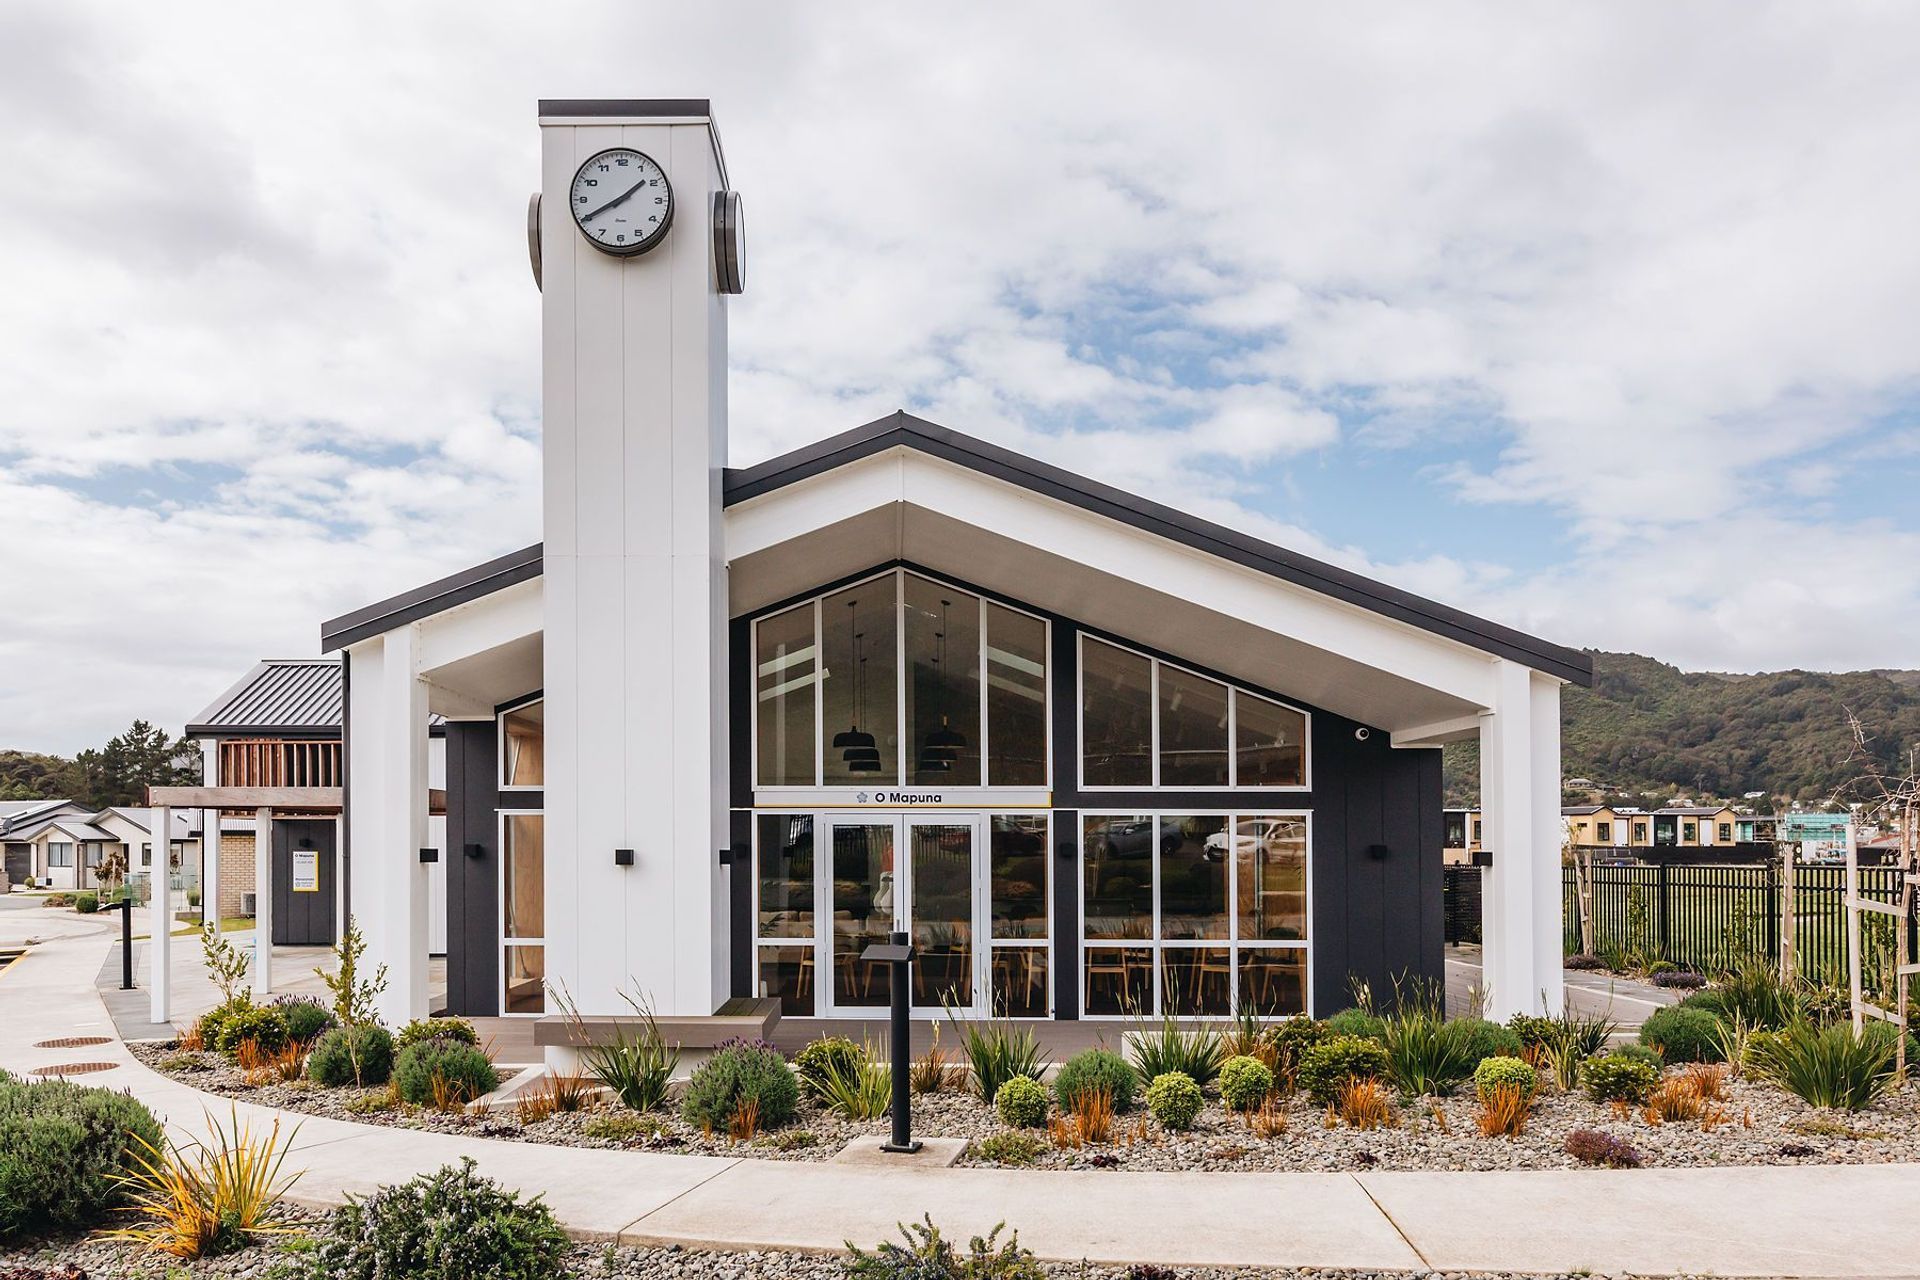
Contemporary communal facility at Wainuiomata Masonic Village, completed in 2023, designed to enhance community engagement and comfort, reflecting the local geography and culture through a harmonious blend of natural materials and inviting interiors.
Our job was to enhance the character and comfort of this communal space, where our vibrant village residents come together for a diverse range of activities throughout the week. From spirited games of darts and cozy movie nights to lively coffee group gatherings and the eagerly anticipated Friday happy hour, our design aimed to create a welcoming haven for this active and sociable group of retirees.
Wainuiomata has a strong sense of community in which the locals take great pride in being a part of. Responding to this was essential to the brief by paying close attention to the geographic features, history and cultural significance of Wainuiomata as a place.
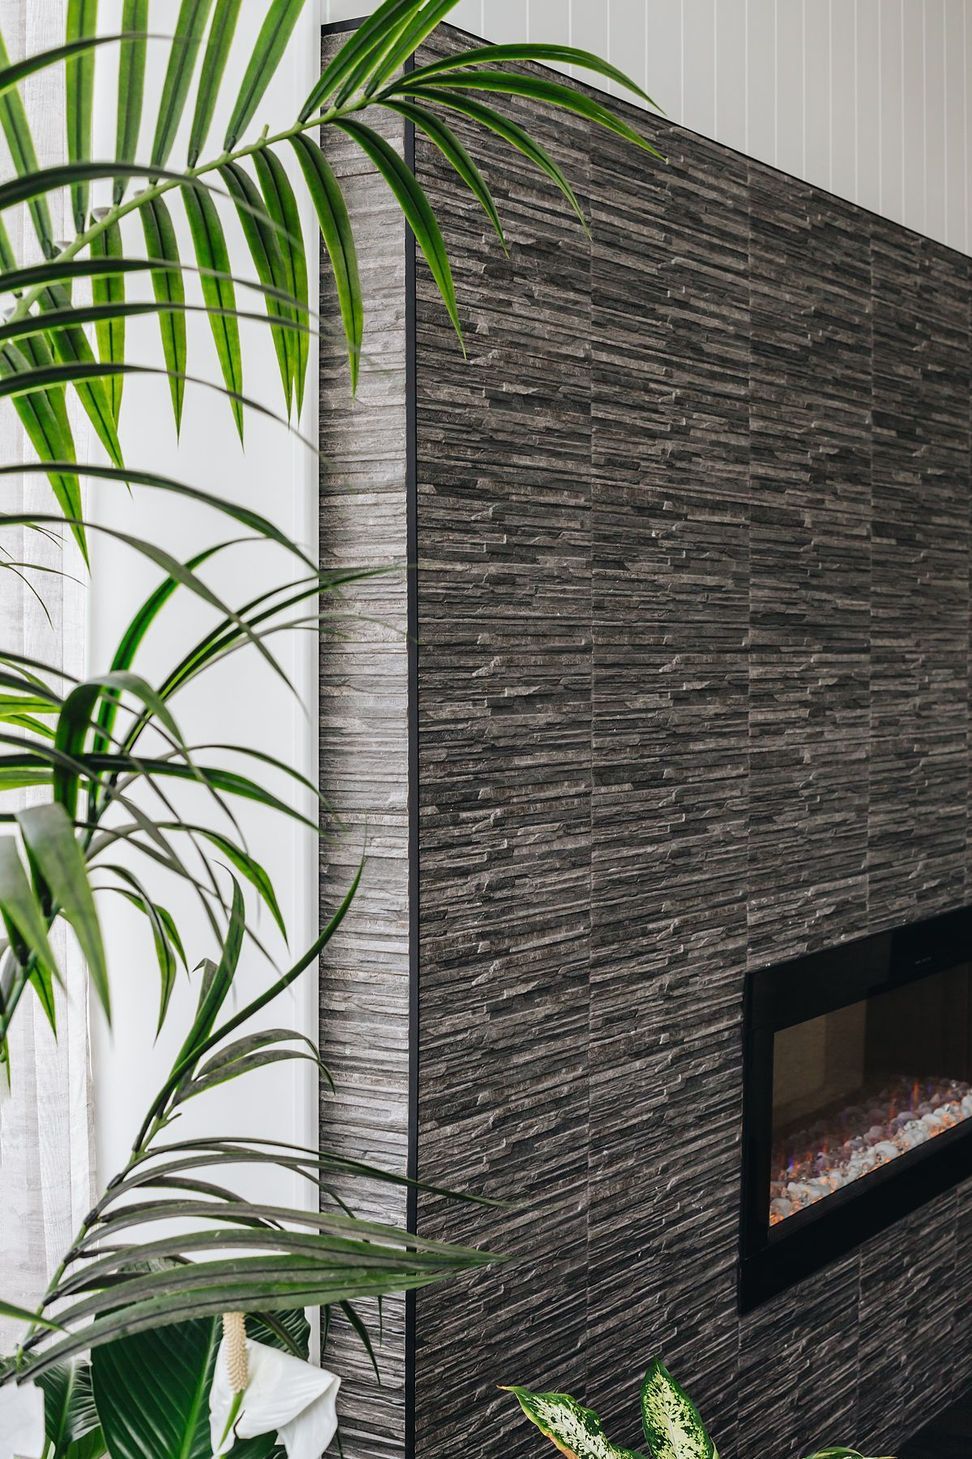
To complement these features, the interior design works as an extension of the outside; the palette is inspired by the raw materials, colours and robust forms seen in the nearby natural environment. Moments of forest greens are featured in the joinery and wall colours, paired with warm timber accents and stony textures on the servery benchtops and fireplace surrounds. Grooved details on the wall panelling and intricately woven textures in the furniture upholstery further add to the refined rustic feel.
Frances Says:
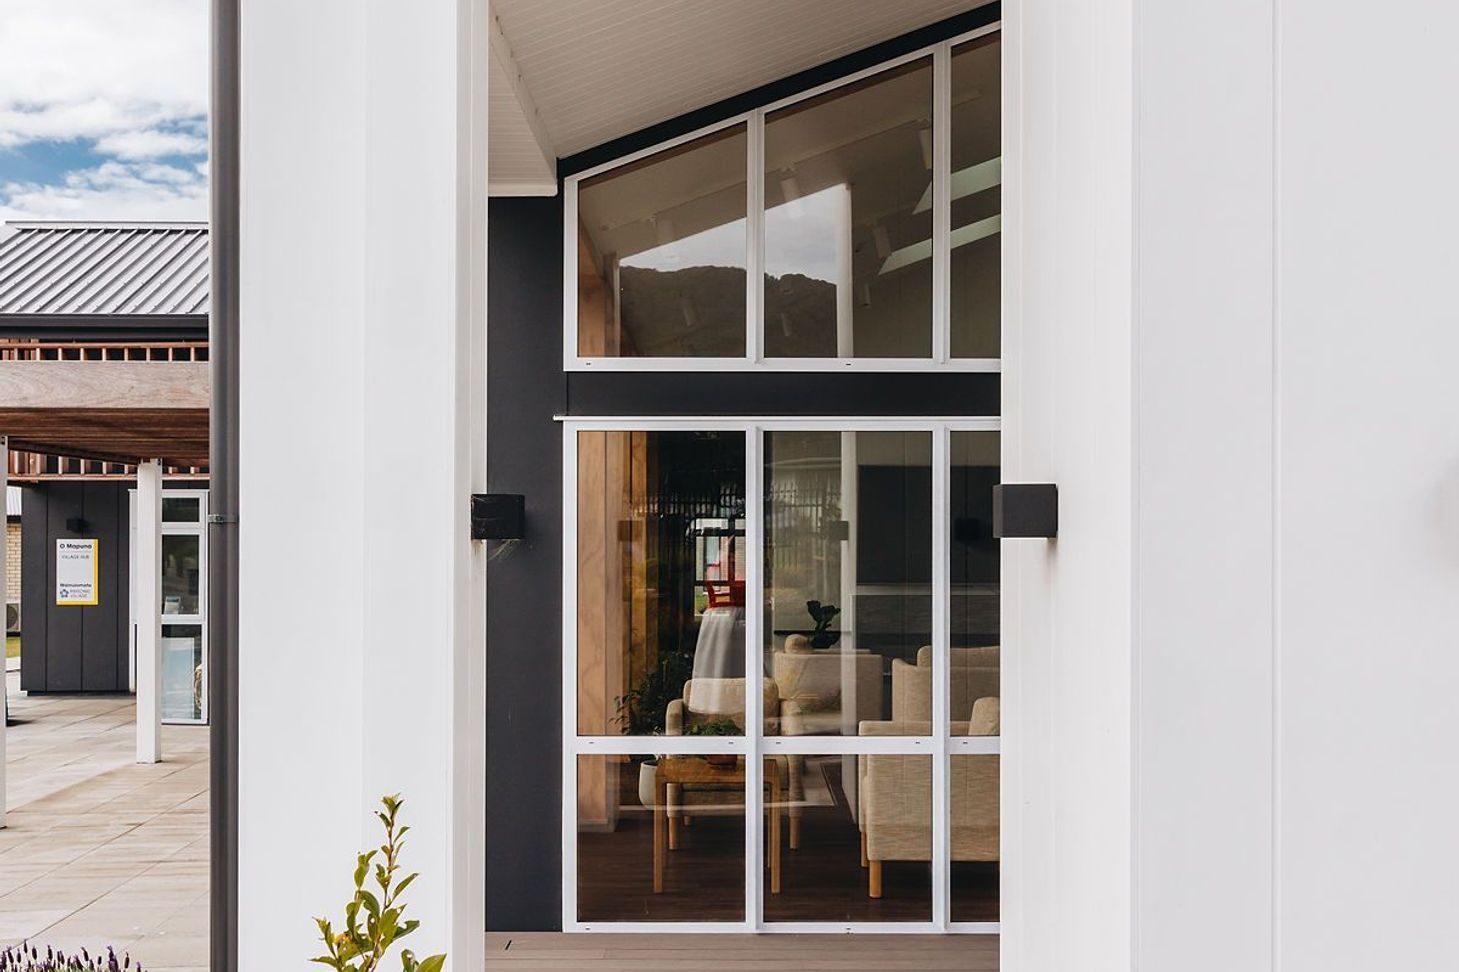
The design vision for the interiors worked really well alongside the style of architecture and the location of the building. Materials and colours that connect with the outdoors, in combination with the extensive glazing, enhance the views to the village's landscaping and to the forested hills in every direction.
Working with Acorn Furniture was also a great experience. Having a genuine supplier on board helped to streamline the process of selecting and ordering products greatly. It also meant that we could work through customising the furnishings to be unique and closer to our vision.
- Completed
- 2023
- Building style
- Contemporary

The image applied to the meeting room glass services the purpose of providing privacy but its impact is far greater. Beautiful image of New Zealand bush by Peter Latham and, being in the entry foyer, it sets the scene for a nature inspired interior design. The image was selected not only for its natural beauty but also because its composition and contrast created a sufficient and even amount of light and visibility.
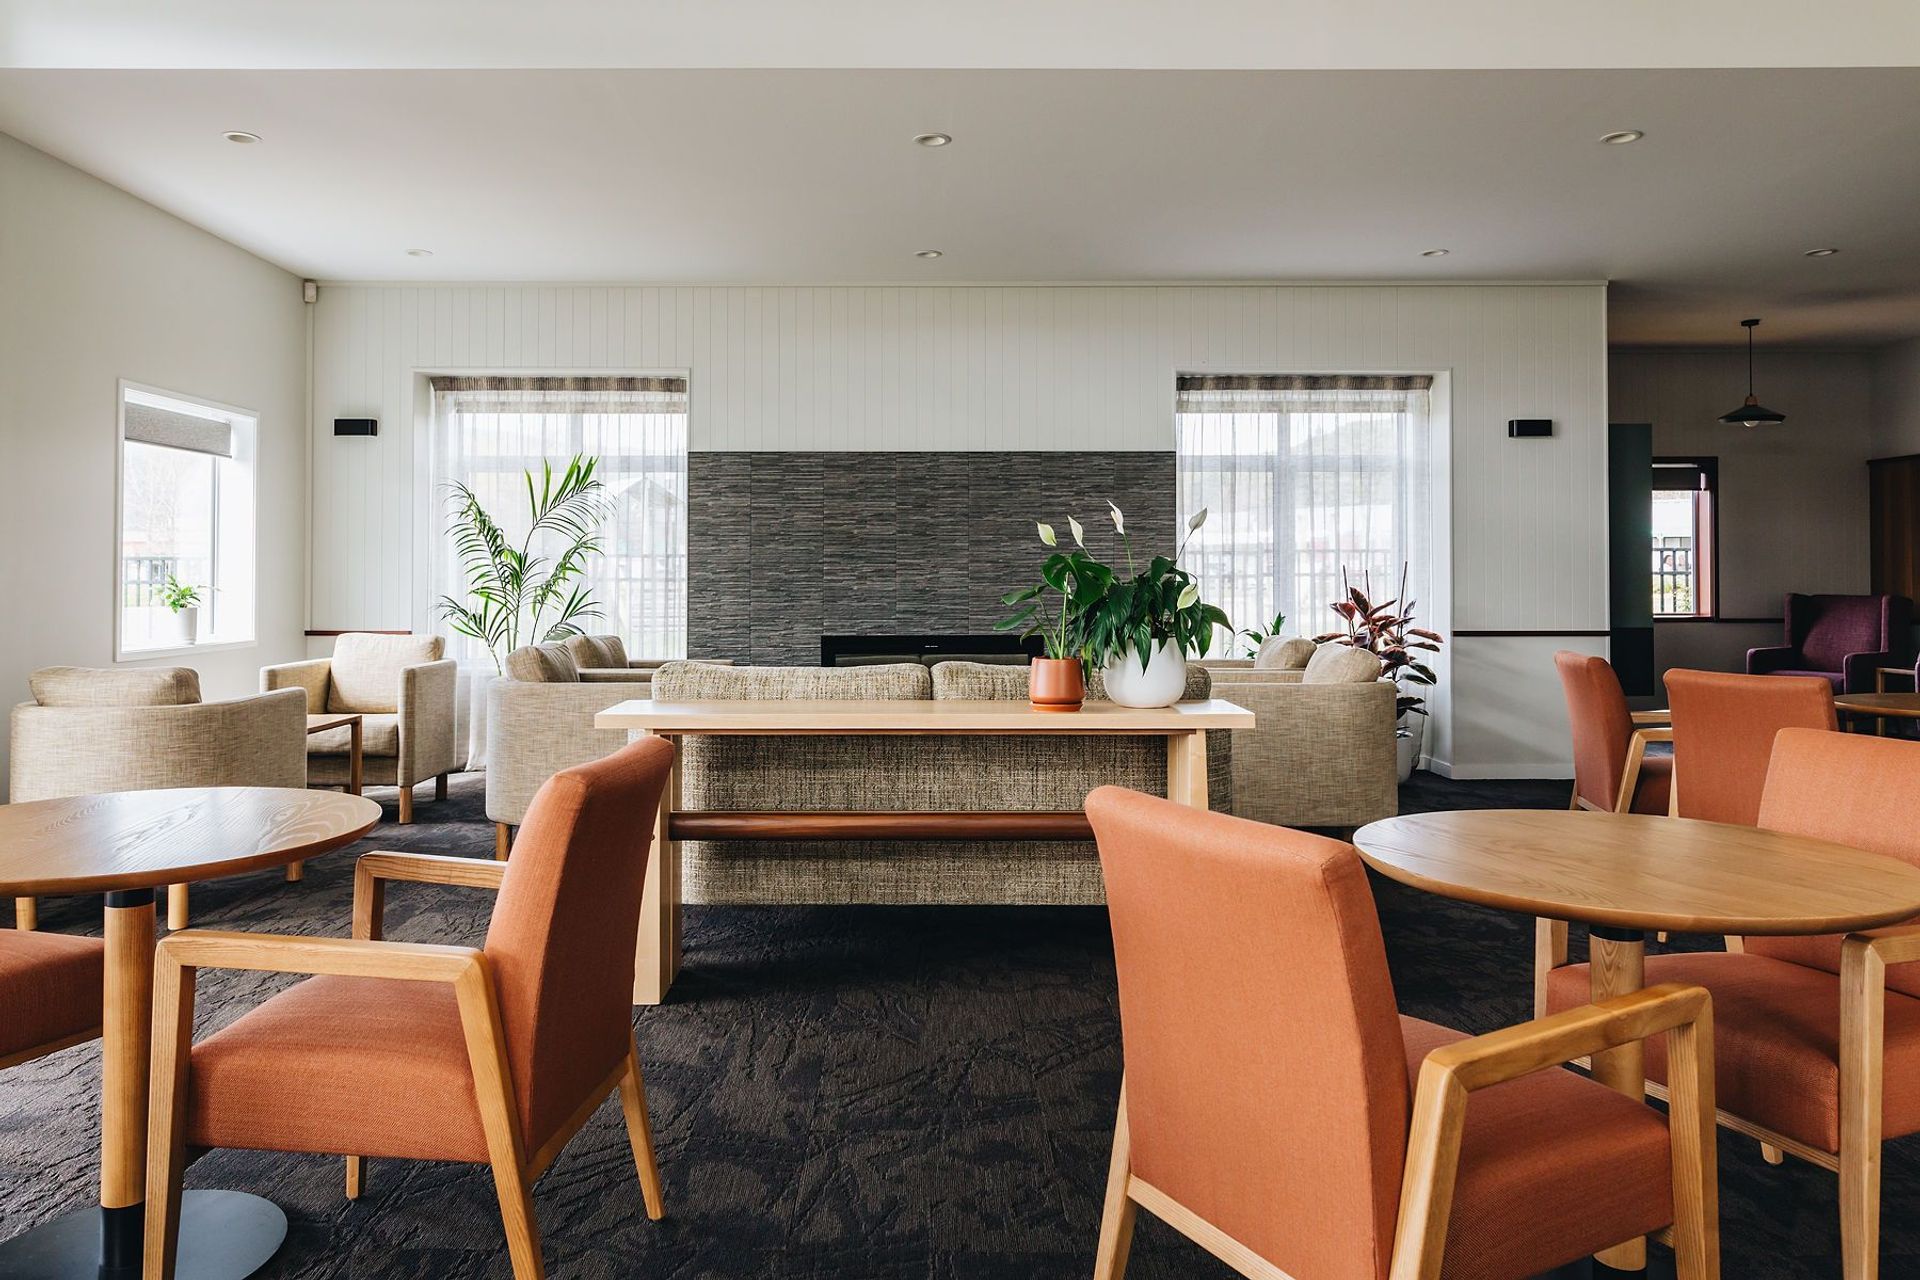
Our job was to enhance the character and comfort of this communal space, where our vibrant village residents come together for a diverse range of activities throughout the week. From spirited games of darts and cozy movie nights to lively coffee group gatherings and the eagerly anticipated Friday happy hour, our design aimed to create a welcoming haven for this active and sociable group of retirees.
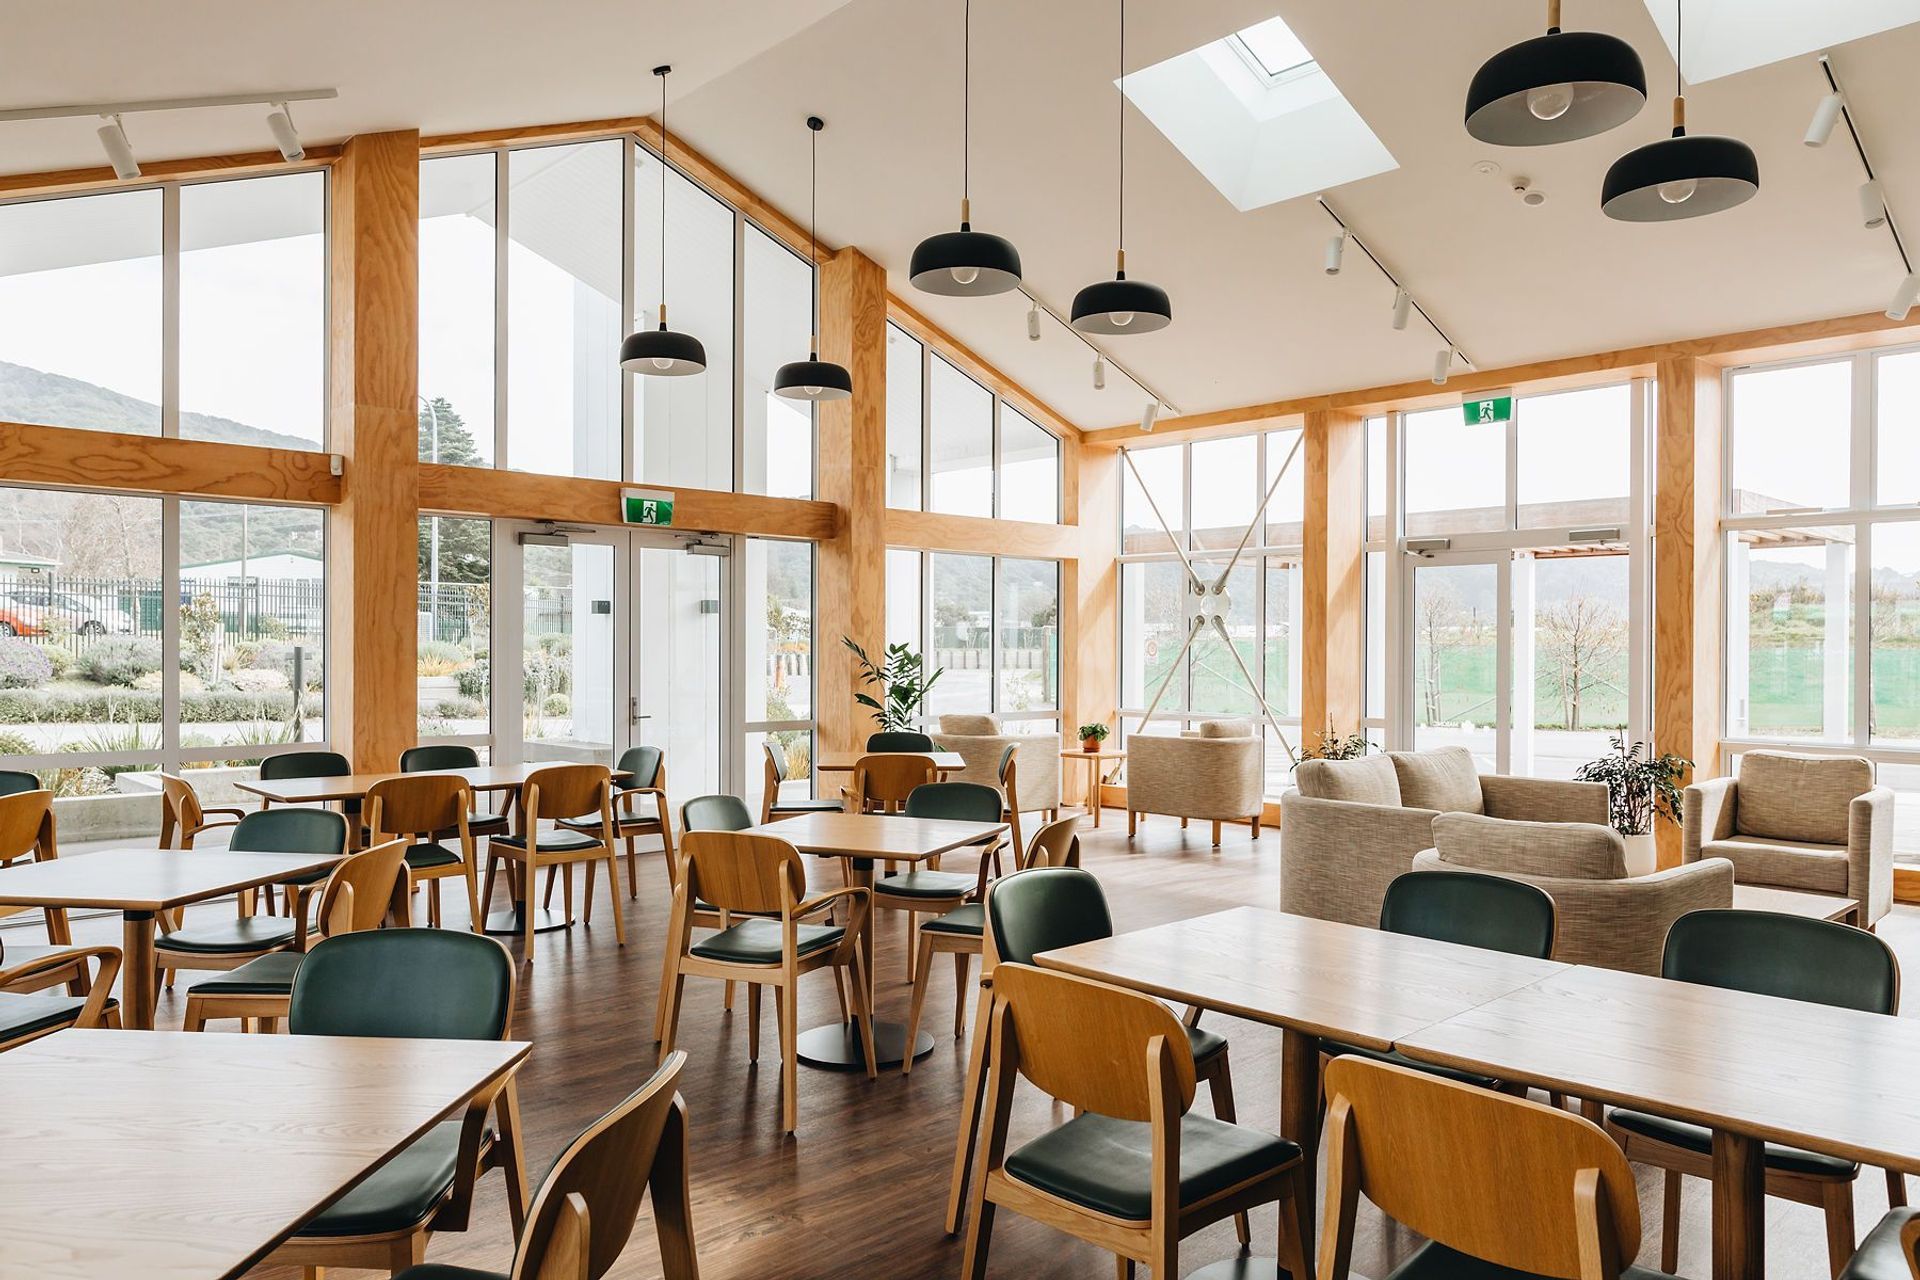
The new hub building feels like a great place to be in. From the inside, the sense of the surrounding landscapes is really striking. The the full height exterior windows that follow the perimeter of the building, allow one to appreciate the views of the Remutaka and Orongorongo hills that encircle the site. Whether rain or shine, these views don’t fail to impress.
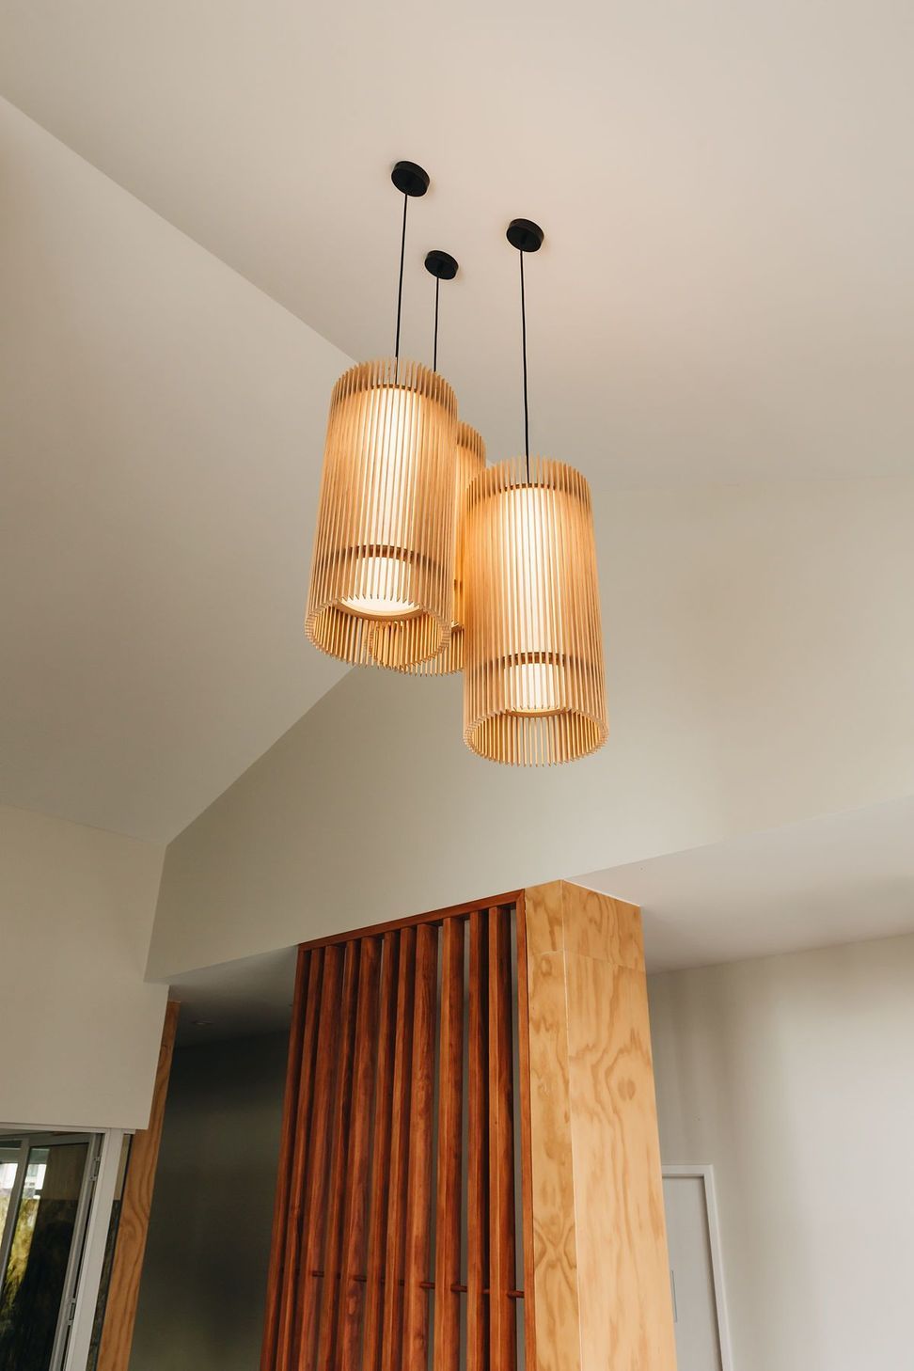
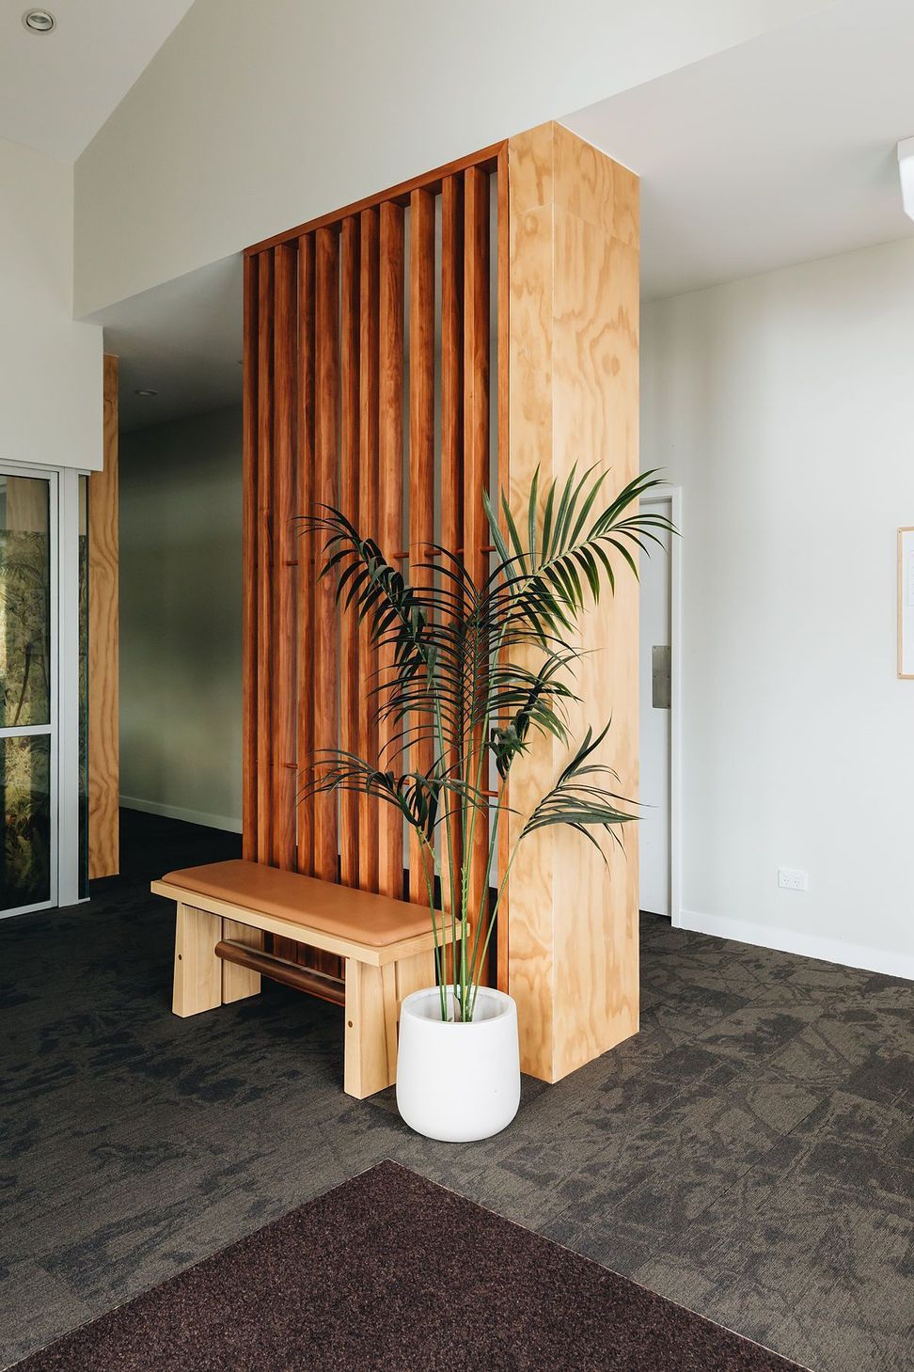
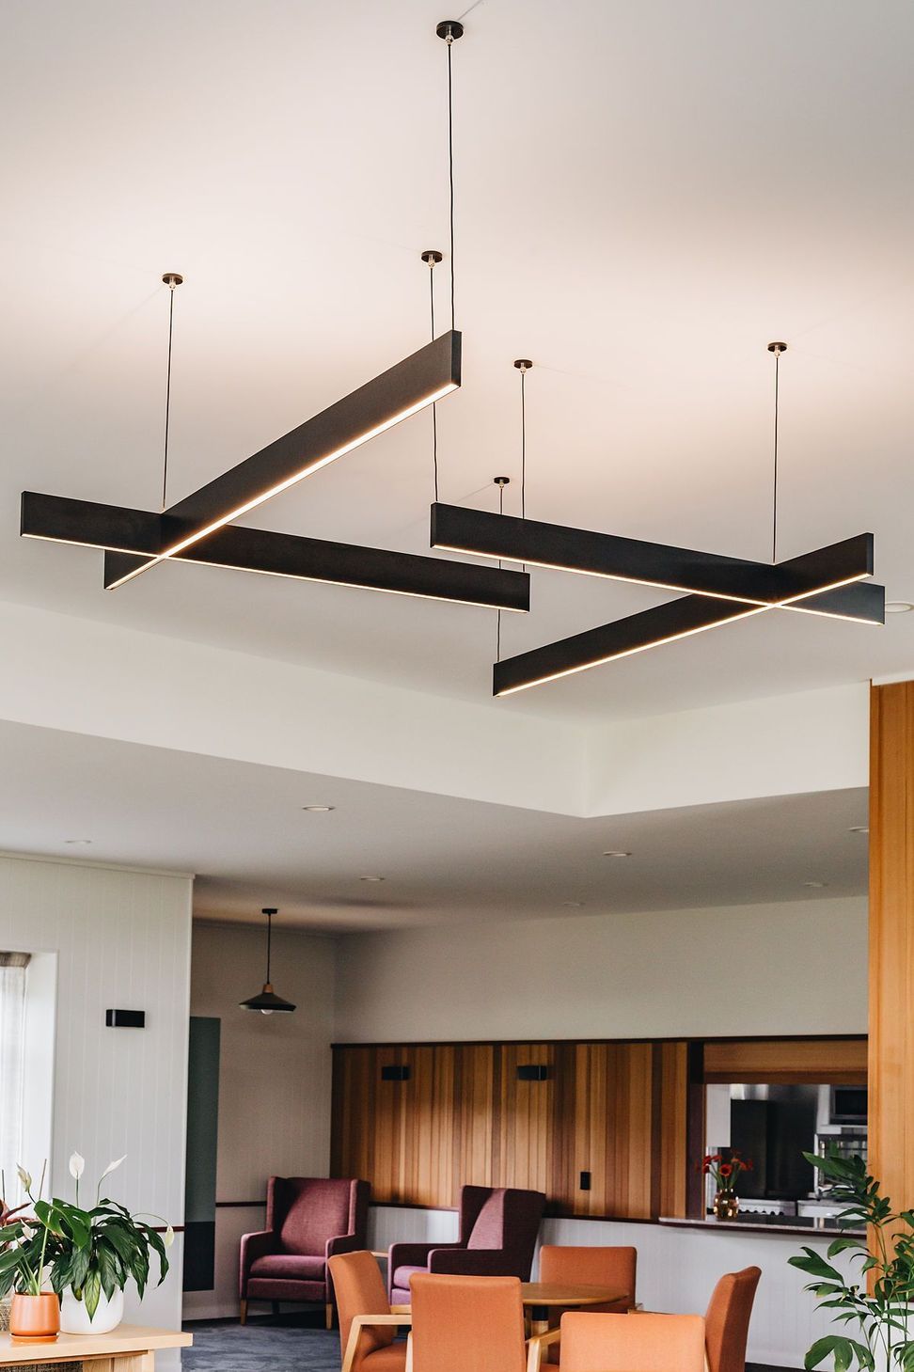
Our foray lights, create a warm and inviting glow designed by talented New Zealand designer @
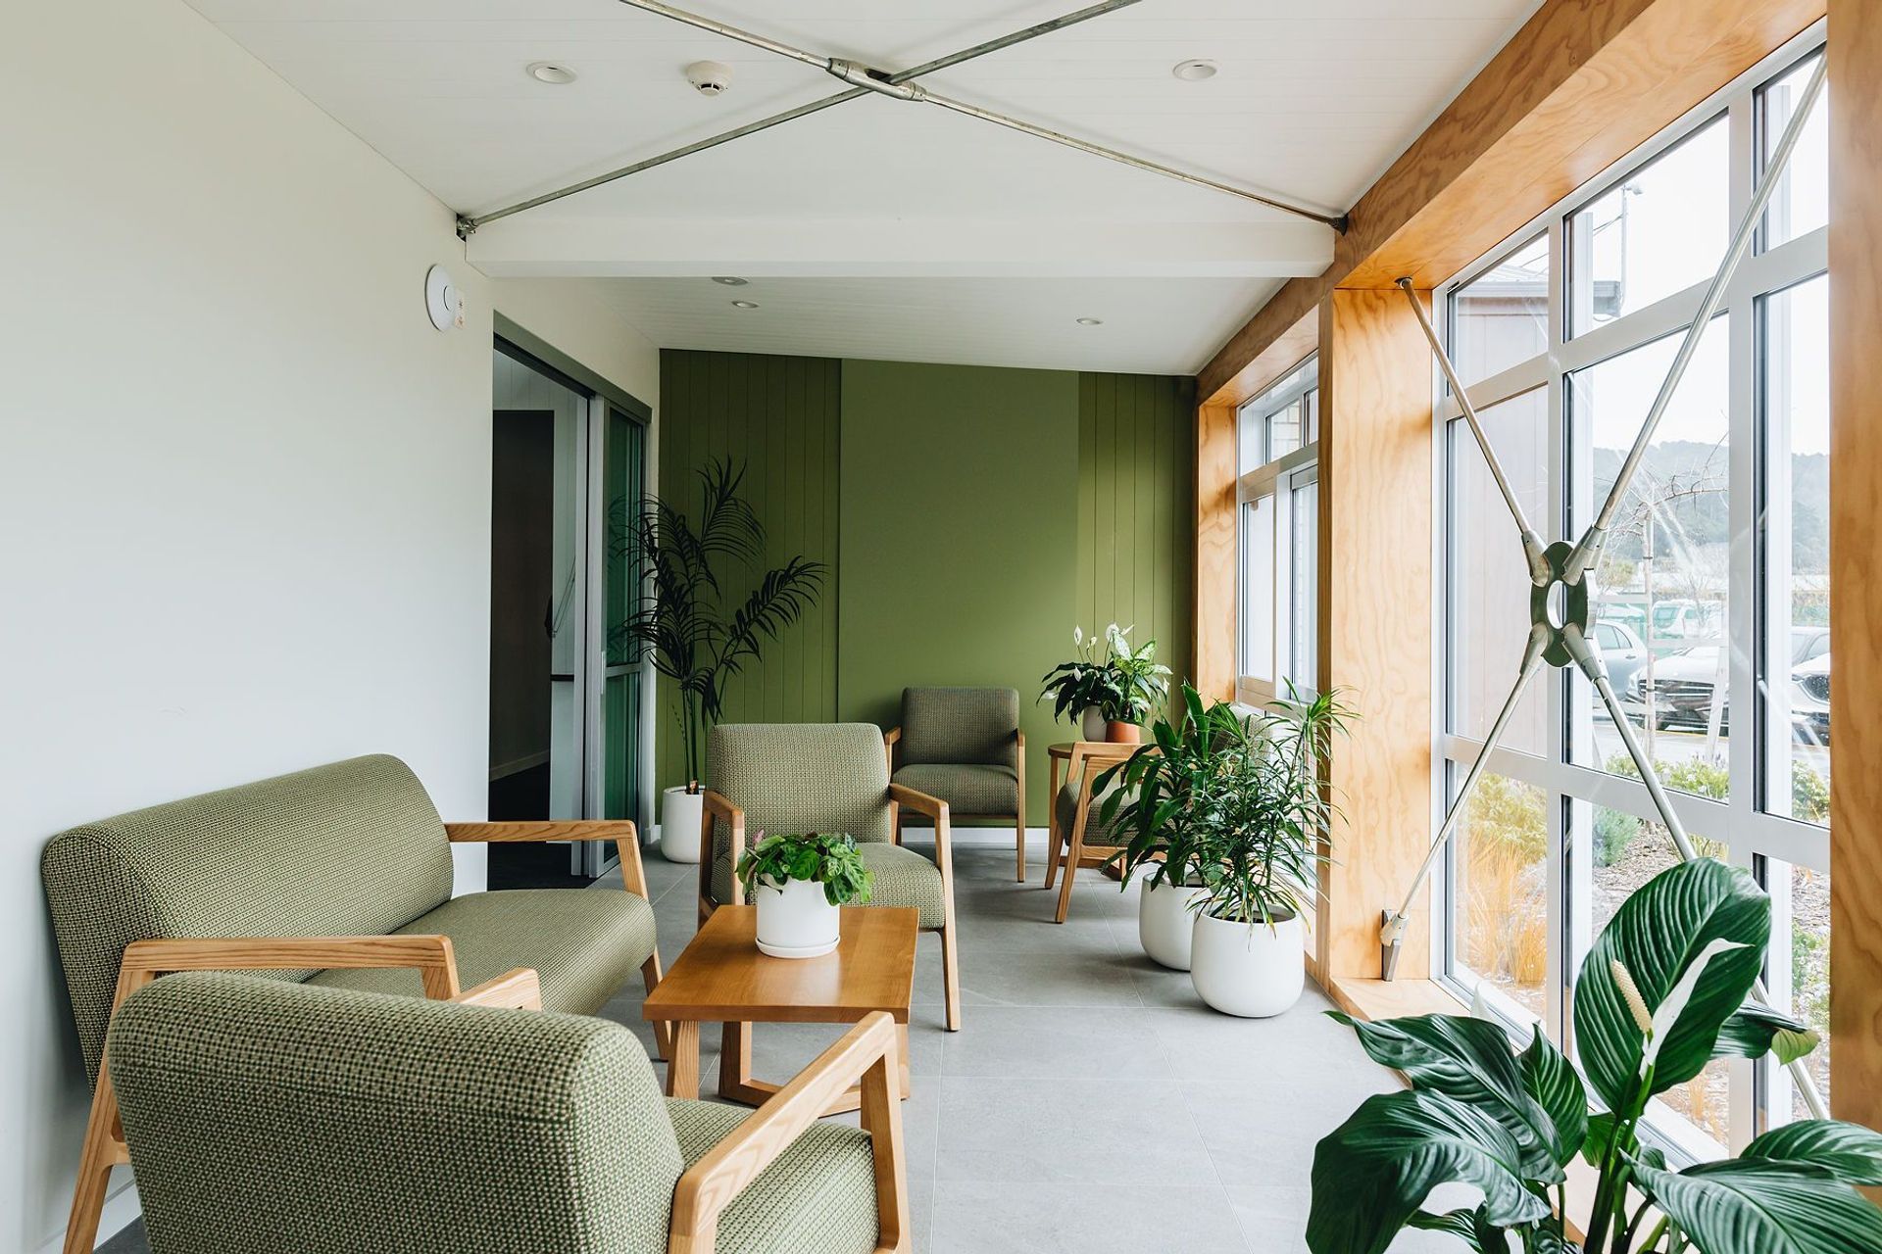
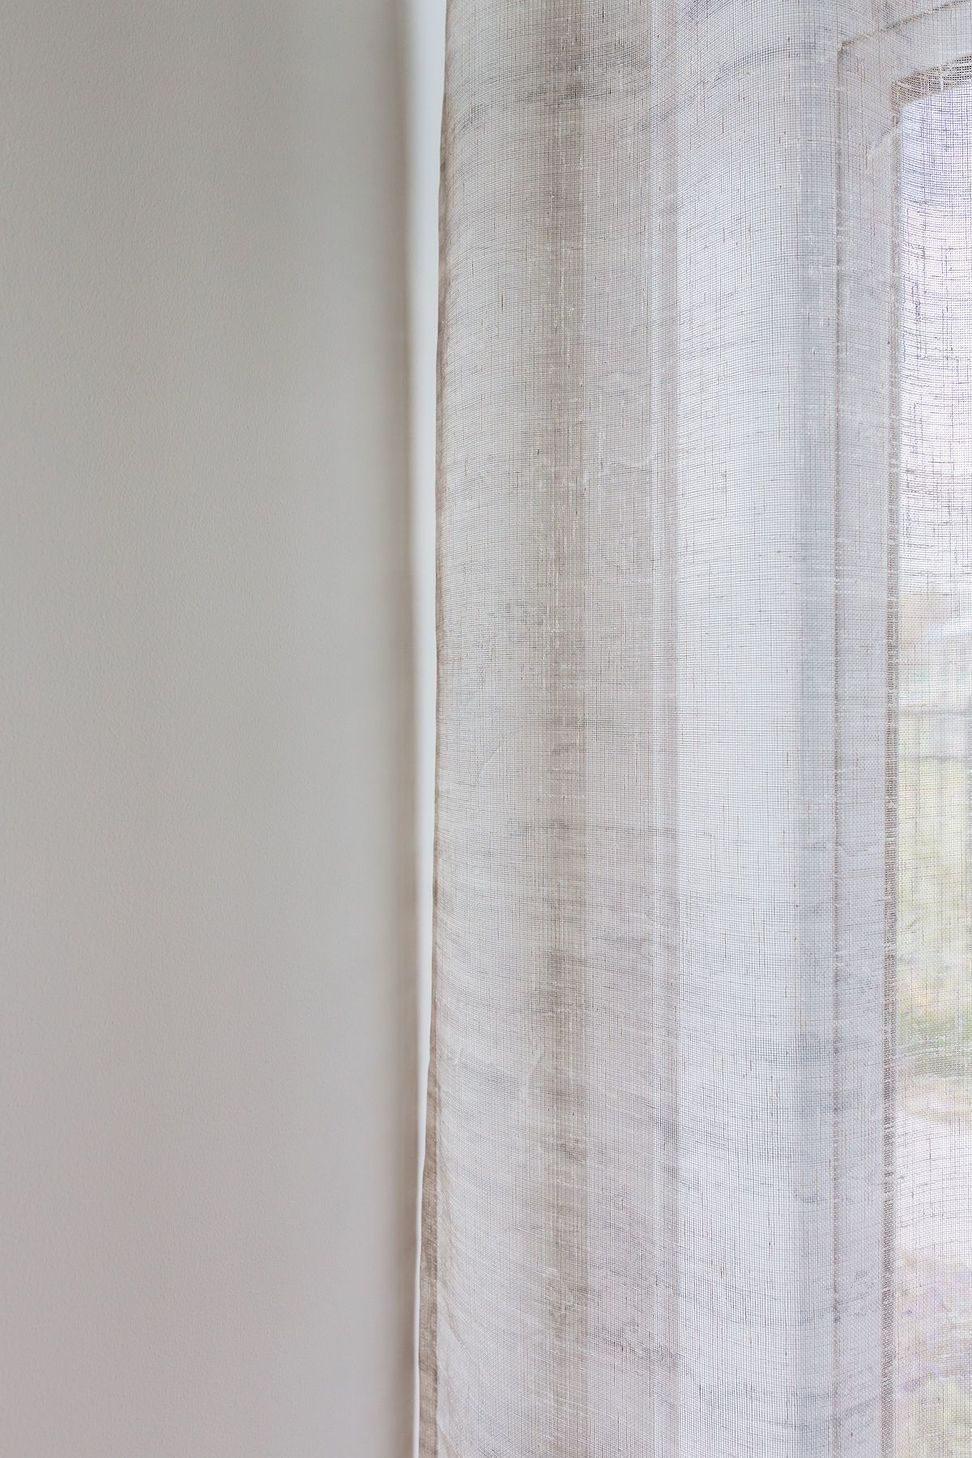
The engaging conservatory colours creating a distinct zone for smaller group socialising or watching the world go by. Responding to the unique qualities of an environment and community creates a space that feels vey special yet naturally comfortable.
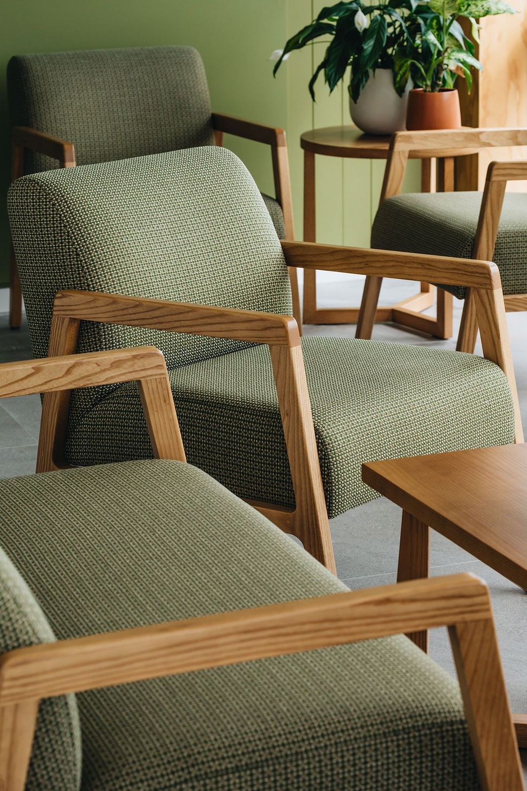
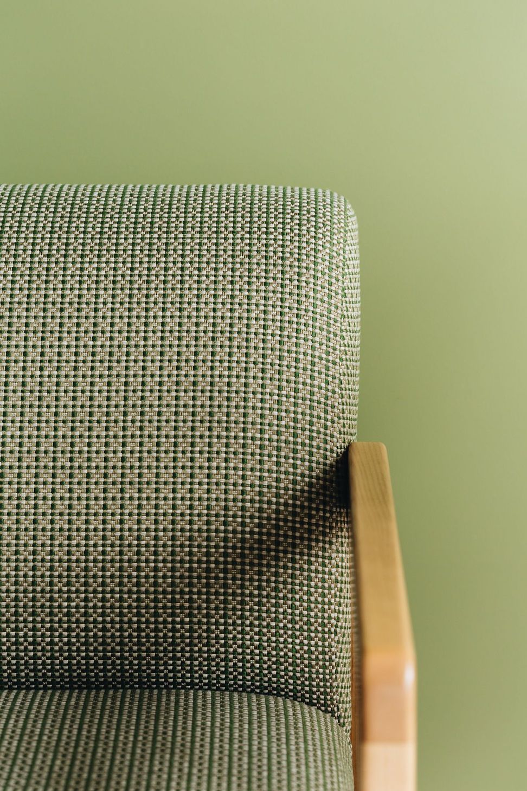
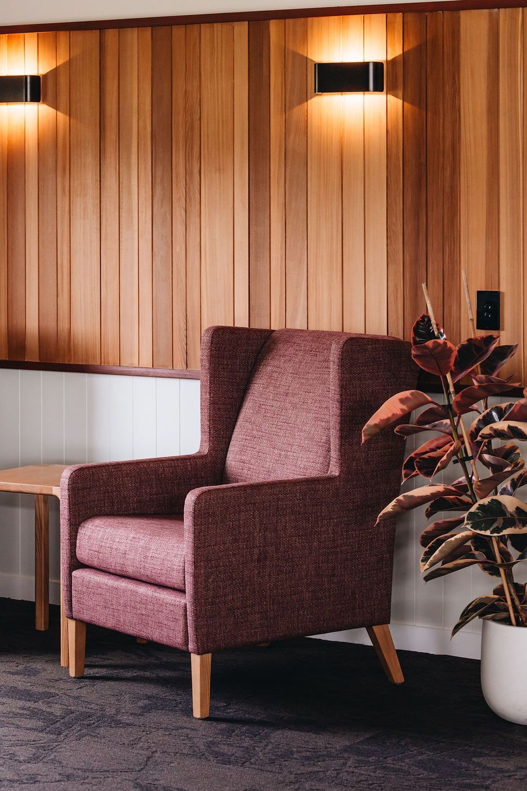
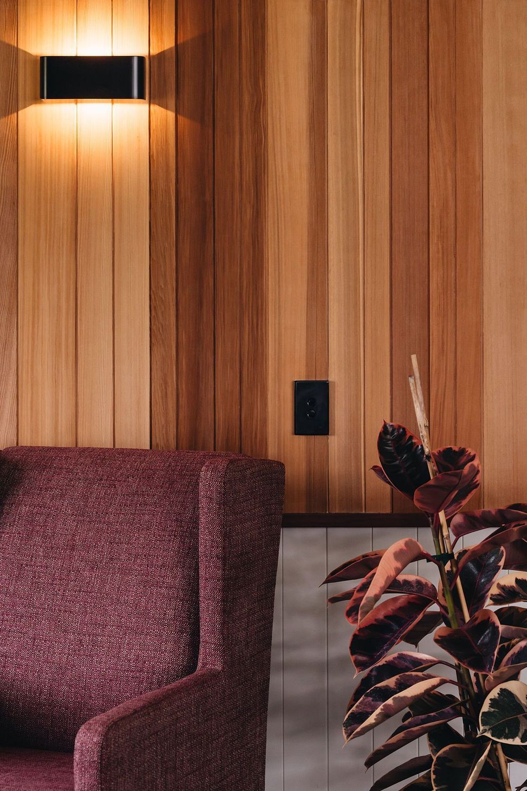
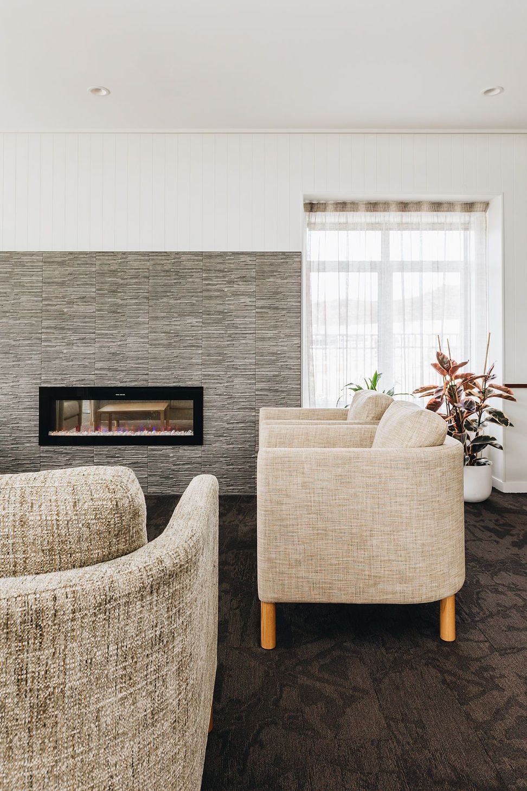
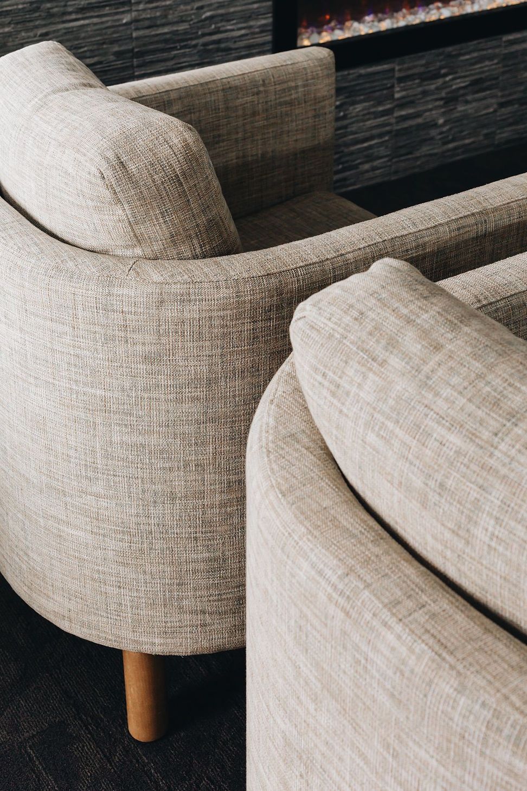
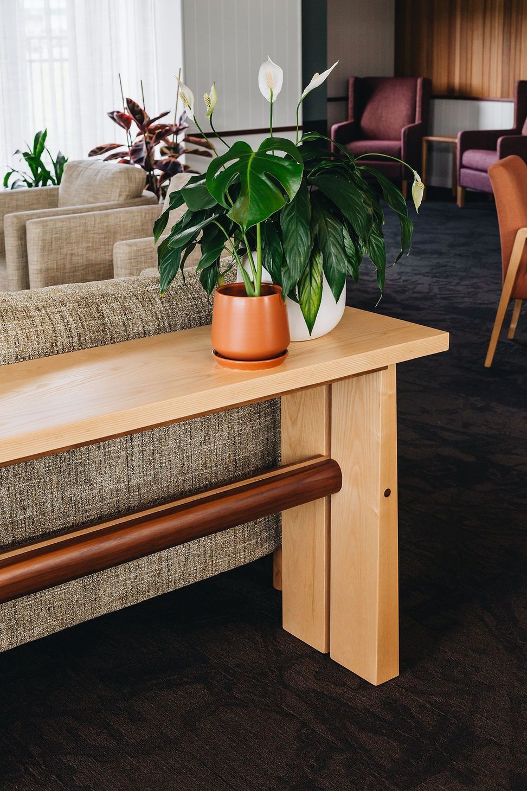
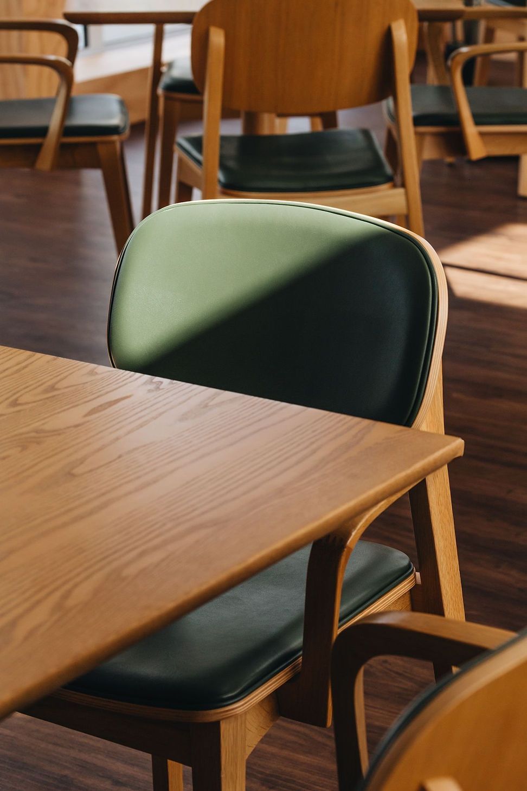
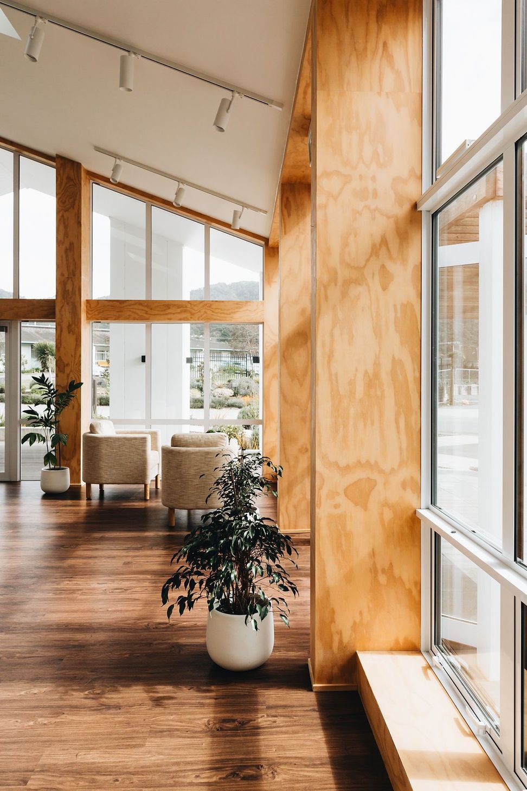

The furnishings are an important layer to the functionality of the building. The main dining and lounge areas are open plan, so the furniture settings work hard to clearly define these zones. The groupings of different furniture support the multi-functional space ranging from dining, lounging, reading, watching TV as well as games and other activities.
To find out more about this project or to discover how we can achieve similar results for your retirement community or other commercial interior, please complete our online contact form or contact Frances Fraser, 027 474 9191, frances@honourcreative.com.
Like this Project?
Hire Honour Creative
Professional Reviews
The products behind the project
One product specified into this build from one supplier, a verified ArchiPro member. Tap through to specifications, suppliers and lead times.

Professionals used in
this project
The practices and trades credited on this project.






More projects from
Honour Creative
Other work by Honour Creative, across every category they build in.


More in
Interiors
Everything else in Interiors, from every practice on ArchiPro.


Next Project
Keep scrolling