
Project team
- BARLOW
- Barlow Building
Dual-living renovation transforming a waterfront property into a stylish, self-contained apartment, maximizing flexibility and value for both family and rental opportunities.
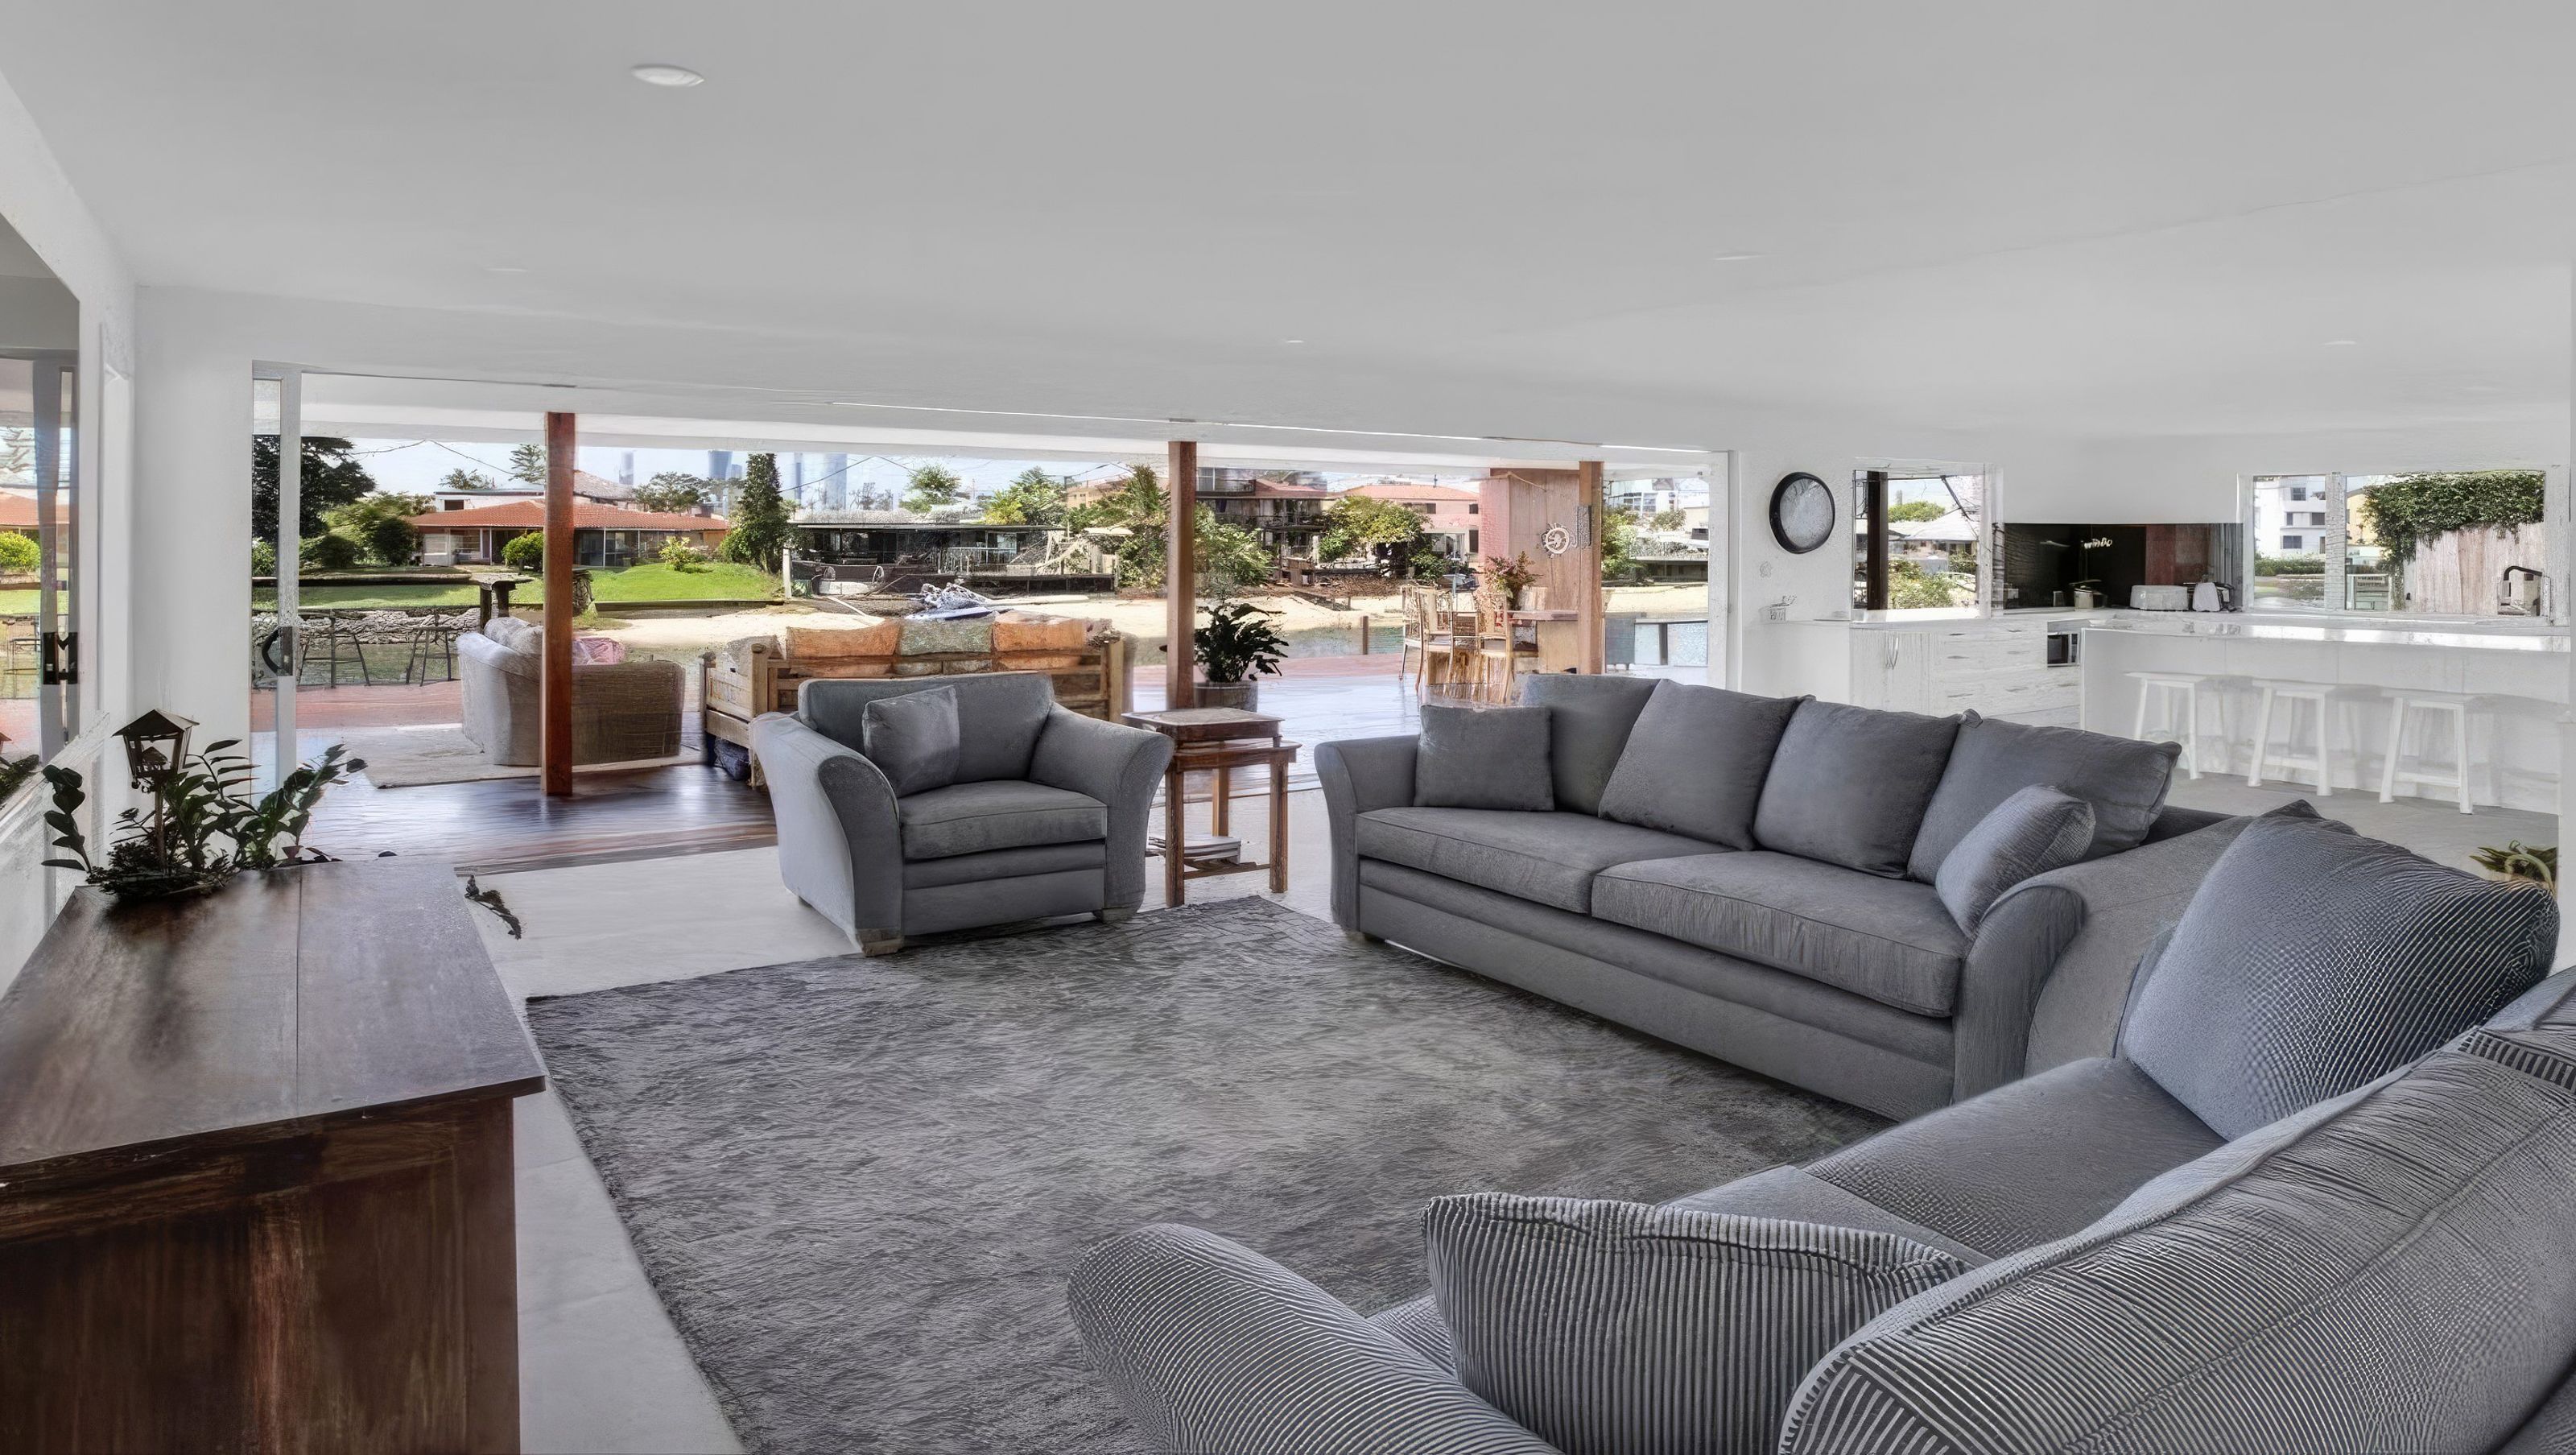
CORAL is a dual-living renovation designed to unlock both flexibility and value for a repeat BARLOW client — transforming the lower level of their north-facing Broadbeach Waters property into a self-contained, light-filled apartment with broad lifestyle appeal.
With the owners frequently travelling for business, the brief was clear: maximise the potential of their waterfront home by creating a streamlined secondary dwelling that could be used for visiting family, professional tenants, or short-stay leasing — all without compromising on style or liveability.
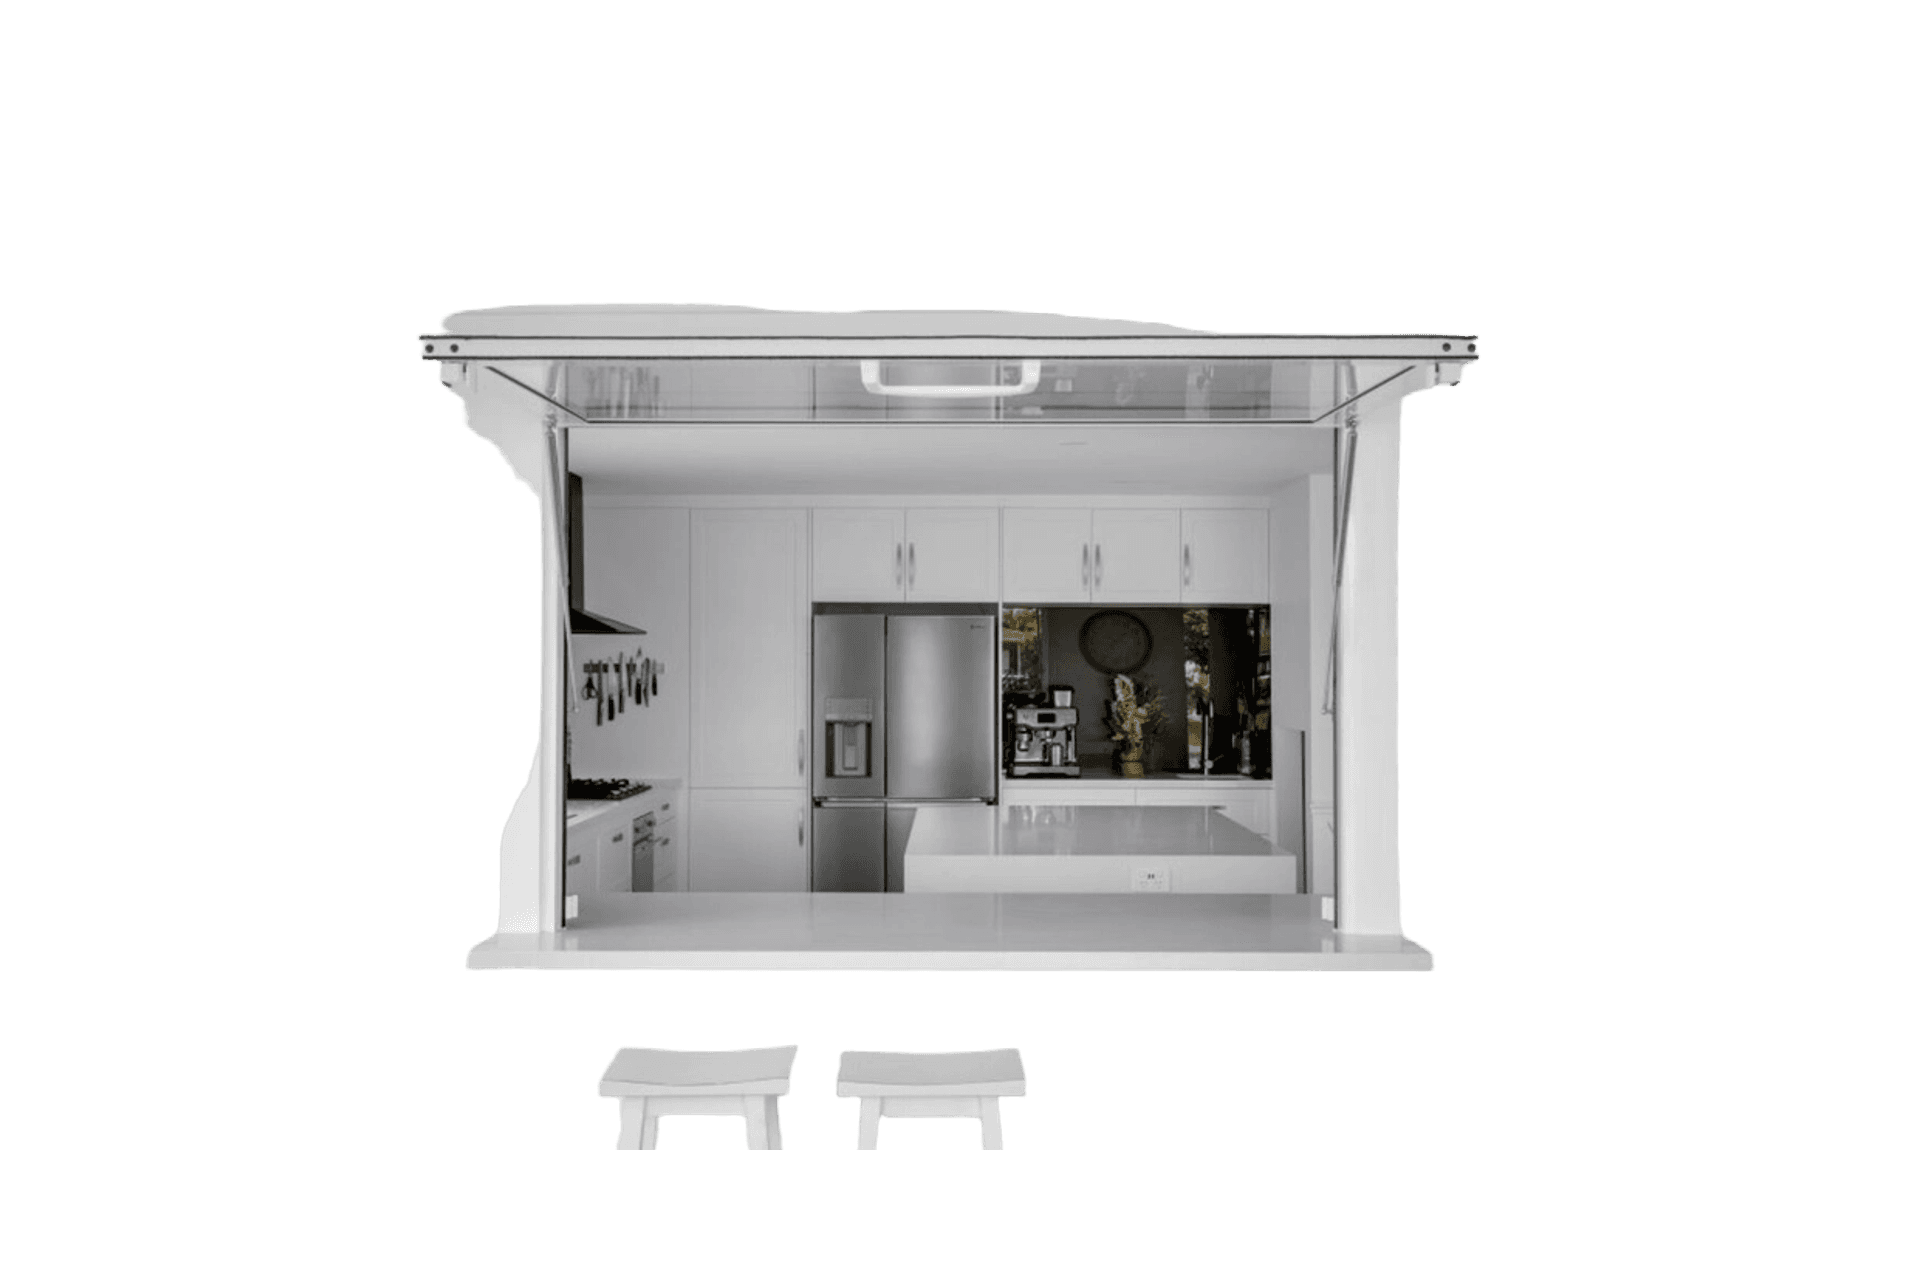
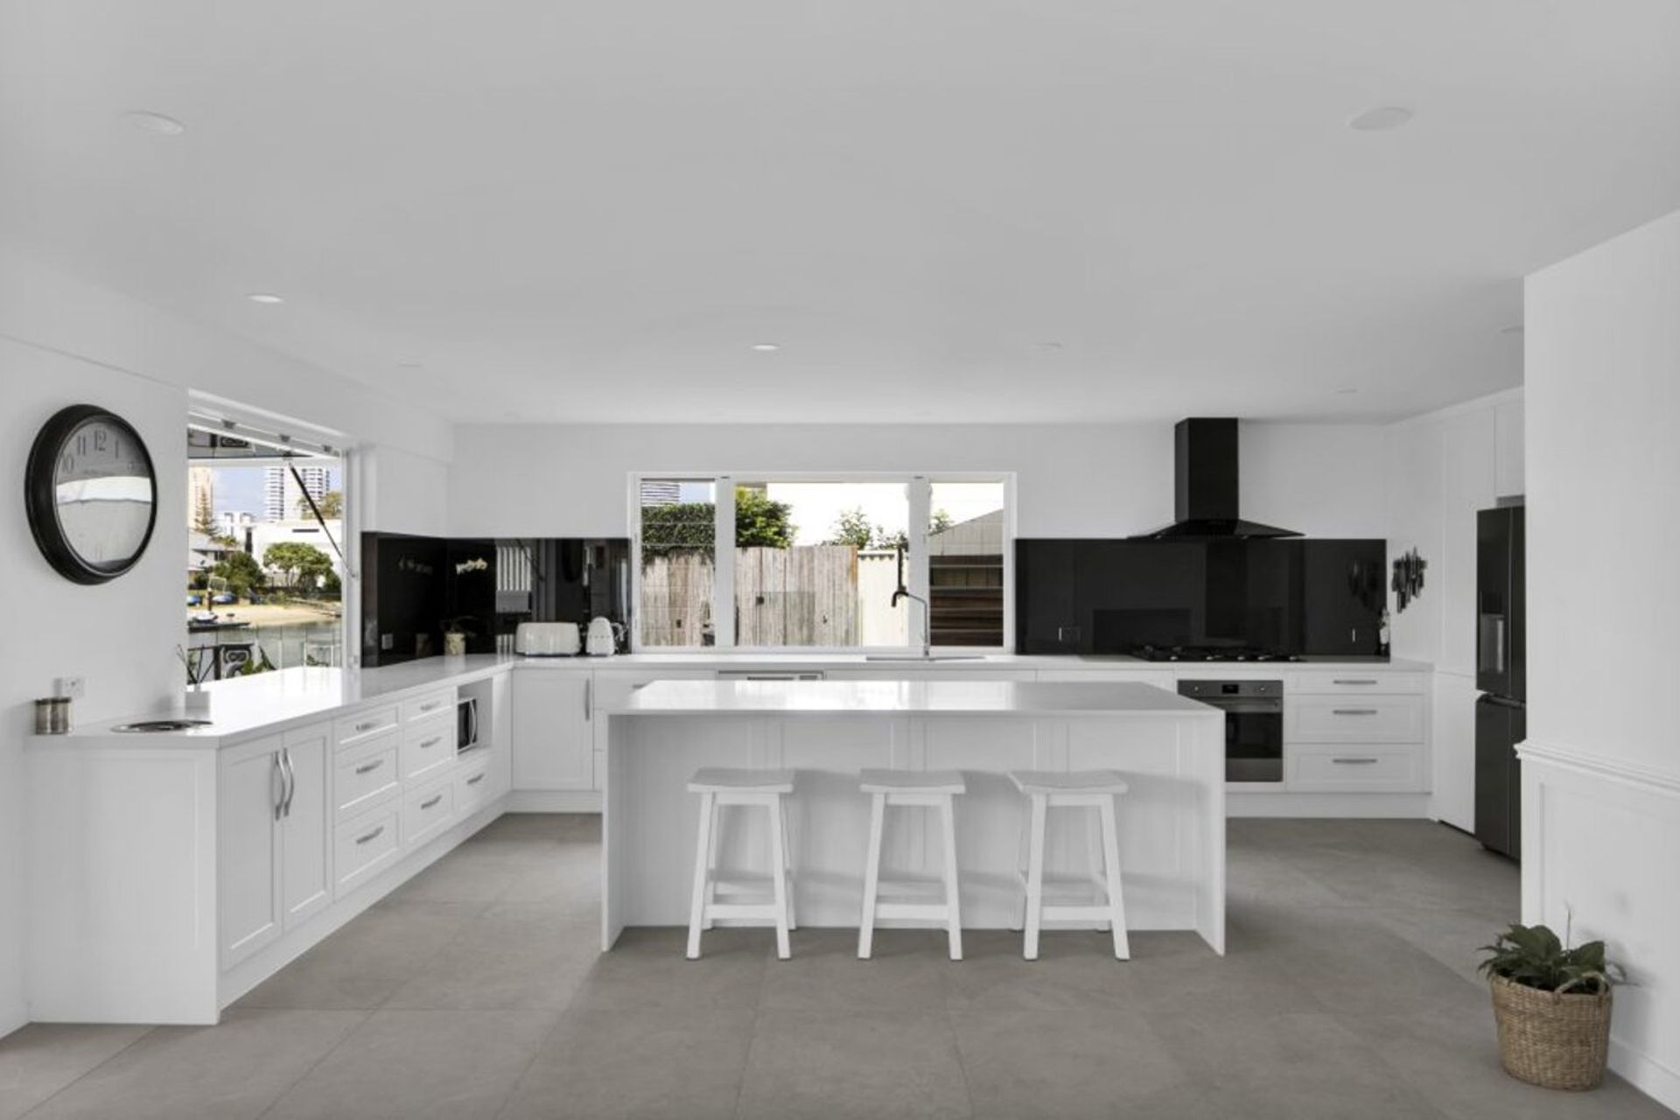
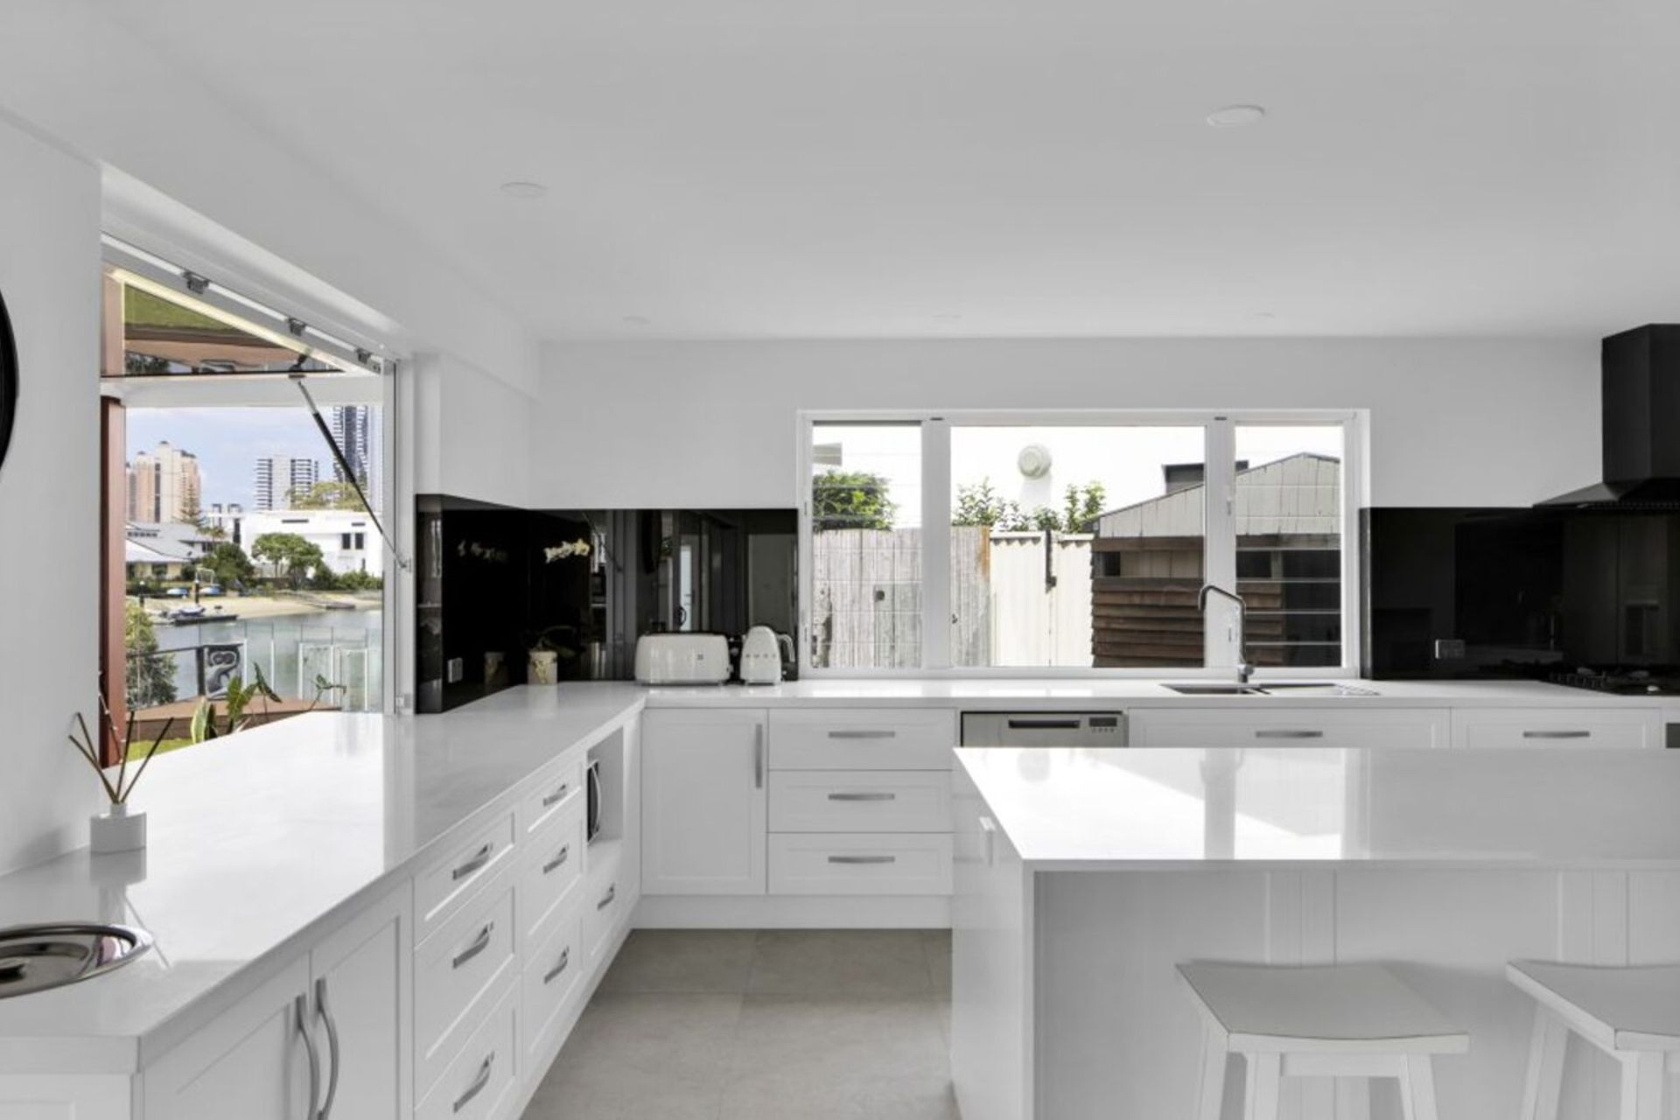
The design outcome is both clean and clever. A gas strut servery window opens directly from the kitchenette to a timber-topped outdoor breakfast bar — capturing views across the canal and the Gold Coast skyline beyond. Inside, the material palette is intentionally minimal and crisp, creating a fresh, neutral canvas that allows natural light and water views to take centre stage.
CORAL is a smart, efficient addition to an existing home — proof that thoughtful planning and detail-driven design can significantly elevate both functionality and future value.






Like this Project?
Hire BARLOW
Professionals used in
this project
The practices and trades credited on this project.

More projects from
BARLOW
Other work by BARLOW, across every category they build in.


More in
Living Room
Everything else in Living Room, from every practice on ArchiPro.


Next Project
Keep scrolling