
Project team
- BARLOW
- Barlow Building
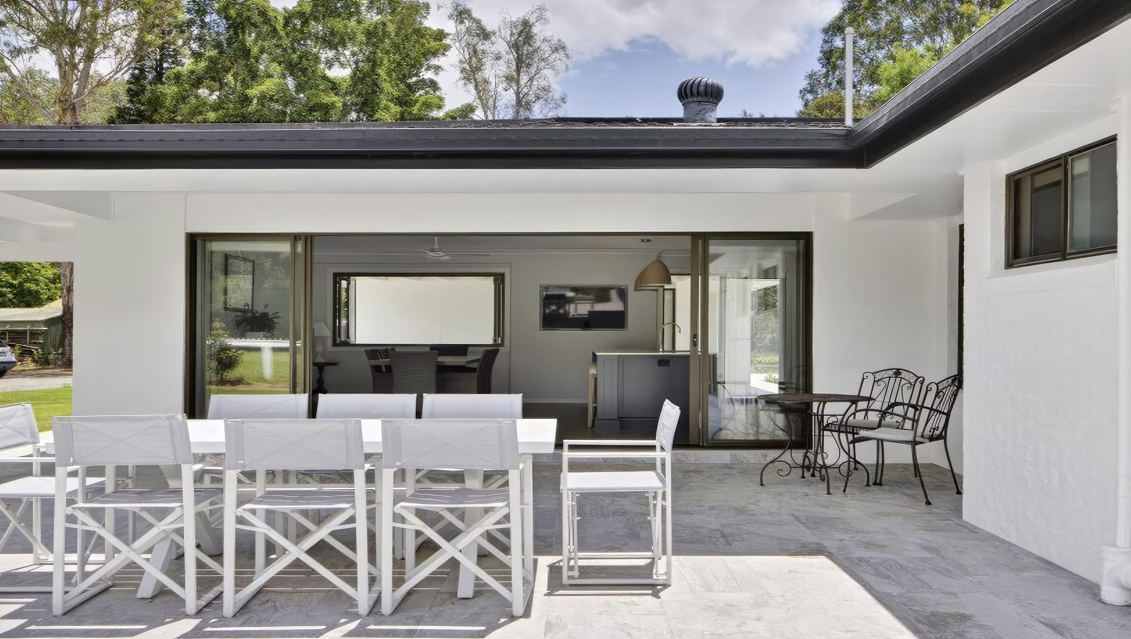
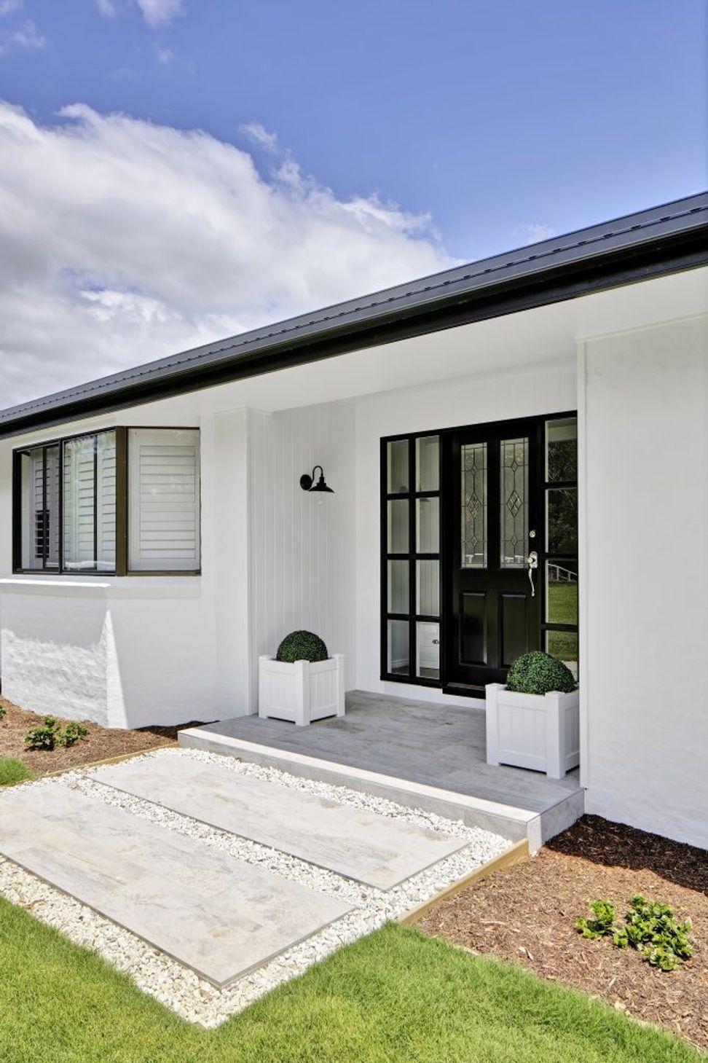
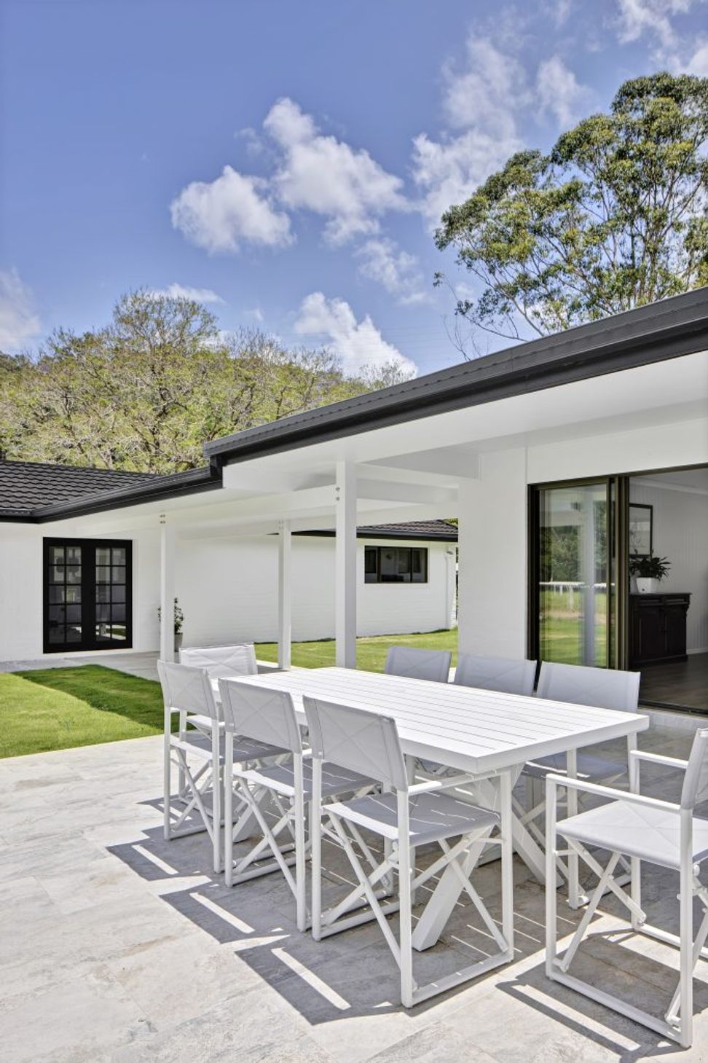
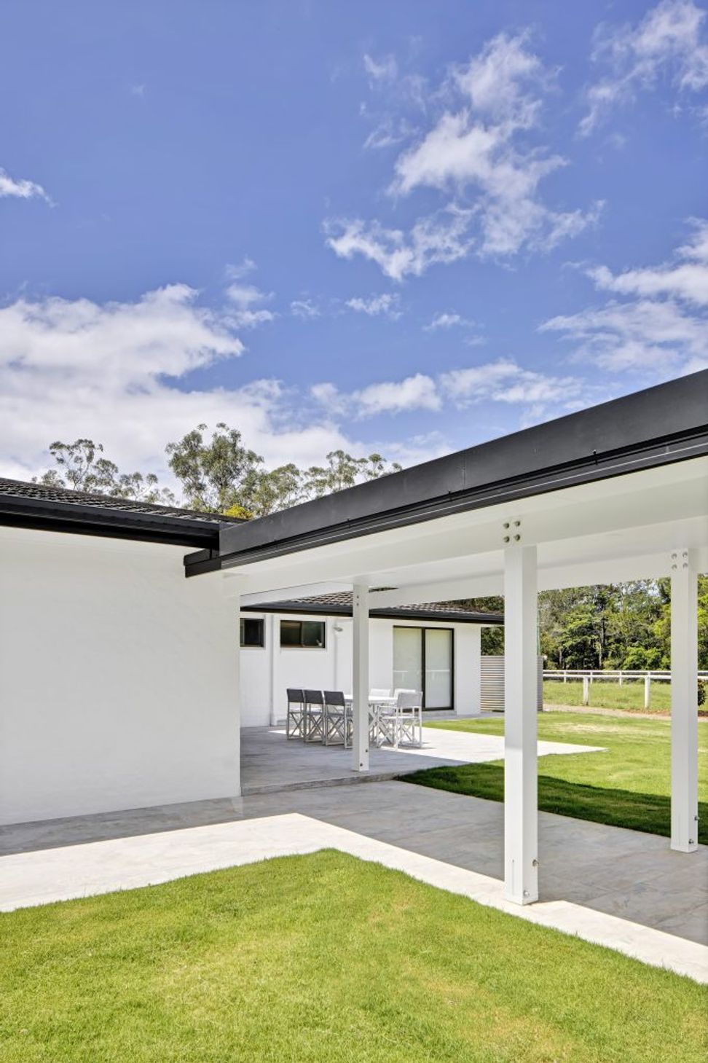
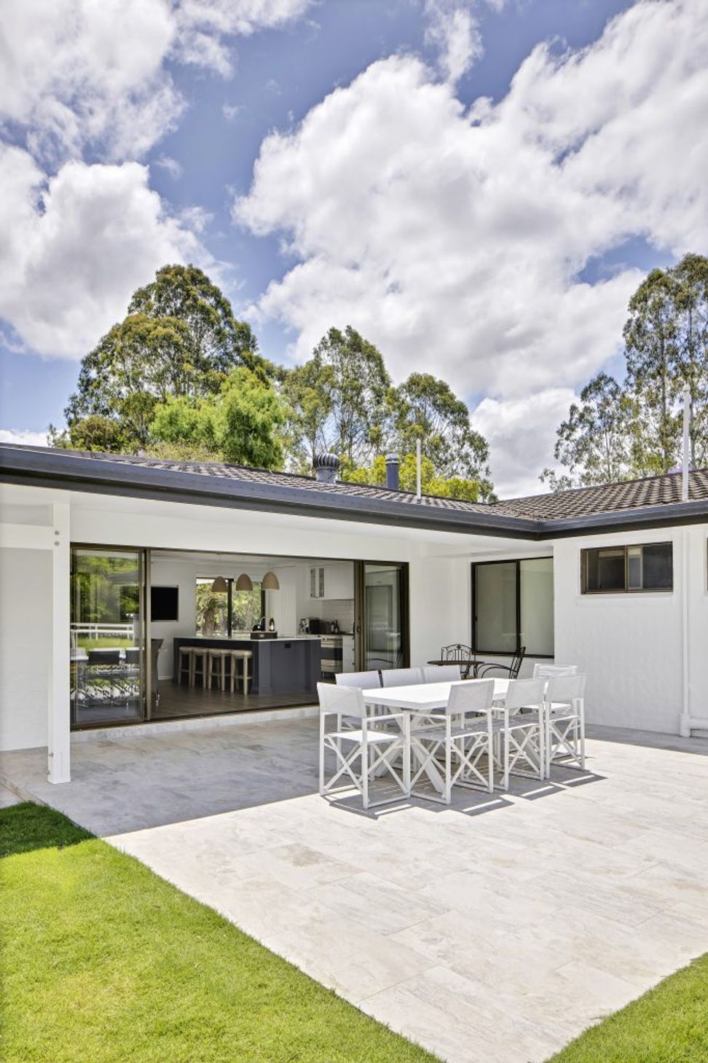
A harmonious blend of natural materials and architectural boldness, WONGAWALLAN embraces its Gold Coast hinterland setting with large glazed openings and a calming palette, creating a residence that is both connected to nature and thoughtfully designed.
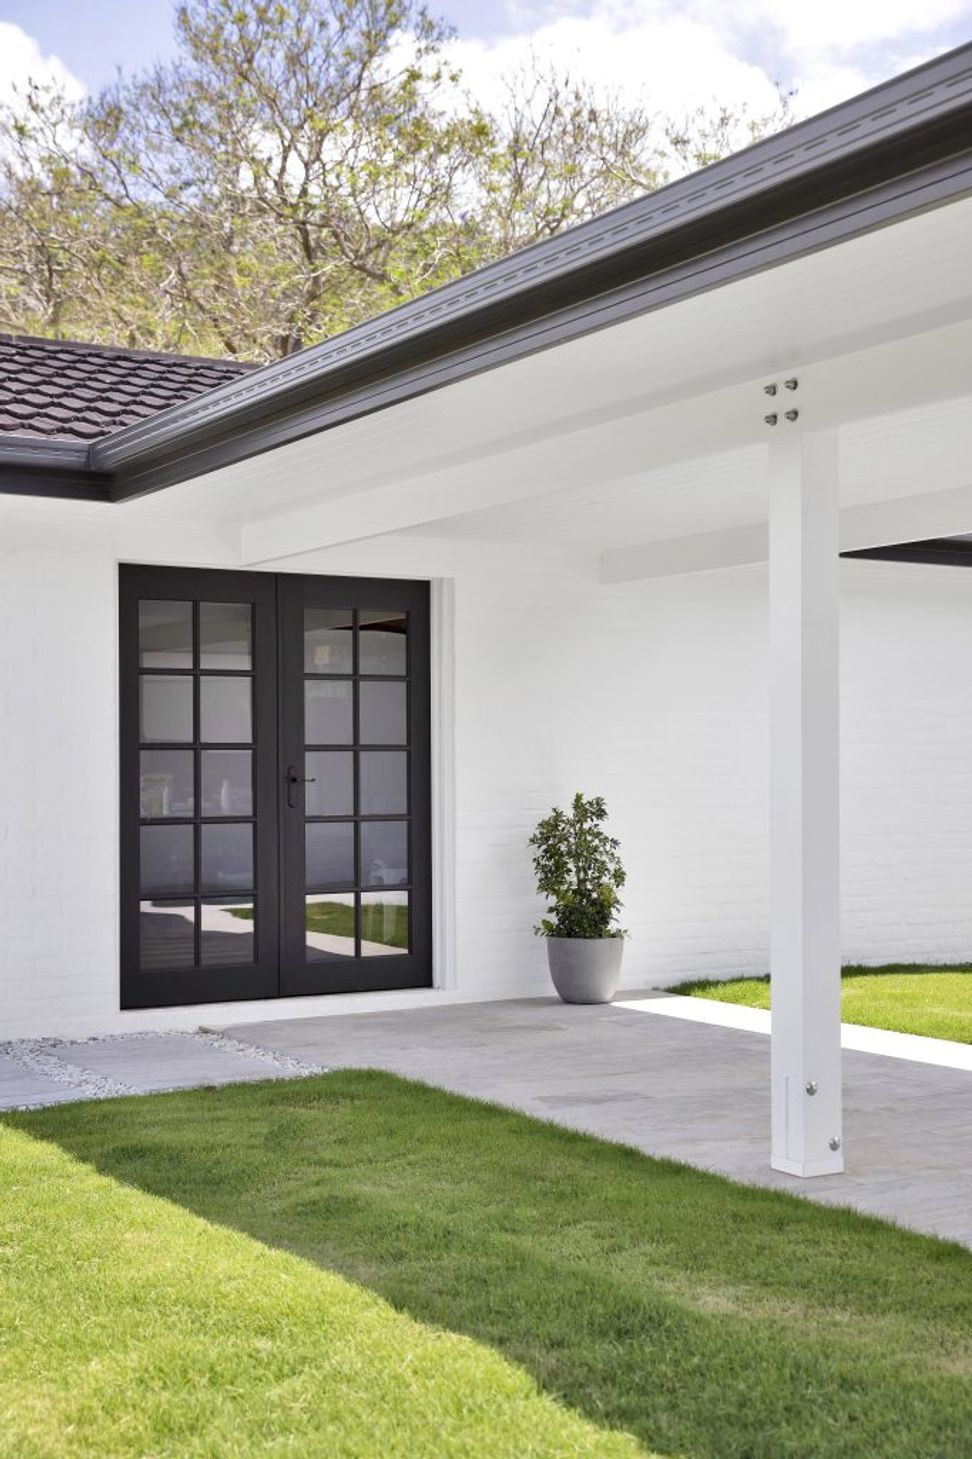
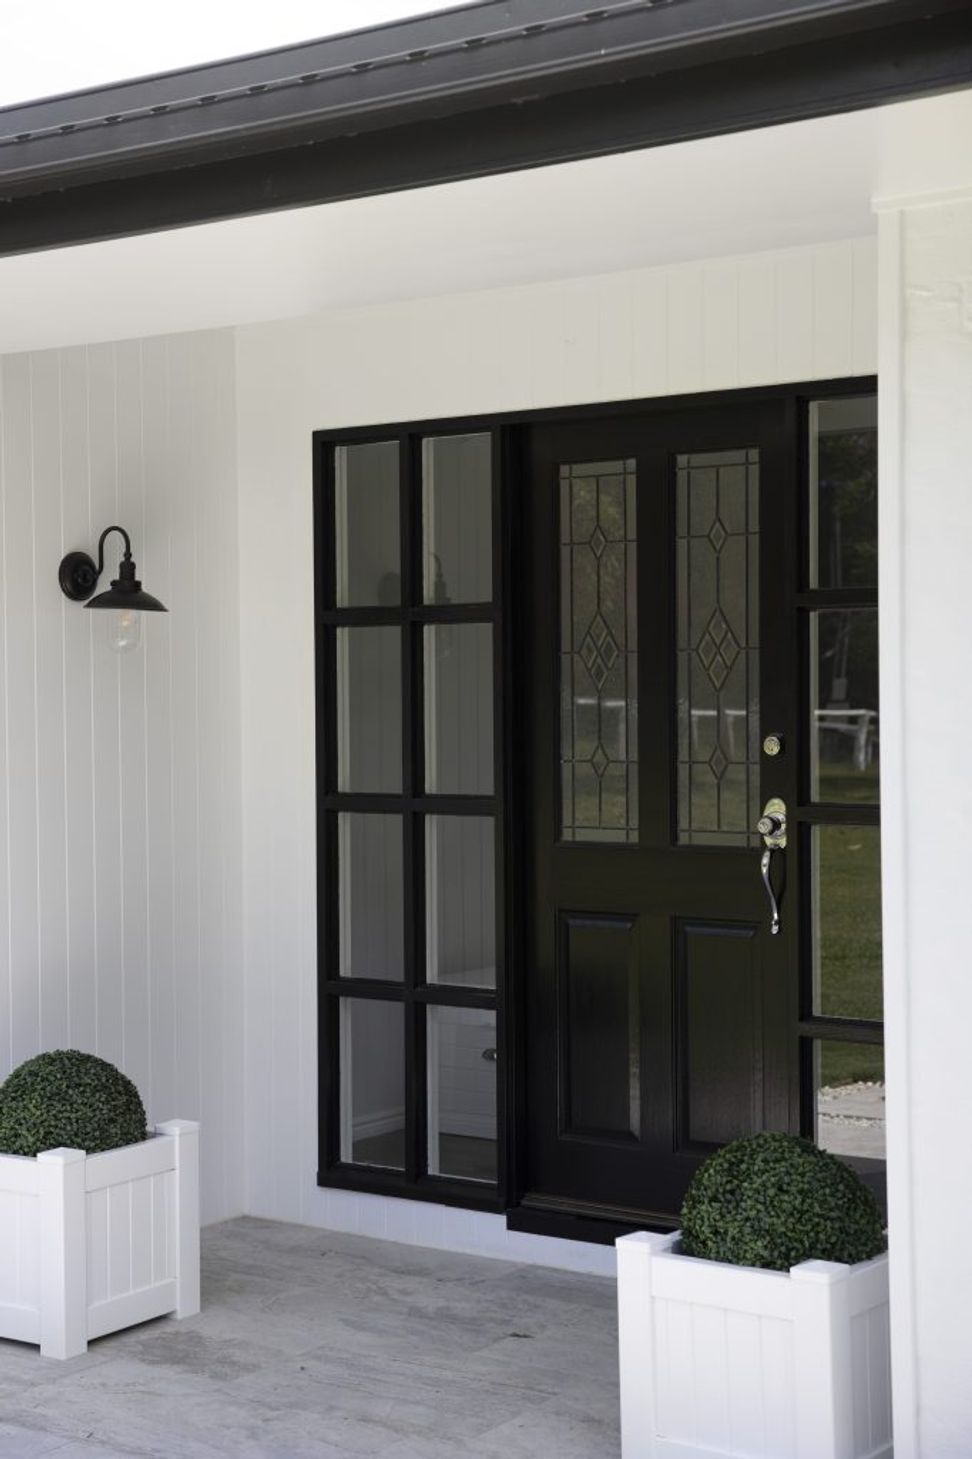
Tucked into the rolling hinterland of the Gold Coast, WONGAWALLAN is a bold, architectural response to rural living — where natural materials, strong lines, and soft tactility come together in quiet balance.
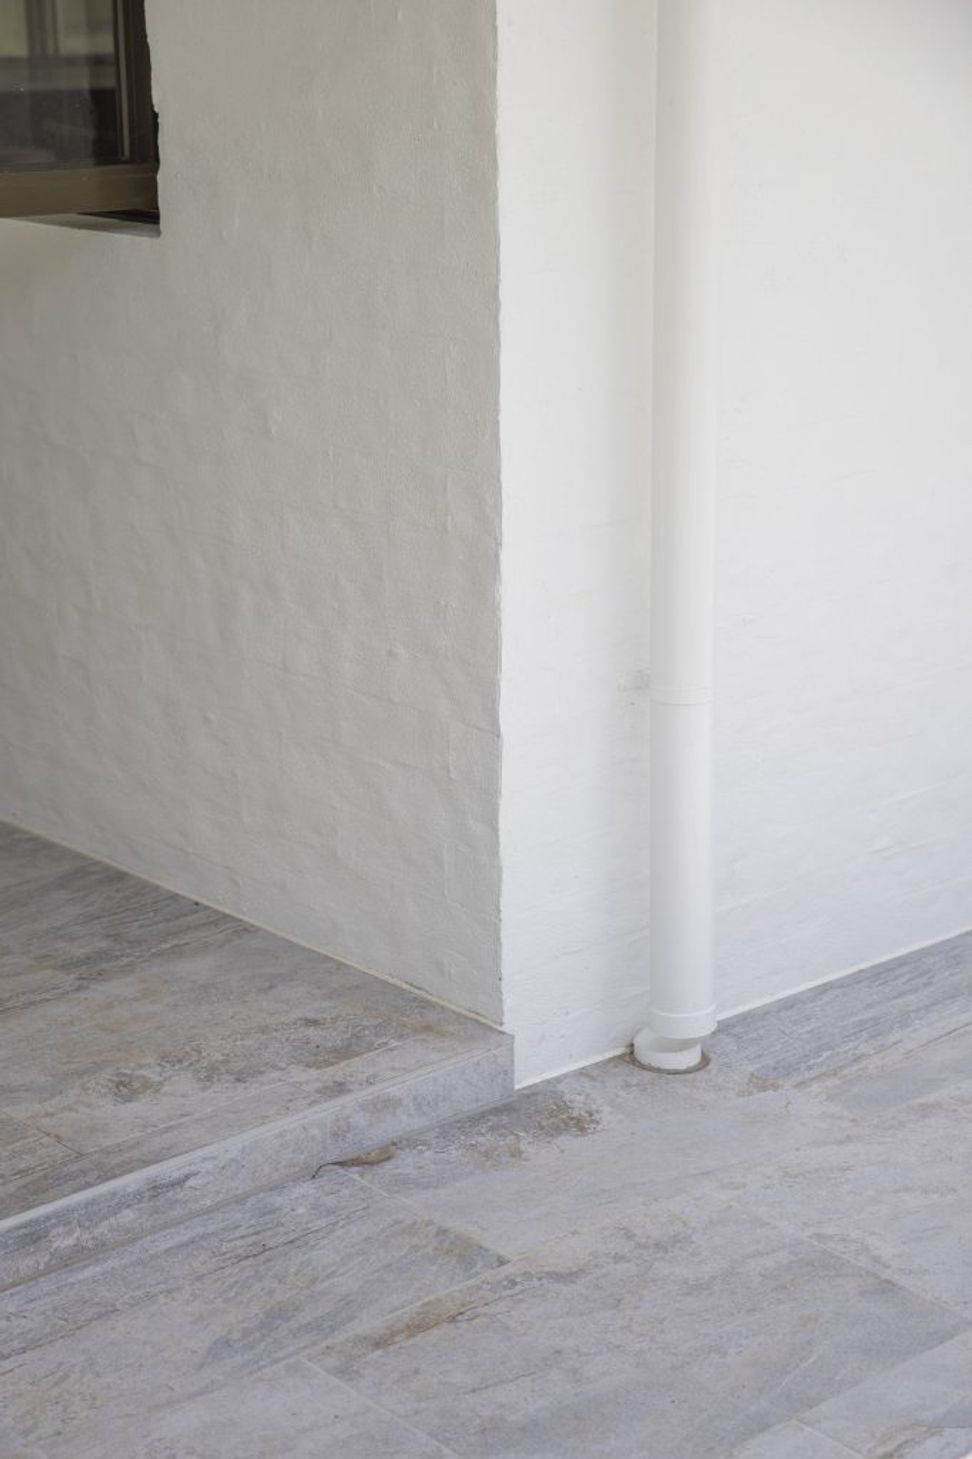
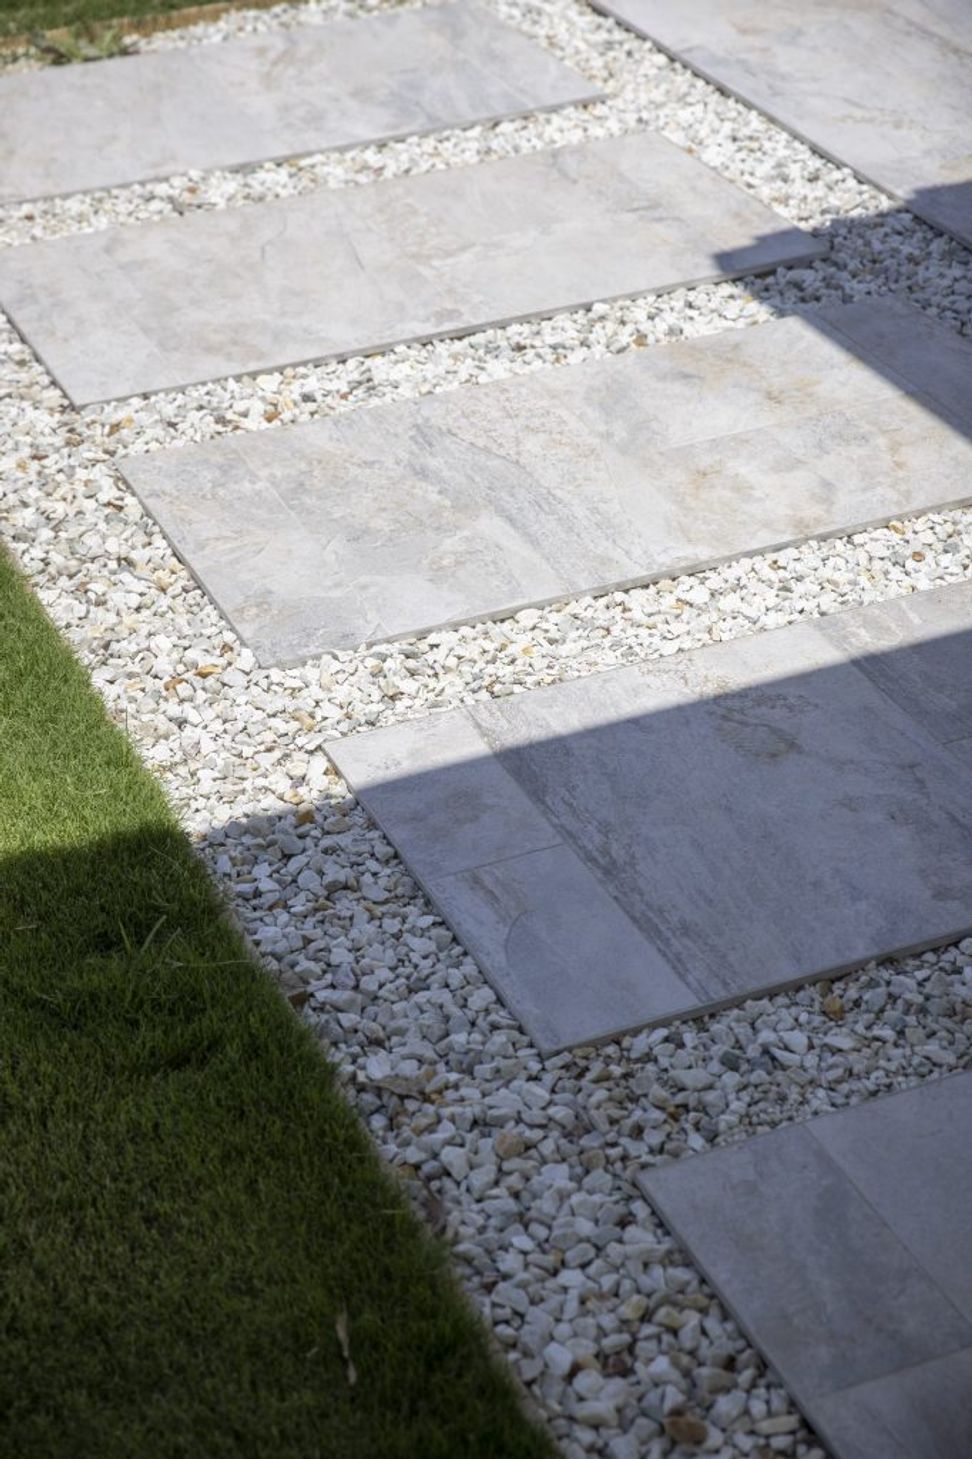
This home was conceived to embrace its surrounding landscape, with large glazed openings that frame the treetops and distant mountain ranges, inviting light and air deep into the interior. A restrained palette of timber, stone, and concrete grounds the home in its setting, creating moments of calm that shift with the day.
Inside, the spaces unfold gradually — from open communal zones to private retreats, each with its own visual and sensory identity. The layering of texture, volume, and natural light creates a rhythm of stillness and clarity throughout.
WONGAWALLAN reflects BARLOW’s belief in thoughtful, enduring design — a residence that feels connected, considered, and truly at home in its environment.



Like this Project?
Hire BARLOW
Professionals used in
this project
The practices and trades credited on this project.

More projects from
BARLOW
Other work by BARLOW, across every category they build in.


More in
Single House
Everything else in Single House, from every practice on ArchiPro.


Next Project
Keep scrolling