
Project team
- BARLOW
- Barlow Building
KAWANA: A contemporary family home in Benowa Waters, designed to enhance connection to nature and each other, featuring seamless indoor-outdoor living, natural materials, and thoughtful details for a lifestyle of ease and adventure.
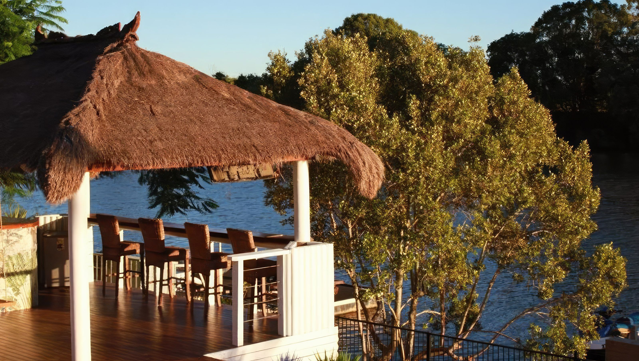
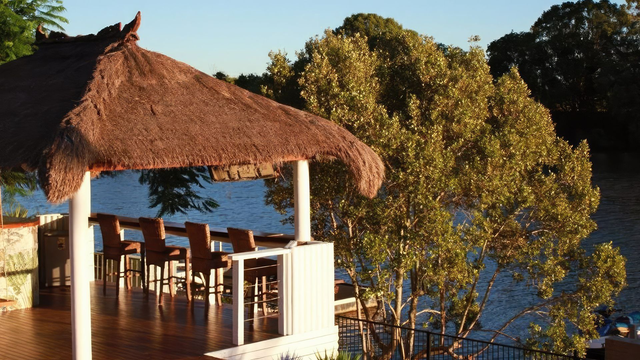
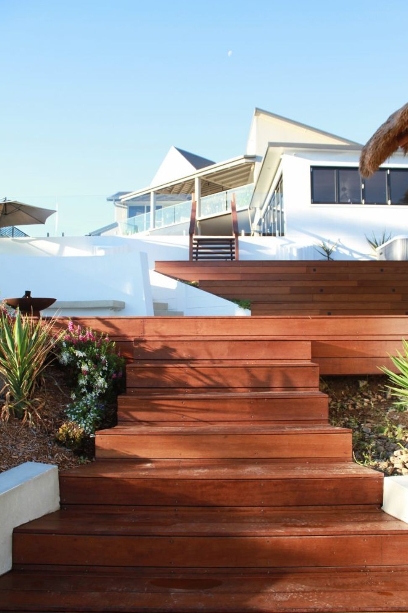
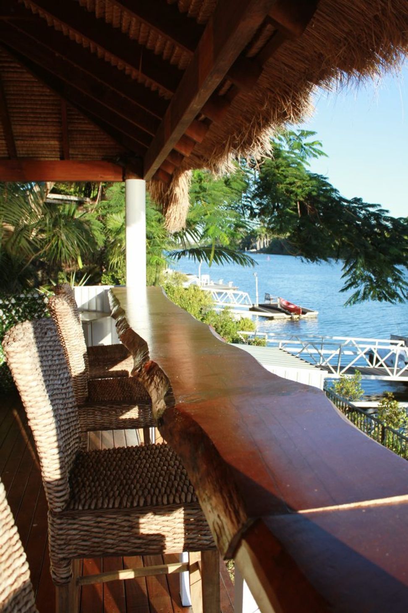
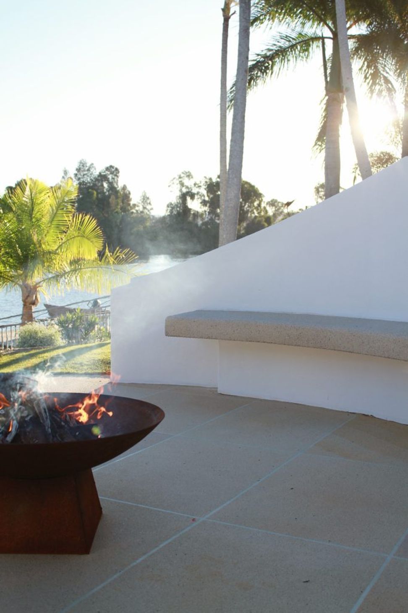
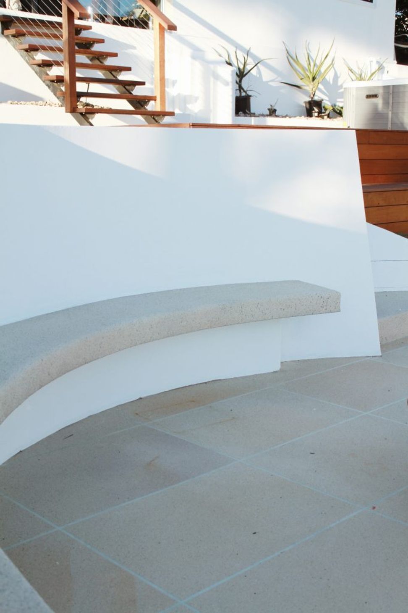
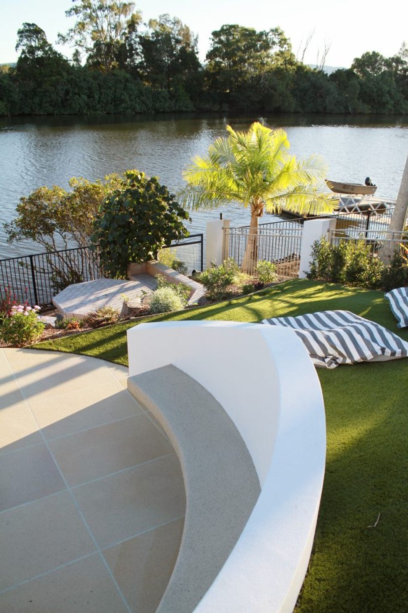
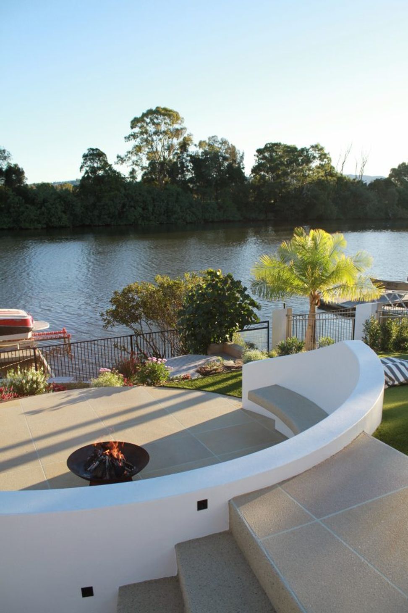
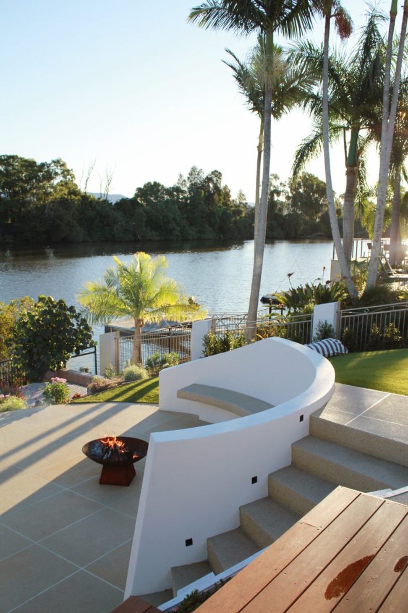
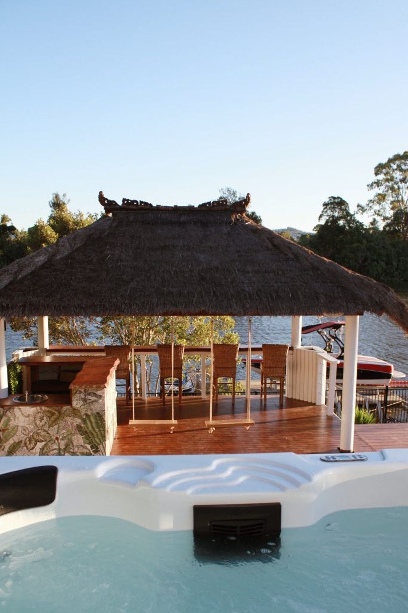
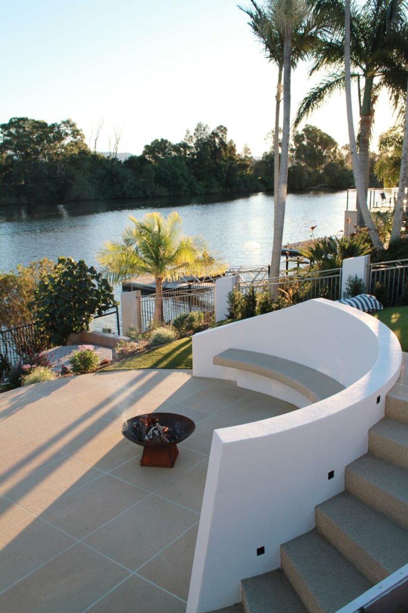
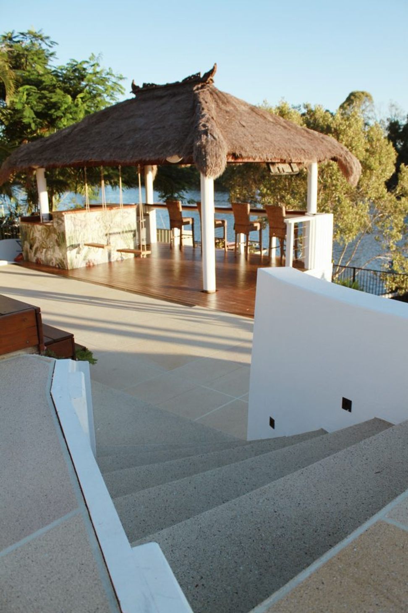
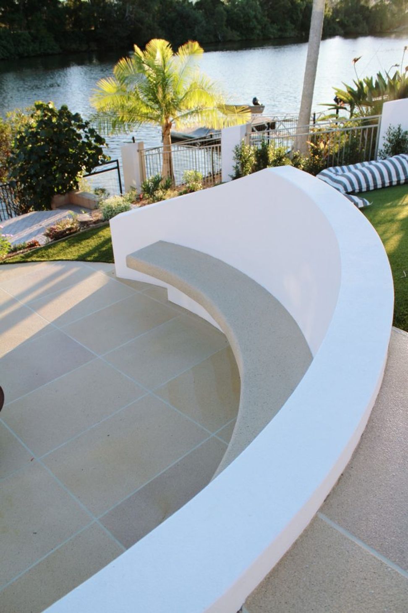
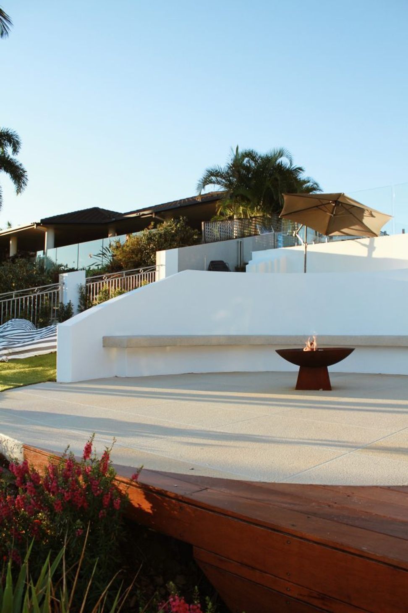
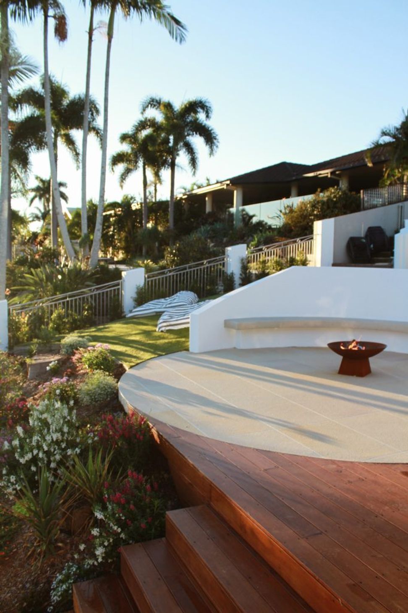
Positioned on an expansive canal-front block in Benowa Waters, KAWANA is a contemporary family home designed to celebrate connection — to nature, to each other, and to the outdoors.
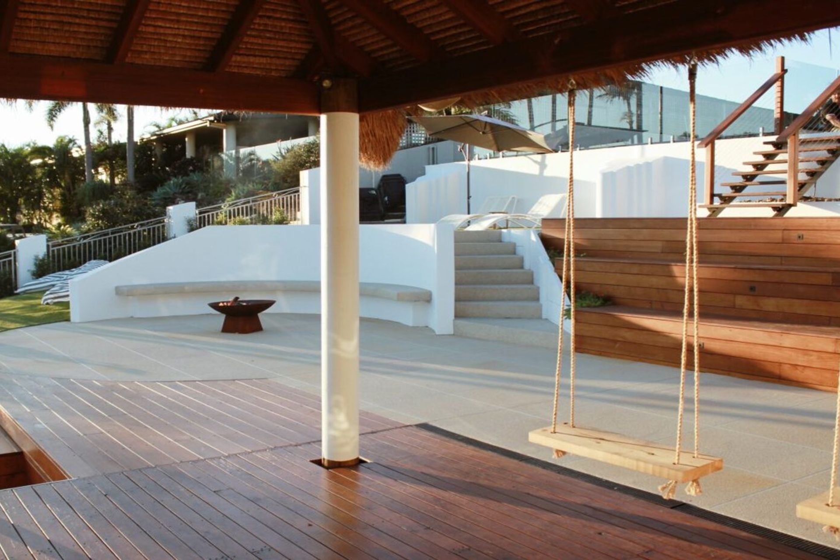
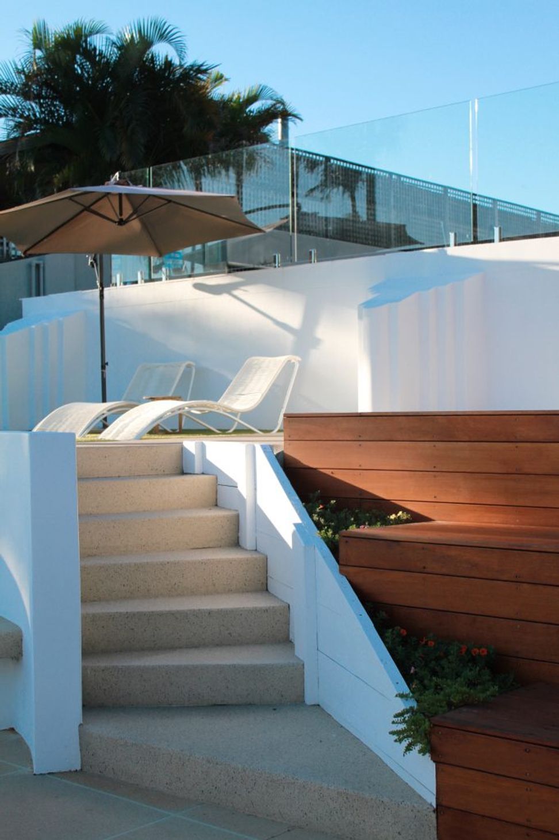
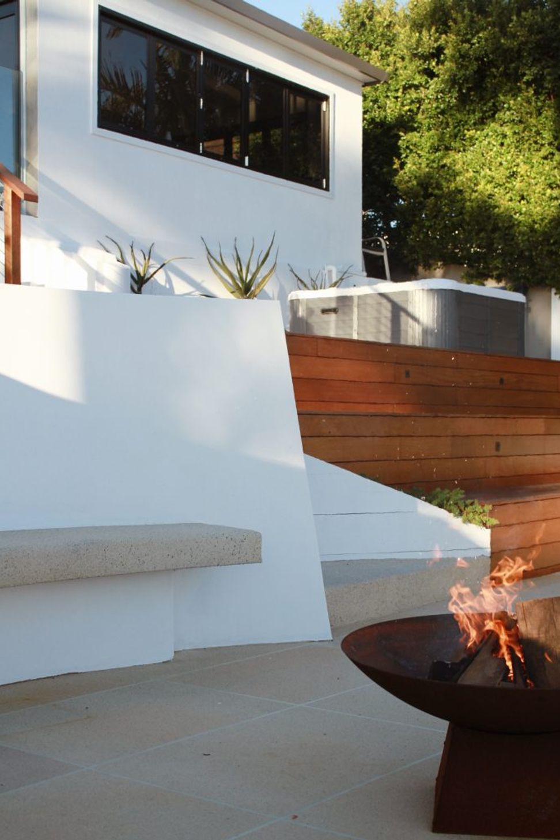
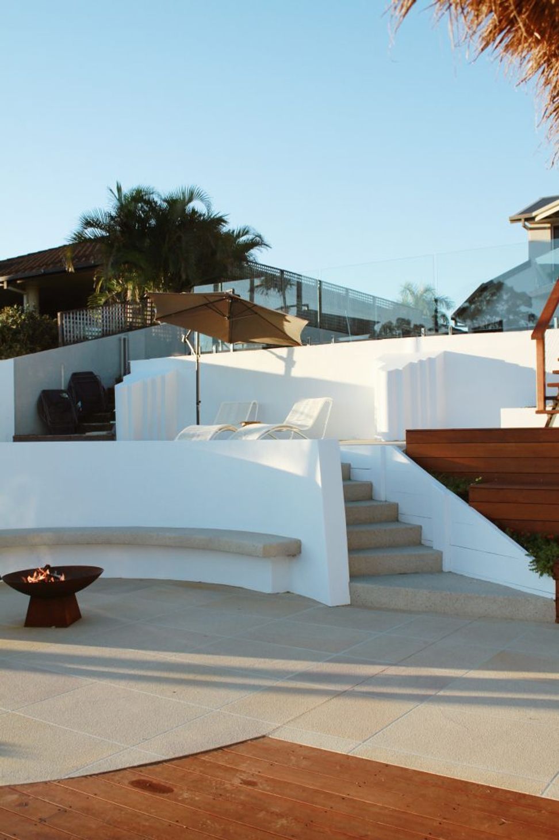
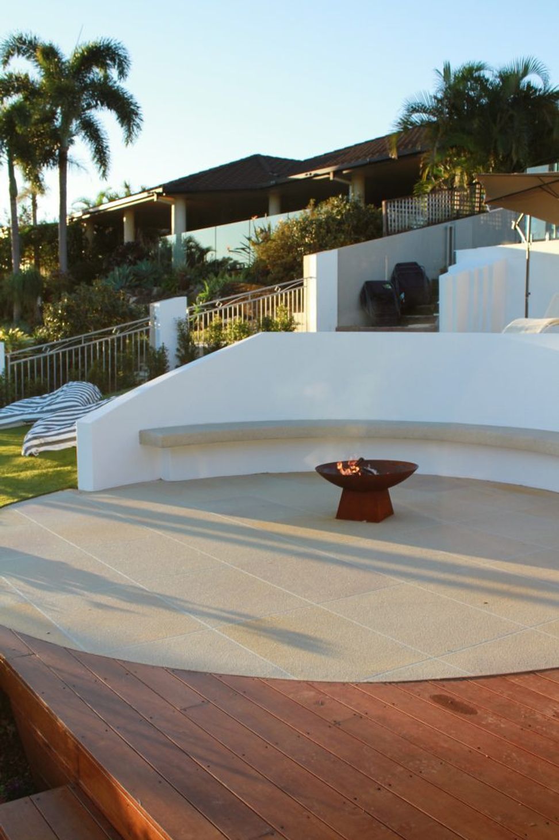
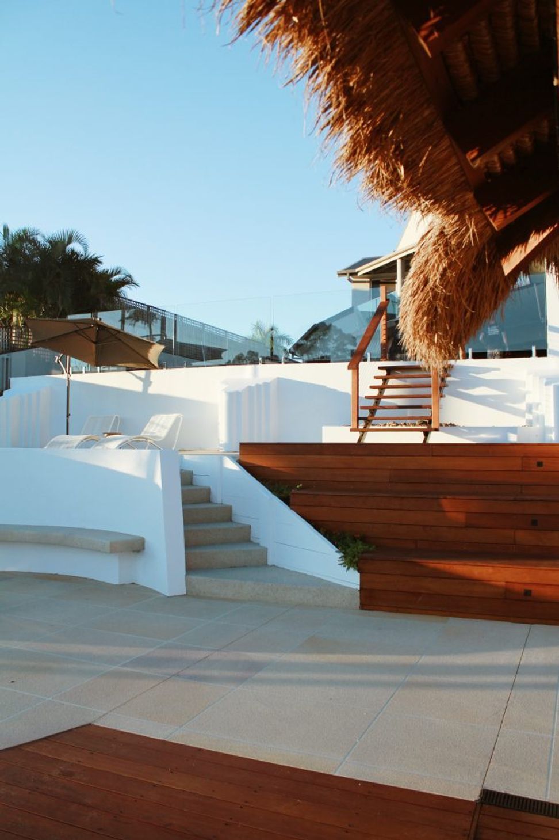
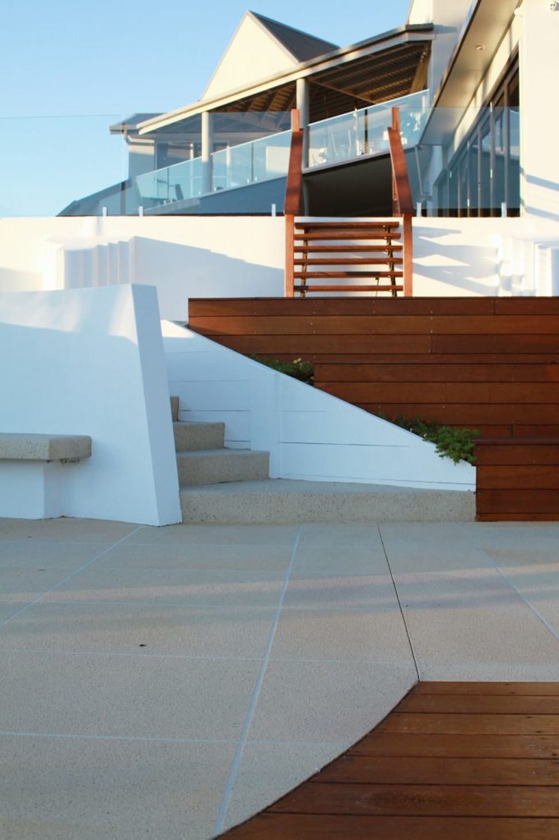
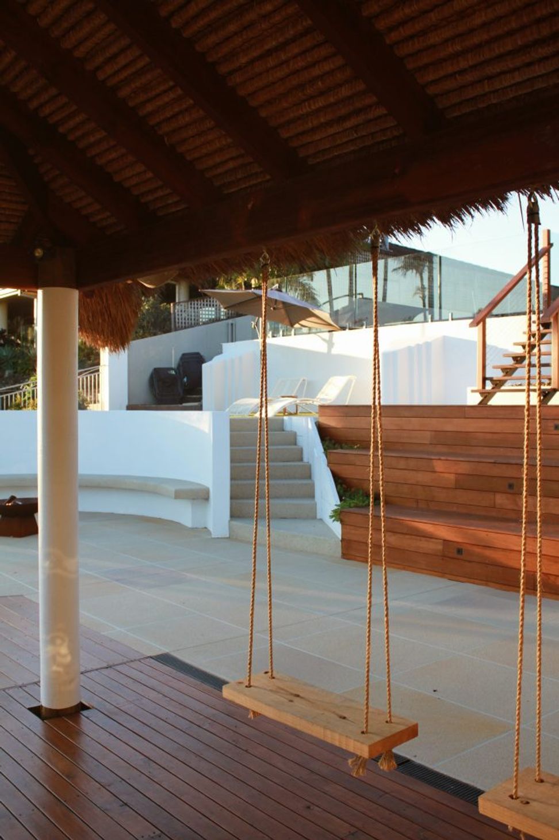
Crafted with the rhythms of family life in mind, the layout encourages movement and flow, seamlessly linking interior spaces with the outdoors. Expansive glass openings draw in natural light and frame views across the canal, while large sliding doors dissolve the boundary between the open-plan living zone and the generous alfresco area beyond.
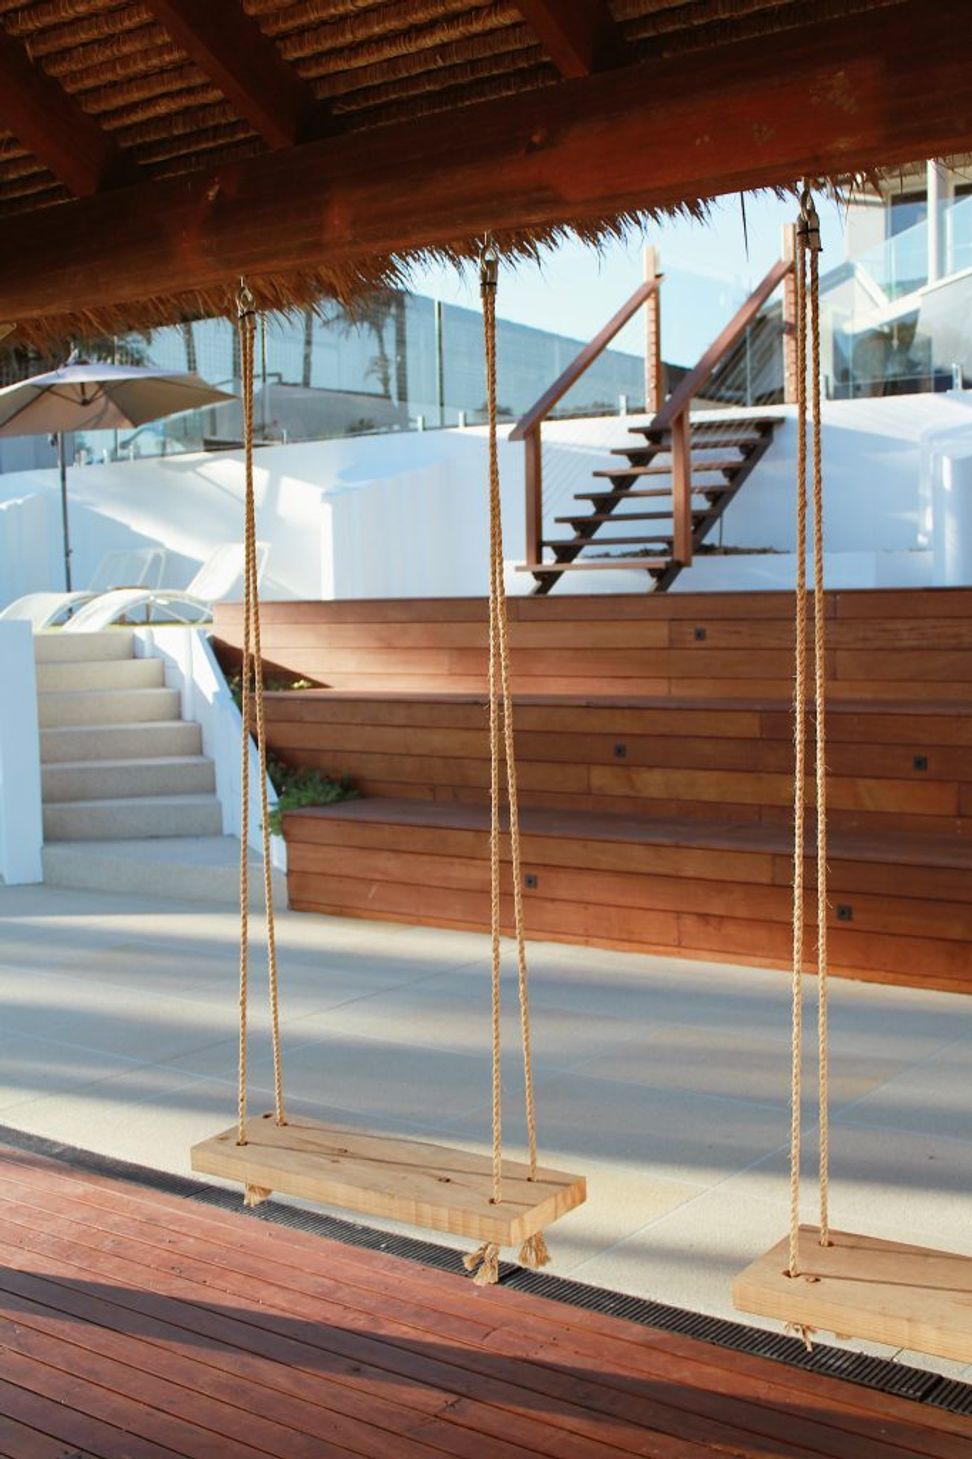
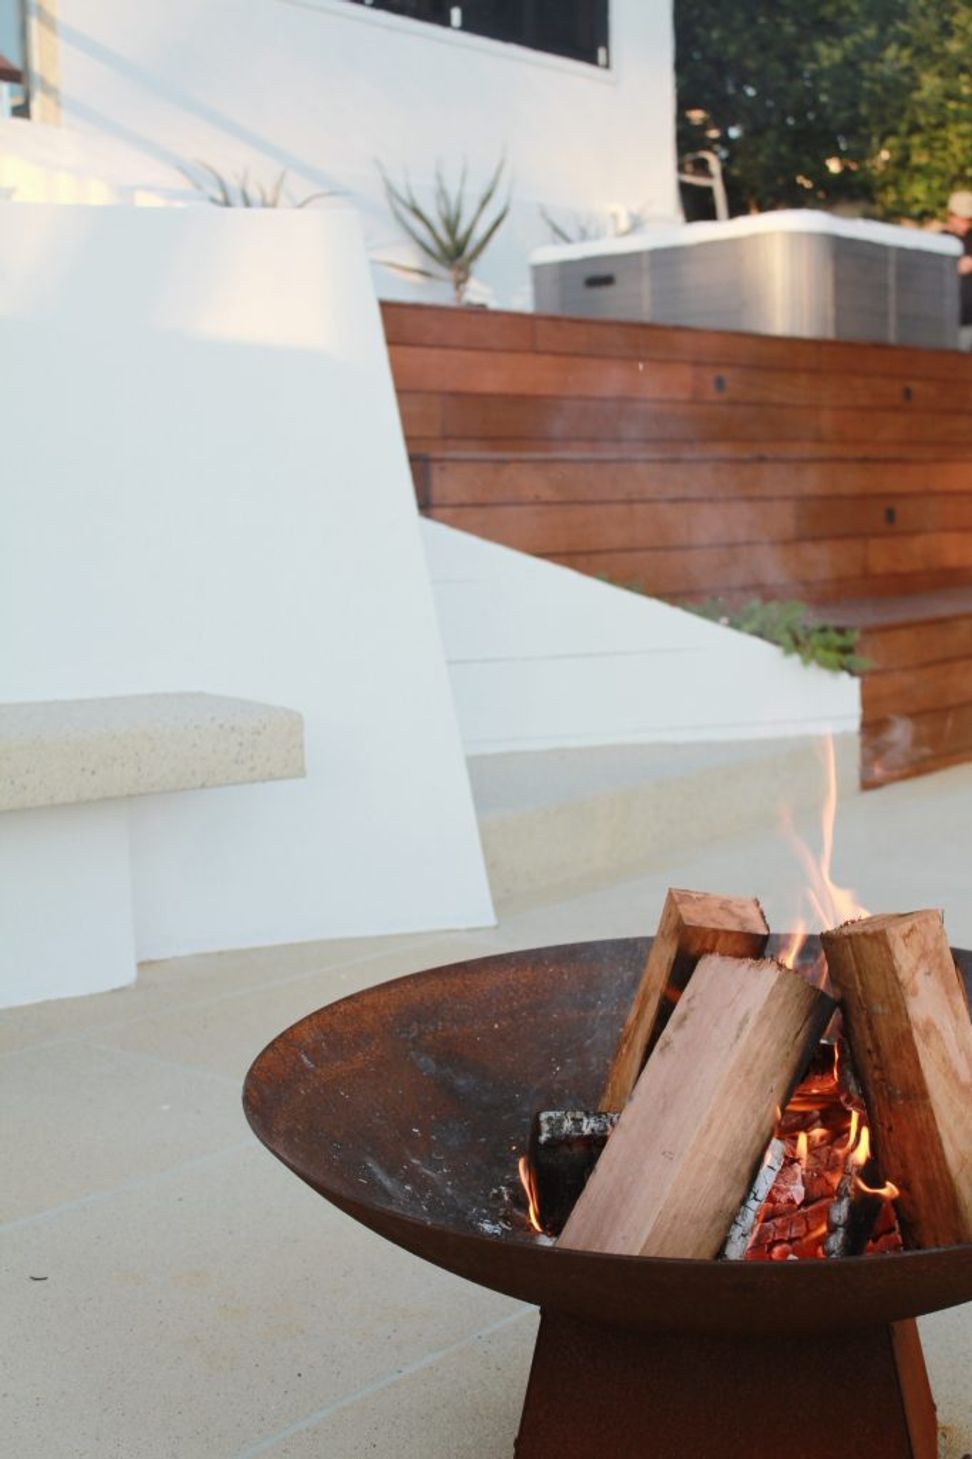
From sun-soaked afternoons by the pool to weekend paddleboarding off the private pontoon, every part of KAWANA has been designed to support a lifestyle of ease and adventure.
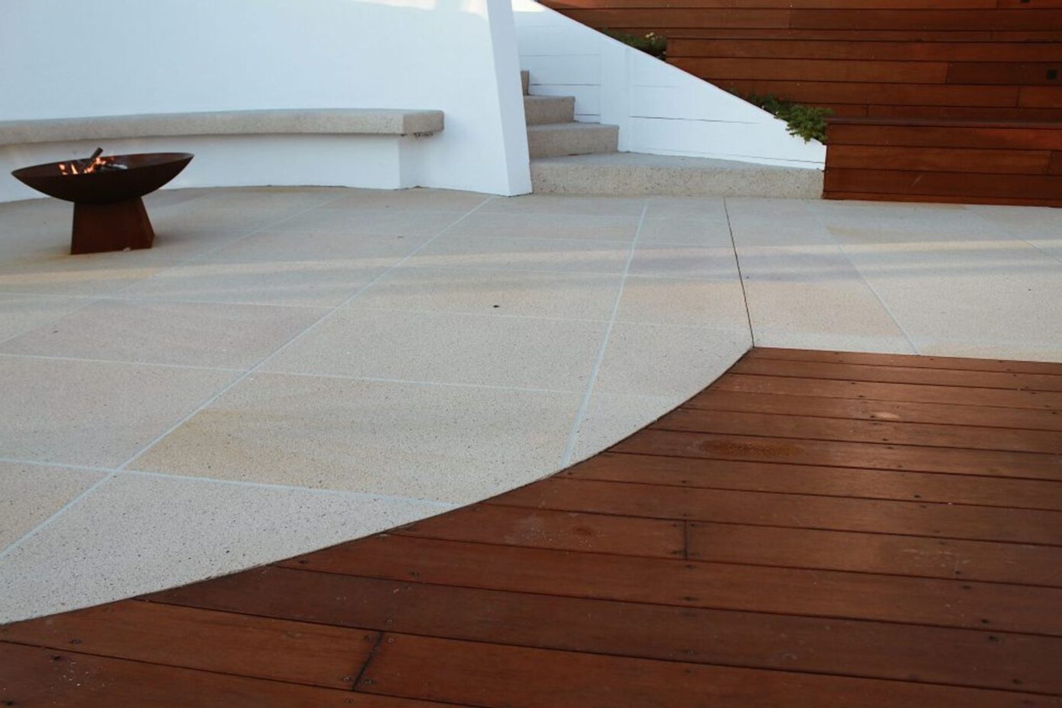
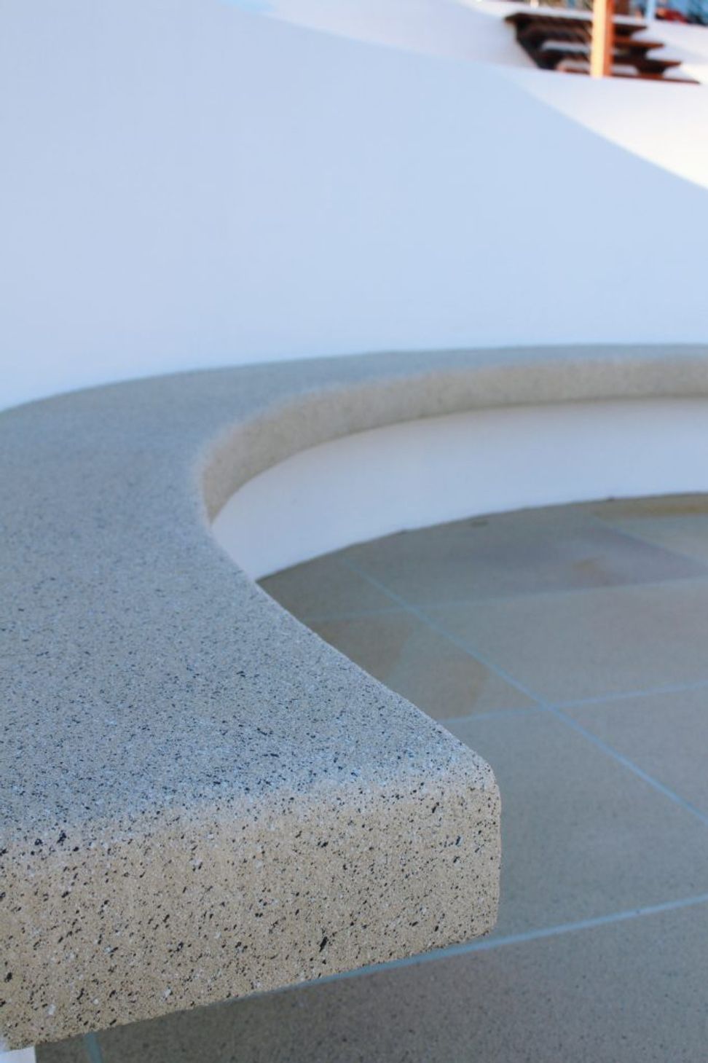
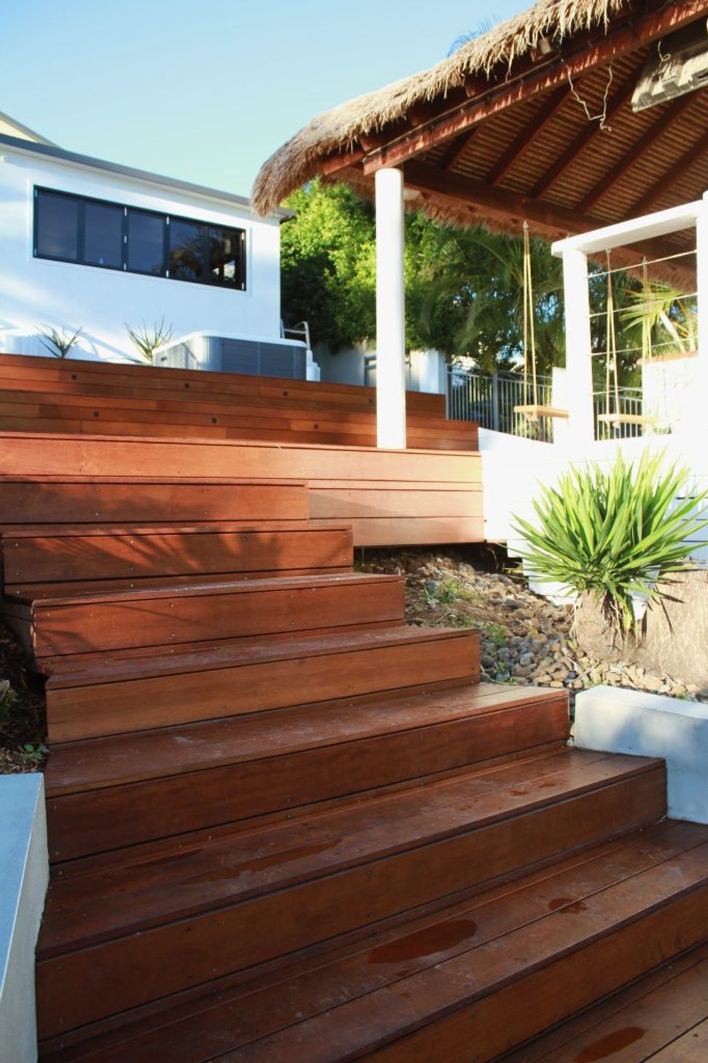
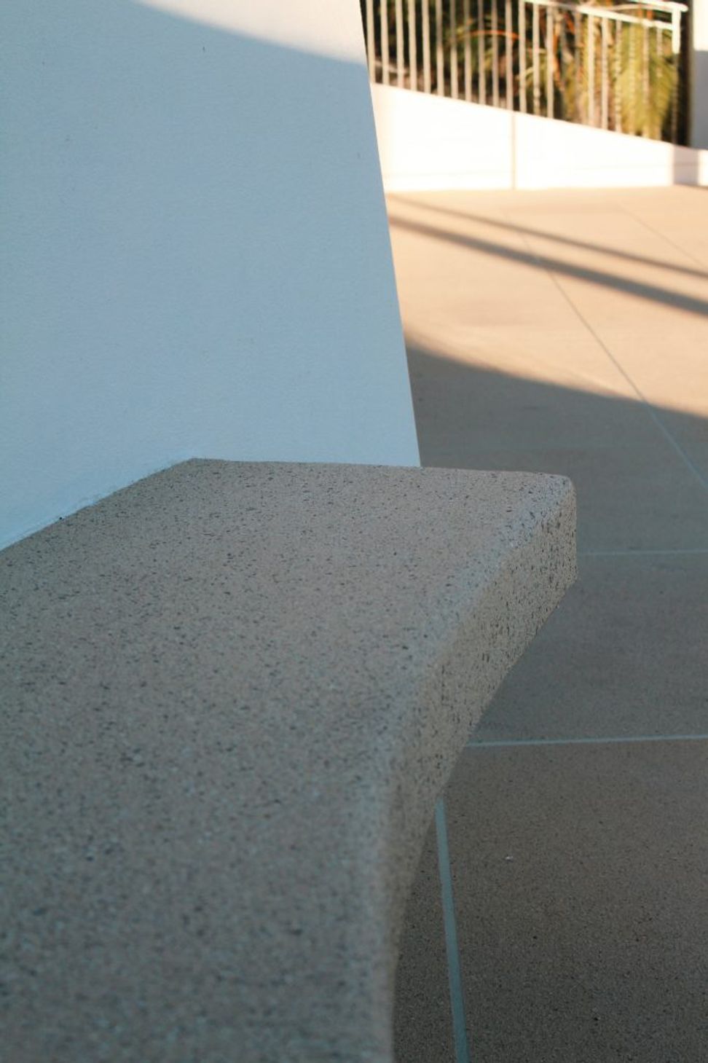
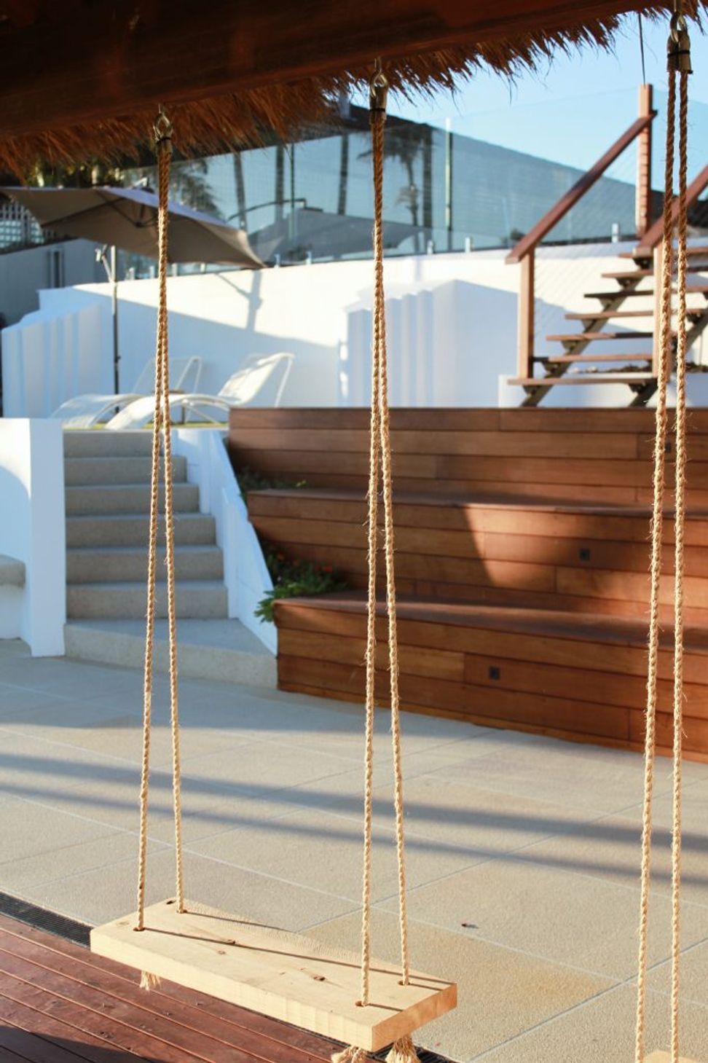
Inside, a palette of natural timber, stone, and soft whites creates a calm and timeless backdrop for daily living. Functional details are thoughtfully resolved, offering ample storage, durable finishes, and spaces that adapt as families grow.
KAWANA reflects BARLOW’s belief that luxury and liveability can — and should — coexist. A warm, intelligent home where family moments are made and outdoor living is part of everyday life





Like this Project?
Hire BARLOW
Professionals used in
this project
The practices and trades credited on this project.

More projects from
BARLOW
Other work by BARLOW, across every category they build in.


More in
Rural / Estate / Lifestyle
Everything else in Rural / Estate / Lifestyle, from every practice on ArchiPro.


Next Project
Keep scrolling