

A modern residence on a steeply sloping site, featuring light-filled spaces, a grand open-plan living area, dual study spaces, and luxurious finishes, all designed to maximize views and natural light.
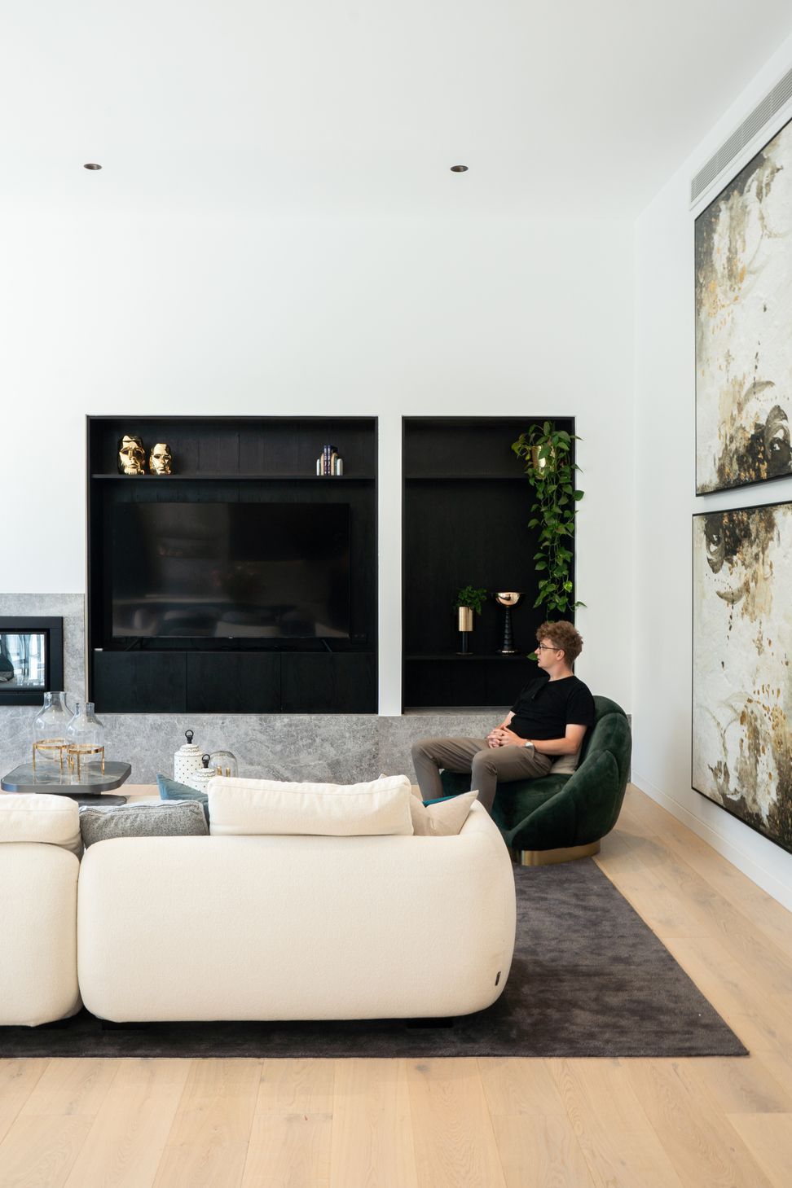
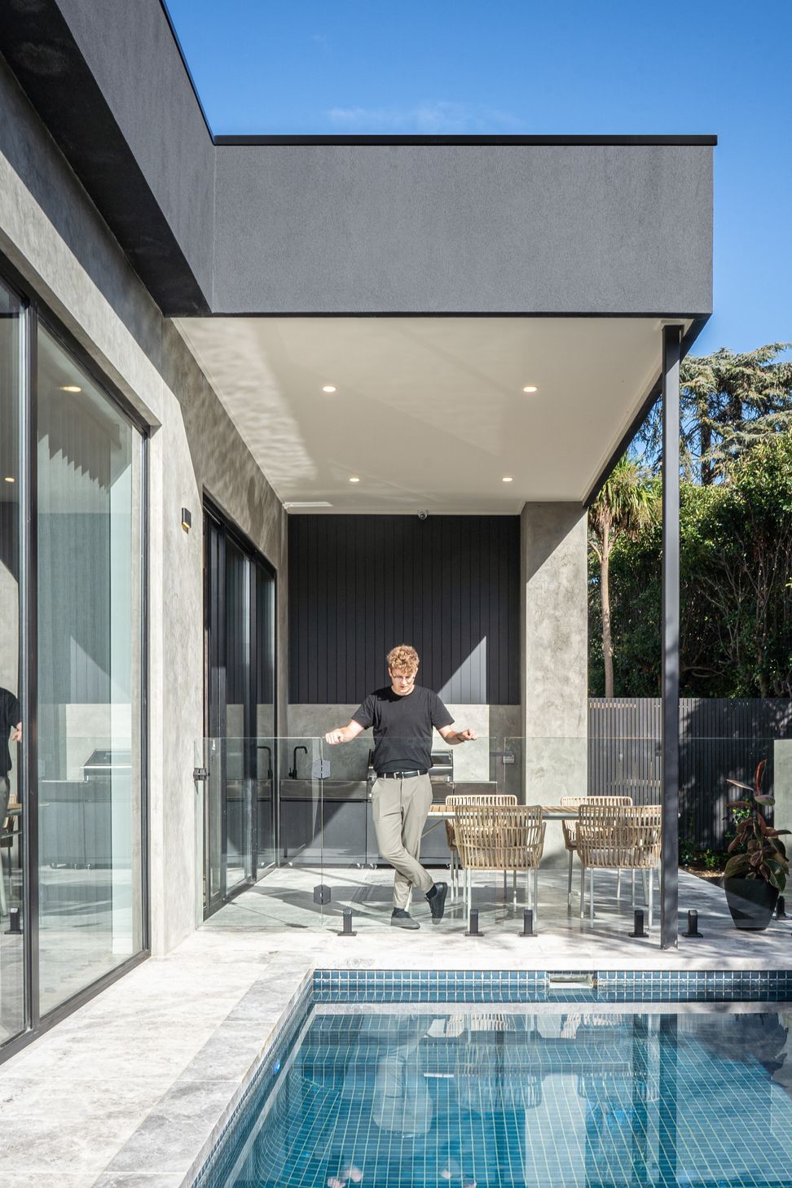
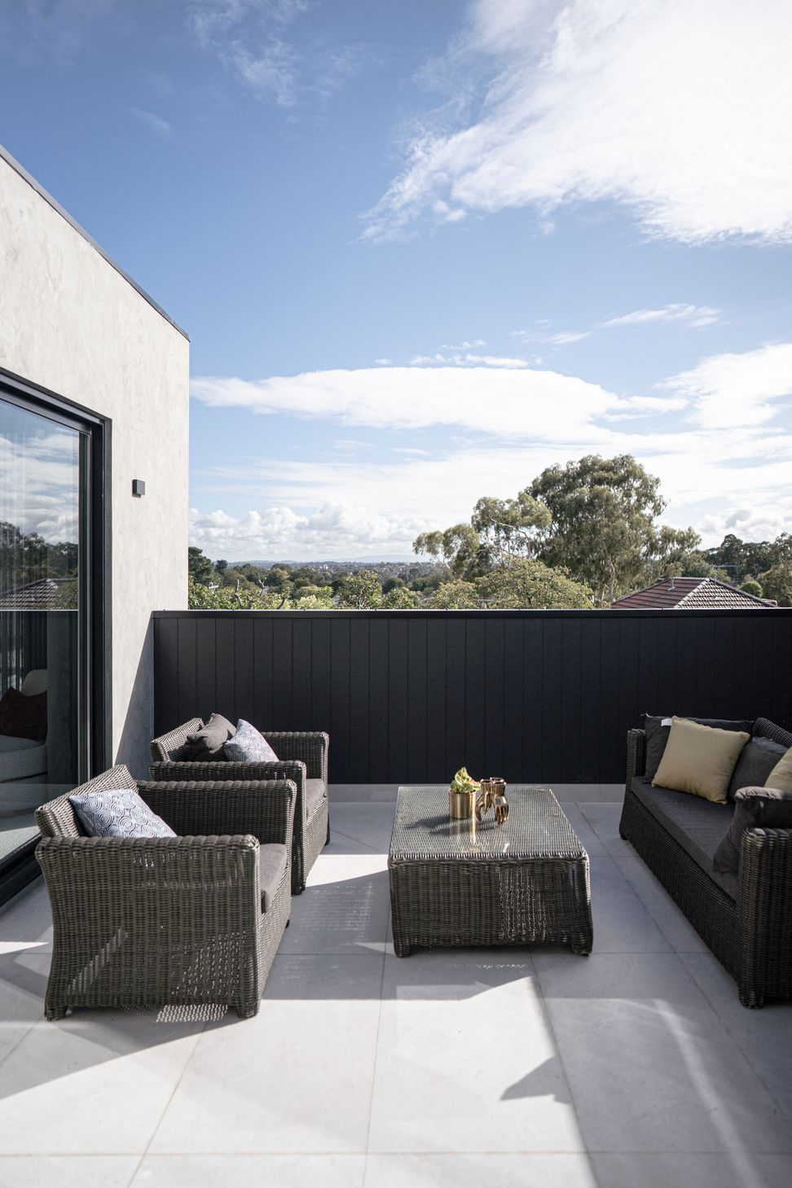
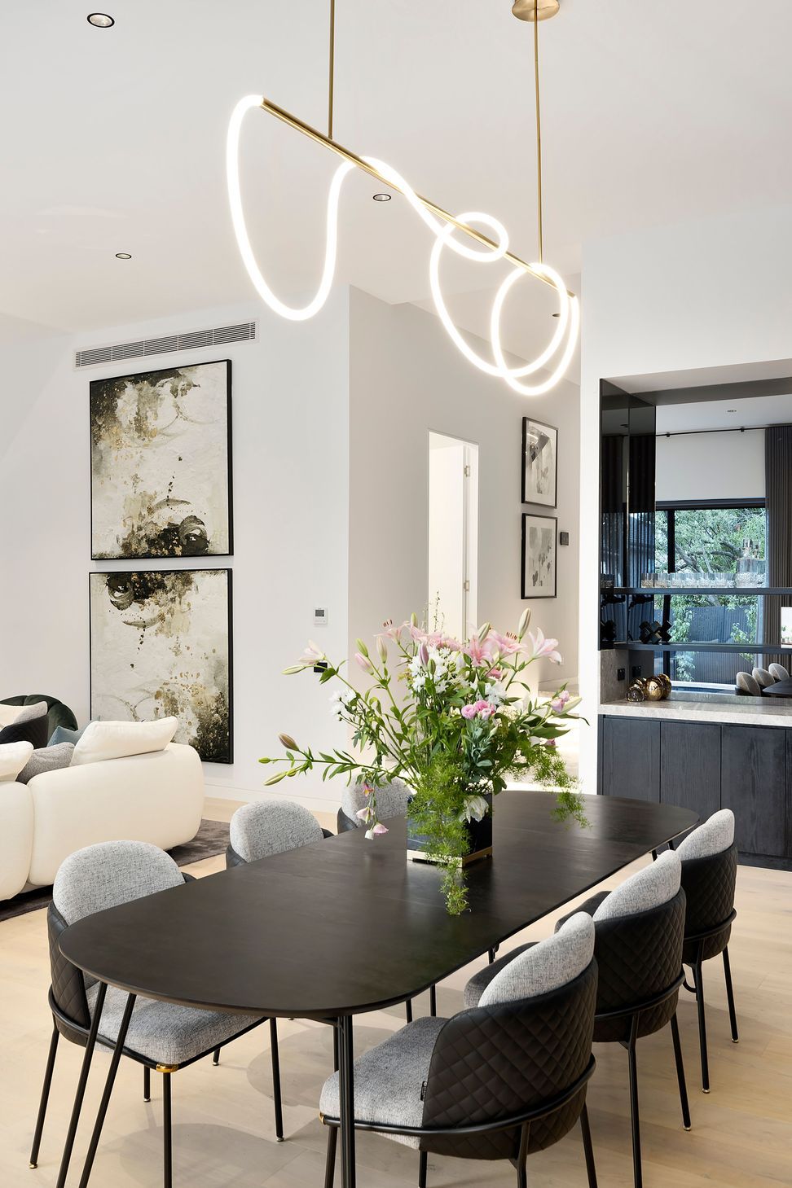
Situated on a steeply sloping site, our Corby House maximises allowable building area while delivering lavish light-filled spaces and amenity. Taking advantage of the northern aspect and 4m high ceilings, a large open plan Kitchen, Living and Dining area provides a sense of grandeur as it overlooks the plunge pool. The house consists of two study spaces for flexible working environments, a theatre and a large main bedroom with an adjoining retreat and balcony, taking full advantage of the distant views.
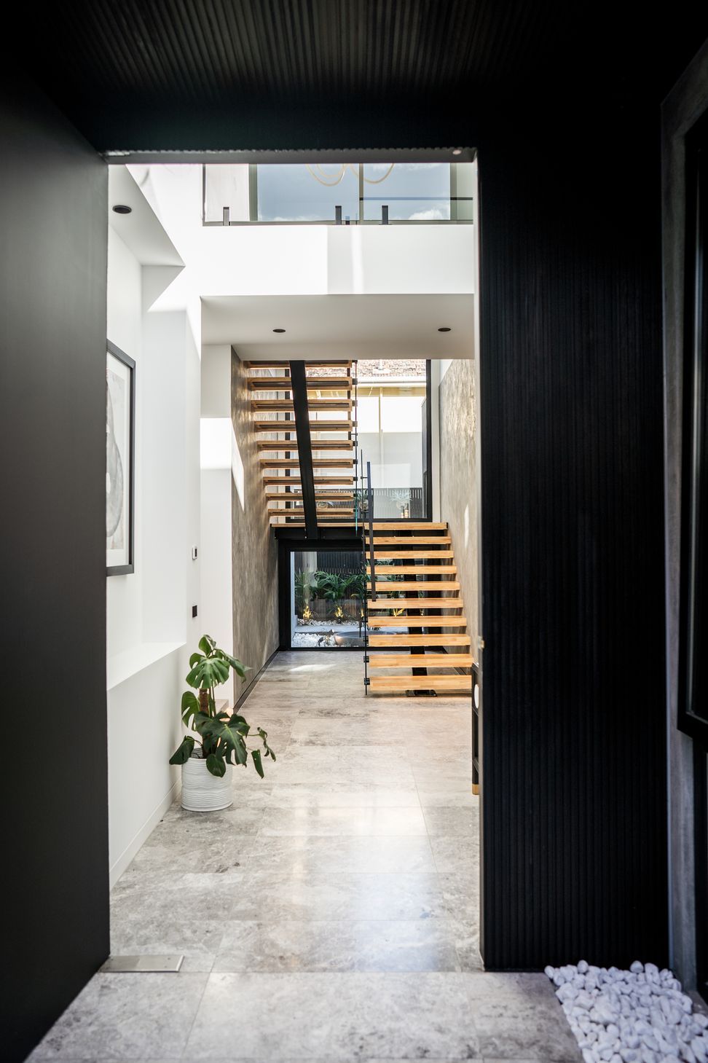
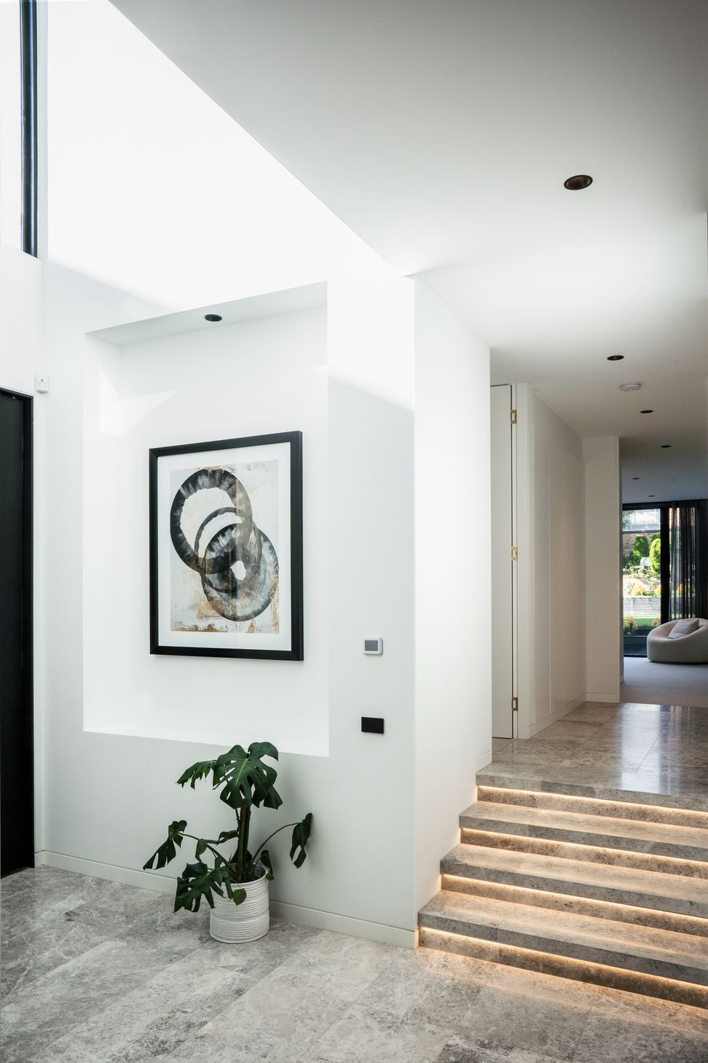
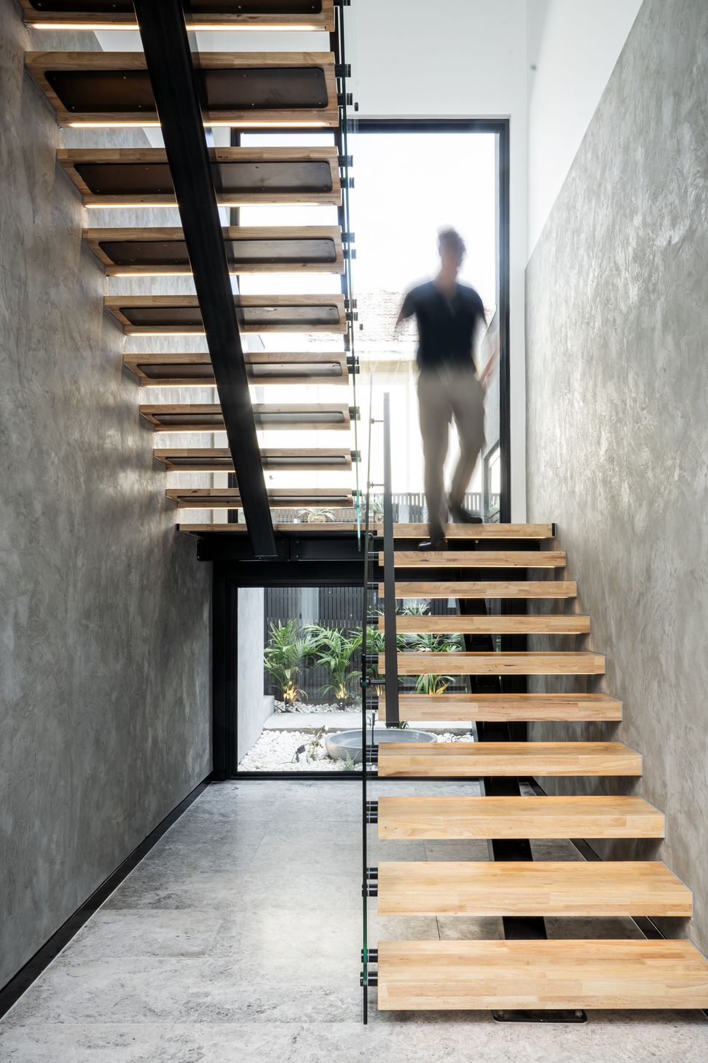
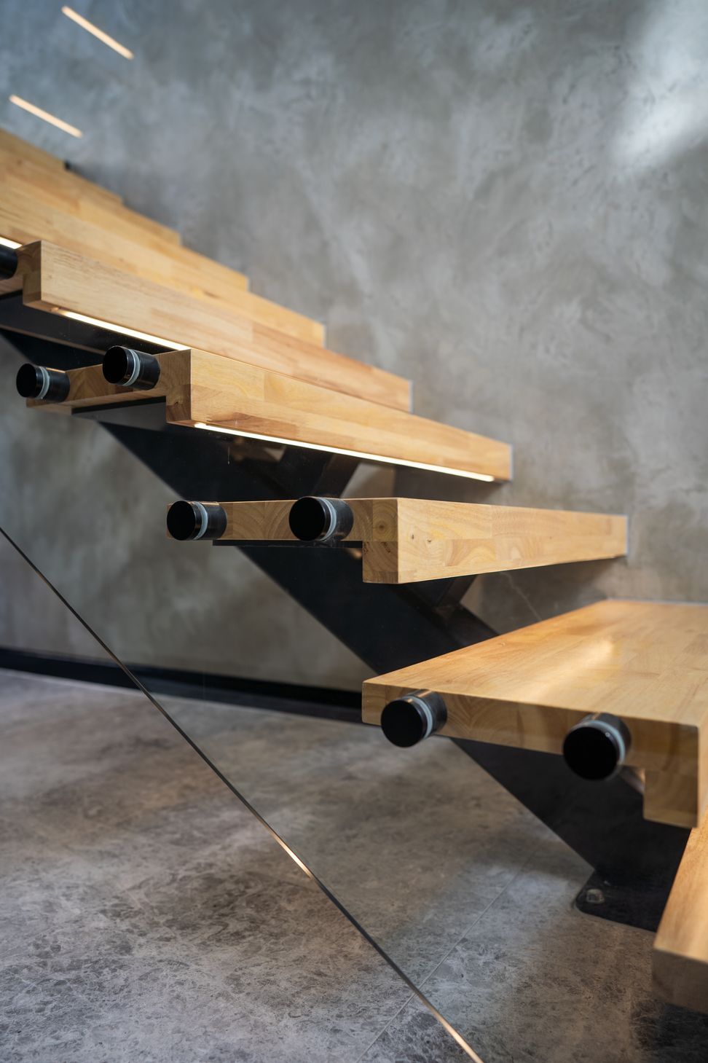
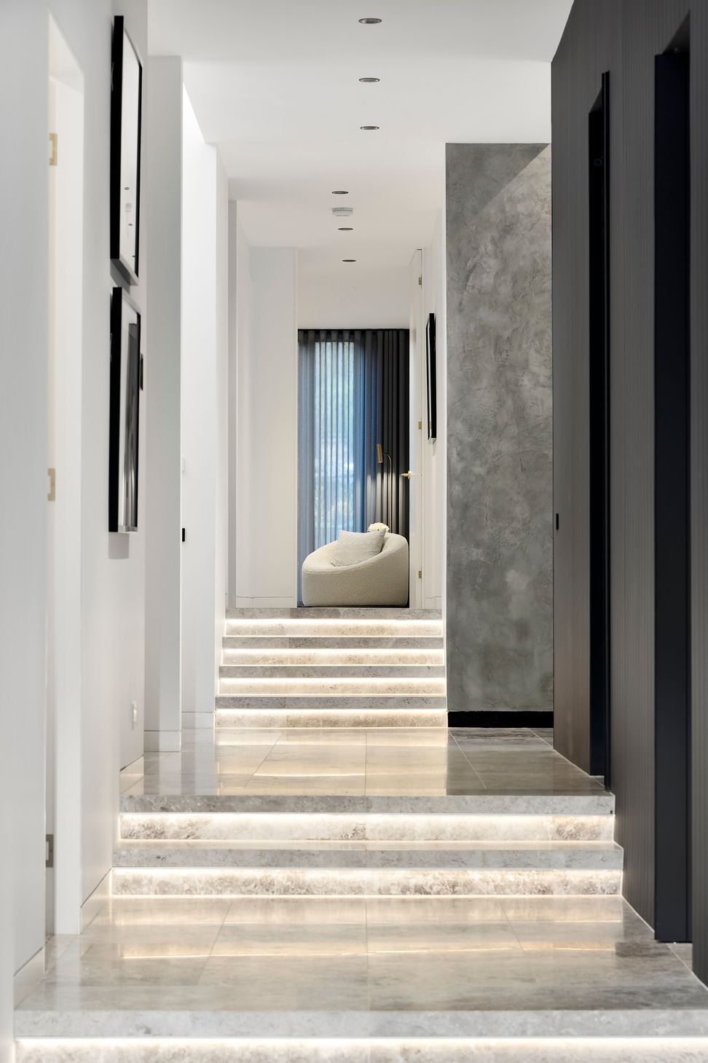
The ground floor terraces down the sloping site with a central entry with double height ceilings and feature stair splits the house creating separation and privacy between the living and sleeping spaces. Opposite the entry is a central courtyard with water feature provides focal point when entering the house while bringing daylight into the centre of the house.
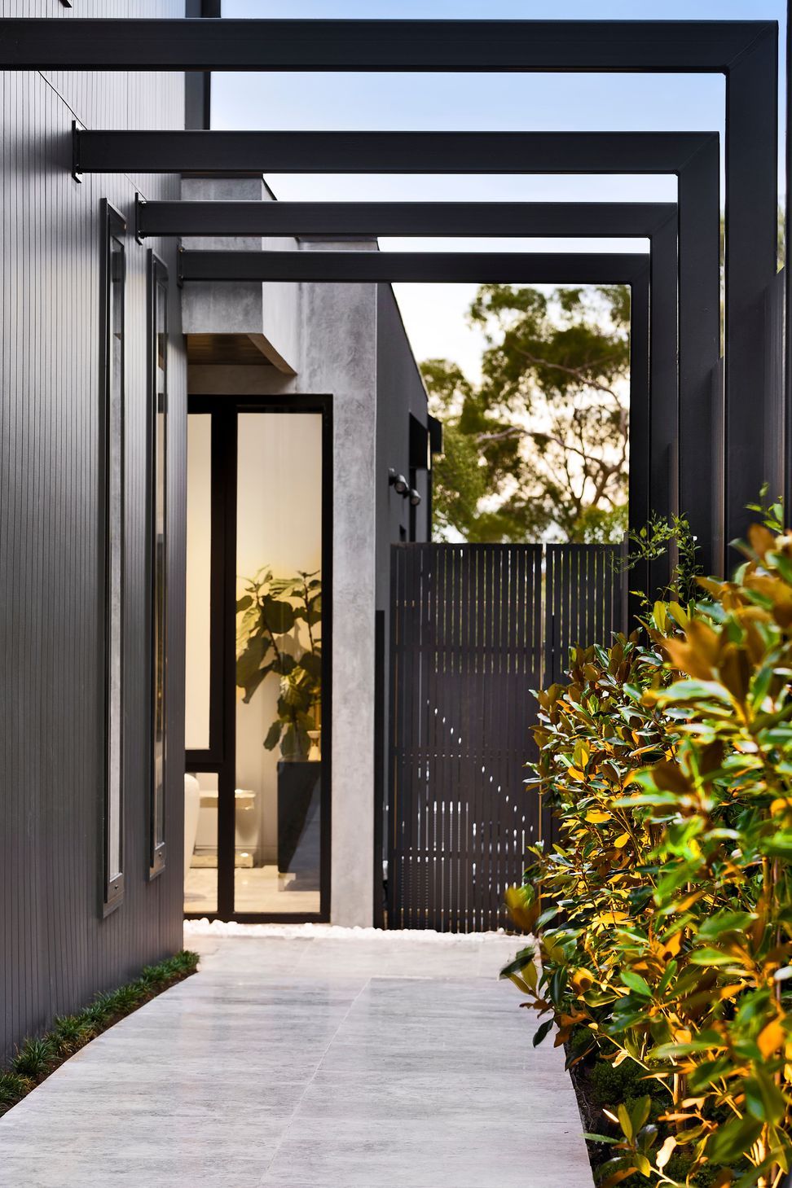
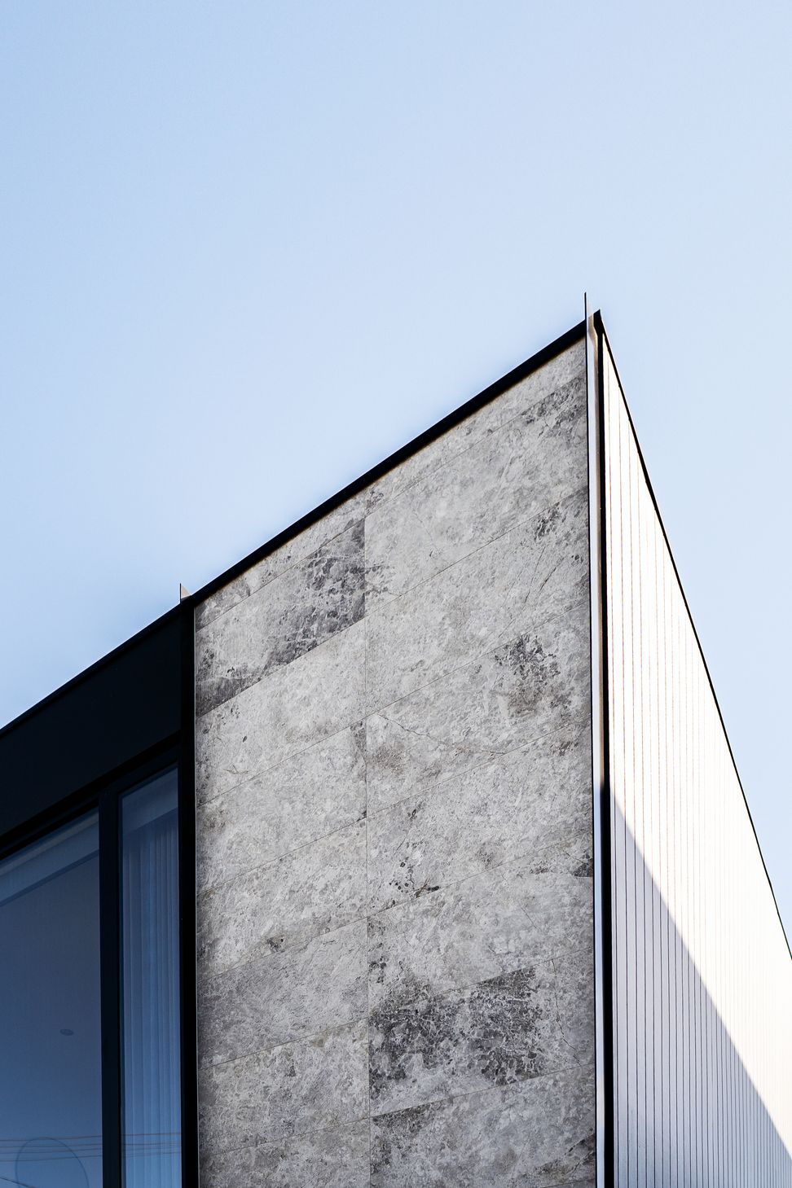
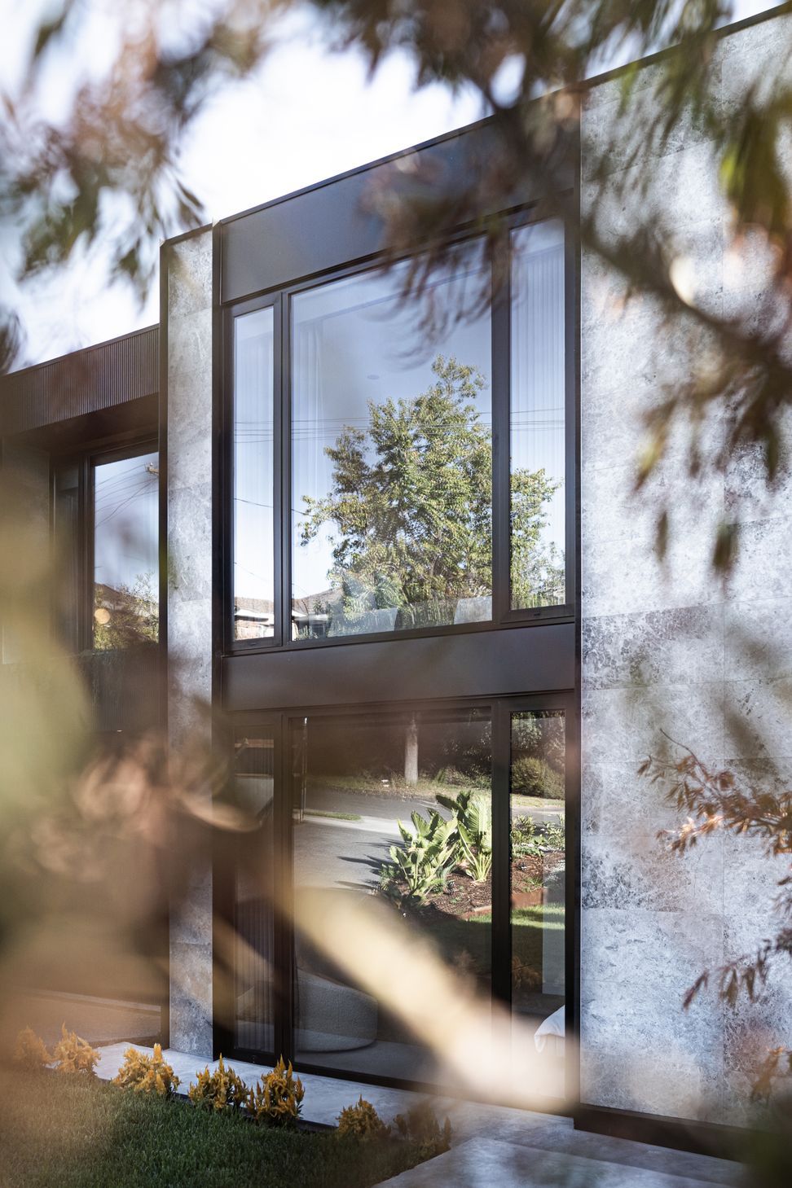
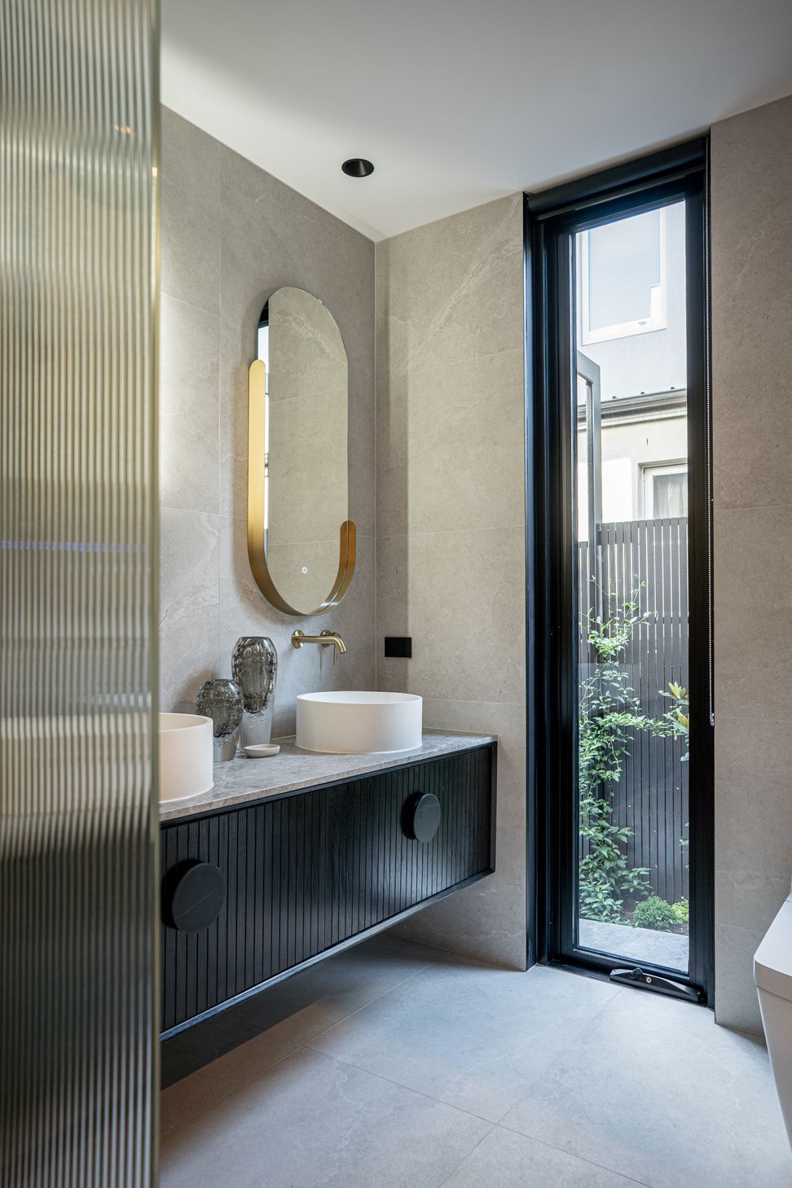
A simple and elegant palette of stone and dark stained timber batten cladding provides a sense of luxury to the front facade. That is balanced by metal accents and cascading plants and complimented by polished concrete render and black panelised cladding, results in a modern and sophisticated exterior finishes palette.
Photography: Axiom Photography
- Building style
- Modern





Awards
TIDA Australia Architect New Home
Trends International Design Awards
Like this Project?
Hire R ARCHITECTURE
Professional Reviews
Professionals used in
this project
The practices and trades credited on this project.

More projects from
R ARCHITECTURE
Other work by R ARCHITECTURE, across every category they build in.


More in
Luxury Homes
Everything else in Luxury Homes, from every practice on ArchiPro.


Next Project
Keep scrolling