

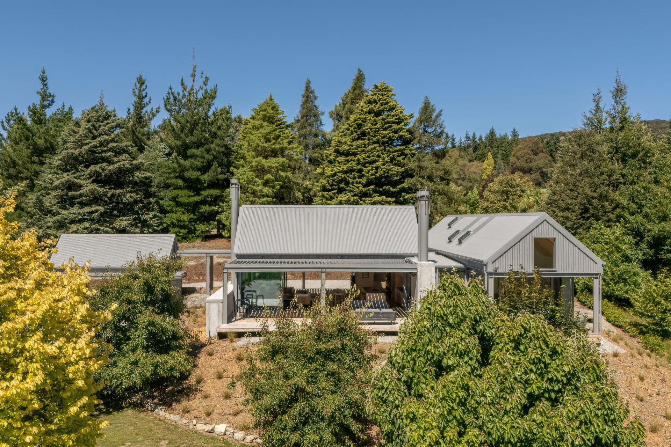
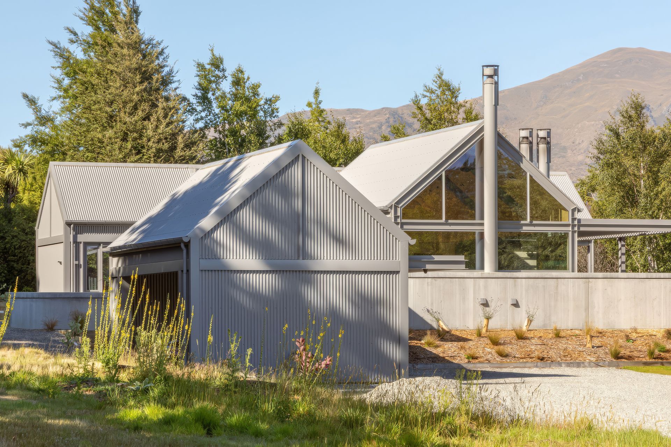
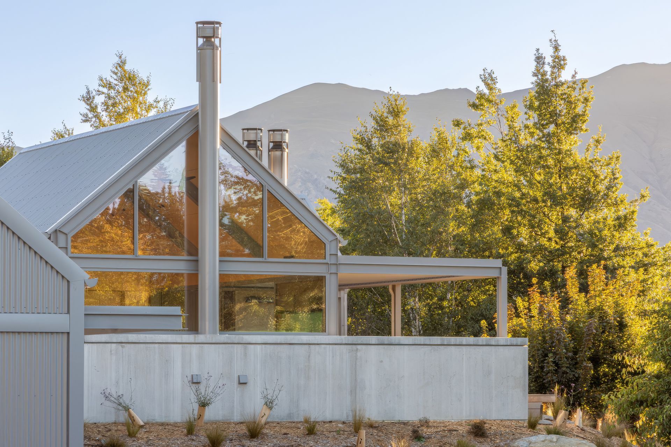
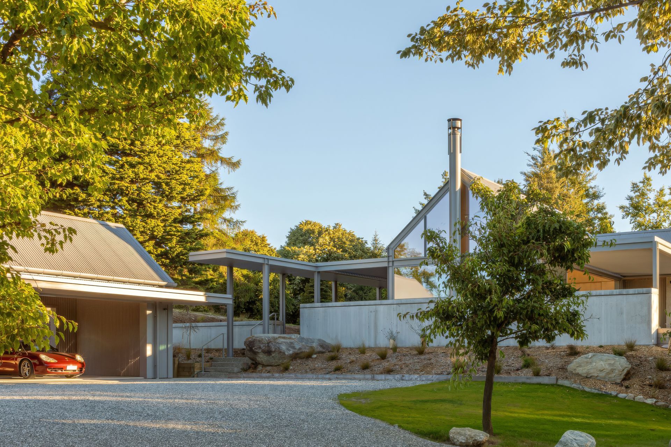
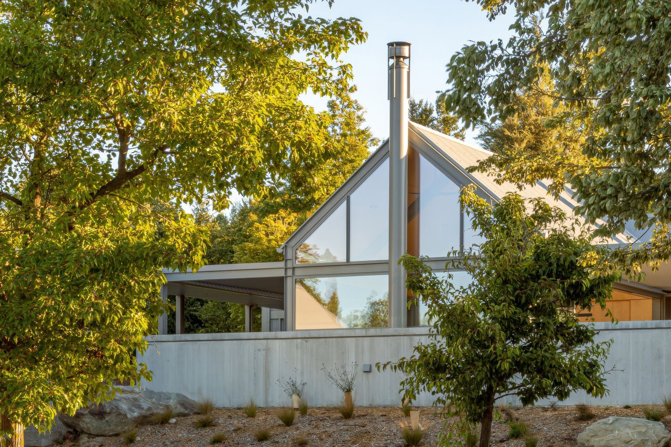
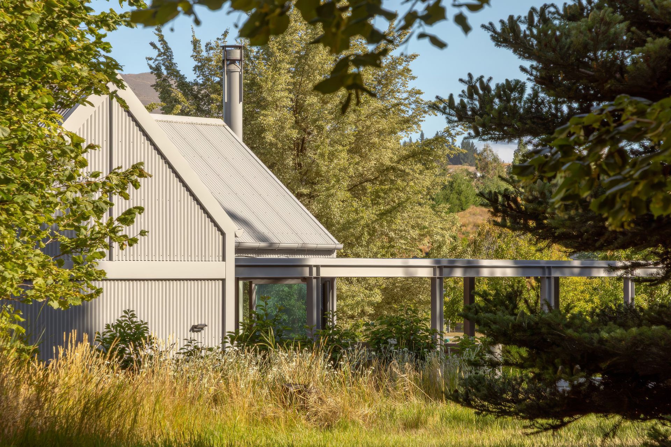
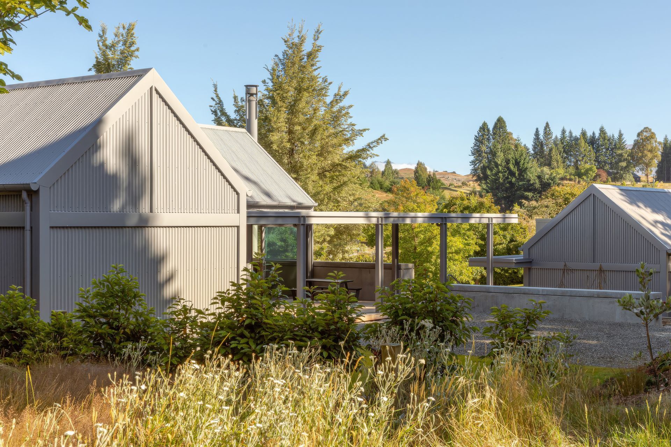
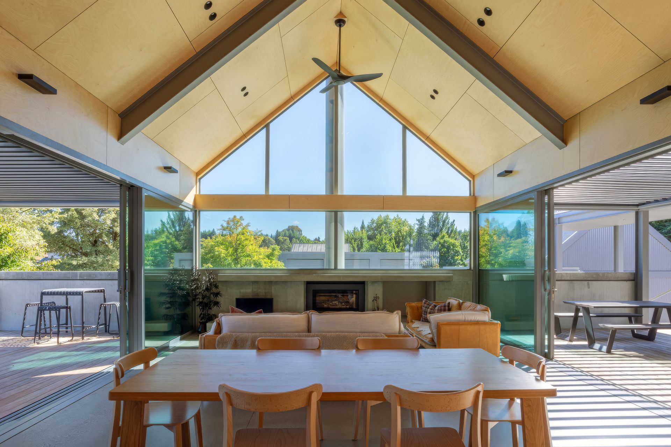
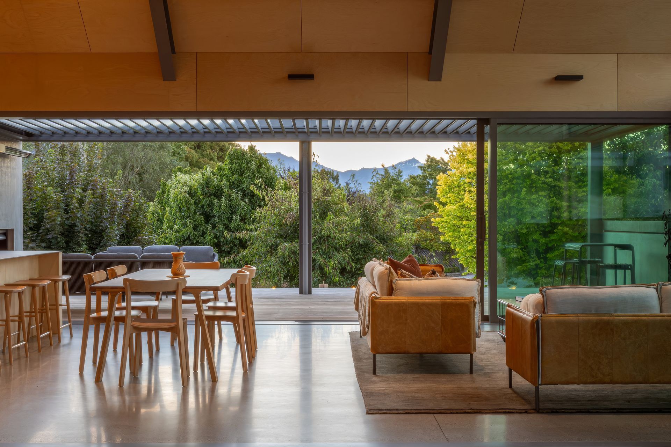
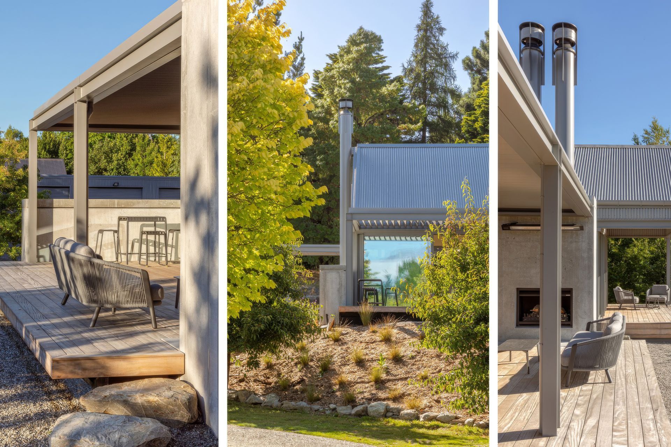
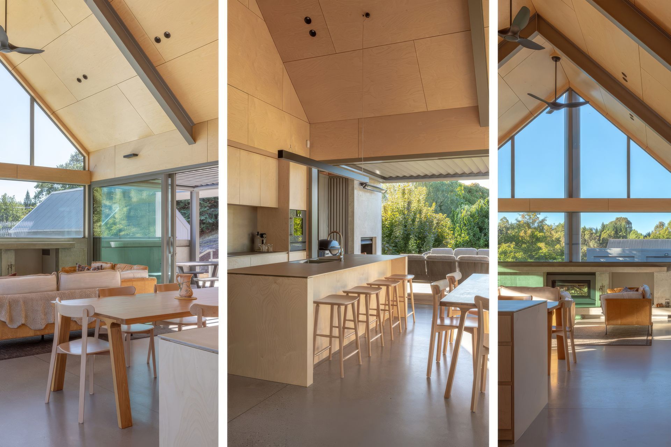
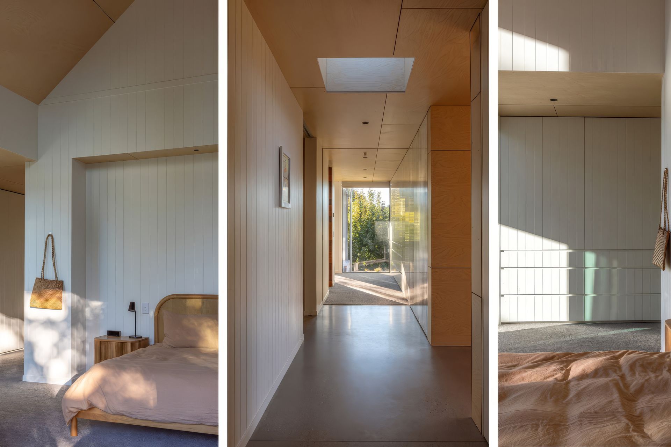
This holiday home reinterprets the traditional Wānaka crib. Carefully detailed in humble corrugated steel, the crib embraces materials selected for their honesty and durability. Louvred verandah’s extend daily life outdoors throughout the year reimagining the social heart of the classic crib where living flowed naturally between inside and out.
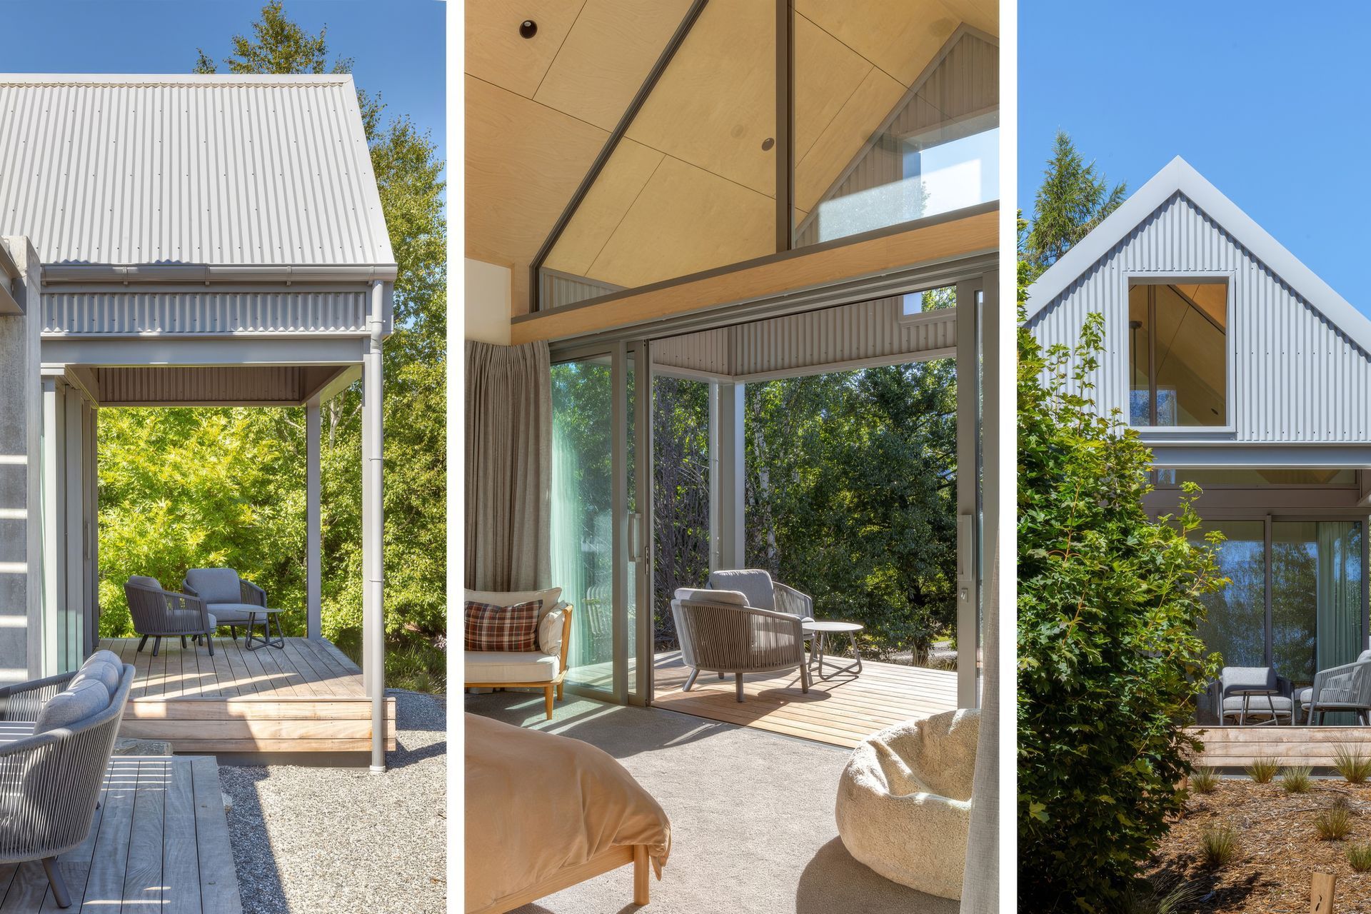
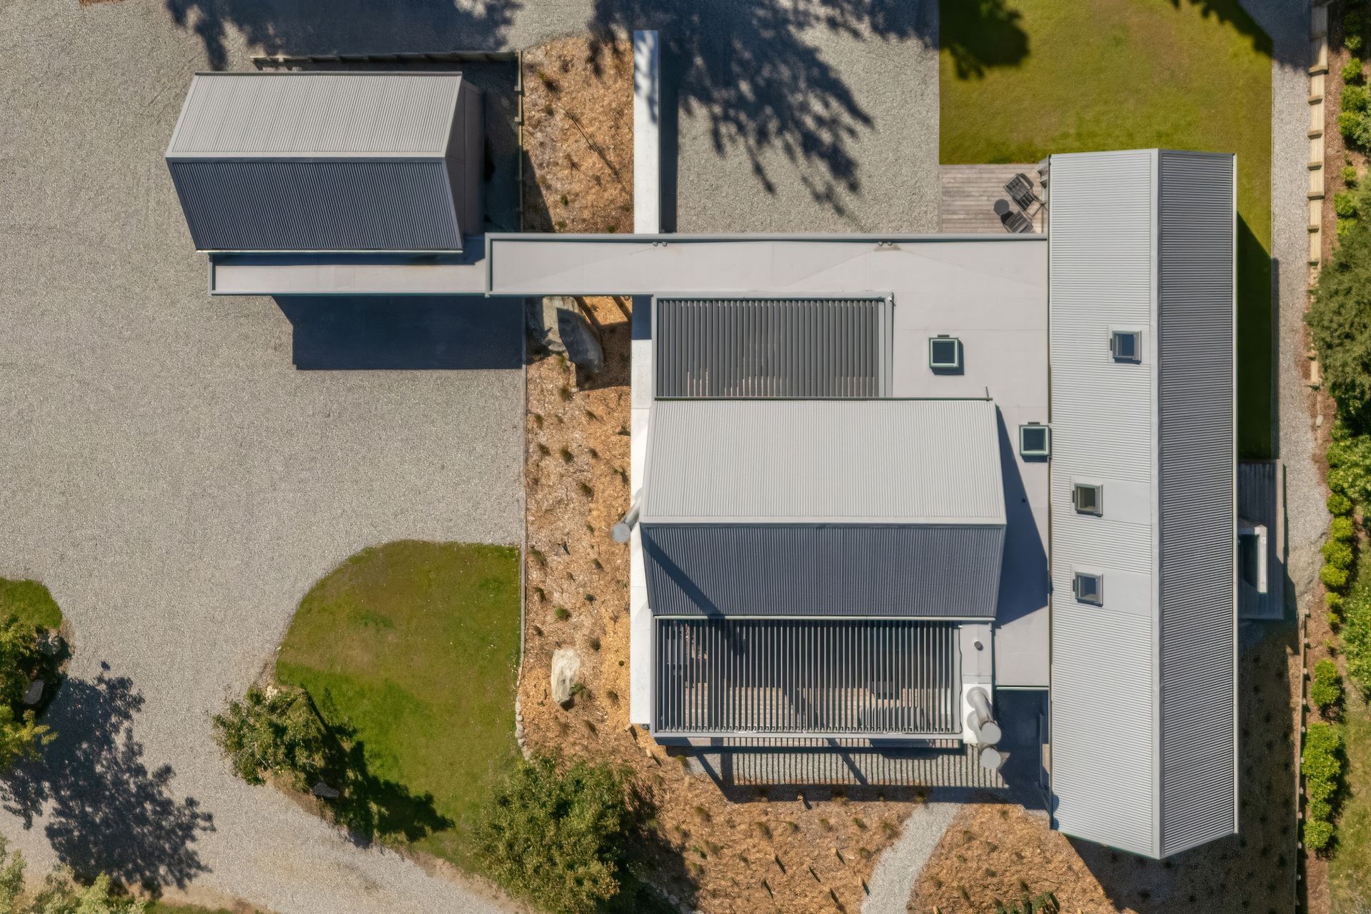
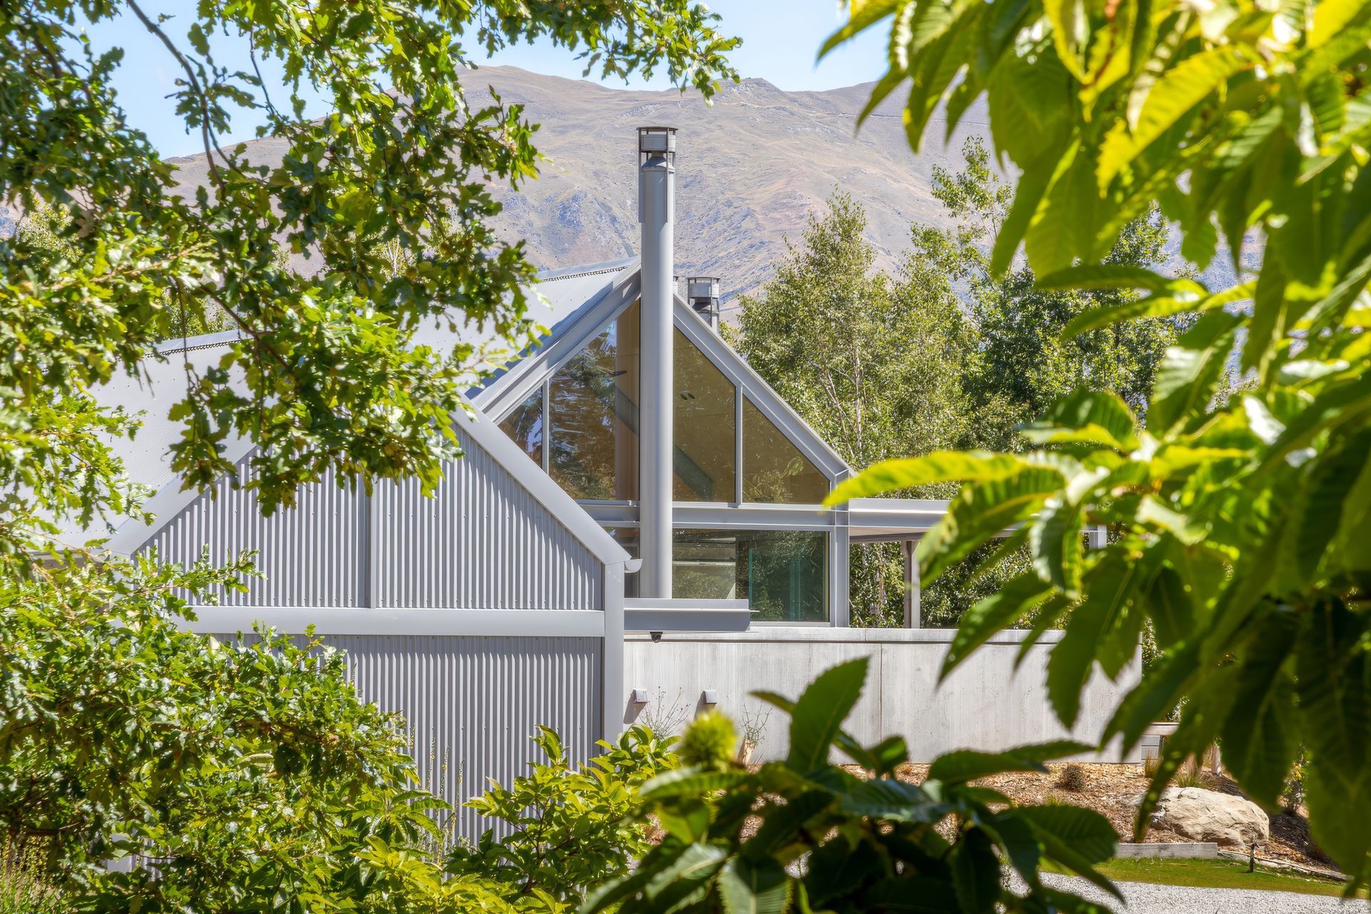
This holiday home reinterprets the traditional Wānaka crib through a series of modest, pitched-roof forms that reference the region’s functional vernacular, sitting comfortably in the landscape and echoing the organic way early cribs evolved over time.
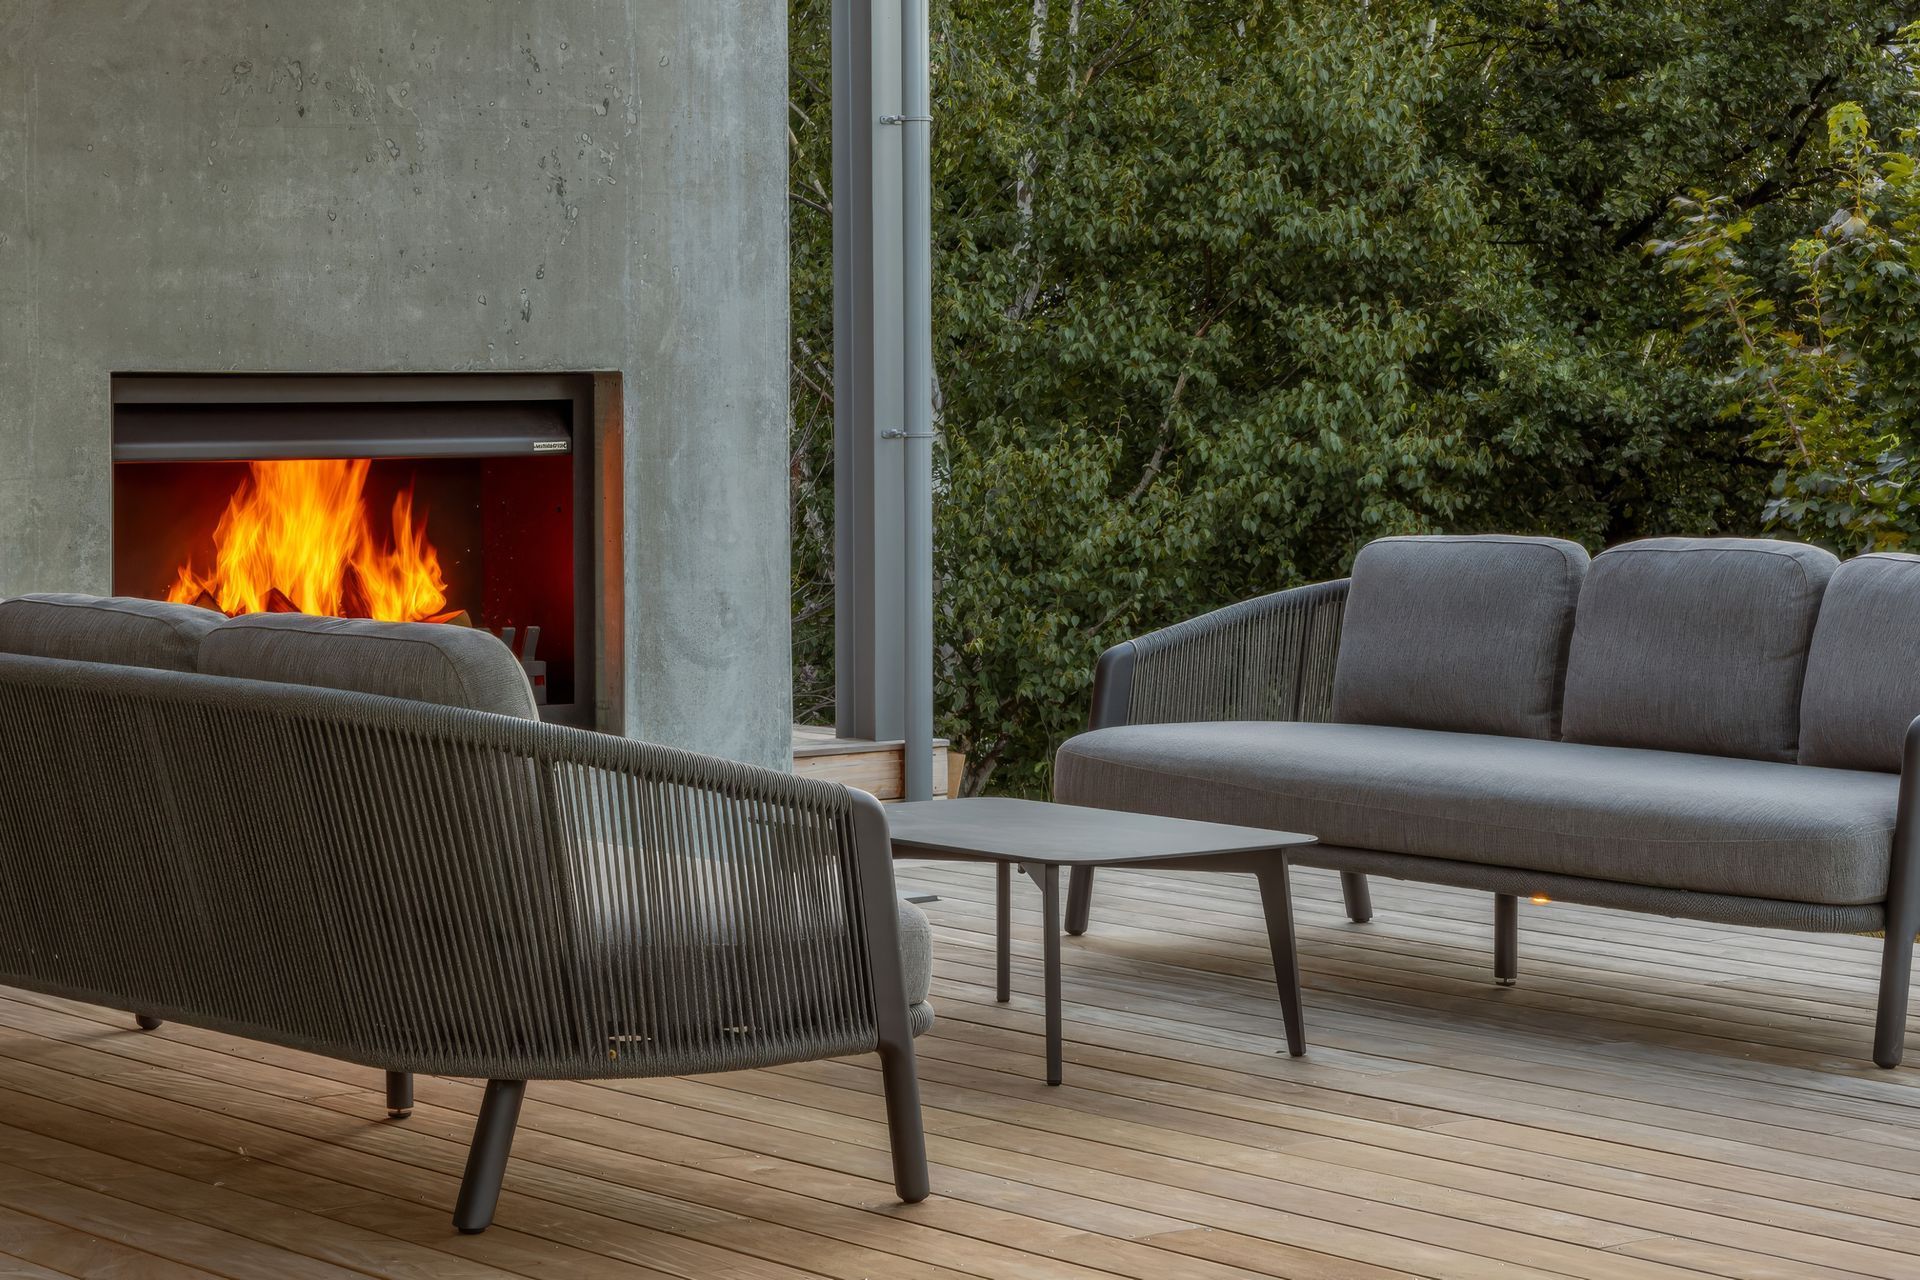
Carefully detailed and clad in humble corrugated steel, the house embraces materials selected for their honesty, durability, and ease of use, allowing light, weather, and season to shape its character. Generous verandahs and louvred decks extend daily life outdoors throughout the year, reimagining the social heart of the classic crib, where living flowed naturally between inside and out.
- Completed
- 2026
- Price range
- $1m - $2m
- Building style
- Contemporary

Project team

Regan Johnston
Like this Project?
Hire Johnston Architects
Professionals used in
this project
The practices and trades credited on this project.





More projects from
Johnston Architects
Other work by Johnston Architects, across every category they build in.


More in
Alpine House
Everything else in Alpine House, from every practice on ArchiPro.


Next Project
Keep scrolling