
Project team
- Johnston Architects
- Biddi Rowley
A refined lakeside retreat where architecture and landscape merge to enrich outdoor living
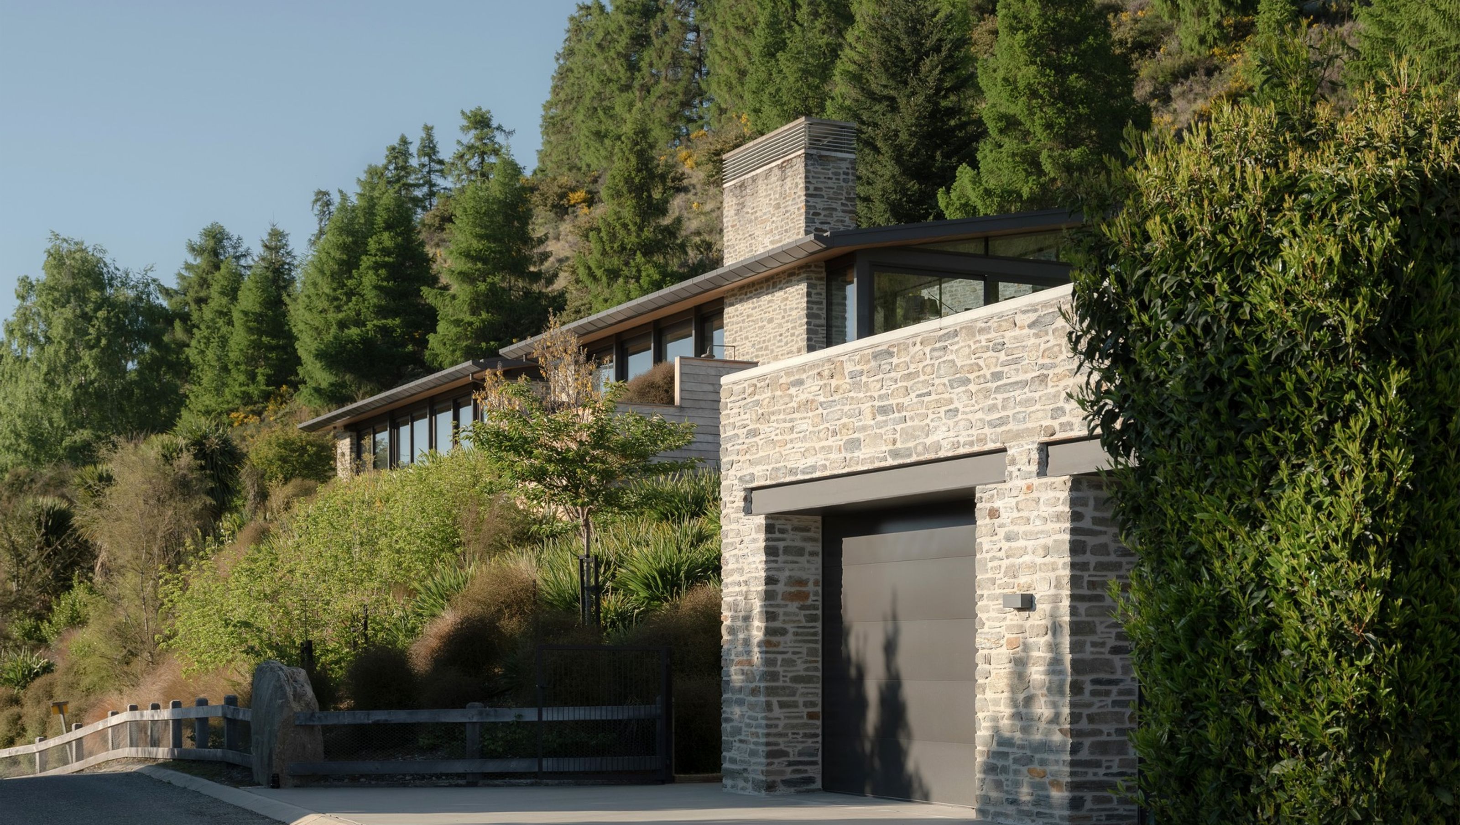
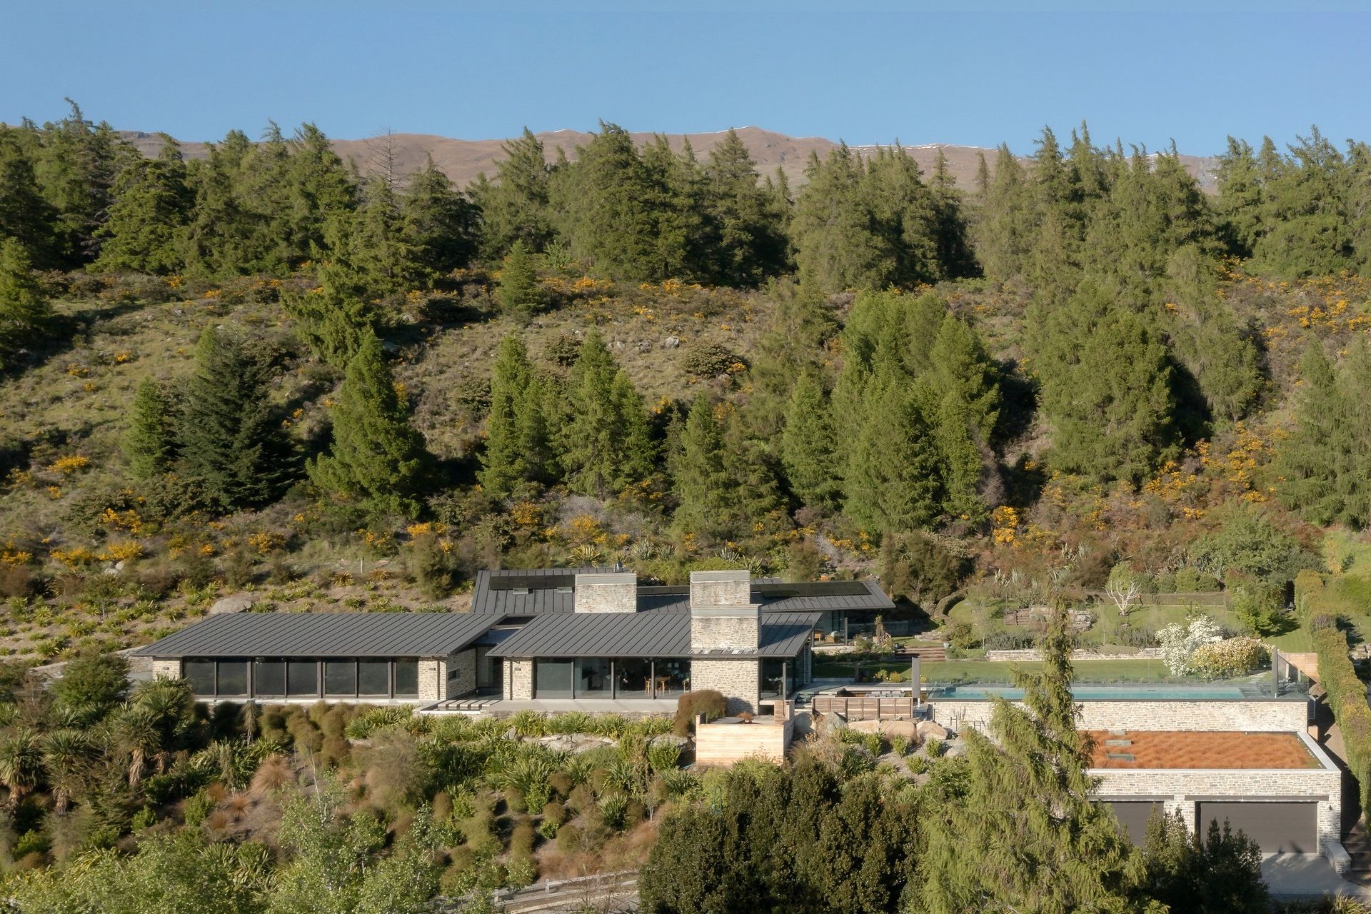
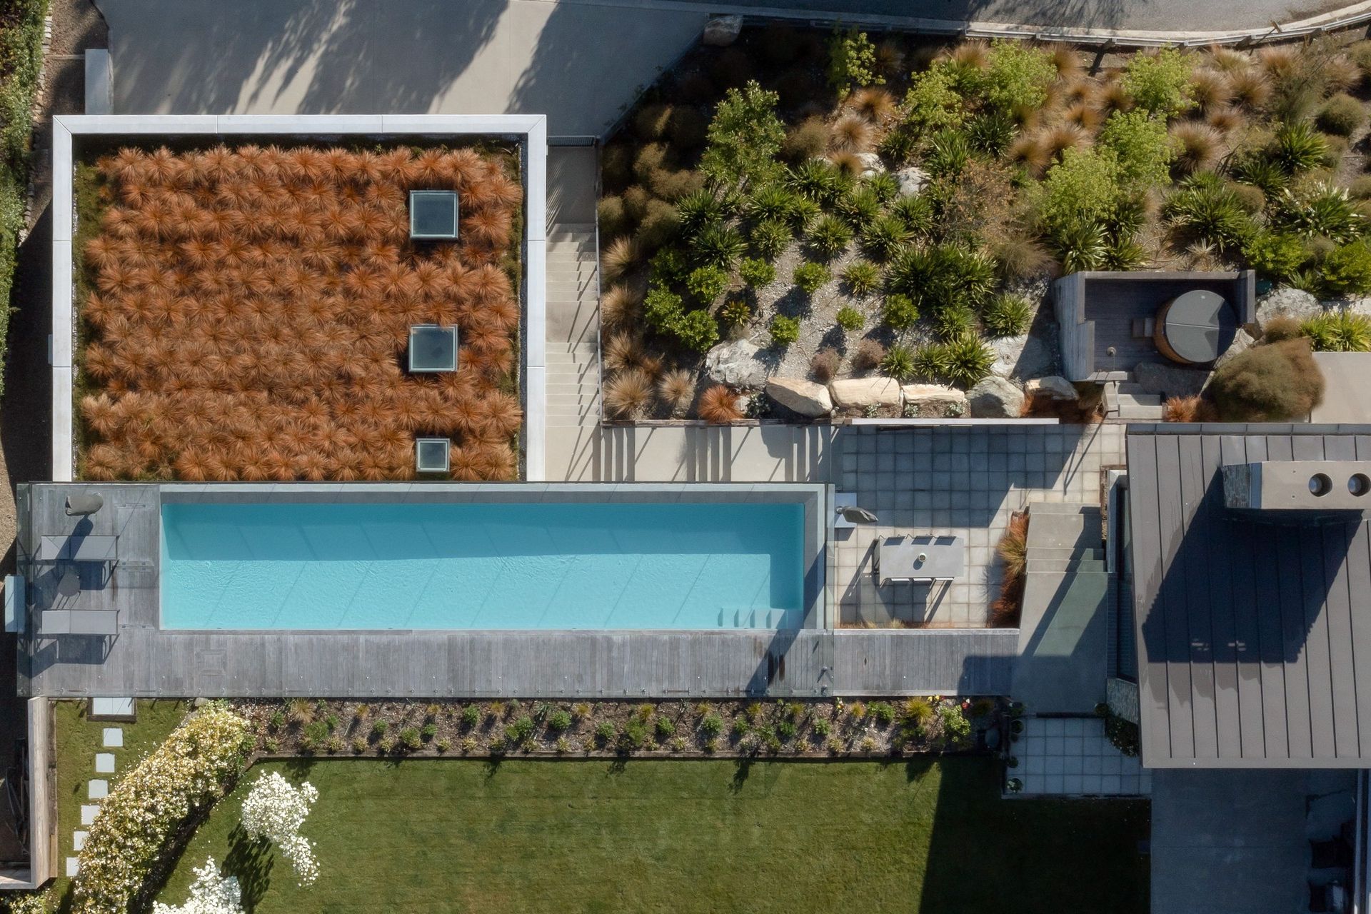
Designed to complement a cherished family home originally designed by Regan in 2015, and conceived as a subtle extension of the landscape, a new pool, gym, and garage are nestled into the site.
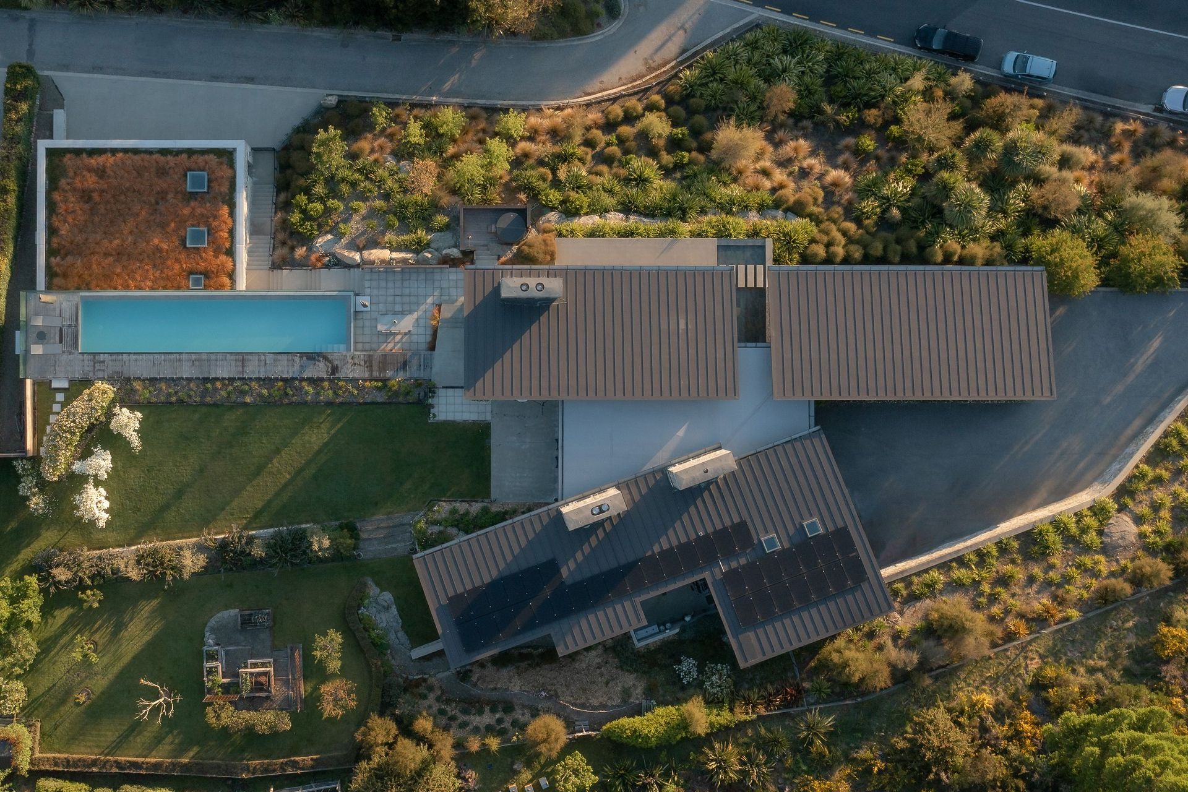
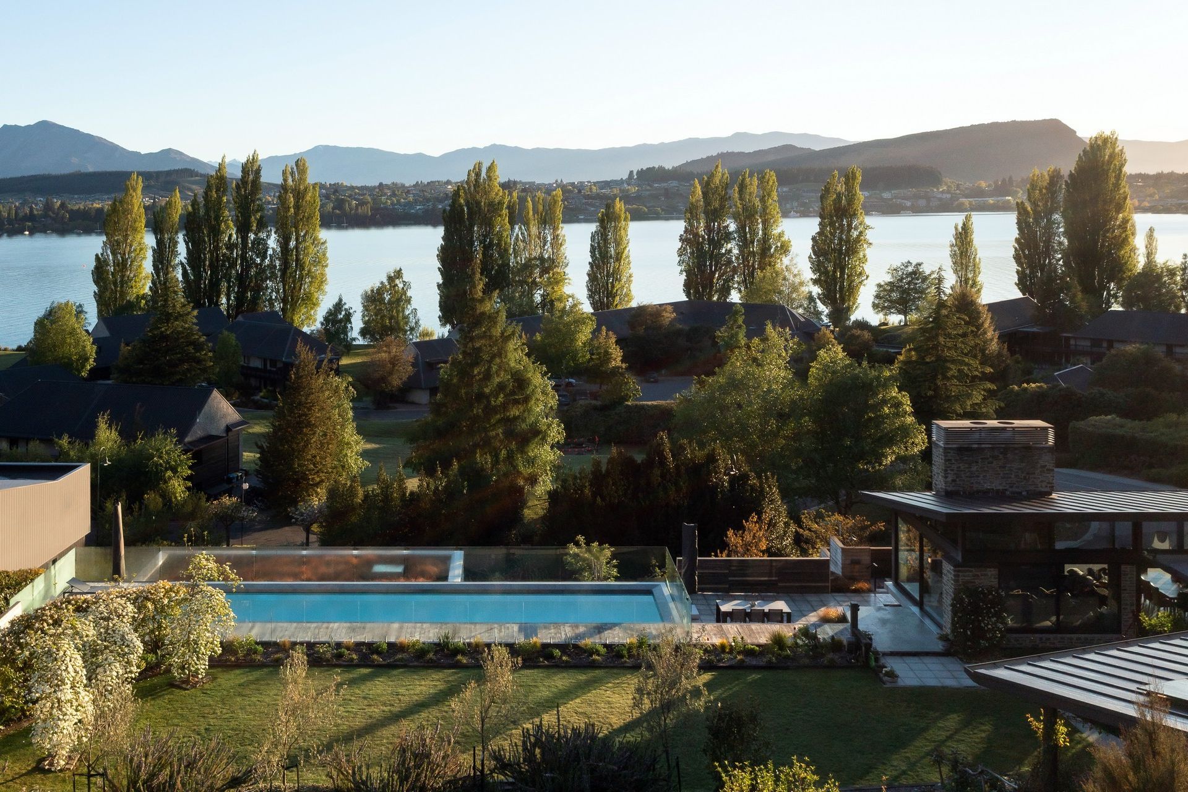
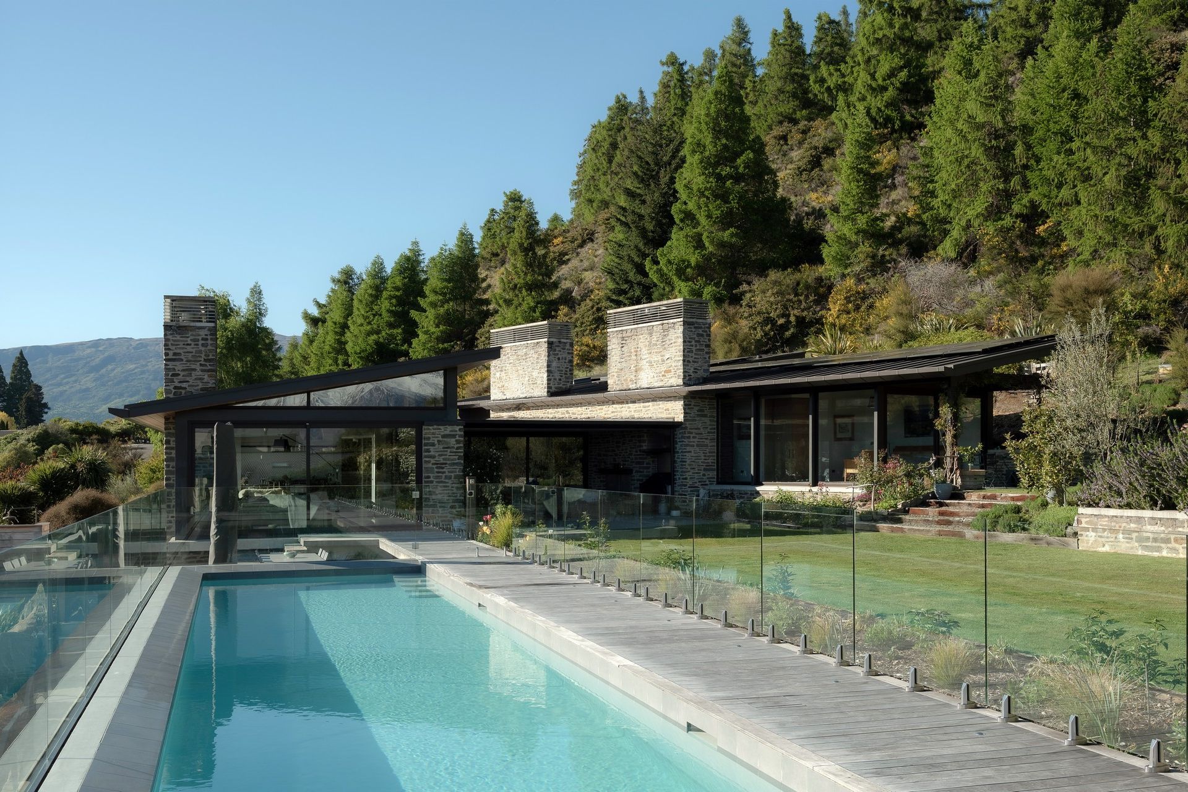
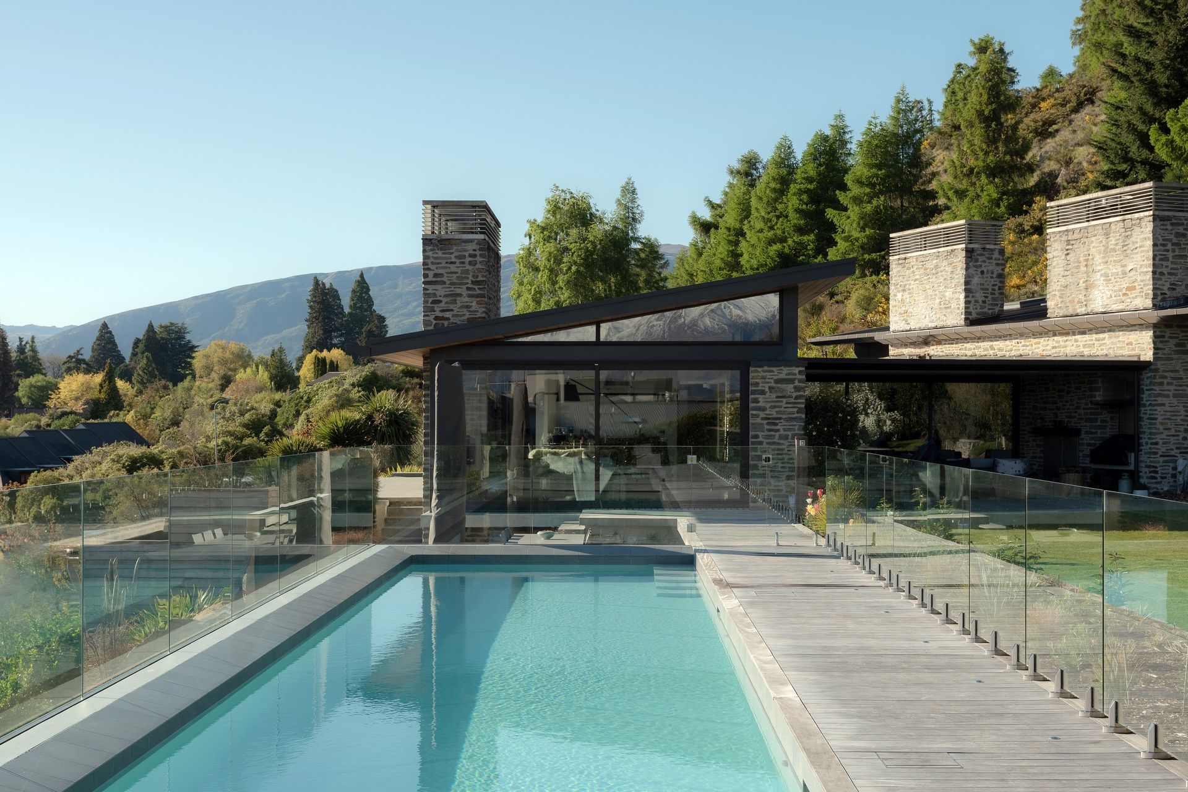
A long, linear lap pool extends along the main axis of the living pavilion, establishing a strong horizontal datum and framing expansive views across Lake Wanaka. The pool terrace and adjoining courtyard continue the architectural language of the original house through the use of light-toned stone and refined metal detailing, creating a sequence of sheltered outdoor spaces that mediate between the openness of the landscape and the solidity of the built form.
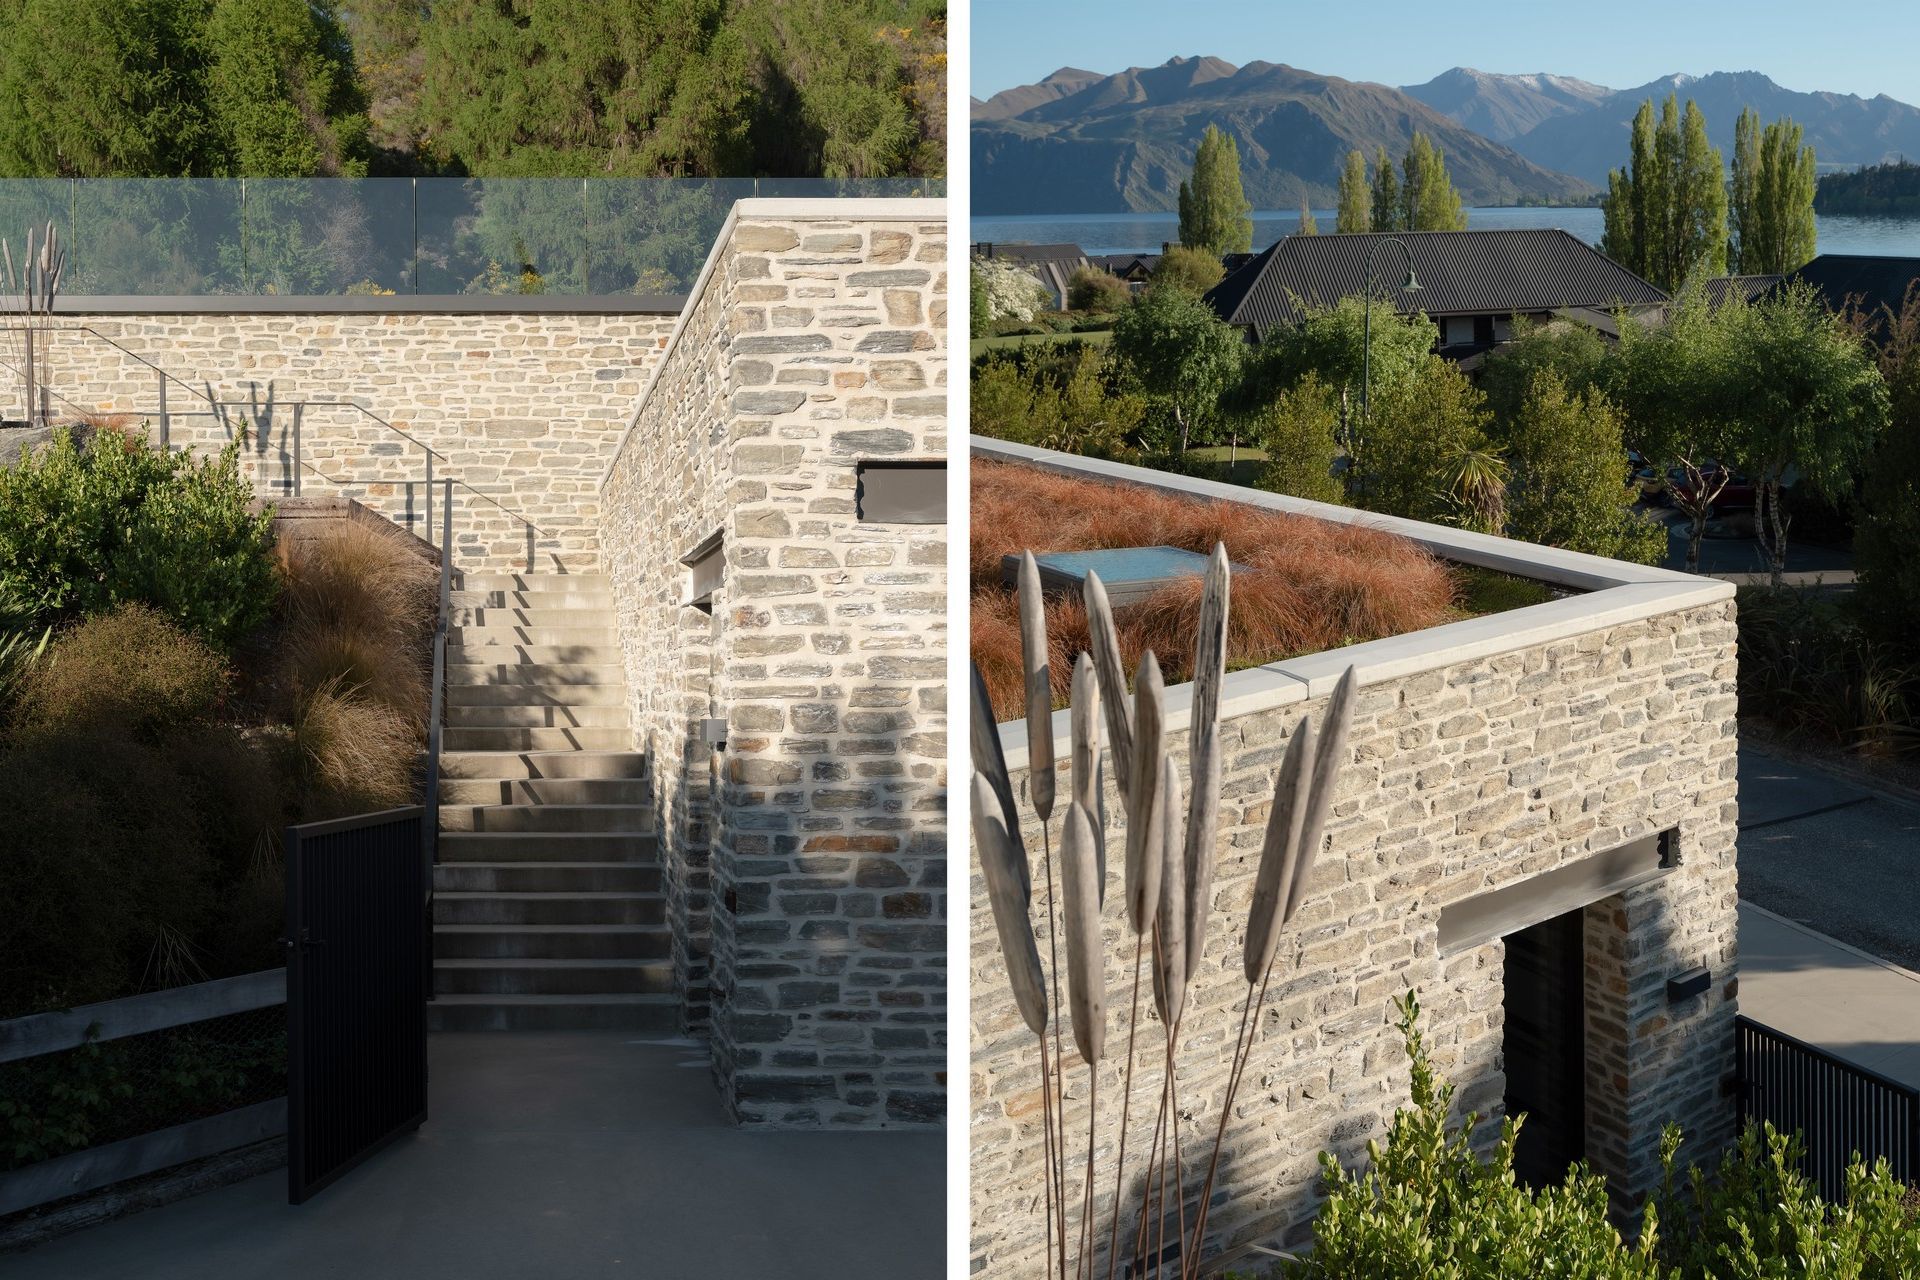
The gym and garage are embedded into the hillside and capped with a planted green roof, allowing the architecture to recede into the terrain while improving thermal performance. Strategically placed skylights bring natural light deep into the interior spaces.
Material continuity plays a central role in unifying old and new. Locally sourced stone, textured concrete, and dark metal roofing echo the tones of the existing home, establishing a restrained and durable palette. The result is a measured and site-responsive addition that minimizes visual impact while enriching the home’s functionality and outdoor living experience.
- Completed
- 2025
Project team

Regan Johnston
Like this Project?
Hire Johnston Architects
Professionals used in
this project
The practices and trades credited on this project.

More projects from
Johnston Architects
Other work by Johnston Architects, across every category they build in.


More in
Alpine House
Everything else in Alpine House, from every practice on ArchiPro.


Next Project
Keep scrolling