
Project team
A thoughtfully designed supermarket development that harmonizes with Warkworth's intimate town center, featuring small-scale street front retail and innovative lighting treatments for enhanced public engagement.
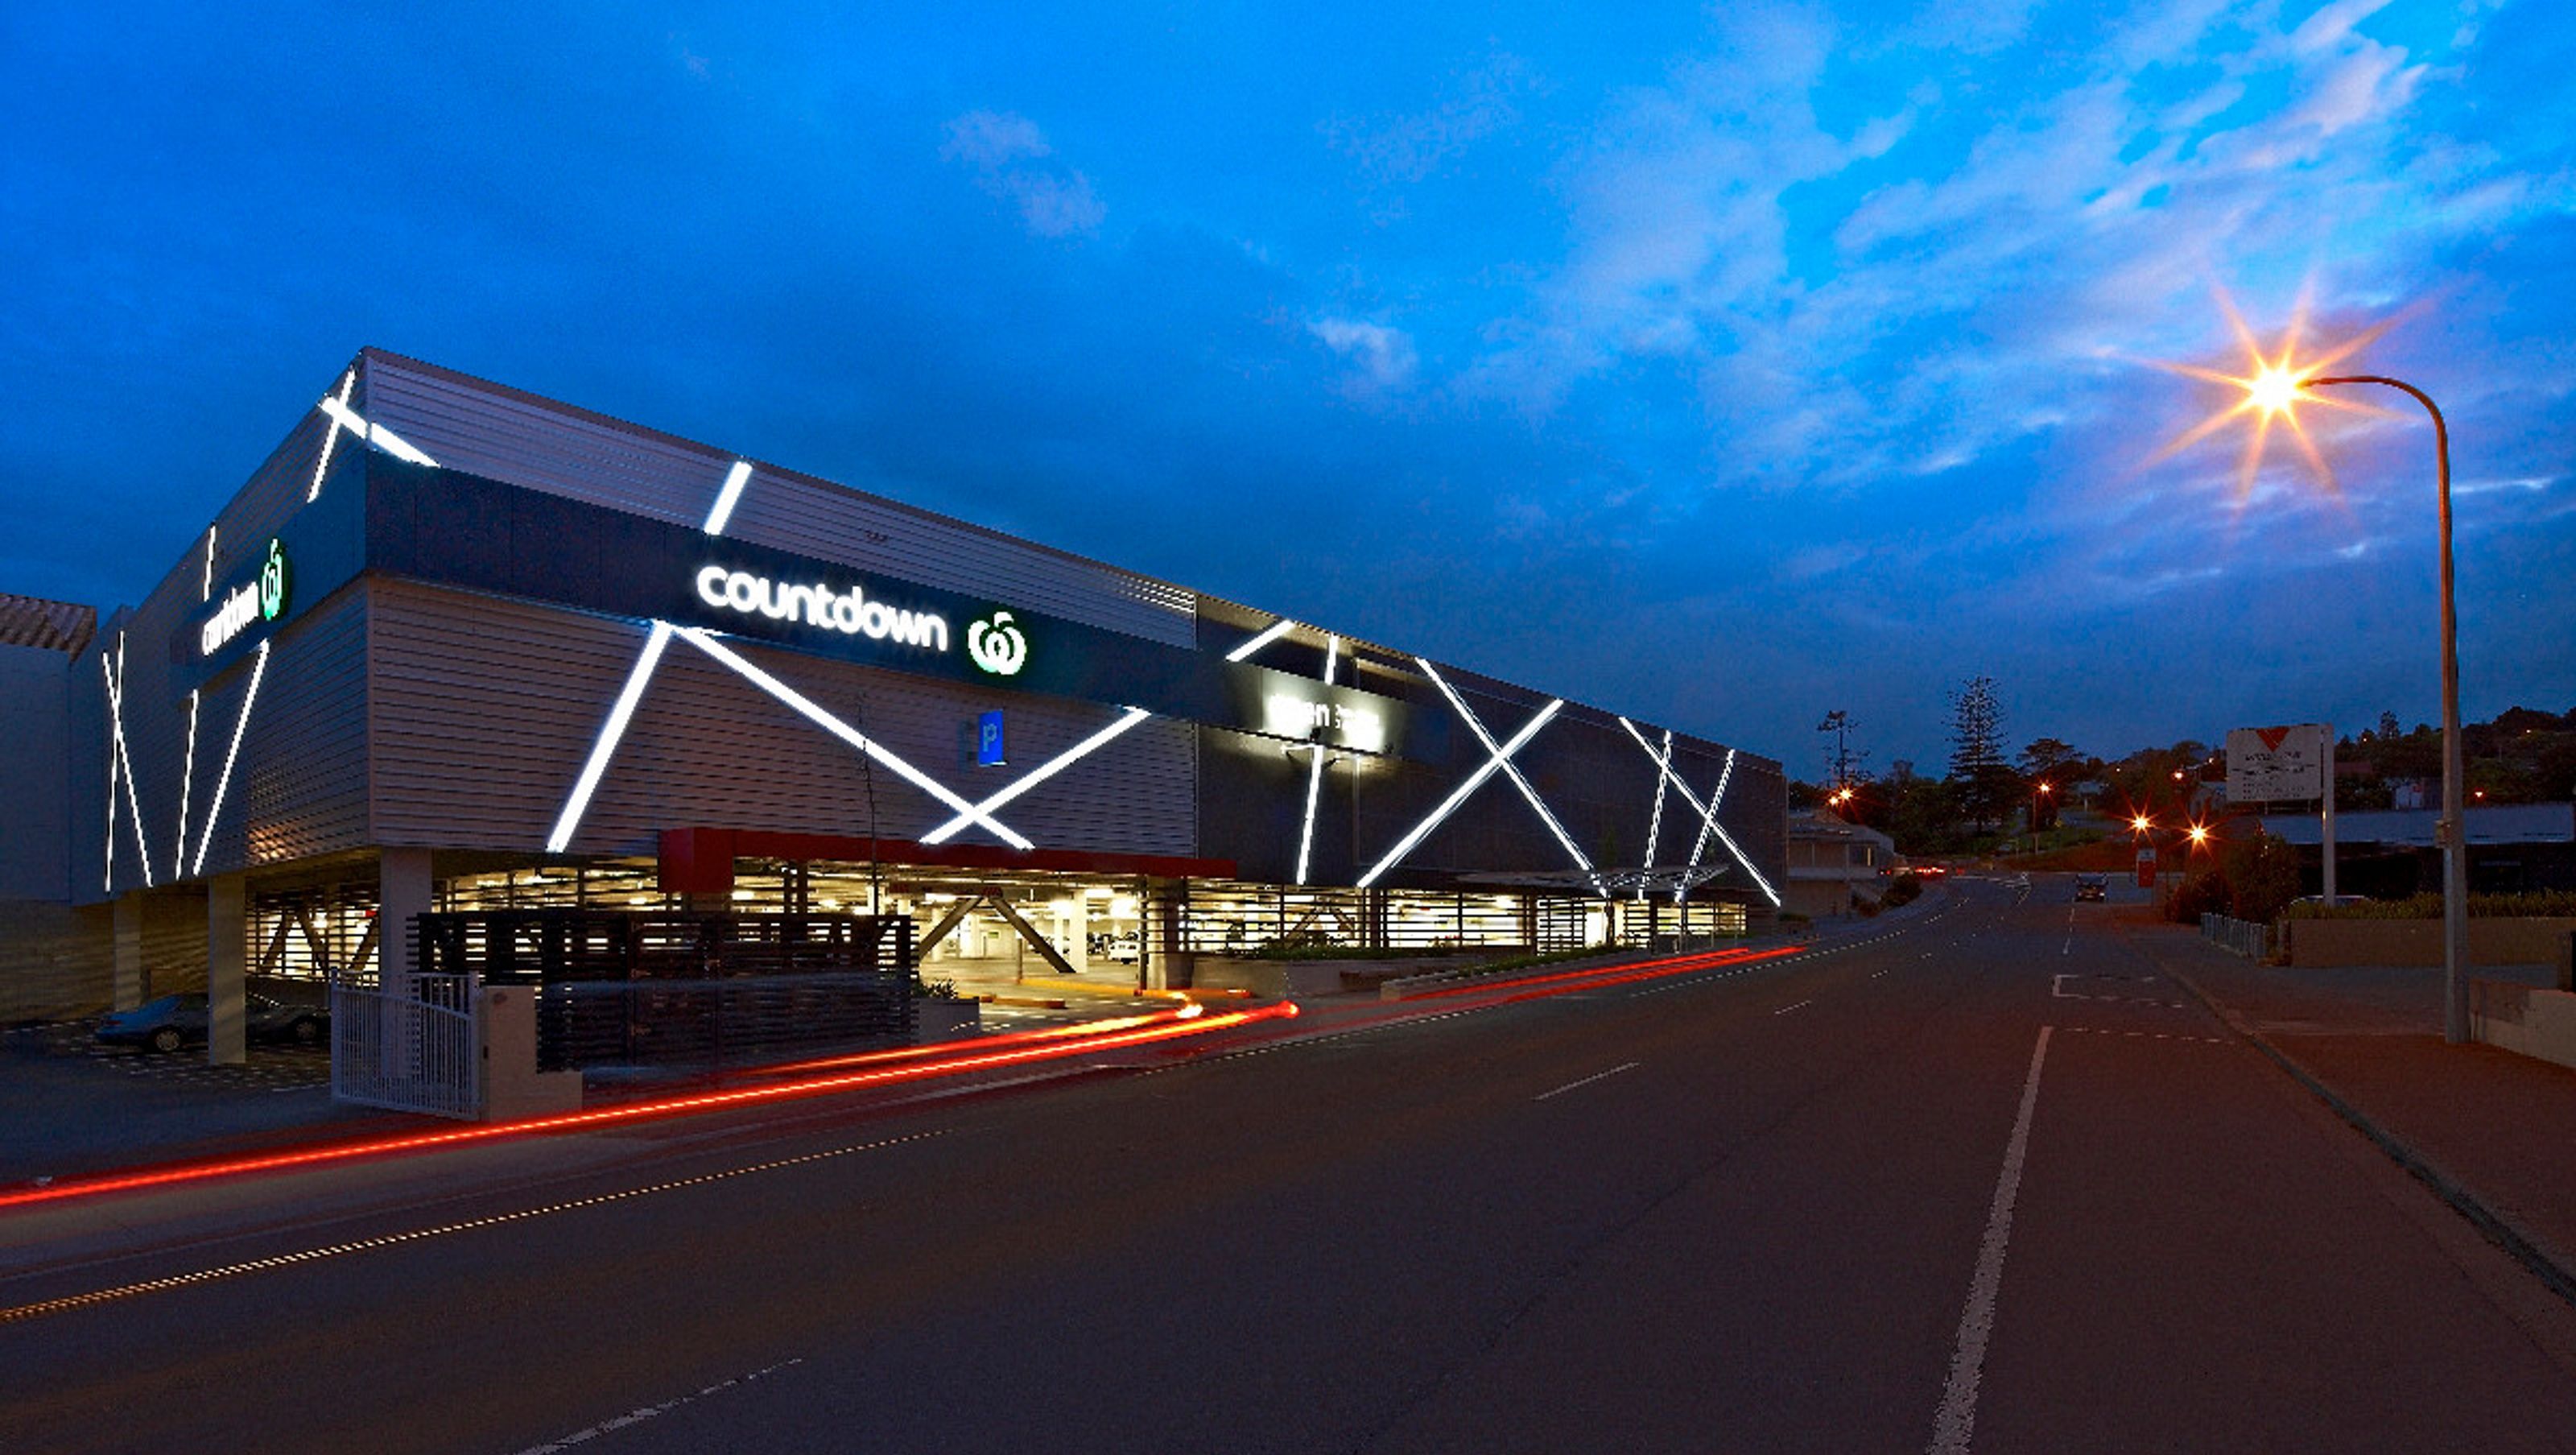
The particular challenges of this project centered around the need to design a building which reflects the small scale intimate character of the Warkworth town centre and at the same time find a way to sleeve a large new supermarket development.
ASC Architects solution, which was supported by Rodney Distrct Council, addressed this challenge by sleeving the large mass of the supermarket behind a length of small scale street front retail. This also provided the opportunity to obscure the service elements of the operation since this site has two street frontages. The bulk of the supermarket is recessed into an existing change in level across the site so in this way its vertical bulk has also been successfully treated.
The Mill Lane elevation was seen as an opportunity to create a public sculpture in the form of lighting treatment. This treatment adds great dynamism to the street face as well as providing night time illumination to the street edge.
The project received resource content in 2010.
Photography: Michael Ng


Like this Project?
Hire ASC Architects
Professionals used in
this project
The practices and trades credited on this project.



More projects from
ASC Architects
Other work by ASC Architects, across every category they build in.


More in
Retail
Everything else in Retail, from every practice on ArchiPro.


Next Project
Keep scrolling