

Thoughtfully renovated 100-year-old homestead in the Riverina, blending traditional architecture with modern comforts, featuring bespoke designs for key living spaces and a serene private wing for relaxation and entertaining.
The brief for the renovation of this large 100-year old homestead on a large sheep station in the Riverina, was to create a more cohesive, warm, inviting and comfortable oasis whilst conserving traditional elements and the original architecture. The old homestead had not been touched for many years.
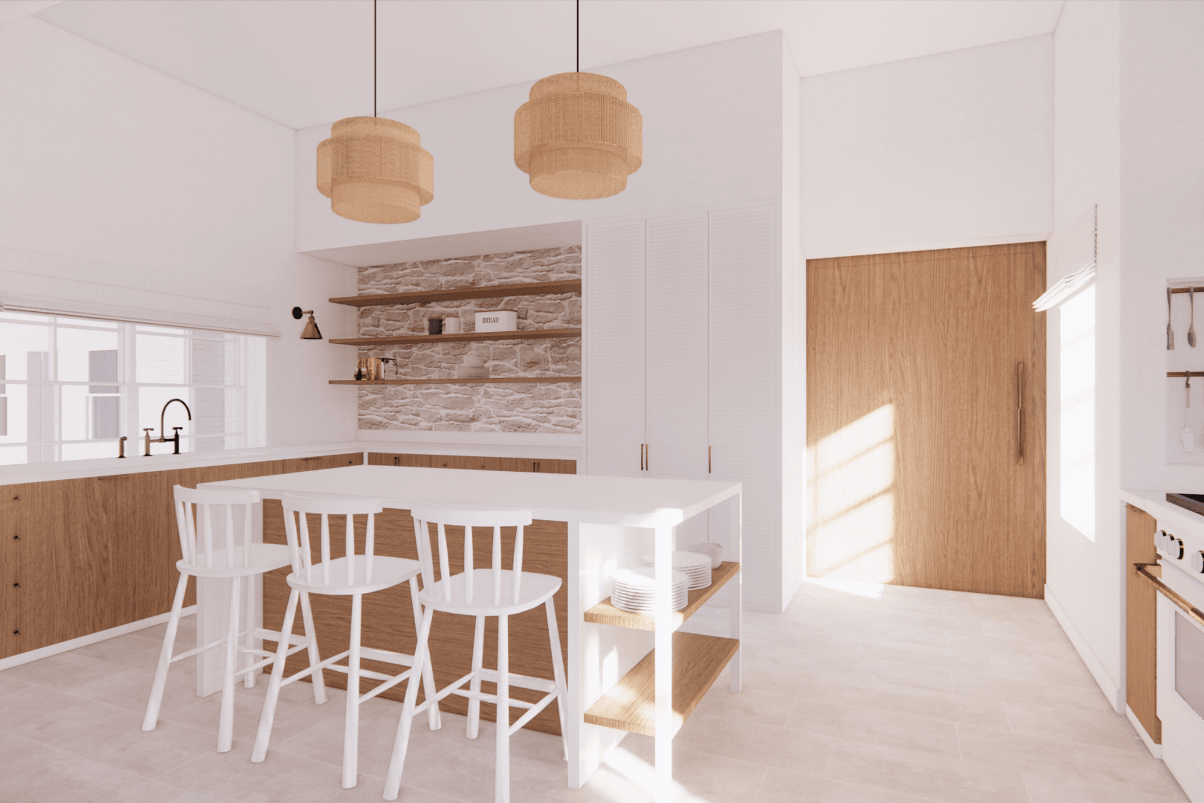
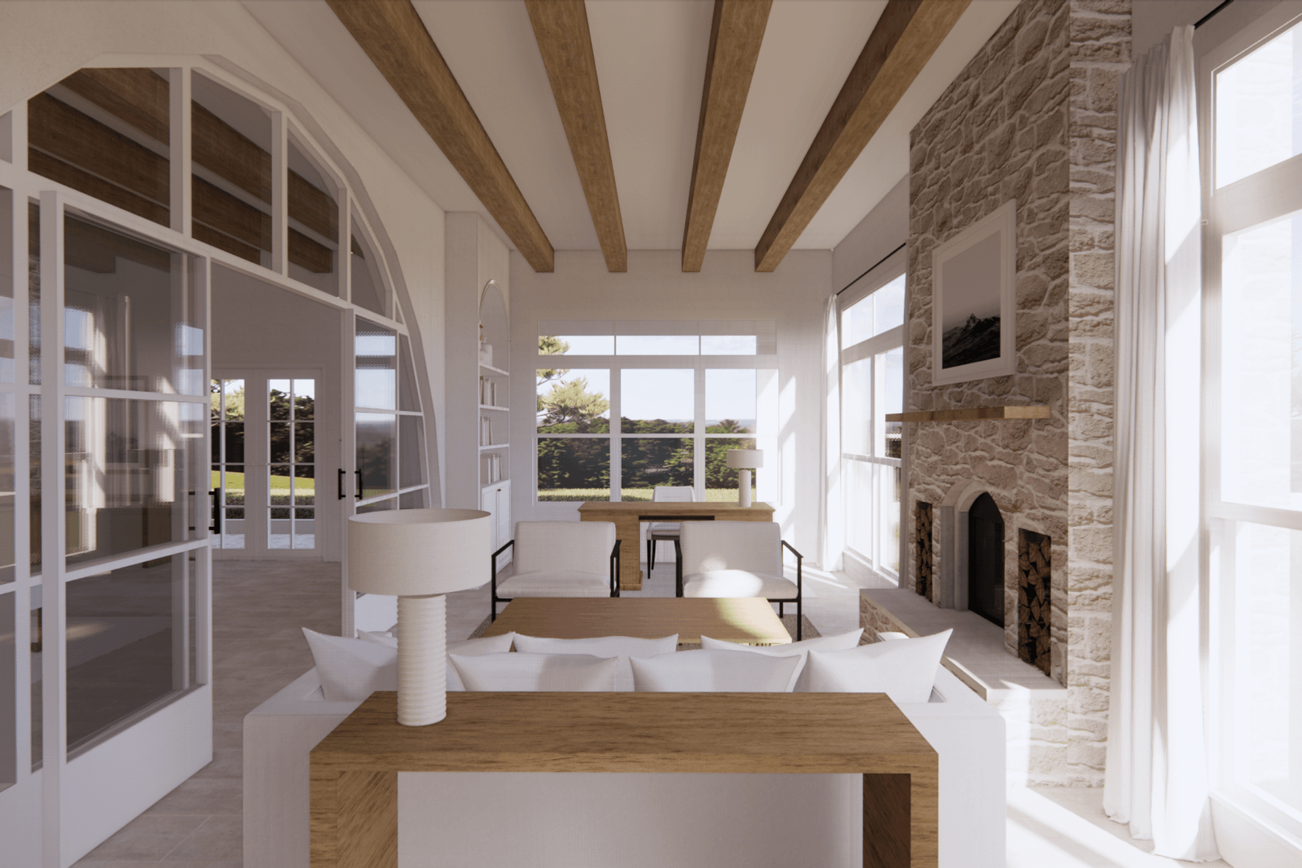
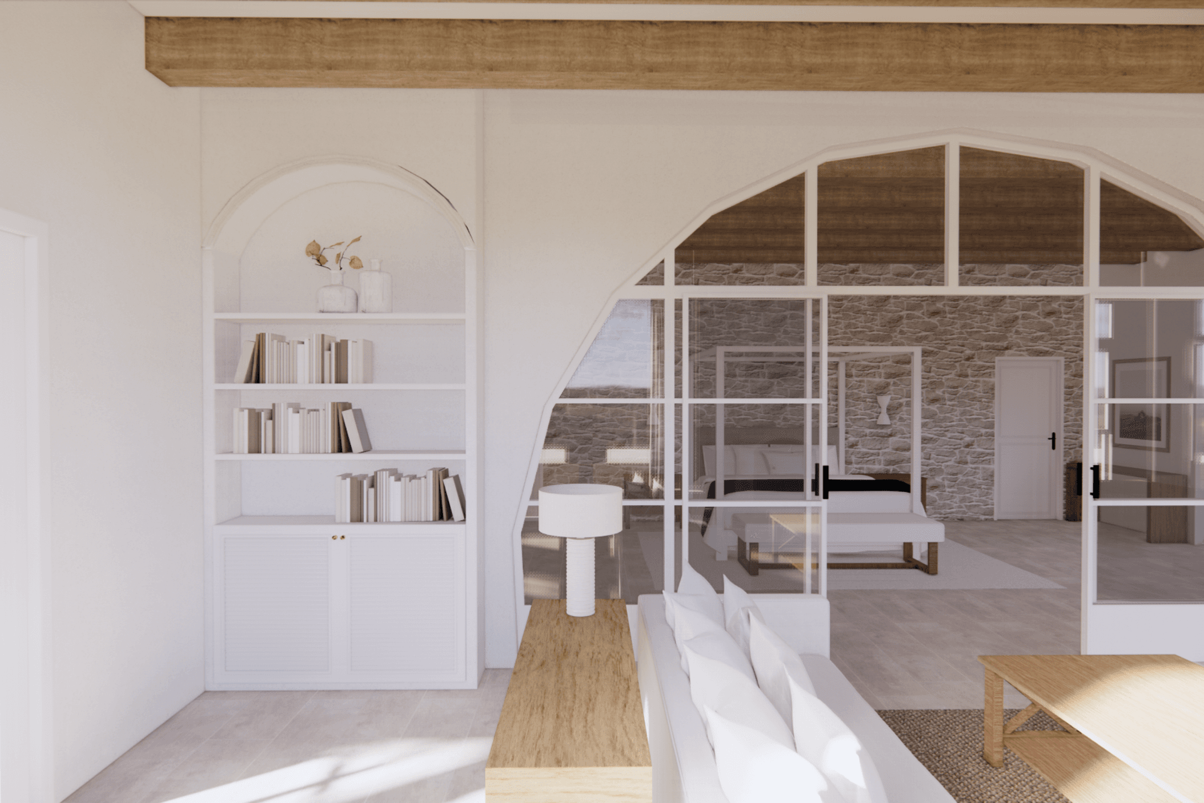
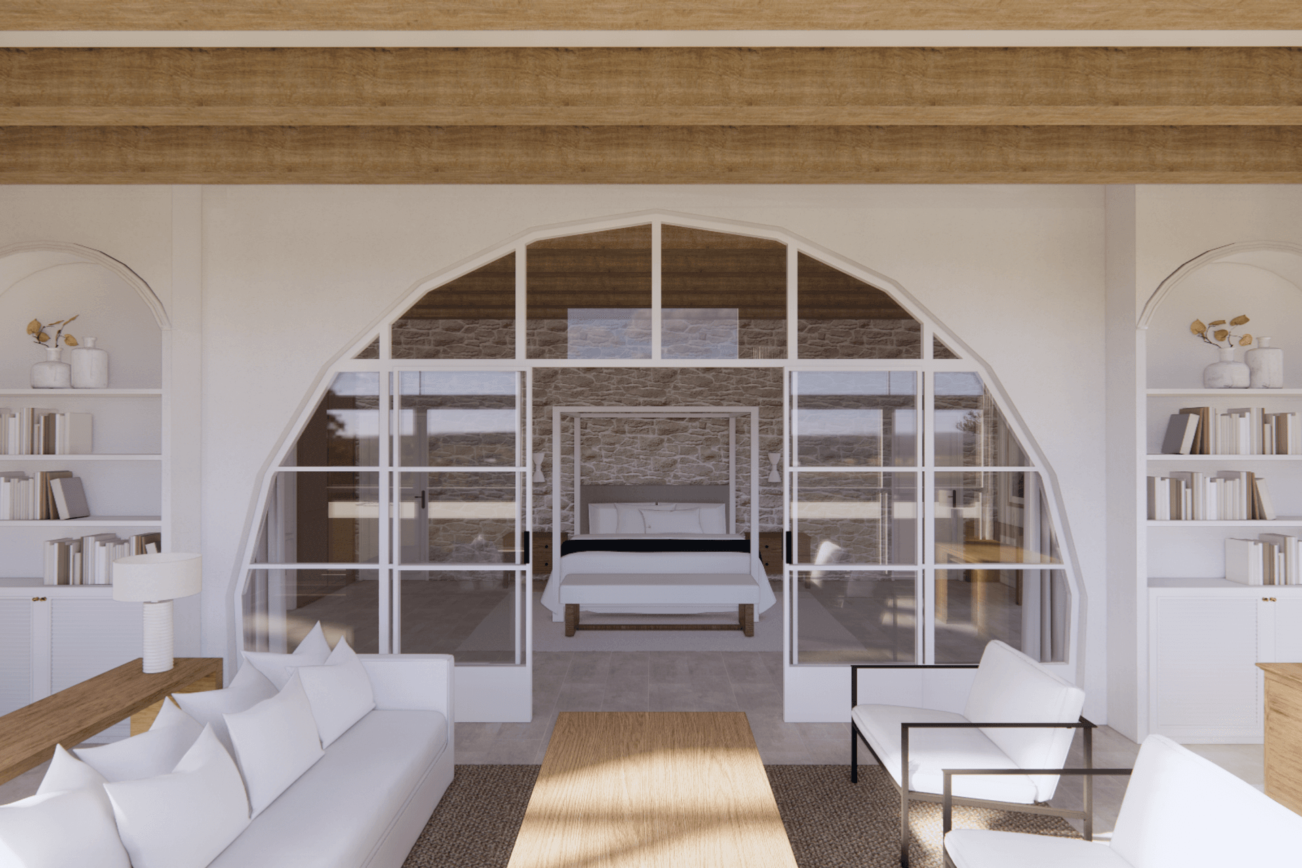
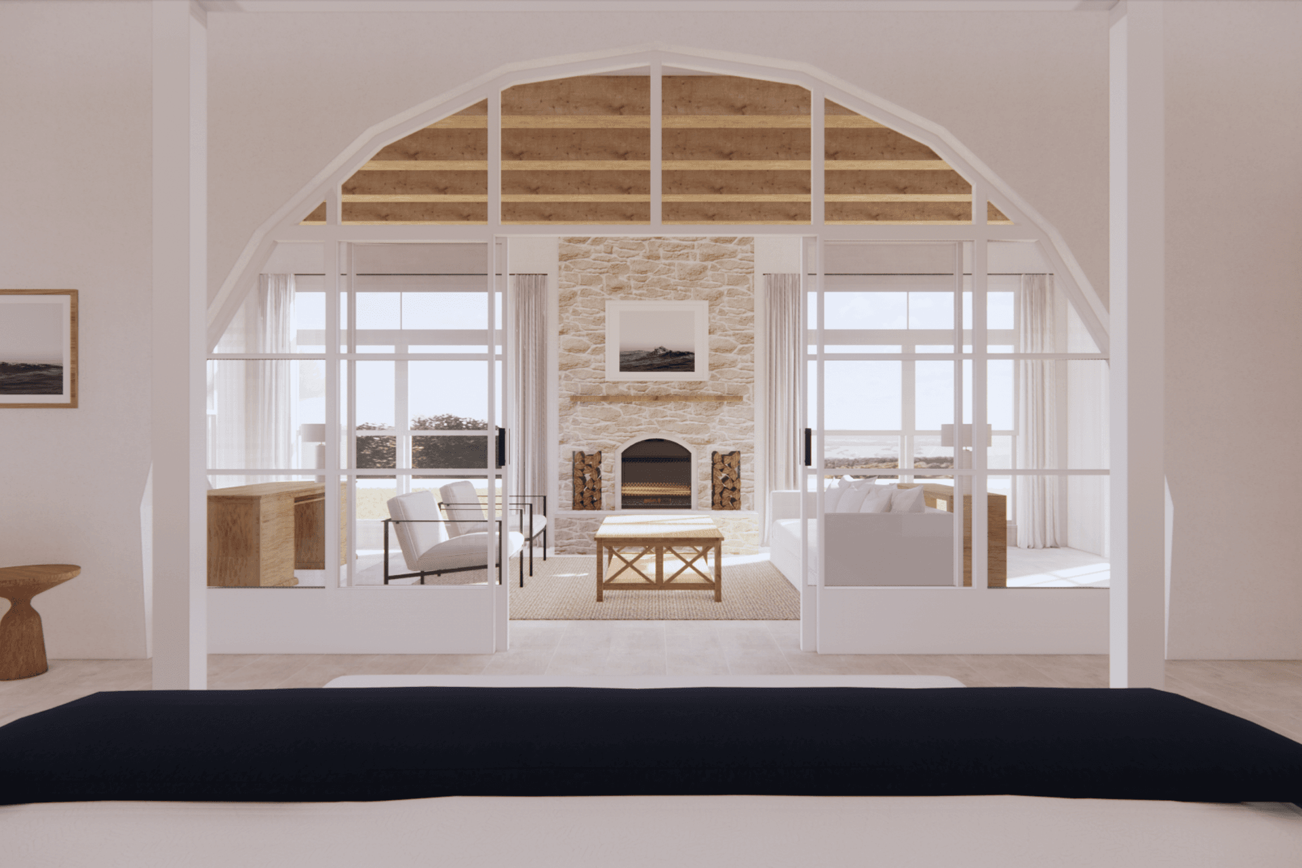
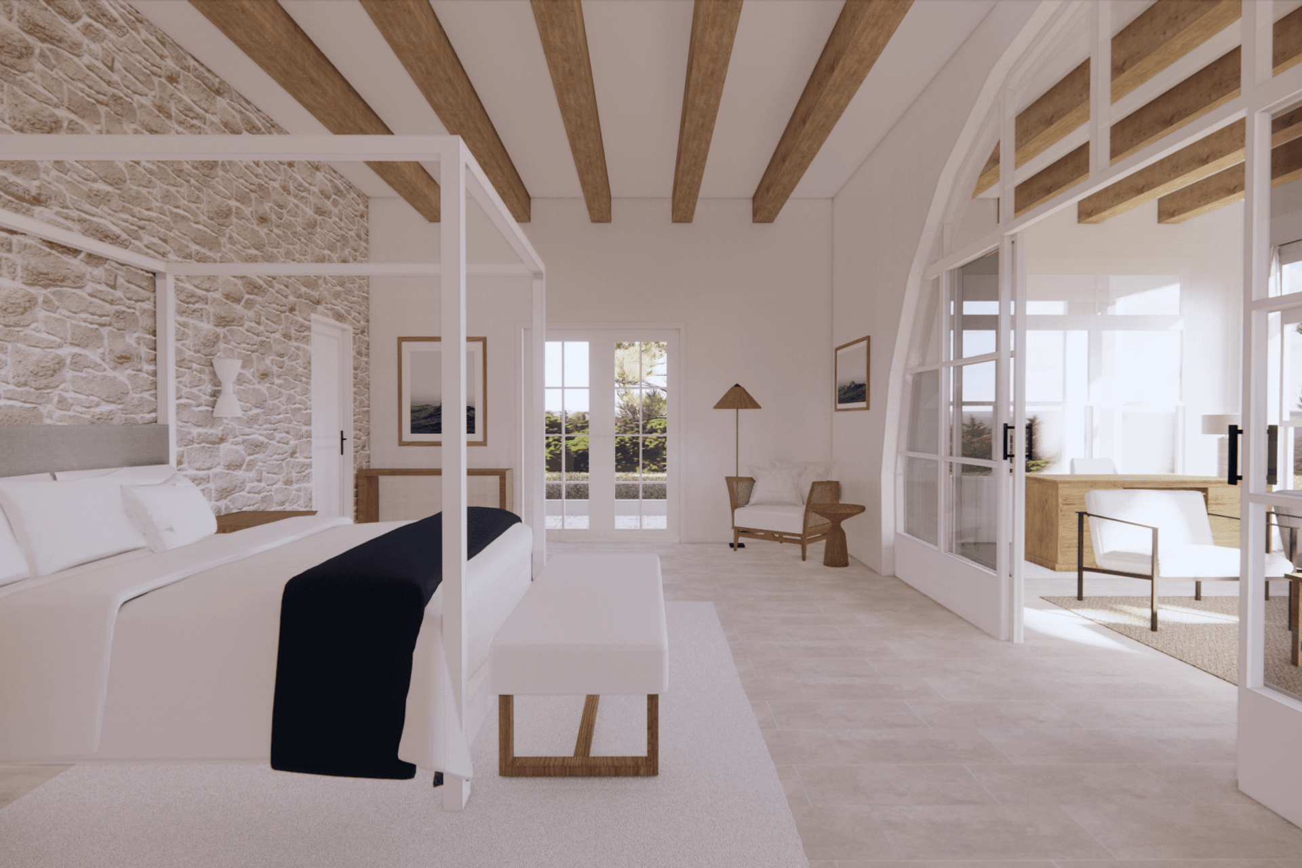
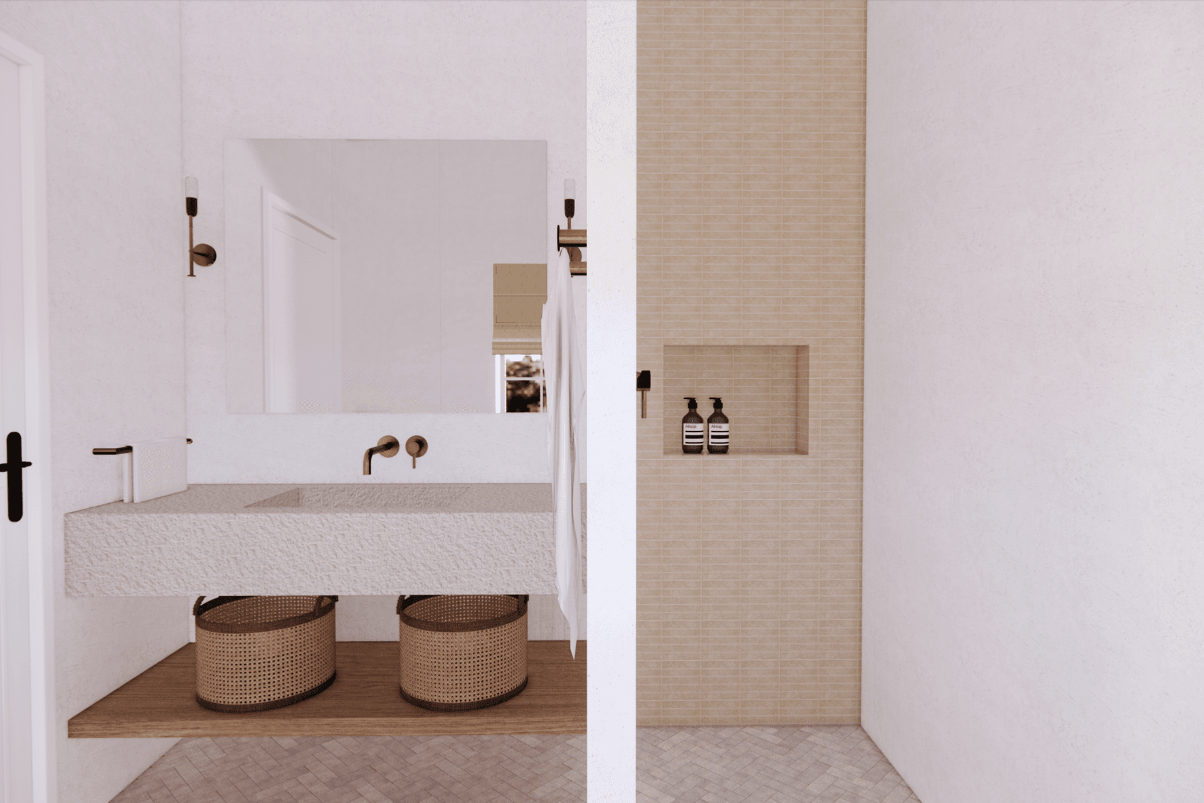
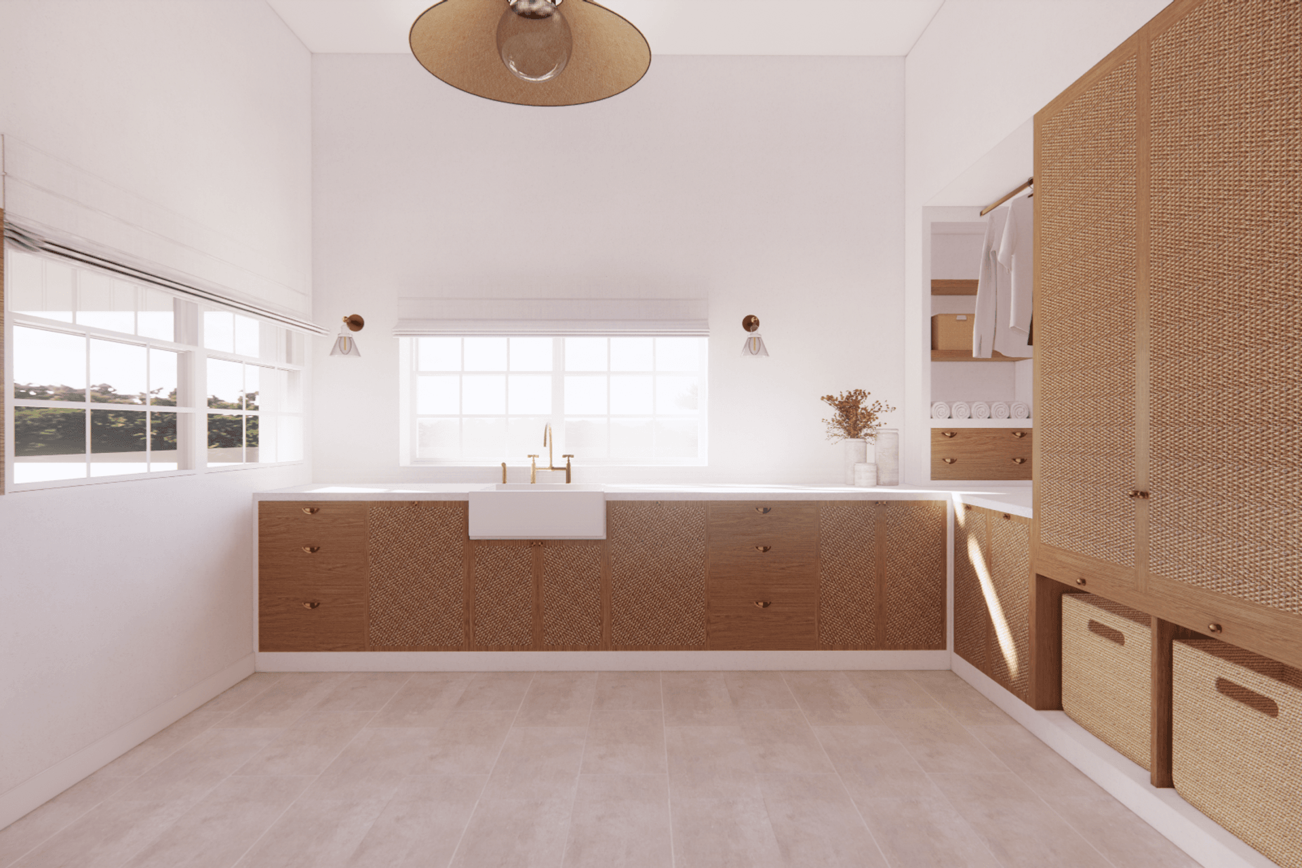
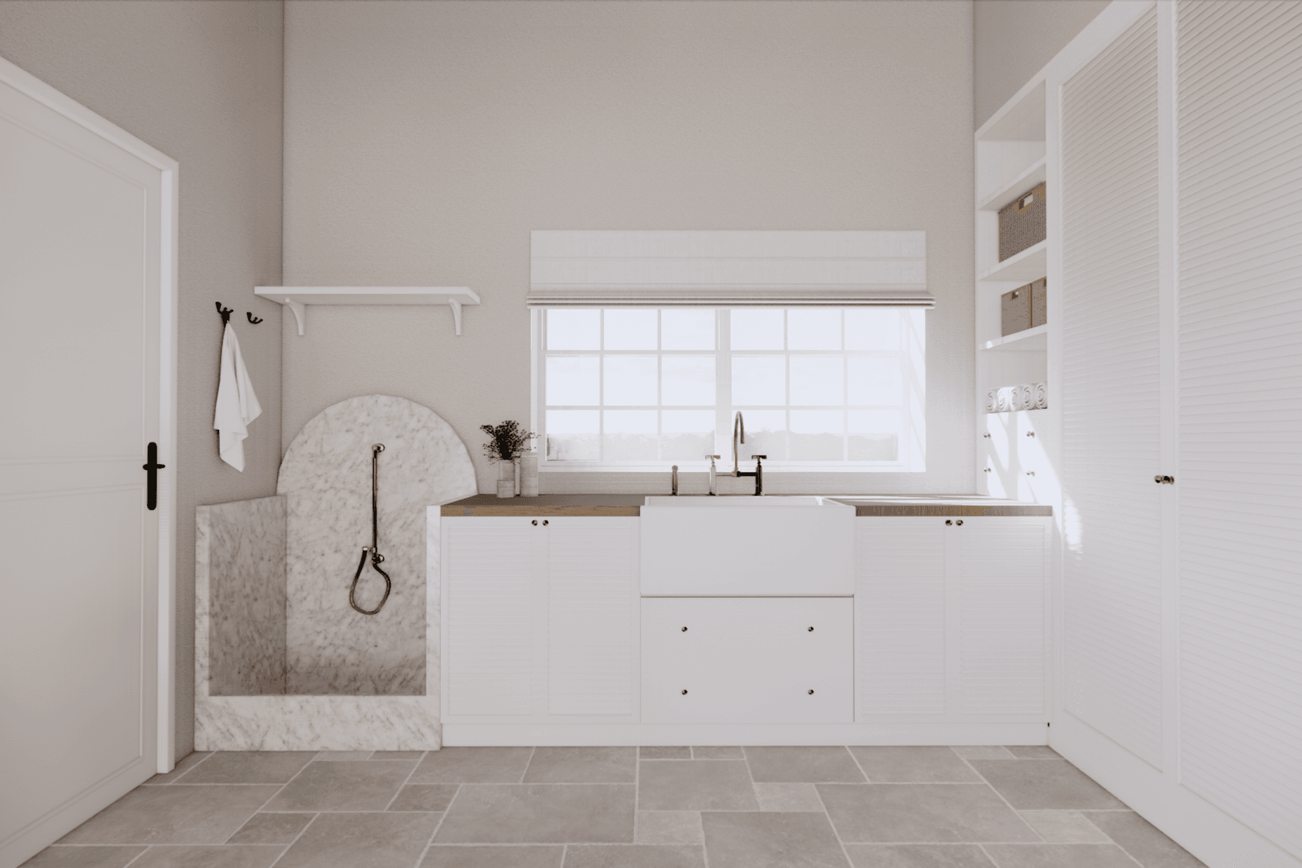
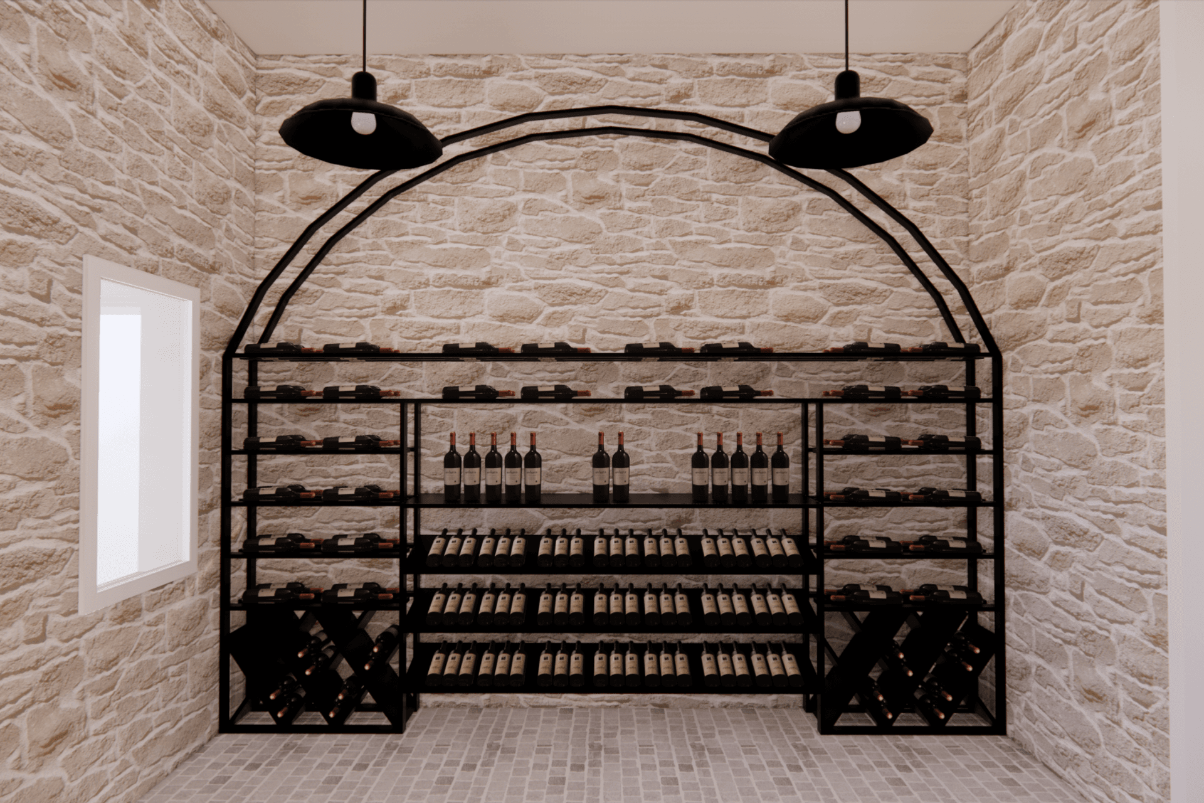
We were asked to put together a bespoke design for the kitchen, laundry, mudroom, bathrooms, master suite & private deck. Inspired by European farmhouses for their traditionalism and sensitivity to old buildings; we wanted to embrace texture by developing a soft and earthy palette of warm whites and natural elements like timber and stone, giving the interiors a sense of permeance, as if they always looked that way.
We aimed to reflect a relaxed country home that offered private spaces away from the central part of the home where they quite often had visitors. Being a large farming property they were always entertaining and catering for numerous guests. A private wing of spaces was developed as an intimate oasis to relax and unwind after a long day.
Deliverables:
- Interior Architecture
- Interior Design
- Custom Joinery Design
- Finishes & Fixtures Specification
- Furniture & Styling

Like this Project?
Hire The Design Paddock
Professional Reviews
Professionals used in
this project
The practices and trades credited on this project.

More projects from
The Design Paddock
Other work by The Design Paddock, across every category they build in.


Next Project
Keep scrolling