

Project team
- Sculptform
- Andy MacPherson Studio
Product Suppliers
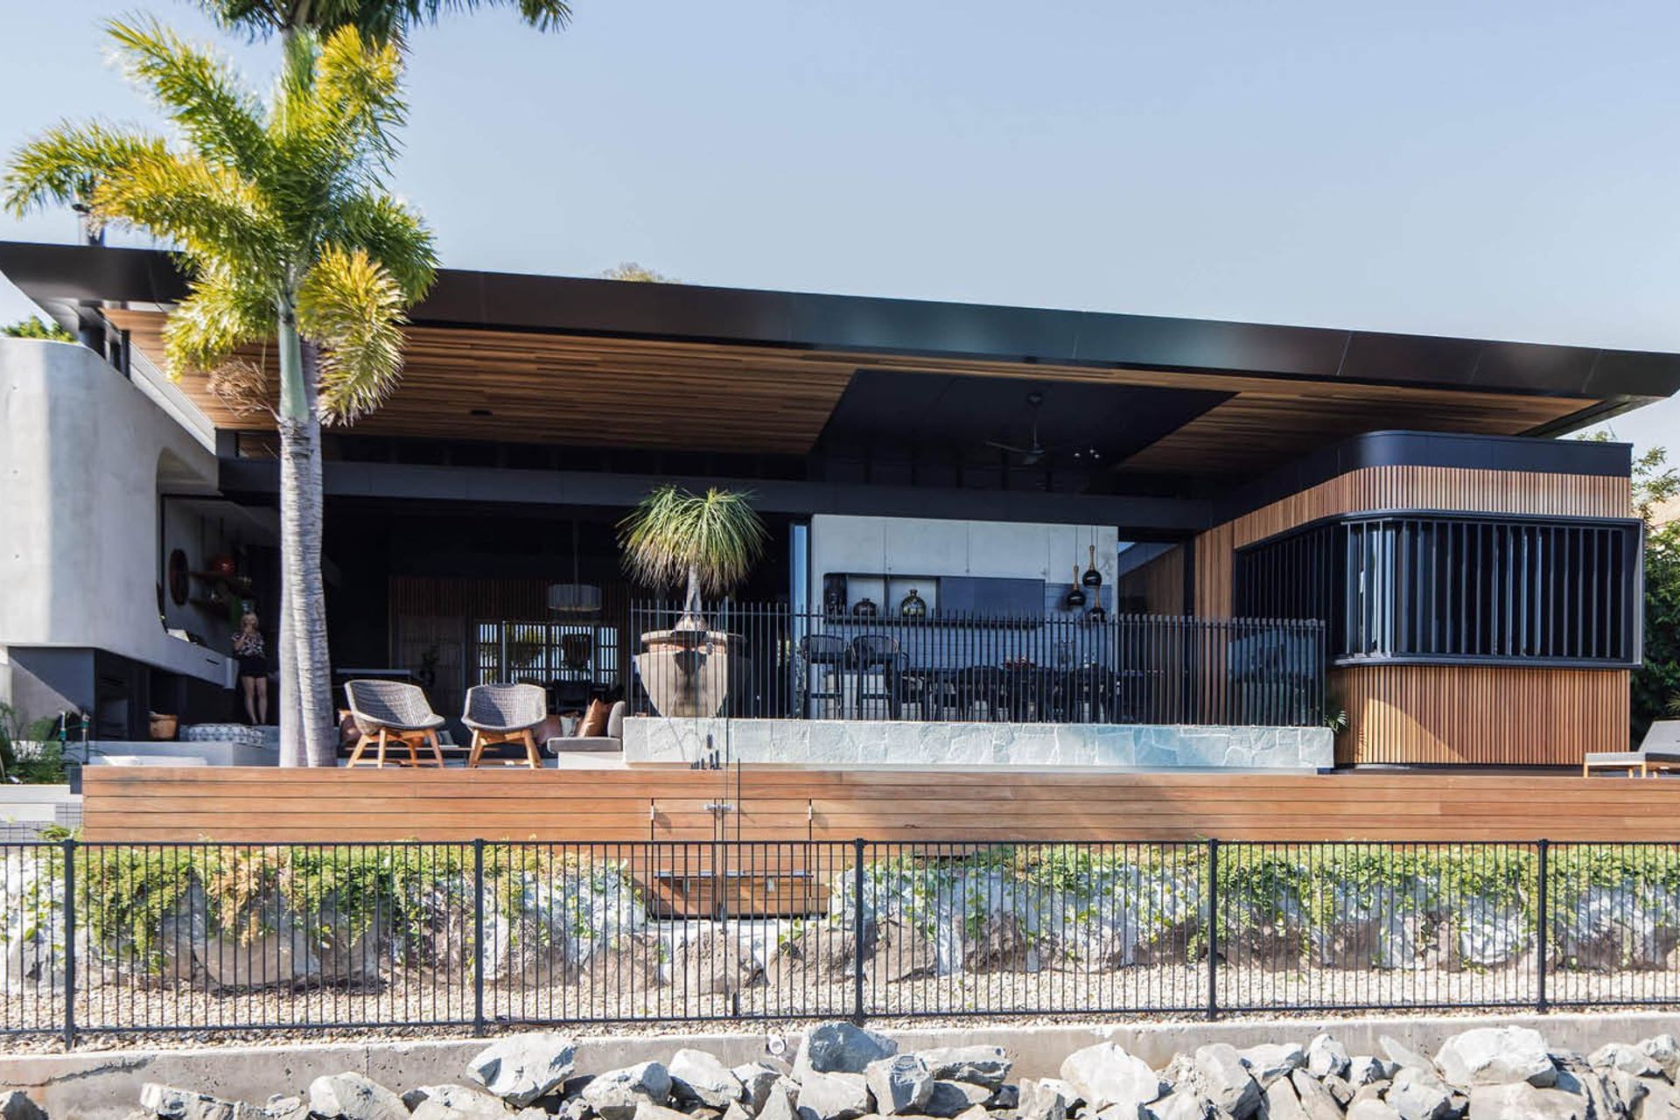
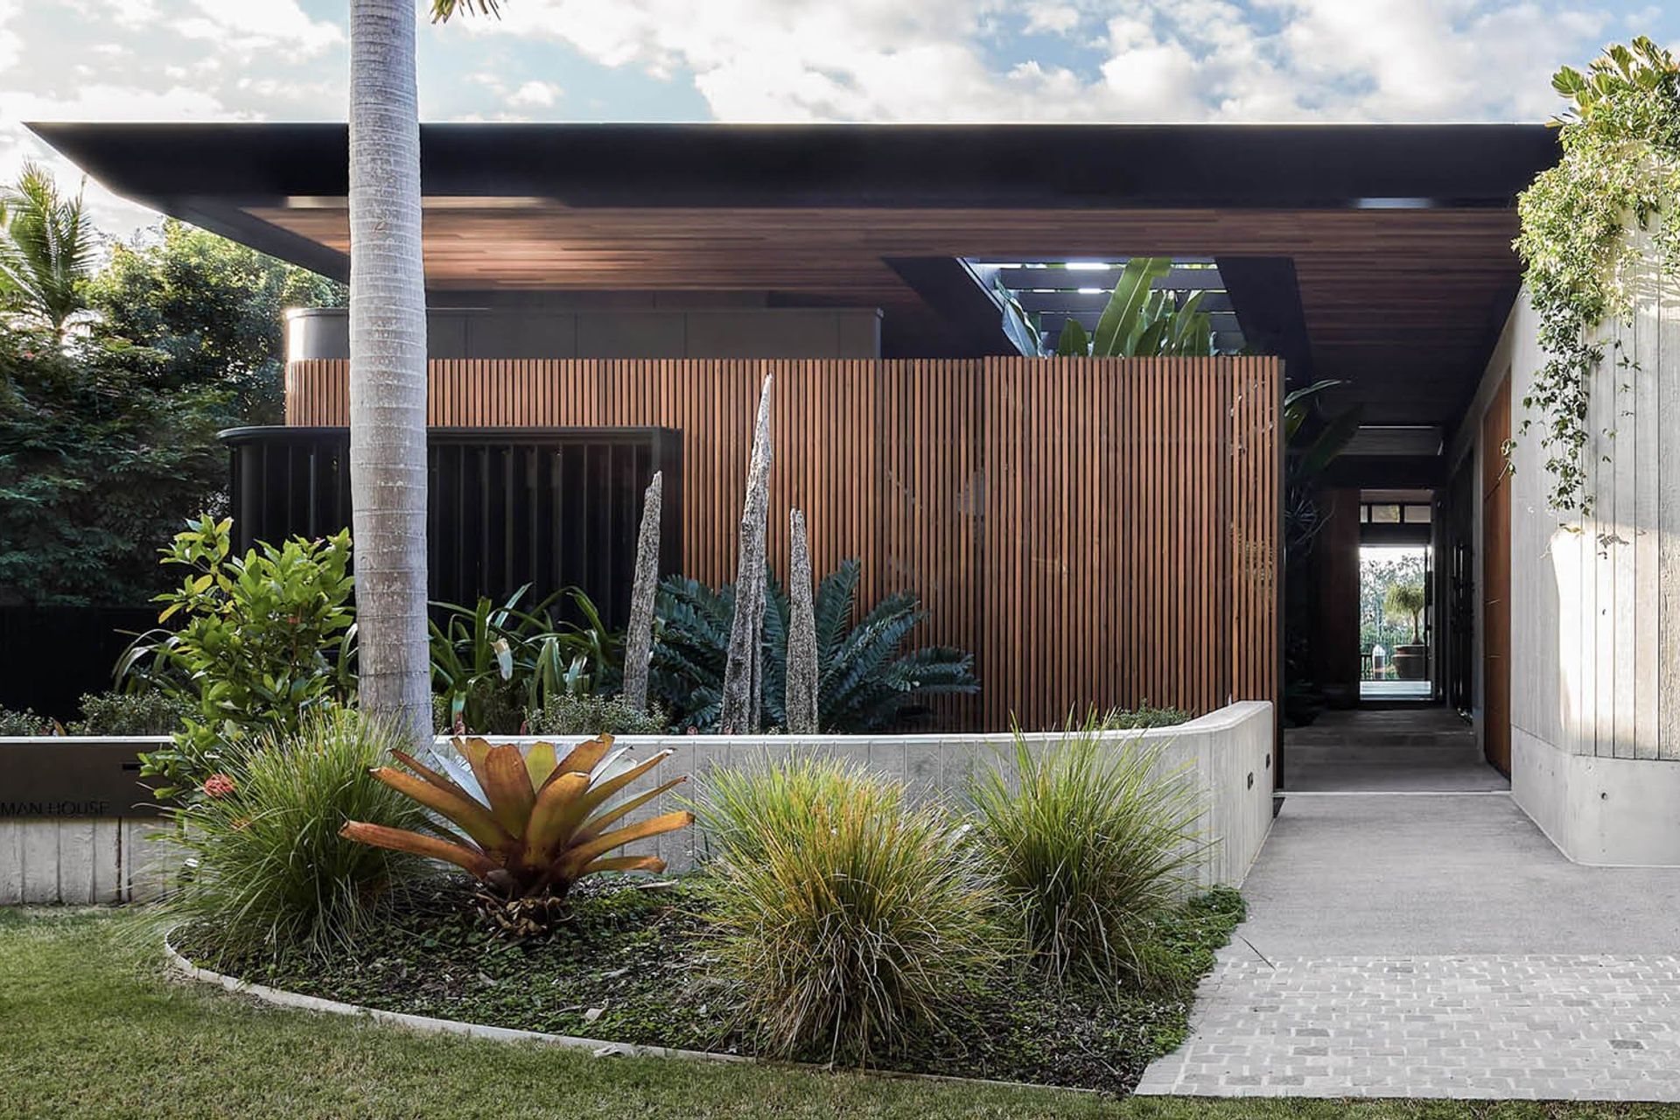
Located in the idyllic Queensland locale of Sanctuary Cove, sits the impressive residence, Cove House. Created by Justin Humphrey Architects, the home is its own private resort and is a “rich and tactile exploration into thresholds and edges”.
Australian Home of the Year in 2020
The striking residence took out the national home building industry’s top gong in 2020, thanks to its clever design and exquisite choice of materials and finishes – it’s not hard to see what makes this riverfront home so special.
Rich and Tactile Palette
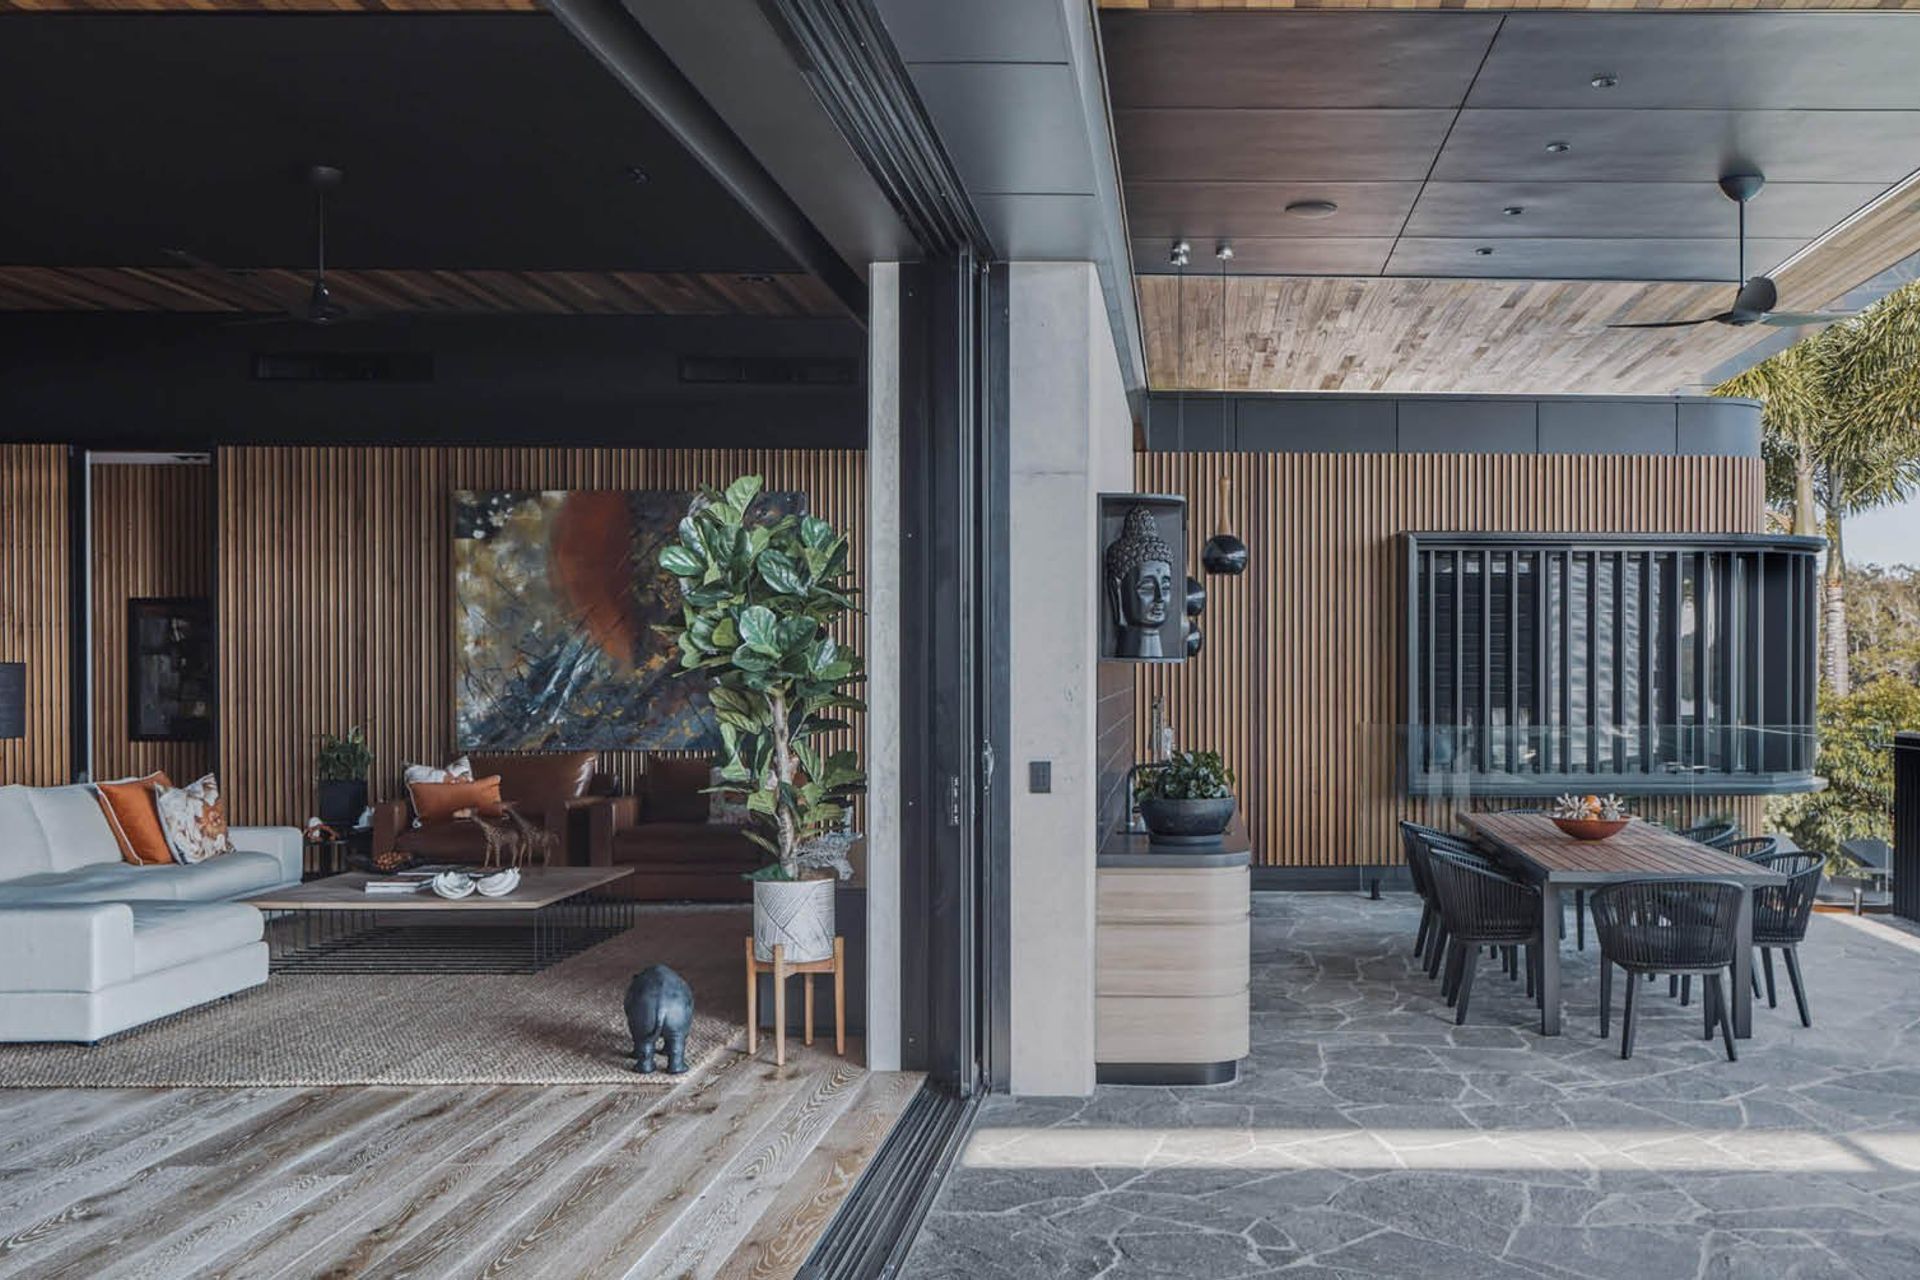
The house was built in 2018 by BJ Miller Constructions using an attractive palette of materials, including timber, concrete and stone. The residence includes an open plan design that successfully brings the tropical elements inside, with a layout encompassing a large master bedroom and ensuite, two guest bedrooms (each with a bathroom) and a home office.
Setting the Screen
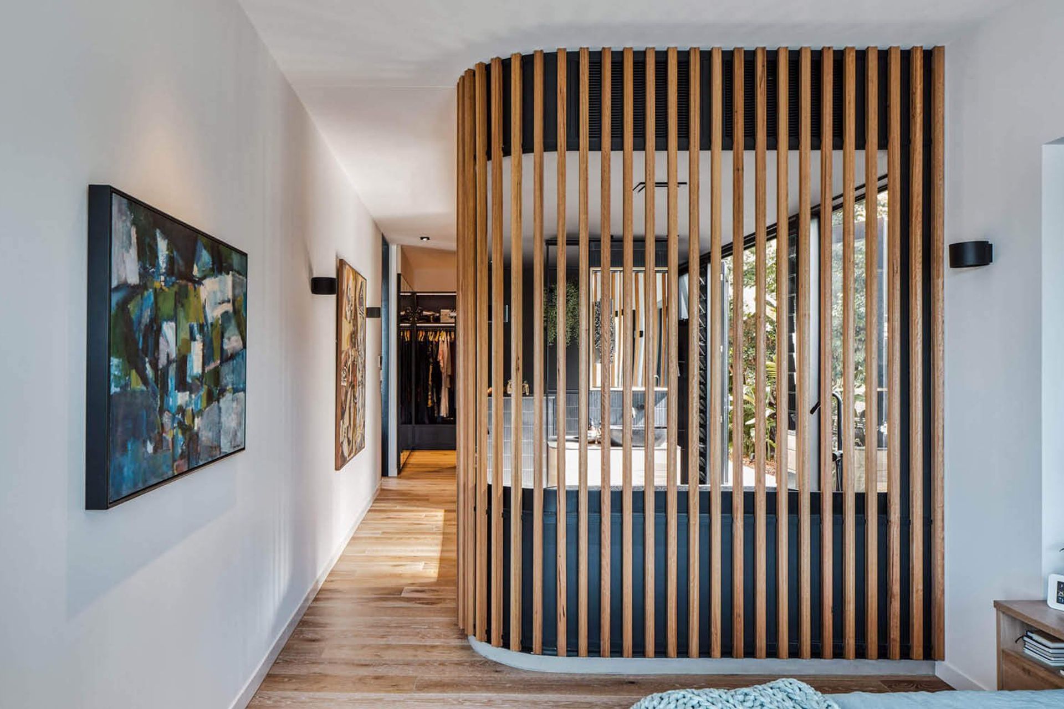
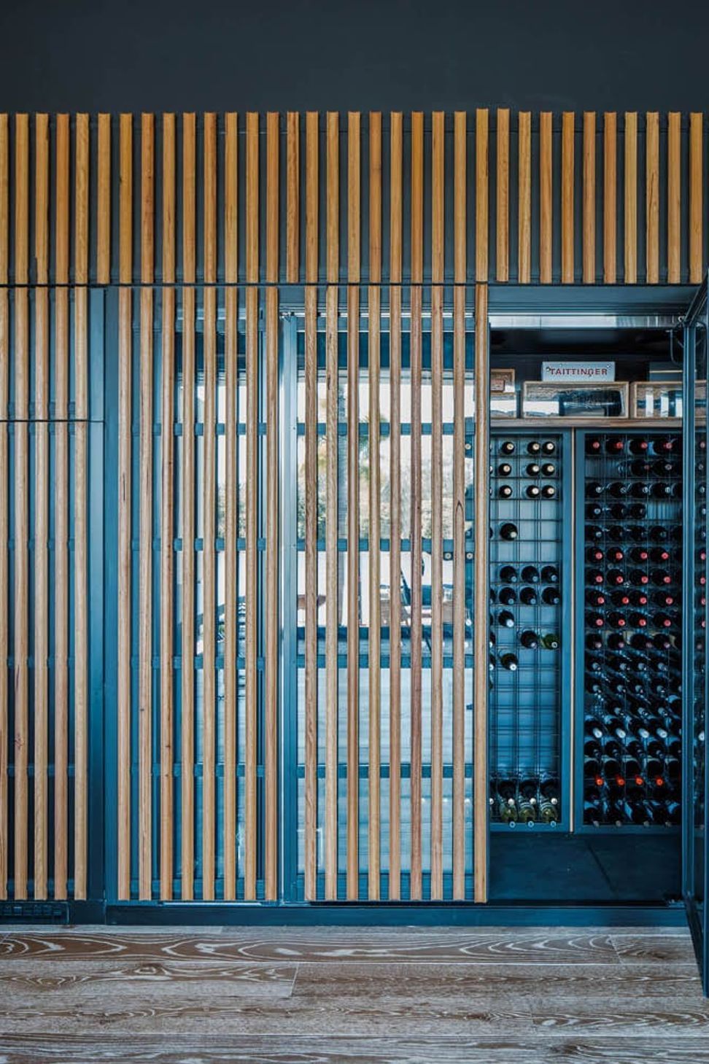
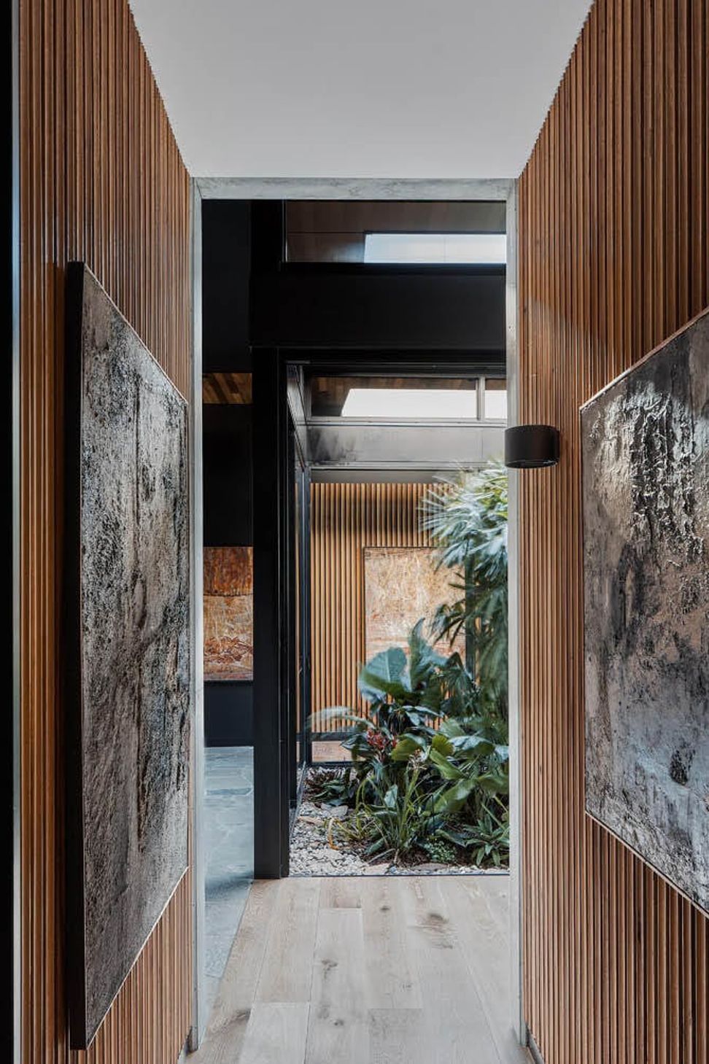
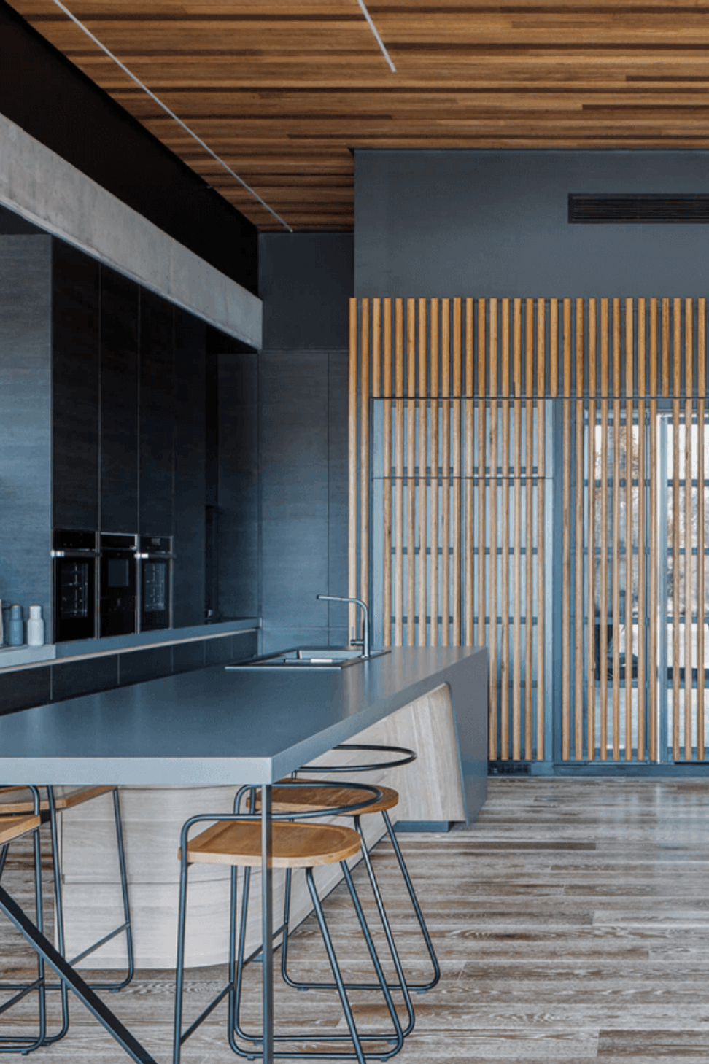
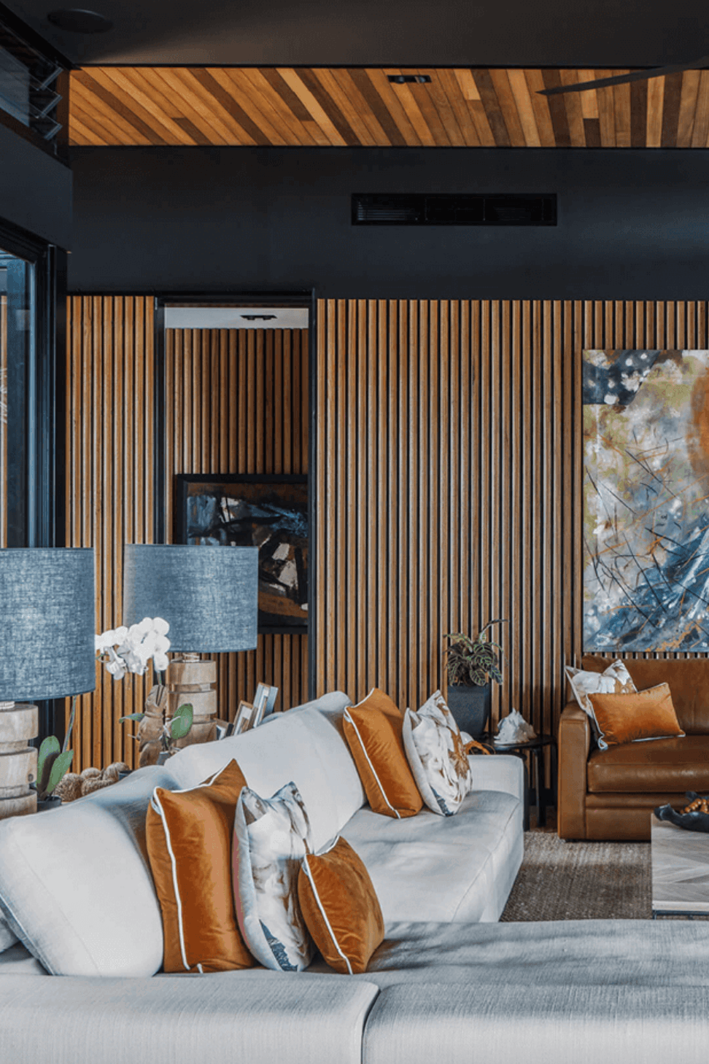
A major element of the design are battens screening various areas of the home. Timber batten screens in flute profiles line the exterior walls of the wine storage room, cleverly disclosed from the main kitchen area. They are also used to create a division between bedrooms and ensuites and to cover utility doors and storage on the outside of the home.
Timber Click-on Battens in set lengths were needed to create these screens, ensuring that there were no joins or gaps between battens, but instead, long clean lines of timber. Pleasing to one’s eyes!
An Interplay Between Inside and Out
The unique open floor plan obscures the lines between indoors and out, creating a home connected to its tropical surroundings and filled with tranquillity. Cove House remains true to the brief for a materially-rich space inspired by sub-tropical architecture.
The homes’ intricate layering of natural tactile materials elicits a feeling of class, embracing all who dwell inside! This design also takes advantage of the northern water aspect right outside with perfectly planned incisions in the structure allowing natural light to flood inside while enjoying the framed view of the waterfront.
Adding to the interconnectivity are timber batten screens which provide privacy by enveloping rooms.
The client’s brief called for a materially-rich and tactile house that celebrated their love of subtropical architecture.
- Justin Humphrey
Product: Click-on Battens
Materials: Blackbutt
Applications: Feature Walls, Feature Ceilings, Facades
Sector: Residential
Architect: Justin Humphrey Architecture
Contractor: BJ Miller Constructions
Location: Sanctuary Cove, QLD
Completion Date: 2019
Photographer: Andy MacPherson Studio
- Completed
- 2019
Like this Project?
Hire Sculptform
Professional Reviews
The products behind the project
One product specified into this build from one supplier, a verified ArchiPro member. Tap through to specifications, suppliers and lead times.

Professionals used in
this project
The practices and trades credited on this project.

More projects from
Sculptform
Other work by Sculptform, across every category they build in.


More in
Luxury Homes
Everything else in Luxury Homes, from every practice on ArchiPro.


Next Project
Keep scrolling