

A stunning clifftop home in Stanmore Bay, designed to maximize sea views and accommodate modern living for a family of four, featuring natural materials, custom interiors, and a striking two-way fireplace.
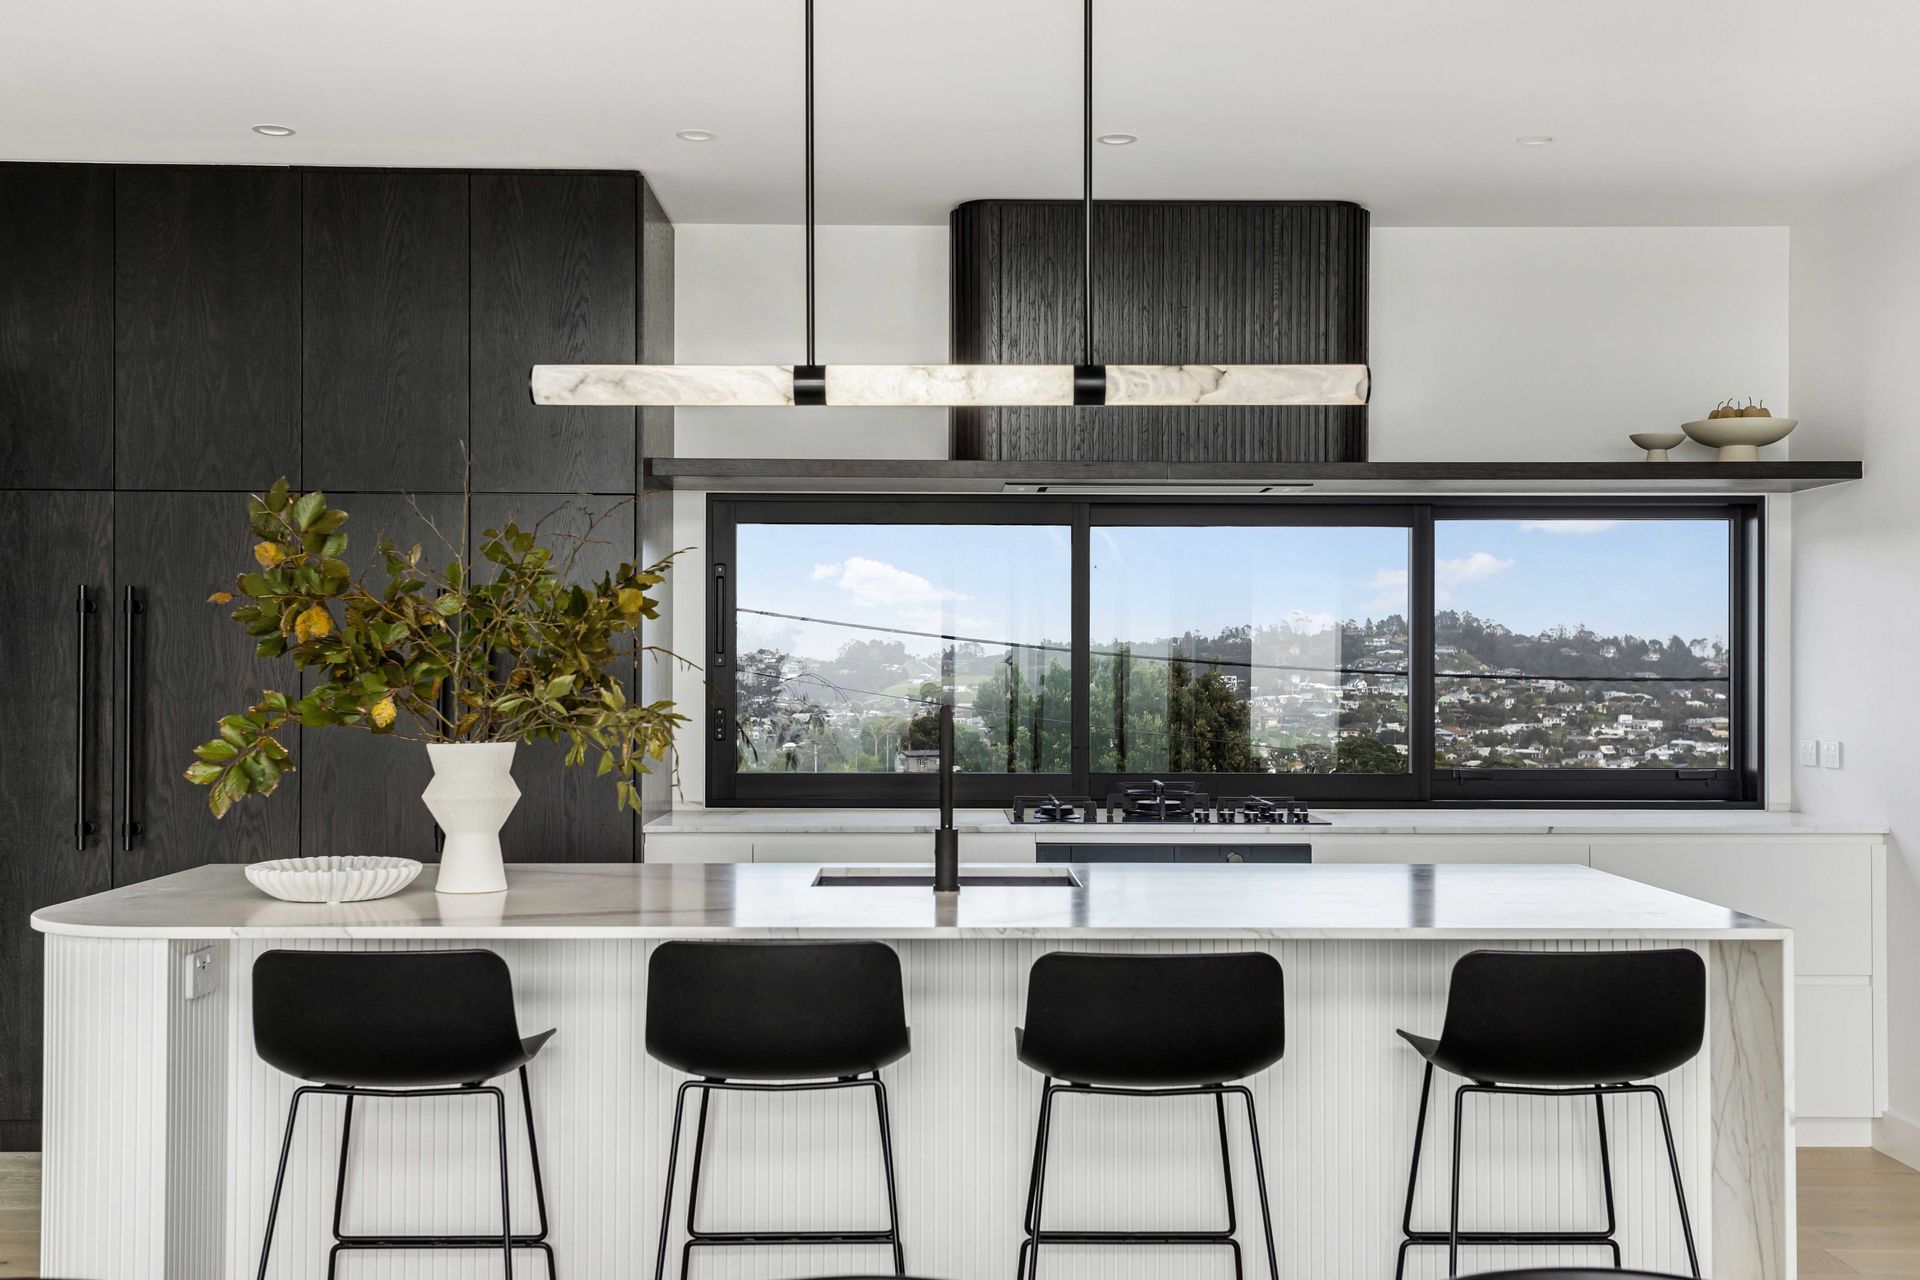
This stunning clifftop home is located in Stanmore Bay on the Whangaparāoa Peninsula. It's a place where you can entertain and enjoy the spectacular sea views.
We specialize in creative interiors for new builds and major renovations. Suede + Stone’s mission is to support busy people through the building process and help them make the right decisions to create their dream home.
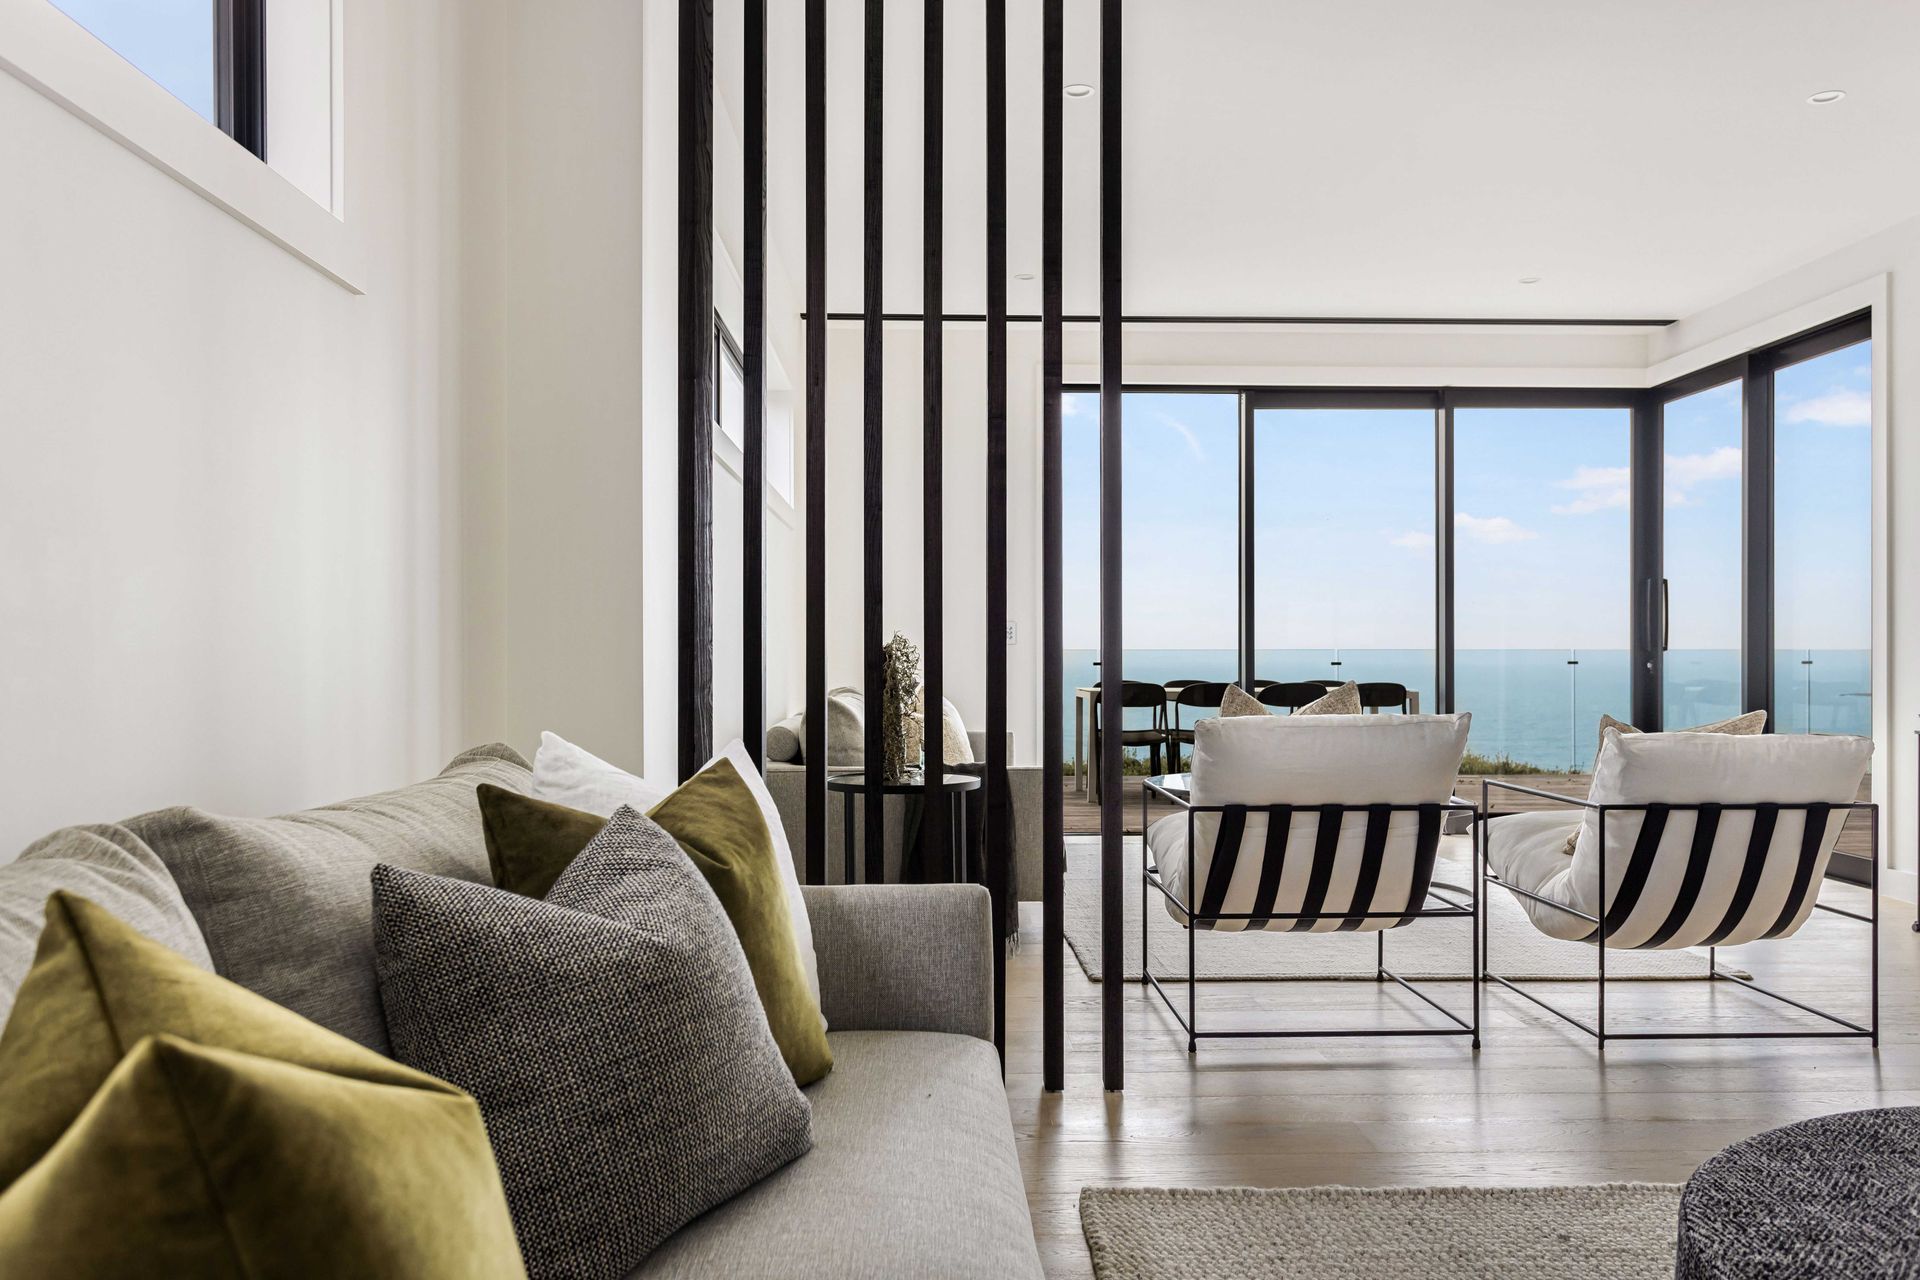
For this new build, it was designed to maximize the sea views and accommodate modern-day living and lifestyle for this family of four. The old leaky plaster home was demolished to make way for this new style of architecture. This home features wrap-around decks connected to the main living spaces and master bedroom.
We were involved early on in the project with the clients and architect. The plans had not been yet submitted to the council which was beneficial as we were able to make some changes to the layout and include everything the family wanted before final consent drawings were approved.
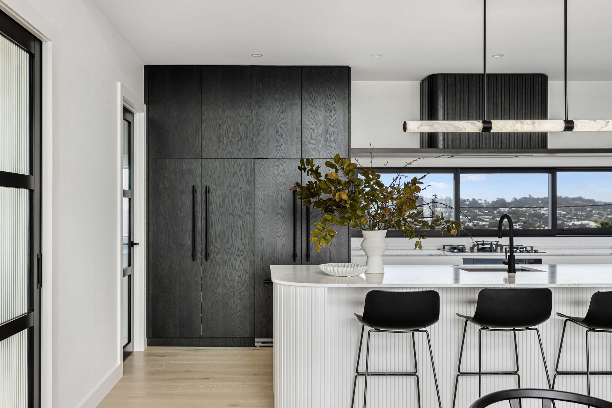
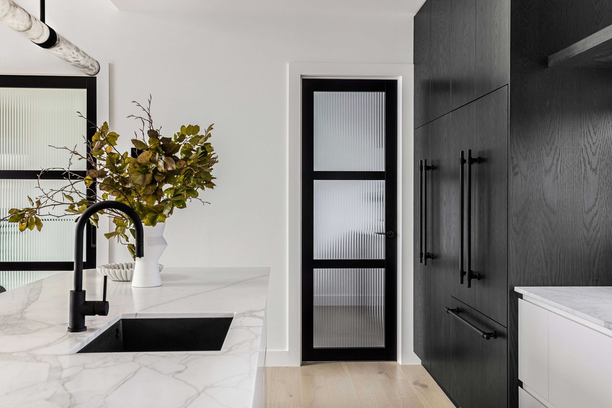
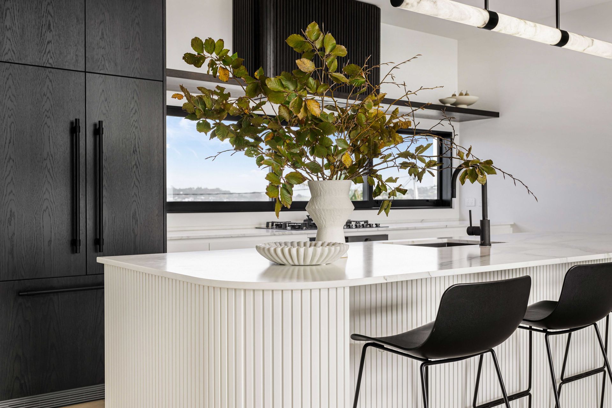
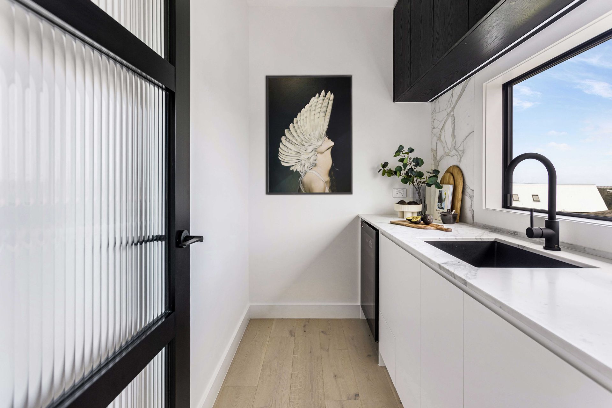
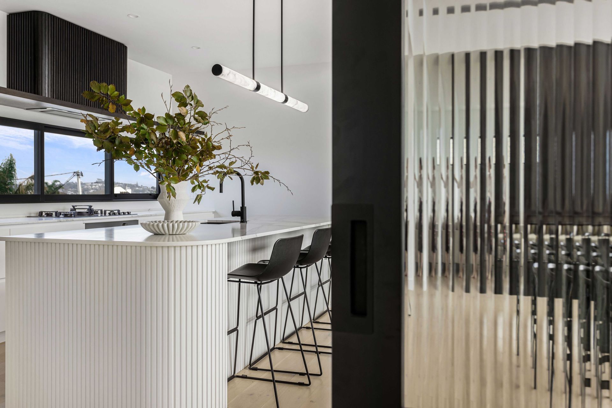
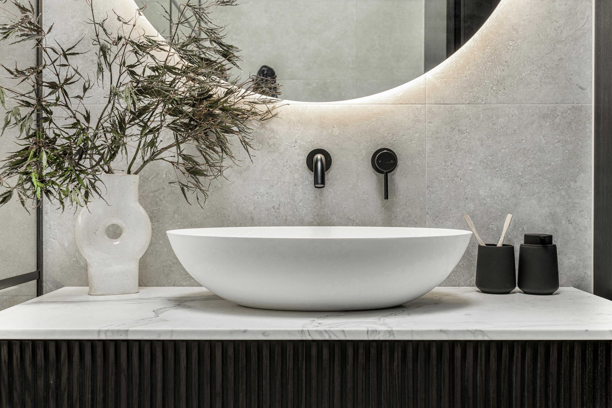
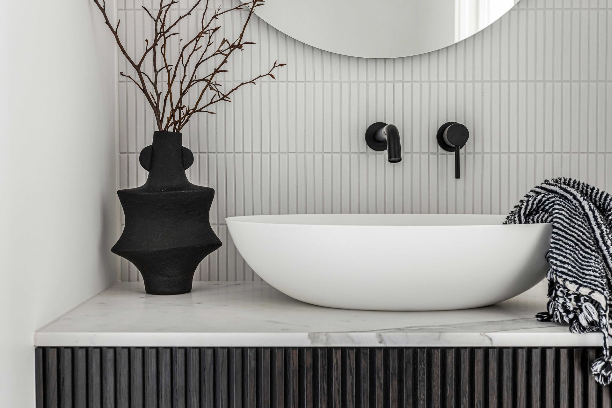
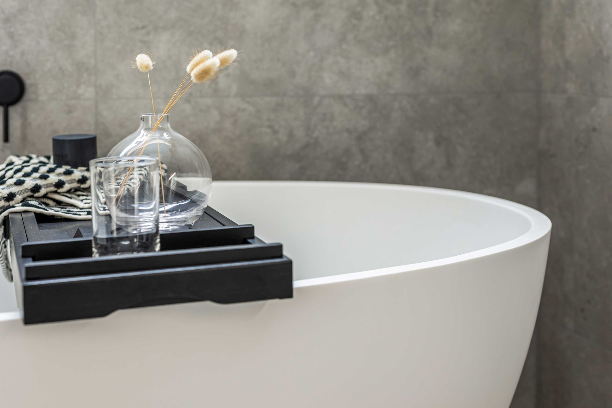
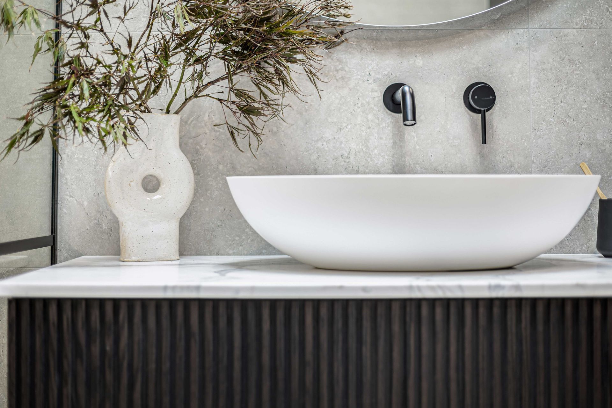
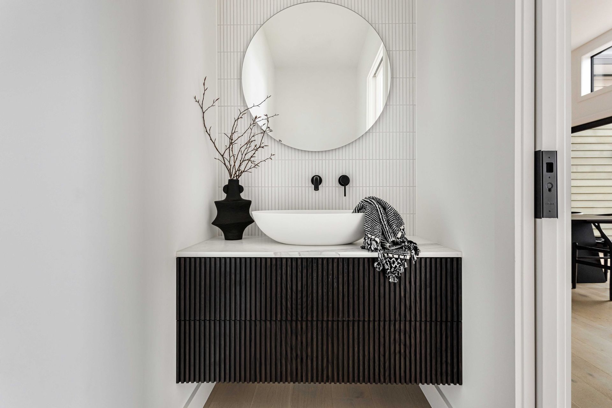
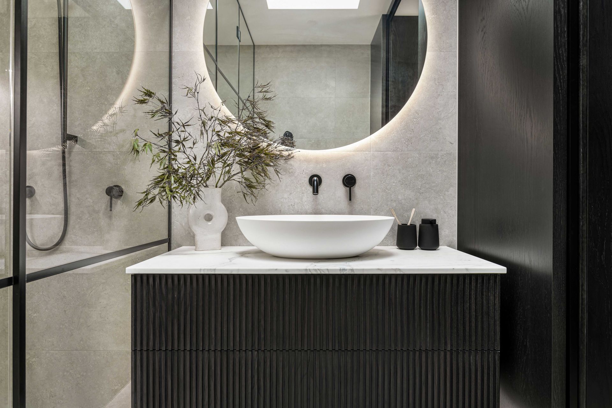
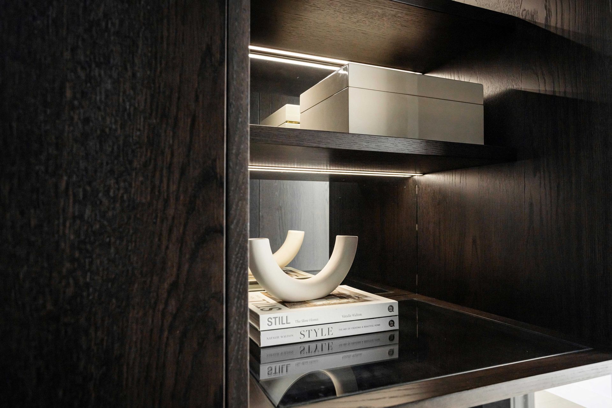
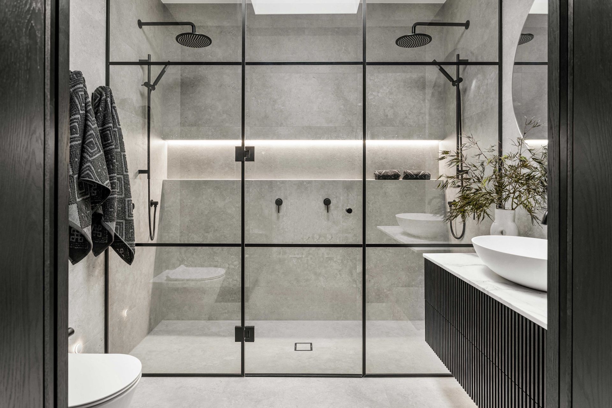
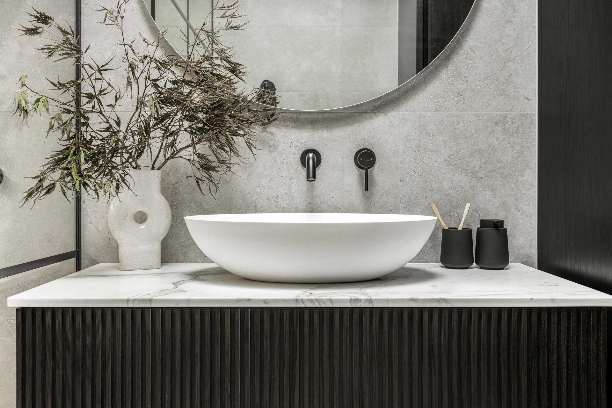
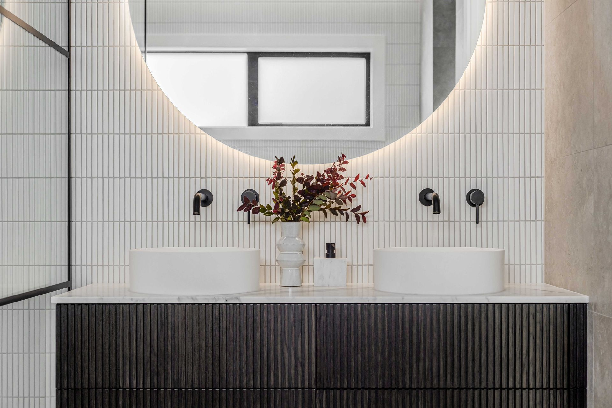
This project focused on texture and the use of natural materials such as marble and timber. The reeding is a key detail that was incorporated into the cabinetry of the bathrooms and kitchens, as well as the glass and steel-framed doors that close off the scullery and main living spaces.
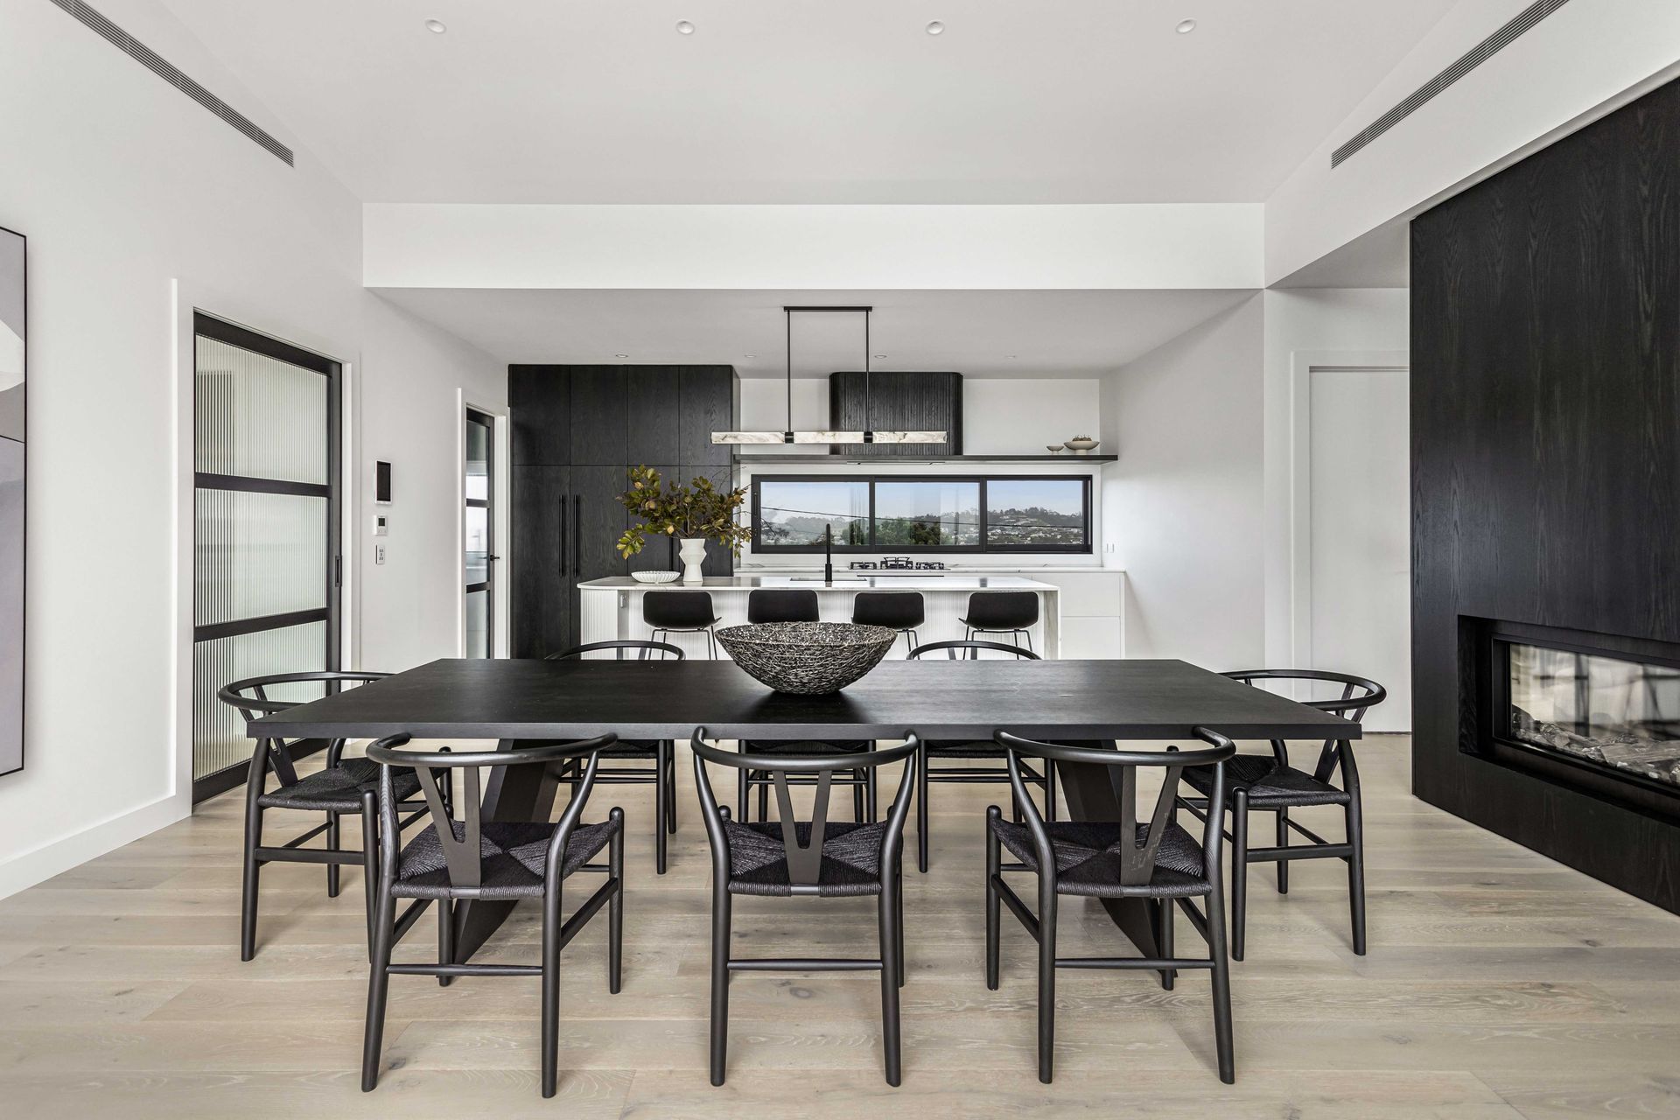
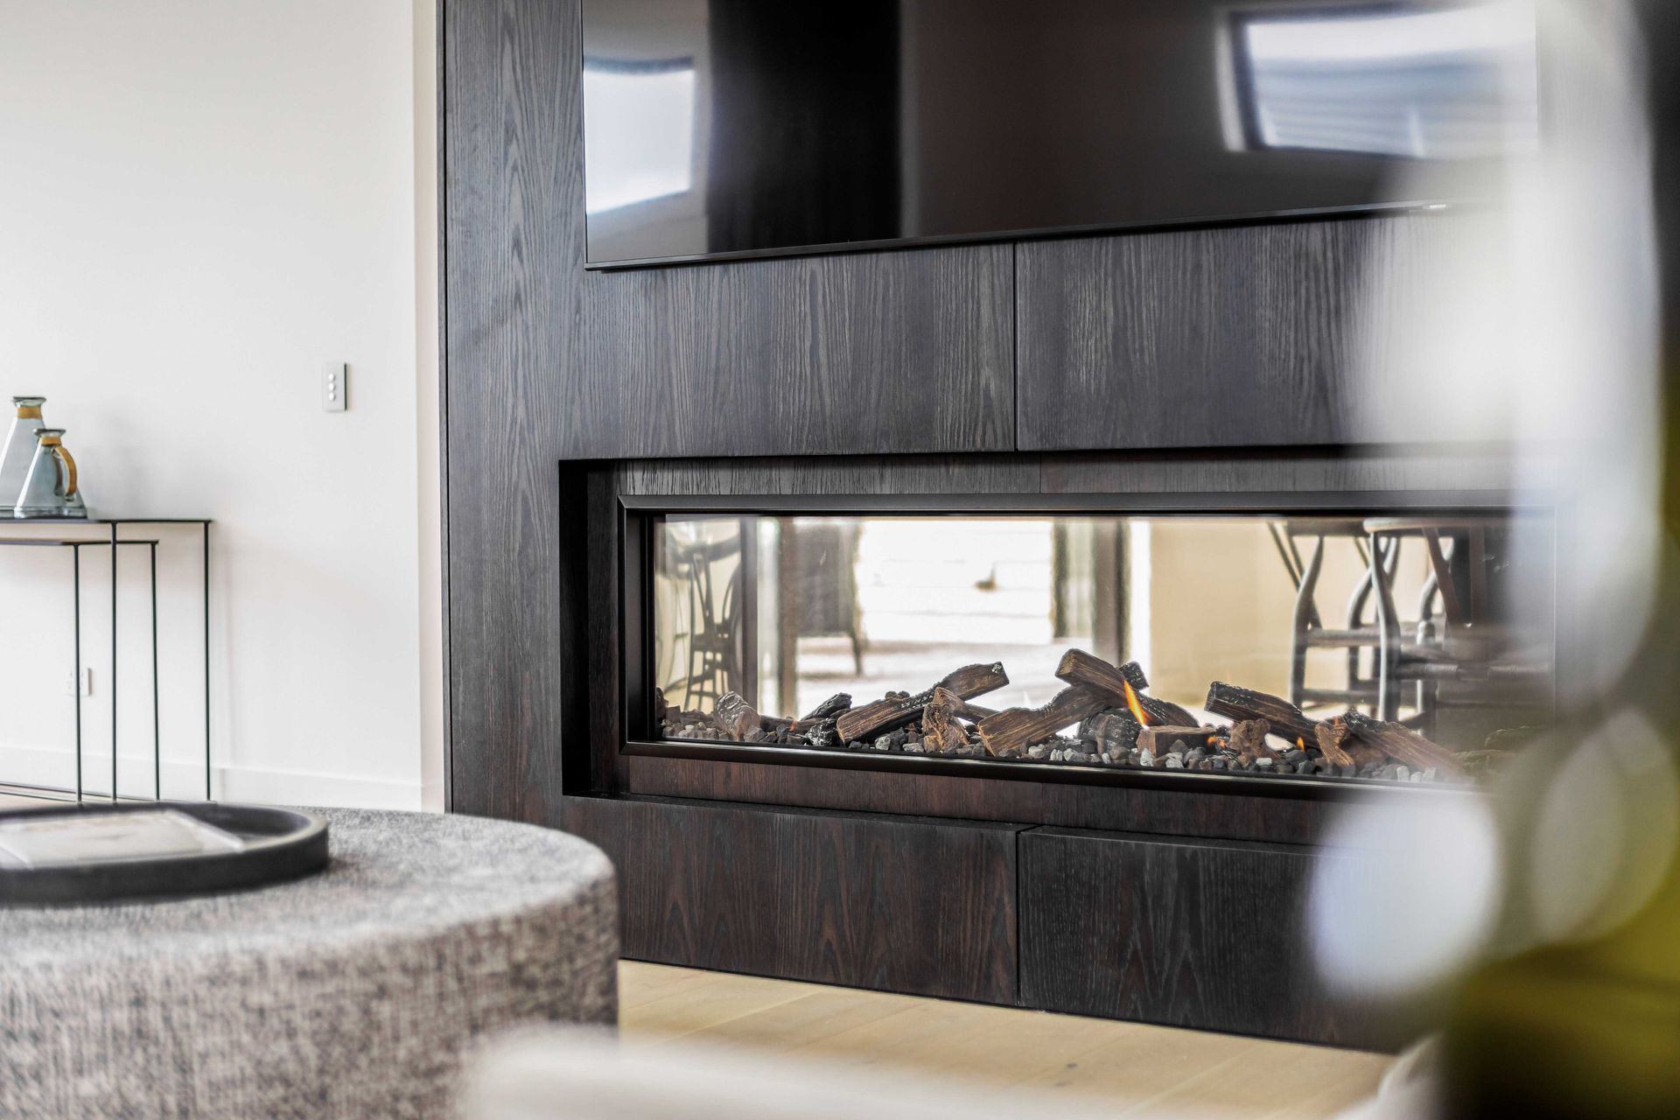
The clients loved black and wanted a monochromatic color palette for their home. We custom-made this timber oil color to bring out the lovely crown cut detailing in the American Oak, along with the reeding to create layers and texture throughout the home.
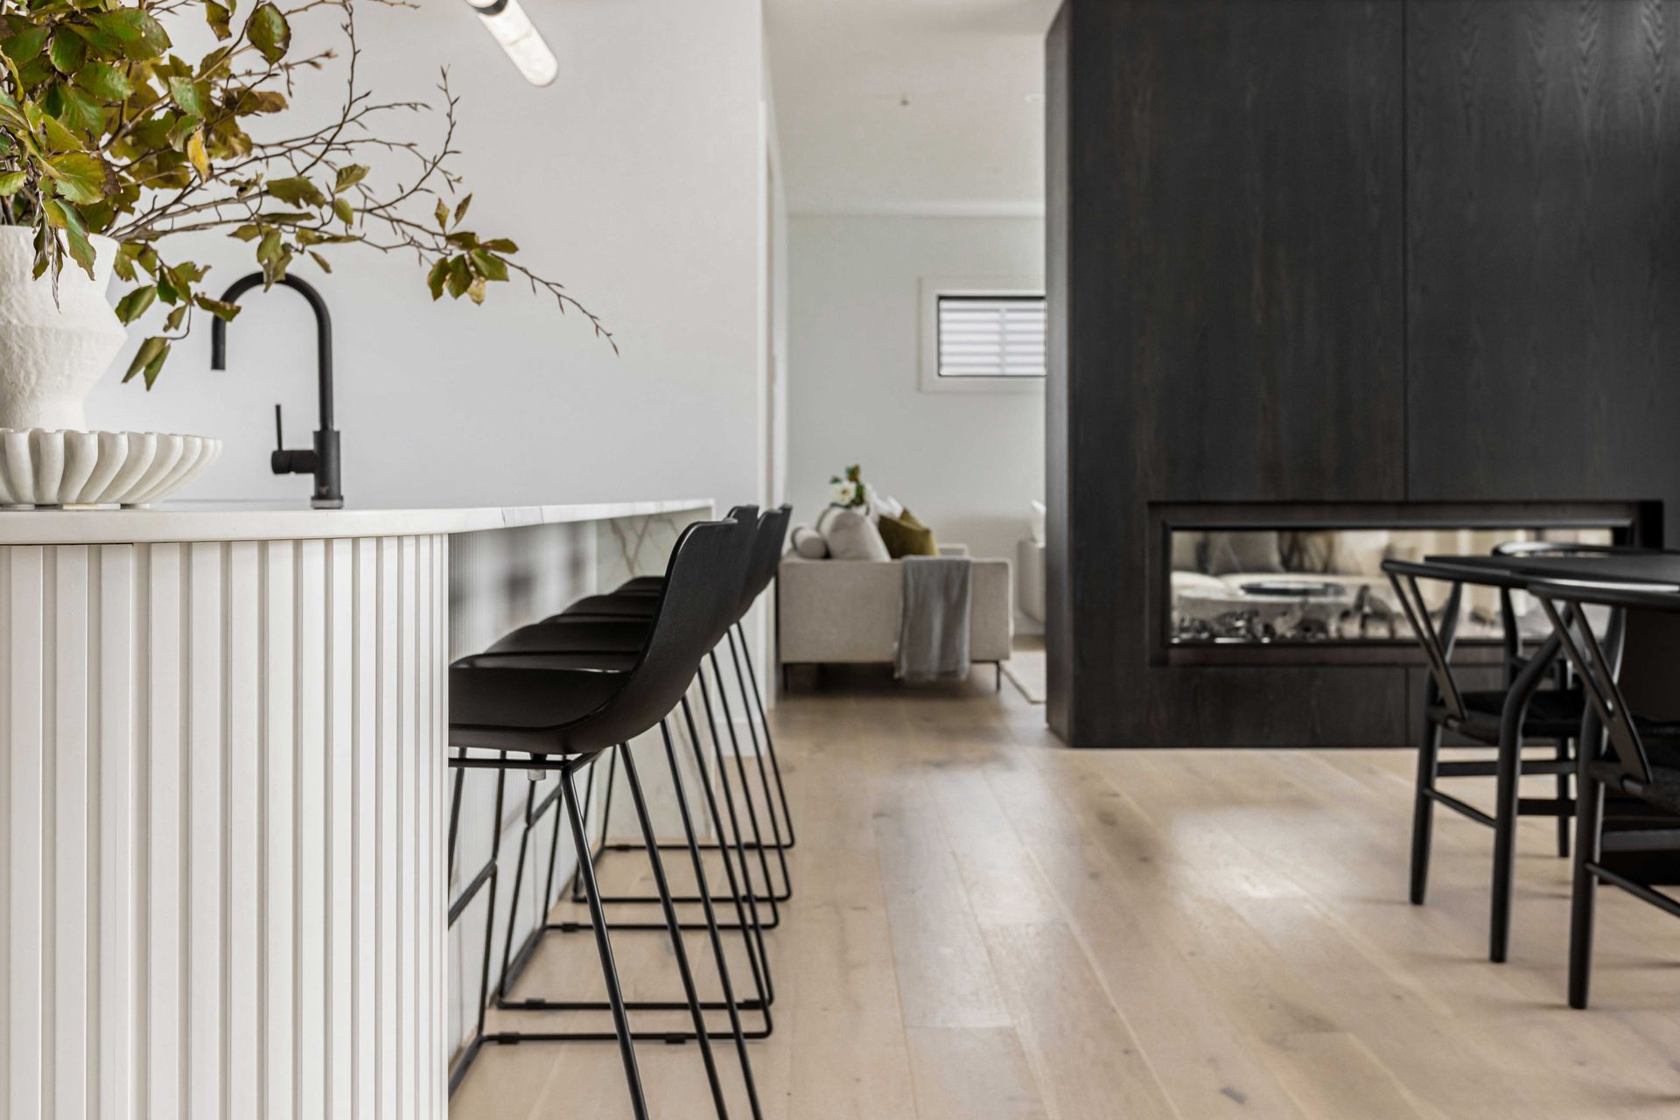
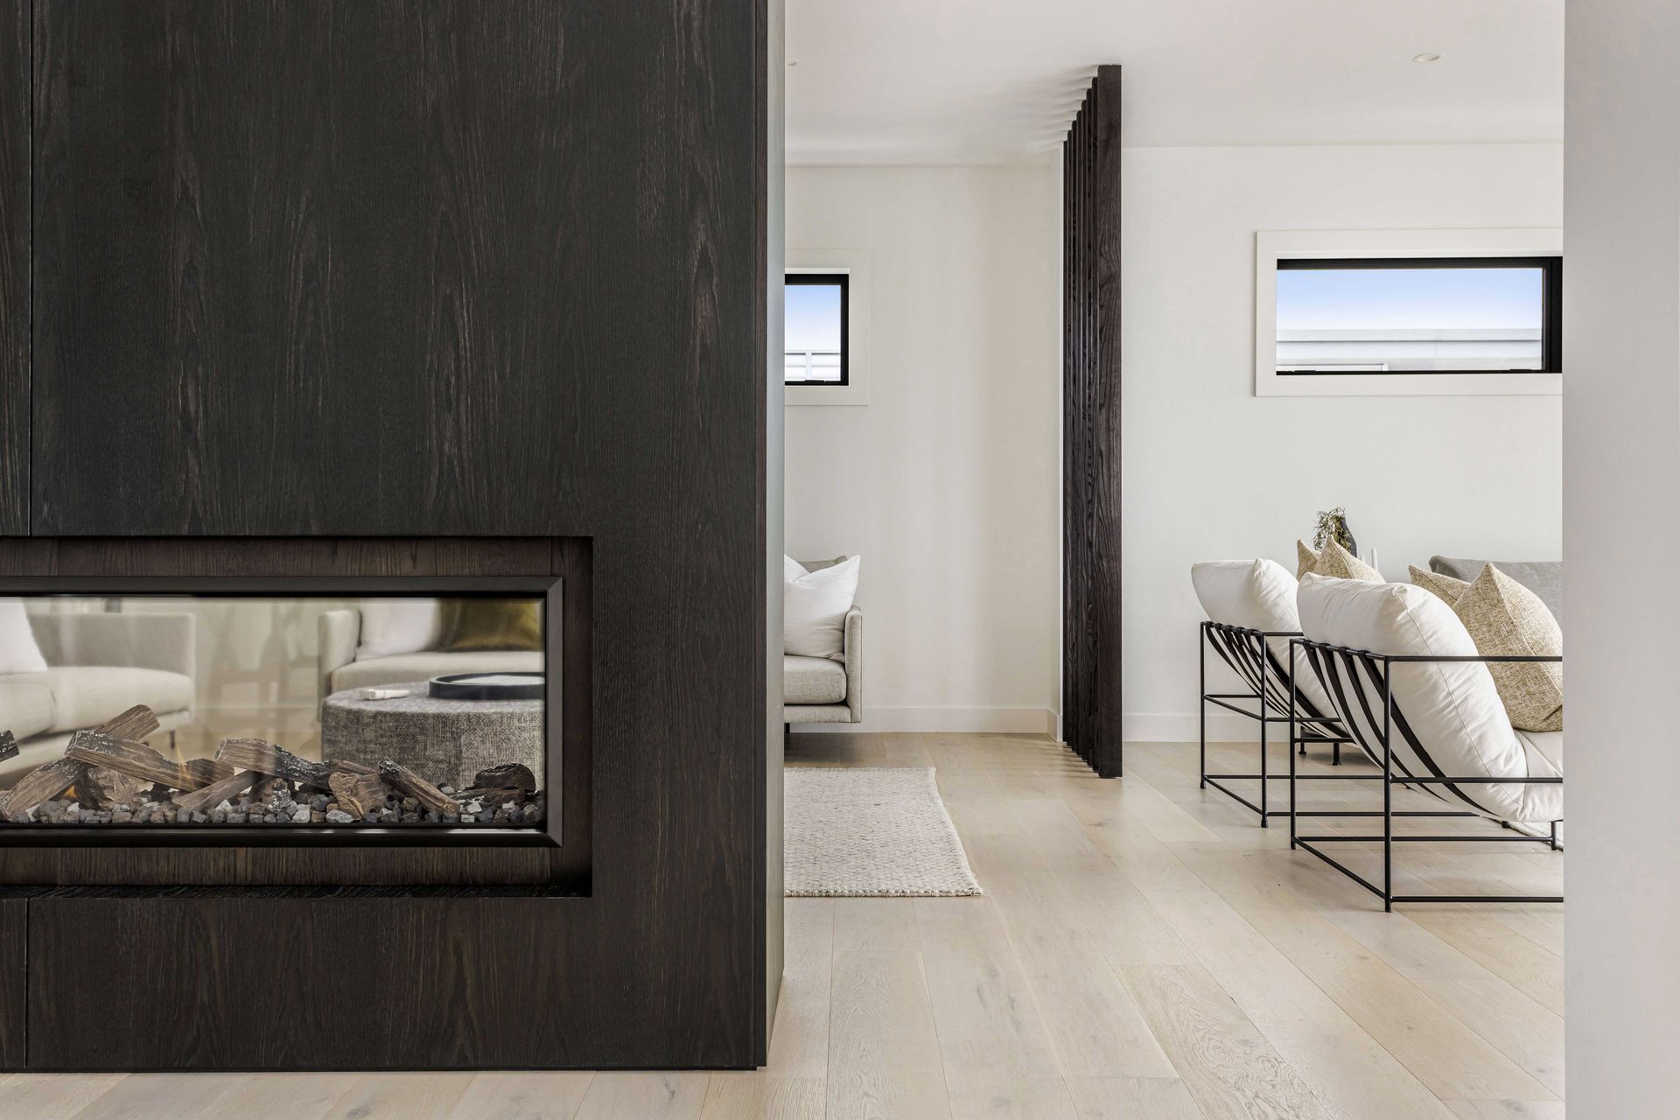
The striking two-way fireplace serves as a captivating centerpiece, while the exquisite fin detail elegantly delineates the dining and multiple living areas within the rich, dark oak timber surroundings.
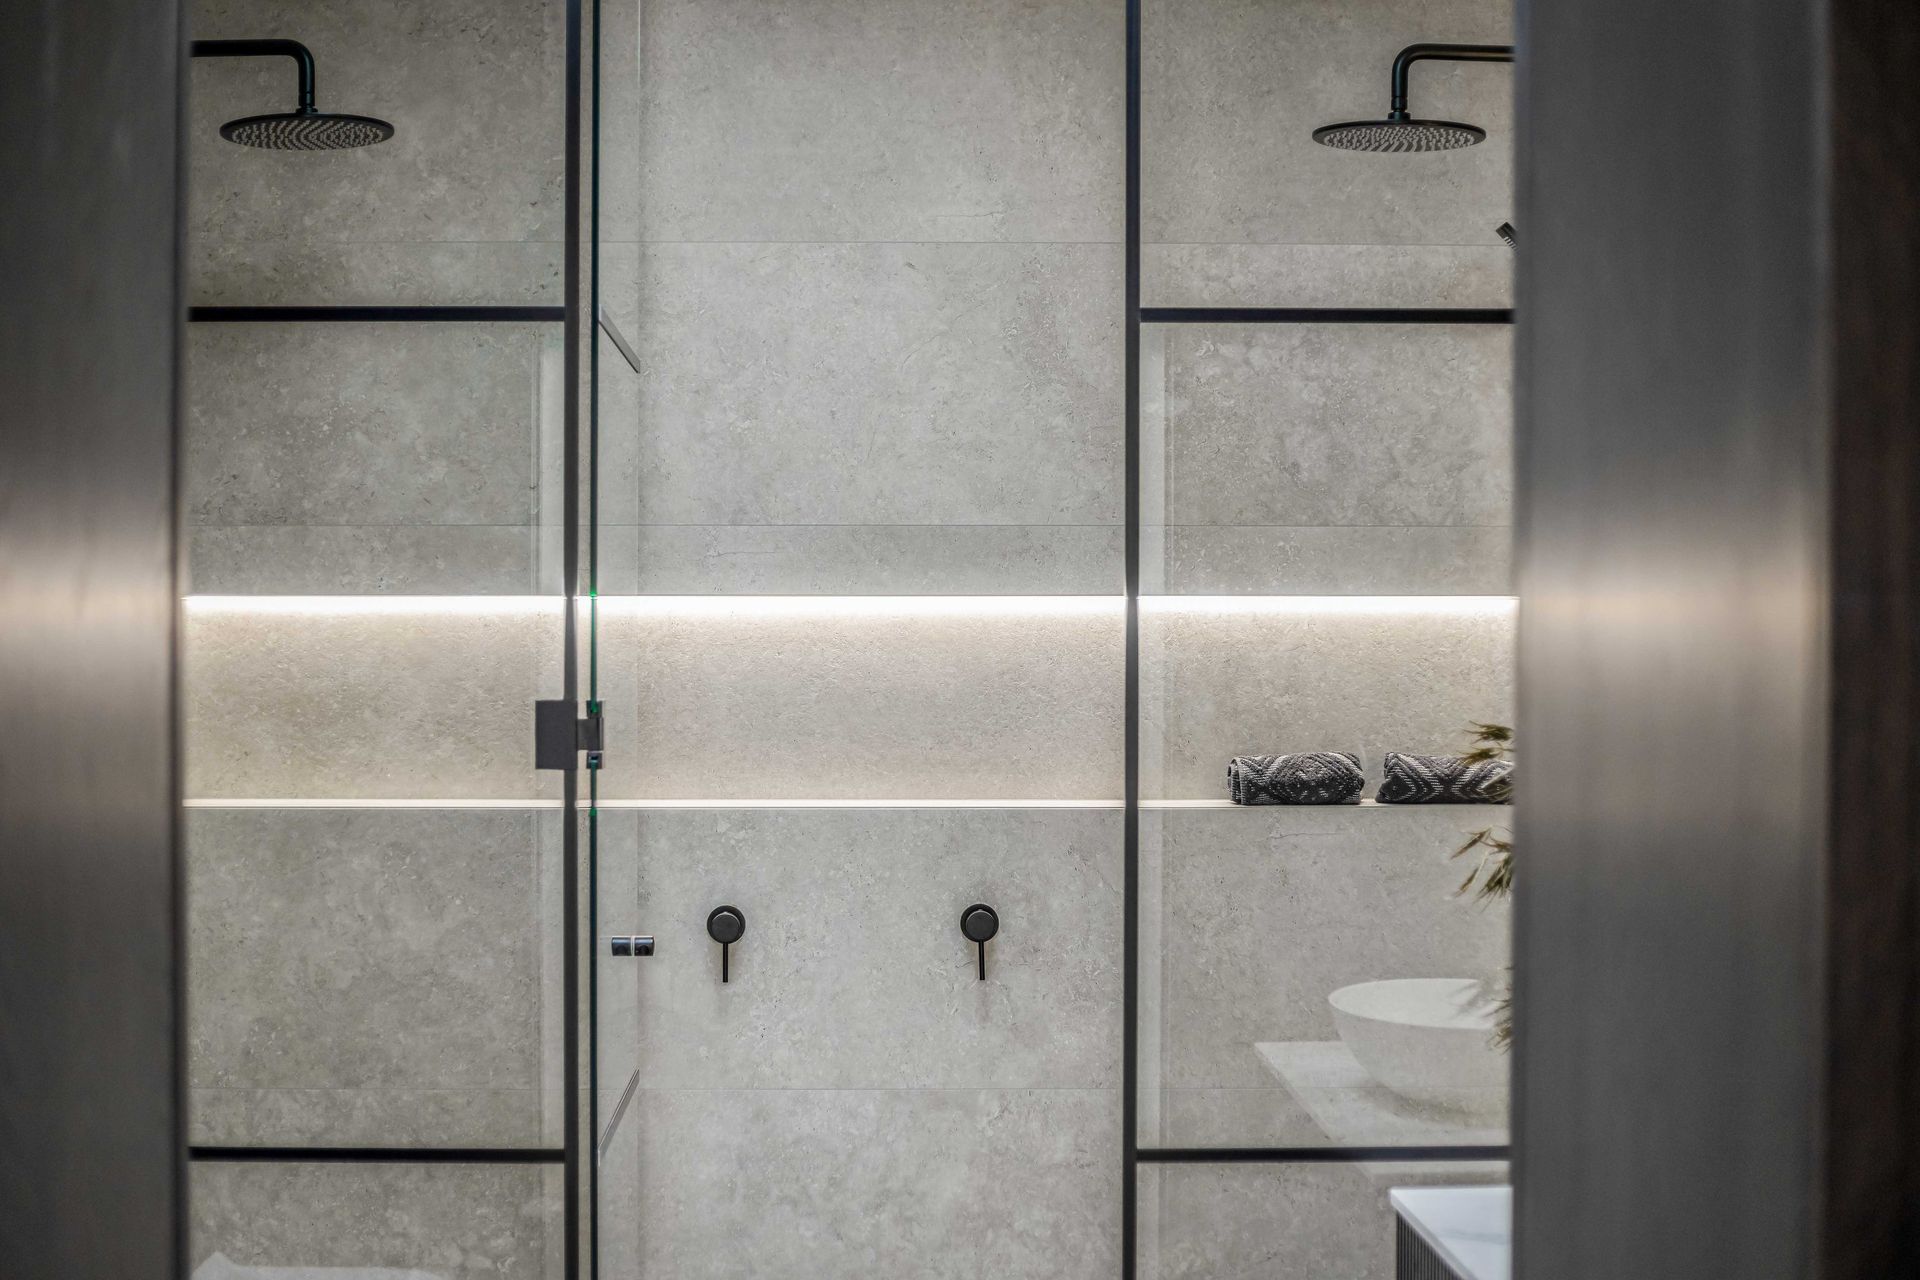
I recommend spending money on feature lighting. Lighting is like jewelry for your home and creates an atmosphere when using pendants or halo lighting, as featured in the kitchen, bathrooms, and wardrobes. Once your home is completed, it’s the one thing most people will notice and comment on.
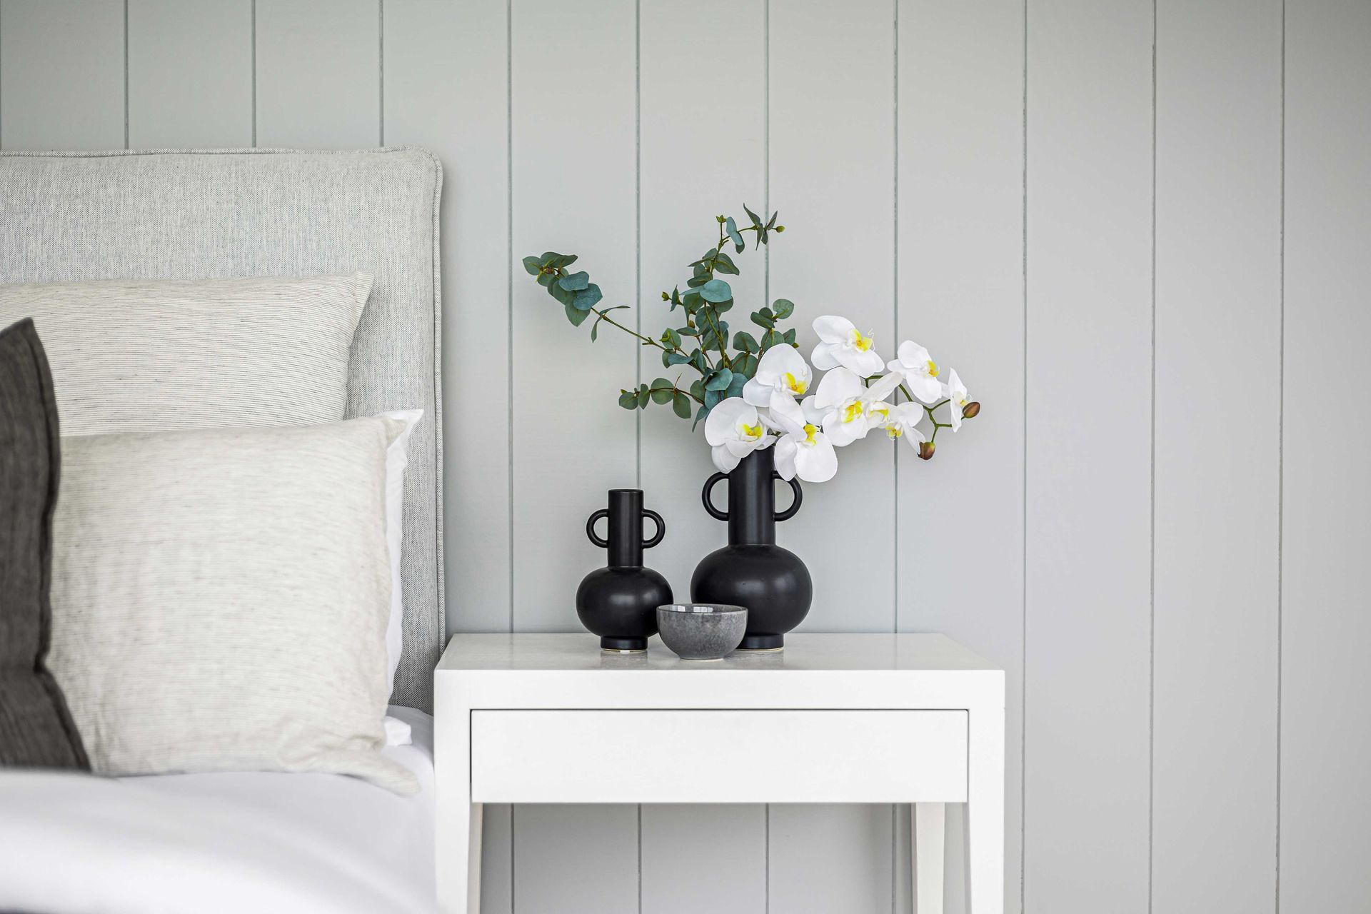
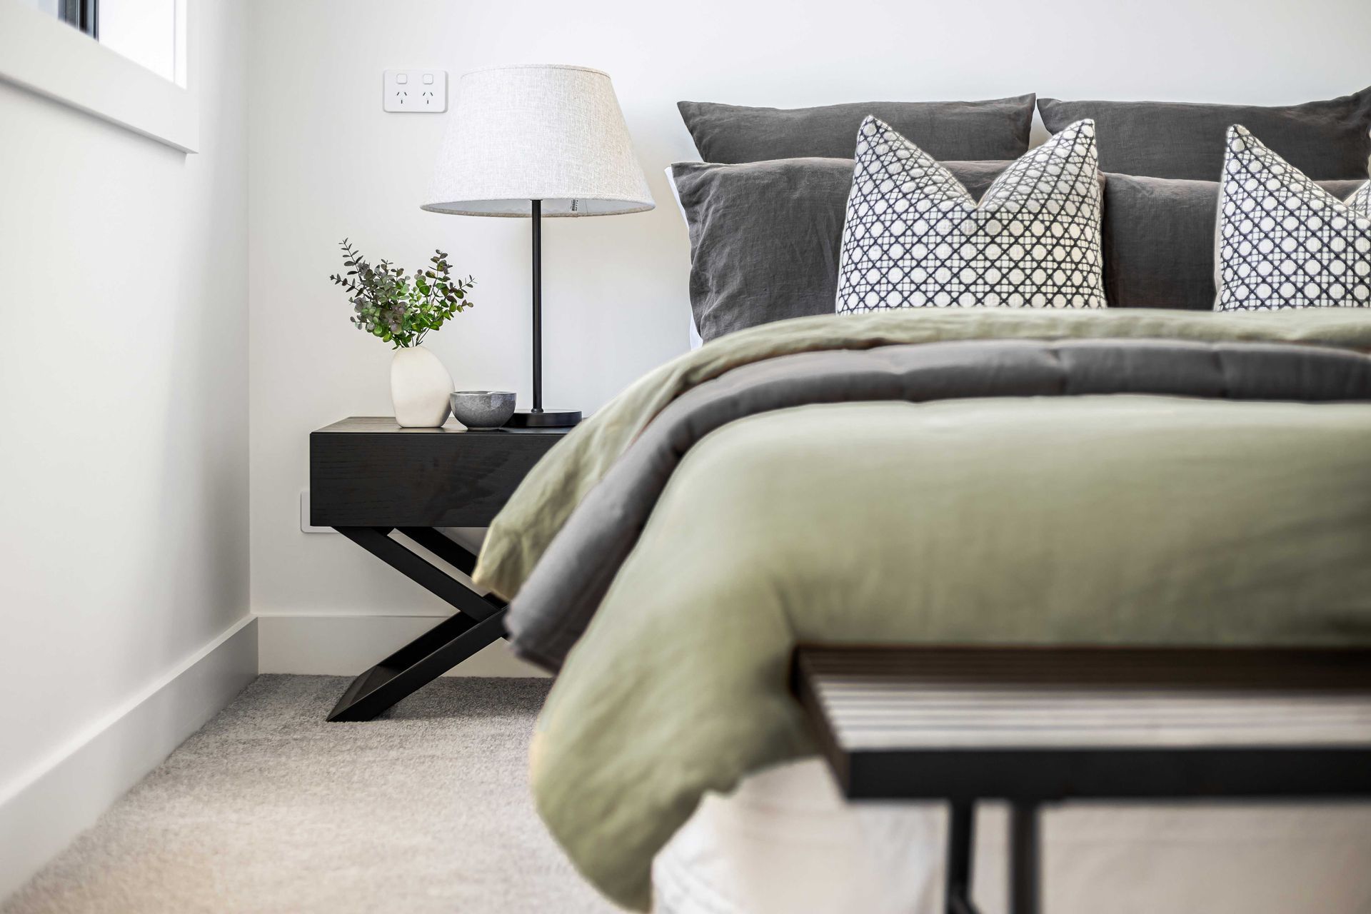
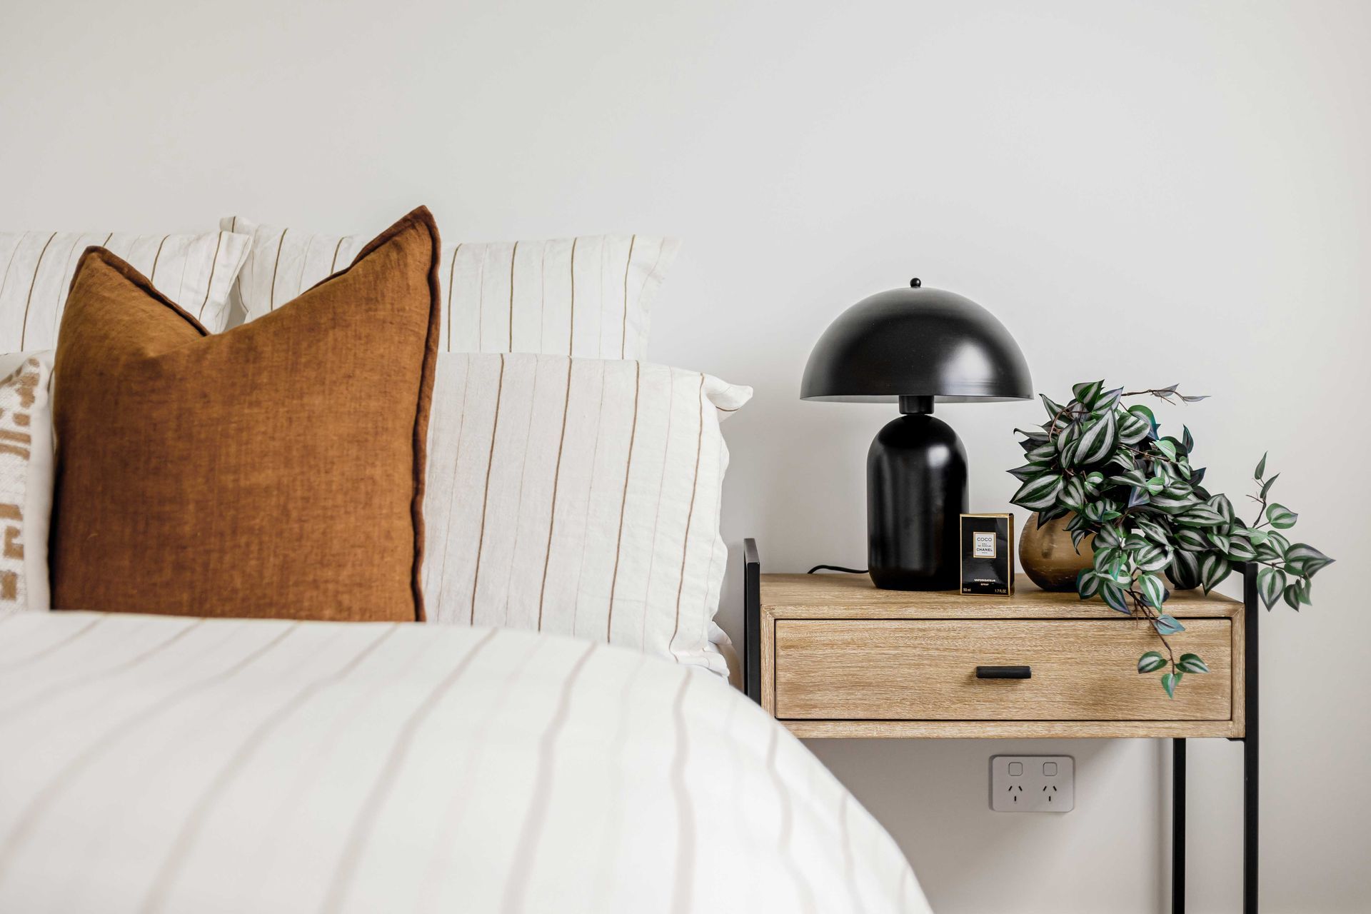
In addition to everything that’s fixed or fitted in the home – the kitchen, the bathrooms, paint colors – I usually work with all my clients to create and source the furniture, rugs, and lighting that goes within the home. When I’m sourcing furniture, I usually custom-make locally where possible, as we have much shorter lead times and can make pieces to fit the space specifically.
The time and stress you save by using an interior designer is priceless. Not only do you have someone by your side to support you through the entire build, but you’ll also end up with a beautiful, well-designed home.




Awards
Interior Designer Homes, Highly Commended
Tida
Like this Project?
Hire Suede + Stone
Professional Reviews
Professionals used in
this project
The practices and trades credited on this project.

More projects from
Suede + Stone
Other work by Suede + Stone, across every category they build in.


More in
Kitchen
Everything else in Kitchen, from every practice on ArchiPro.


Next Project
Keep scrolling